
Primary on Main
Address
36 Jane Street, Bluewater (Bayfield), ON
Price
$ 749,900
Property Attributes
- ID#X13528230
- TypeSingle Family
- Listing Status Active
- MunicipalityBluewater (Bayfield)
- CityBluewater (Bayfield)
- AreaBayfield
- NeighbourhoodBayfield
- Postal CodeN0M 1G0
- Style
- Price$ 749,900
- Bedrooms2
- Bathrooms2
- Half Bathrooms0
Data Source:
Canadian Real Estate Association (CREA)
Property Description
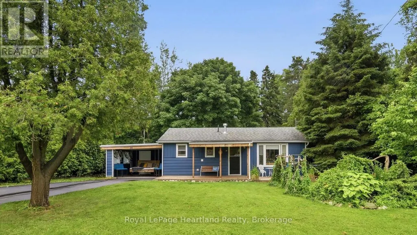
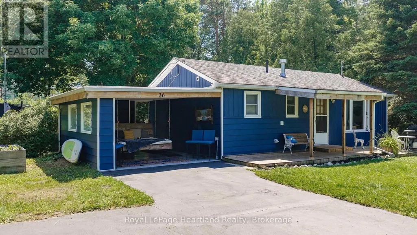
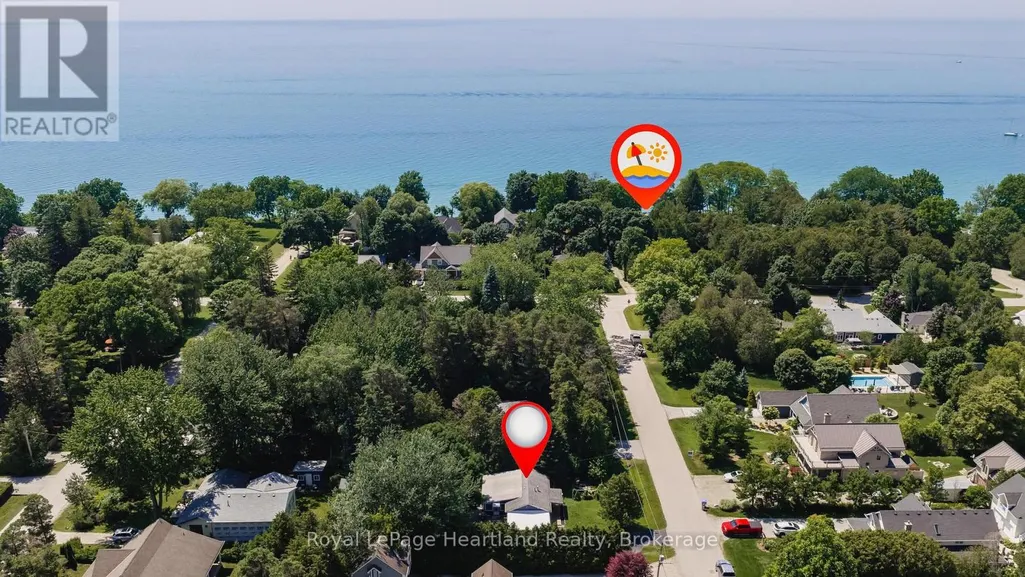
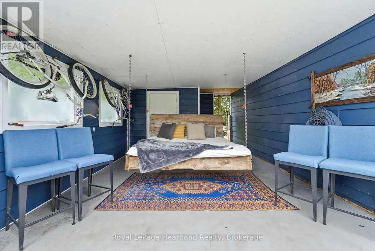
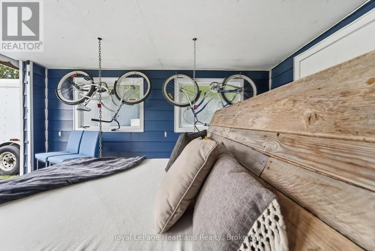
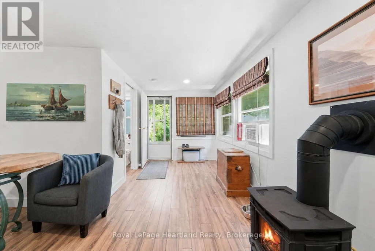
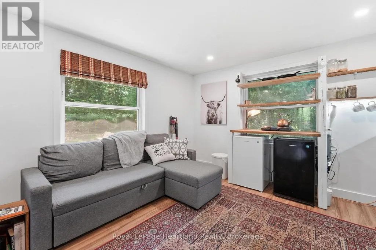
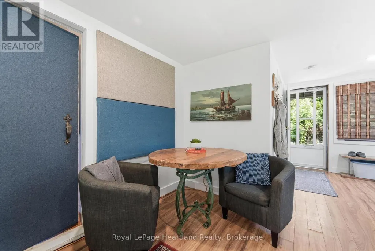
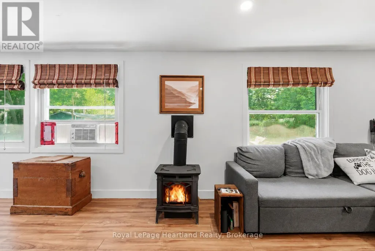
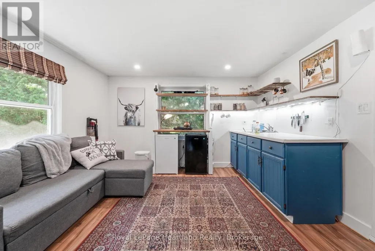
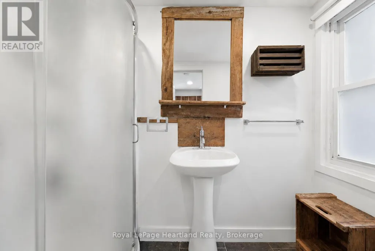
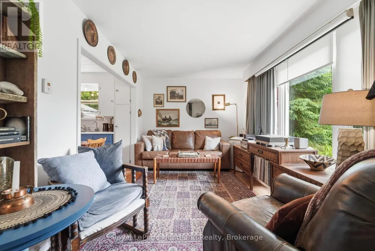
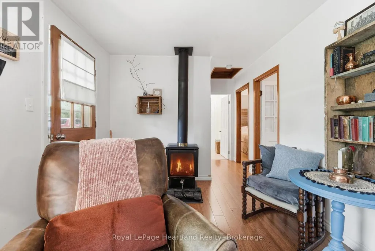
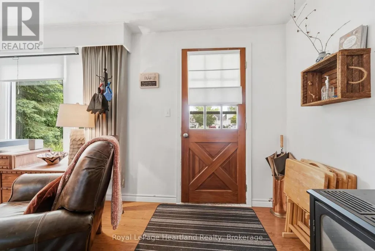
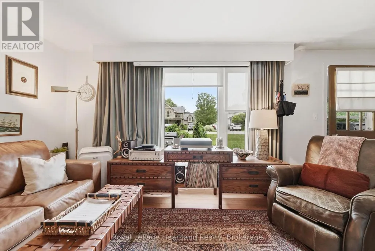
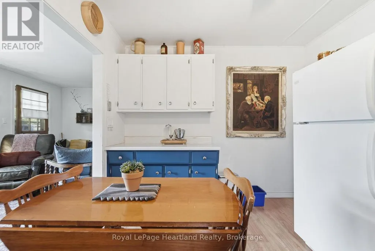
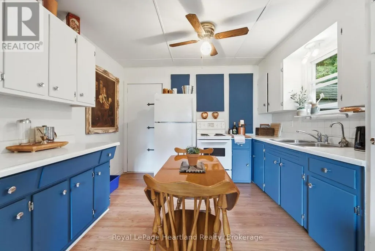
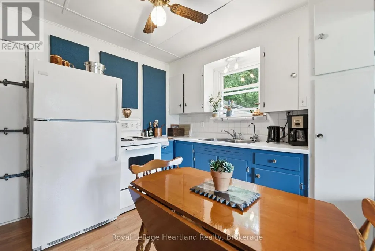
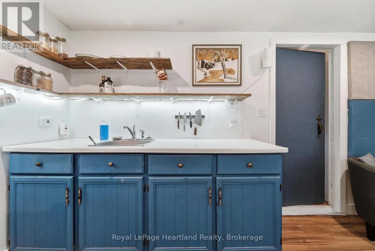
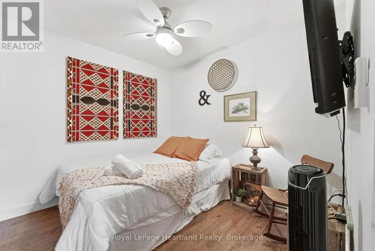
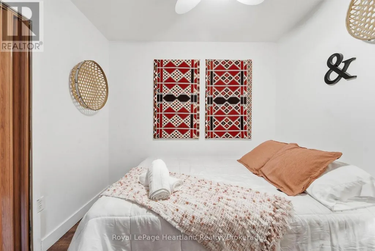
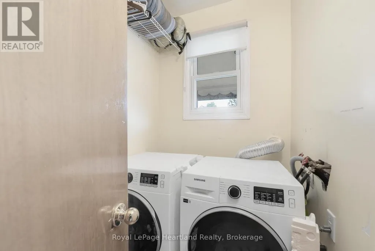
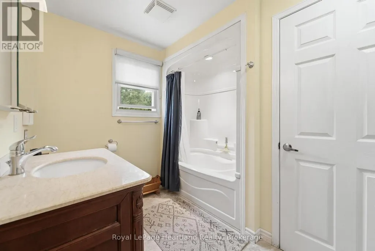
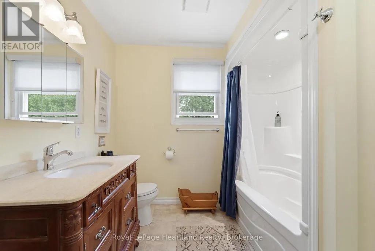
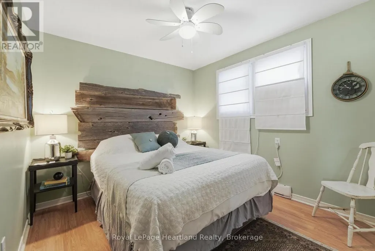
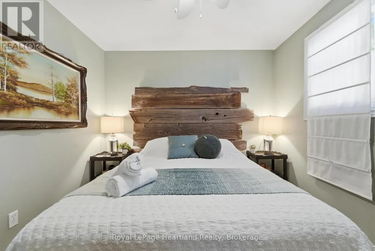
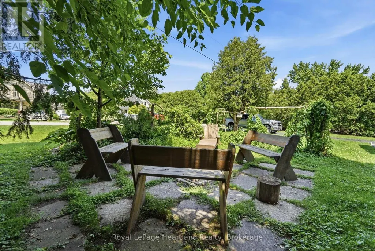
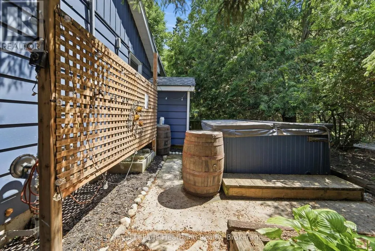
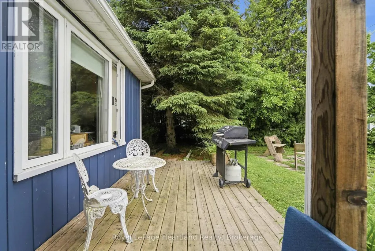
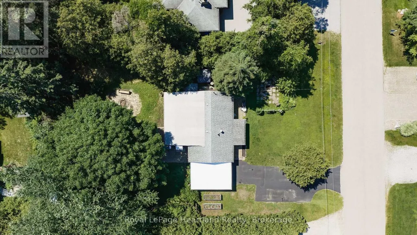
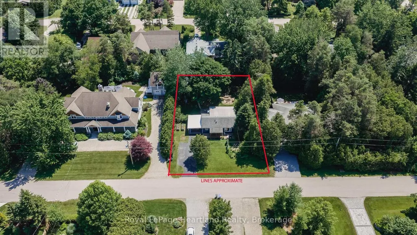
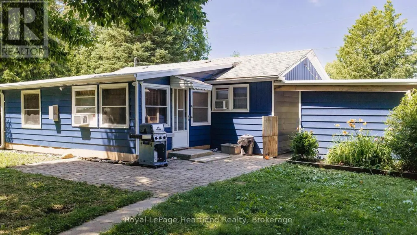
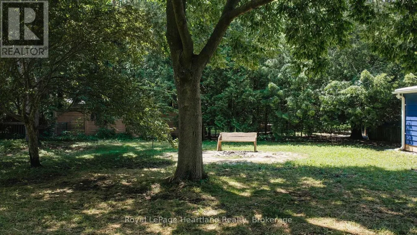
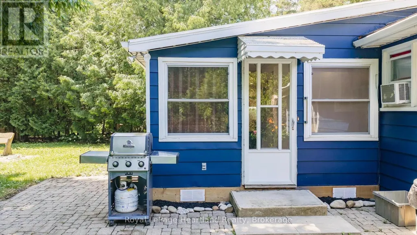
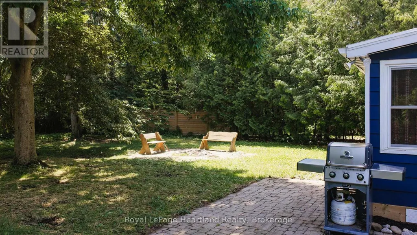
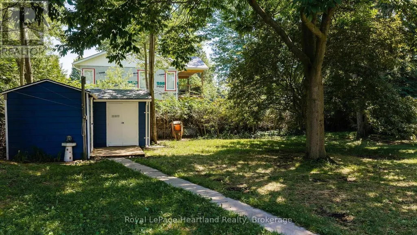
Situated on one of Bayfield's most beautiful, mature, tree-lined streets, this inviting two-bedroom, two-bathroom cottage perfectly blends historic lakeside charm with modern convenience. The bright and welcoming interior features a cozy primary layout enhanced by a versatile bonus living room-ideal for a sun-drenched home office, reading den, or media space-while the two full bathrooms offer plenty of privacy for hosts and guests alike. Step outside to discover a rare, large back garden enclosed by lush greenery, providing a private oasis for outdoor dining, gardening, or evening relaxation. Boasting an enviable location that balances serene village living with exceptional practicality, this property is located just moments from Bayfield's new medical centre and a short, scenic stroll from the historic Main Street boutiques, award-winning dining, and the stunning shores of Lake Huron. (id:7434)
General Features
| Property Type | Single Family |
|---|---|
| CommunityName | Bayfield |
| Building Cooling Type | Window air conditioner |
| Location Description | Cross Streets: Bayfield Main St S & Jane St. ** Directions: From Bayfield Main St S, turn East on Jane Street. Continue to follow the road, property is on the south side. |
| Parking Space Total | 4 |
| Foundation Type | Concrete |
| Building Type | House |
| Ownership Type | Freehold |
Interior Features
| Building Fireplace Present | True |
|---|---|
| Building Fireplace Total | 2 |
| Building Heating Type | Other |
| Building Heating Fuel | Natural gas |
| Basement Type | None |
| Construction Style Attachment | Detached |
| Living Area Range | 700 |
| Bedrooms | 2 |
Exterior Features
| Sewer | Sanitary sewer |
|---|---|
| Exterior Finish | Vinyl siding |
Room Details
| Room | Dimensions | Level | Flooring | Details |
|---|---|---|---|---|
| Bathroom | 2.9 m x 2.41 m | Main level | 2.41 m | |
| Bedroom | 2.86 m x 2.68 m | Main level | 2.68 m | |
| Dining room | 1.4 m x 2.51 m | Main level | 2.51 m | |
| Family room | 2.26 m x 6.71 m | Main level | 6.71 m | |
| Kitchen | 2.88 m x 3.35 m | Main level | 3.35 m | |
| Living room | 2.9 m x 7.36 m | Main level | 7.36 m | |
| Other | 3.68 m x 2.36 m | Main level | 2.36 m | |
| Primary Bedroom | 2.87 m x 3.67 m | Main level | 3.67 m |
Amenities
- Views
- New Construction
- Adult 55+
- Lease To Own
- No Strata Fees
- Furnished
- Primary On Main
- Air Conditioning
- Seller Finance
- Green
- Fixer Upper
- Horse
- Golf
- Fireplace
- Deck
- Garage
- Basement
- Pool

Property vs Single Family Average in N0M 1G0
Price
In The Neighbourhood
Golf Course
Bluewater (Bayfield)
$ 839,000
- Type
- Single Family
- Rooms
- 3 Beds + 1 Baths
RE/MAX Reliable Realty Inc
Waterfront
Bluewater (Bayfield)
$ 799,900
- Type
- Single Family
- Rooms
- 3 Beds + 1 Baths
Coldwell Banker All Points-Festival City Realty
Water Views
Bluewater (Bayfield)
$ 749,900
- Type
- Single Family
- Rooms
- 5 Beds + 3 Baths
RE/MAX Reliable Realty Inc
Primary On Main
Bayfield
$ 929,000
- Type
- Single Family
- Size
- 2,025 SqFt
- Rooms
- 2 Beds + 2.5 Baths
CENTURY 21 HERITAGE HOUSE LTD.
Golf Course
Bluewater (Bayfield)
$ 1,299,000
- Type
- Single Family
- Rooms
- 5 Beds + 2.5 Baths
Coldwell Banker All Points-Festival City Realty
Primary On Main
Bluewater (Bayfield)
$ 829,900
- Type
- Single Family
- Rooms
- 5 Beds + 2 Baths
K.J. Talbot Realty Incorporated
Water Views
Bluewater (Bayfield)
$ 1,299,000
- Type
- Single Family
- Rooms
- 4 Beds + 3.5 Baths
Royal LePage Heartland Realty
Golf Course
Bluewater (Bayfield)
$ 1,399,000
- Type
- Single Family
- Rooms
- 4 Beds + 2.5 Baths
RE/MAX Reliable Realty Inc
Golf Course
Bluewater (Bayfield)
$ 669,900
- Type
- Single Family
- Rooms
- 3 Beds + 1.5 Baths
RE/MAX Reliable Realty Inc
Water Views
Bluewater (Bayfield)
$ 1,124,000
- Type
- Single Family
- Rooms
- 3 Beds + 2.5 Baths
RE/MAX Reliable Realty Inc
Primary On Main
Bluewater (Bayfield)
$ 999,900
- Type
- Single Family
- Rooms
- 4 Beds + 3 Baths
SUTTON GROUP PREFERRED REALTY INC.
Water Views
Bluewater (Bayfield)
$ 999,500
- Type
- Single Family
- Rooms
- 3 Beds + 2 Baths
PRIME REAL ESTATE BROKERAGE
