
Primary on Main
Address
26 Thimbleweed Drive, Bluewater (Bayfield), ON
Price
$ 999,900
Property Attributes
- ID#X13582436
- TypeSingle Family
- Listing Status Active
- MunicipalityBluewater (Bayfield)
- CityBluewater (Bayfield)
- AreaBayfield
- NeighbourhoodBayfield
- Postal CodeN0M 1G0
- StyleBungalow
- Price$ 999,900
- Bedrooms2+2
- Bathrooms3
- Half Bathrooms0
Data Source:
Canadian Real Estate Association (CREA)
Property Description
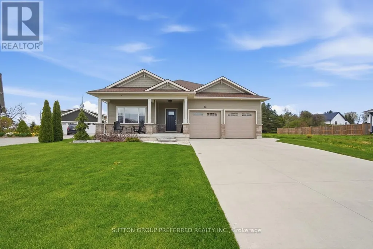
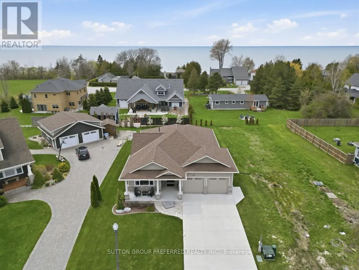
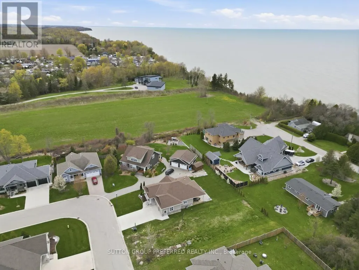
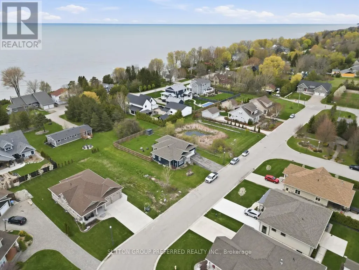
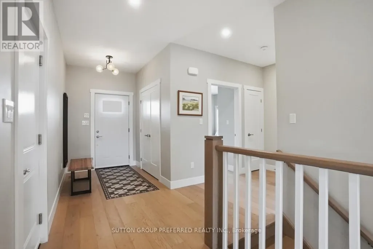
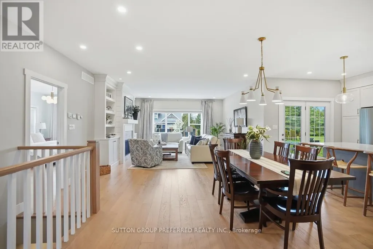
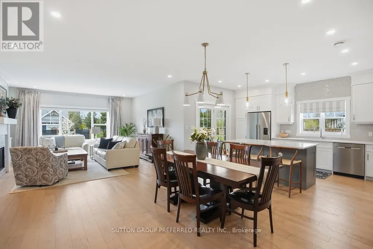
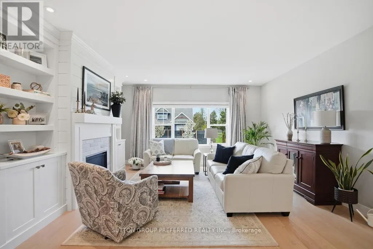
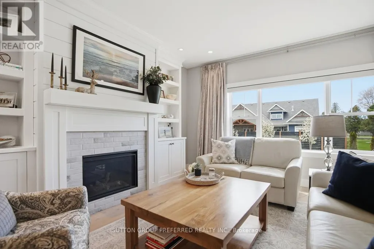
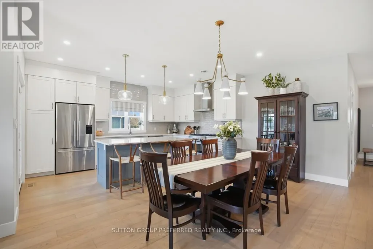

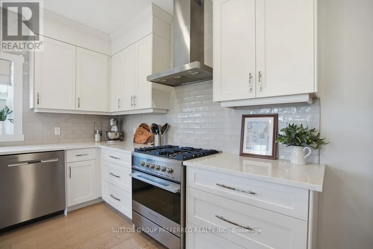
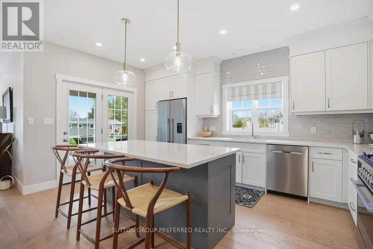
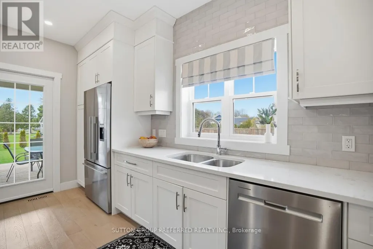
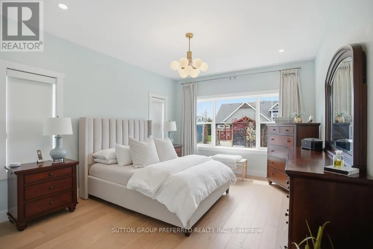
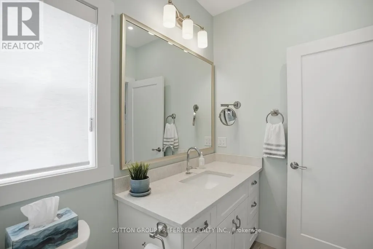
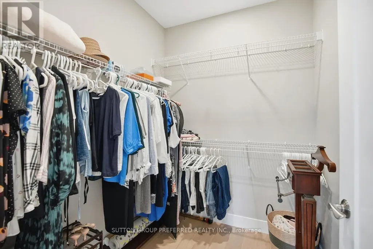
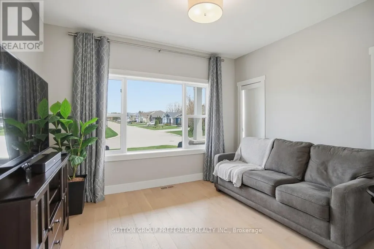
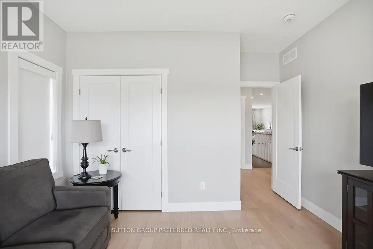
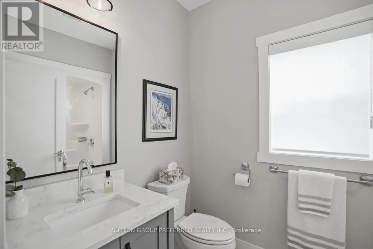
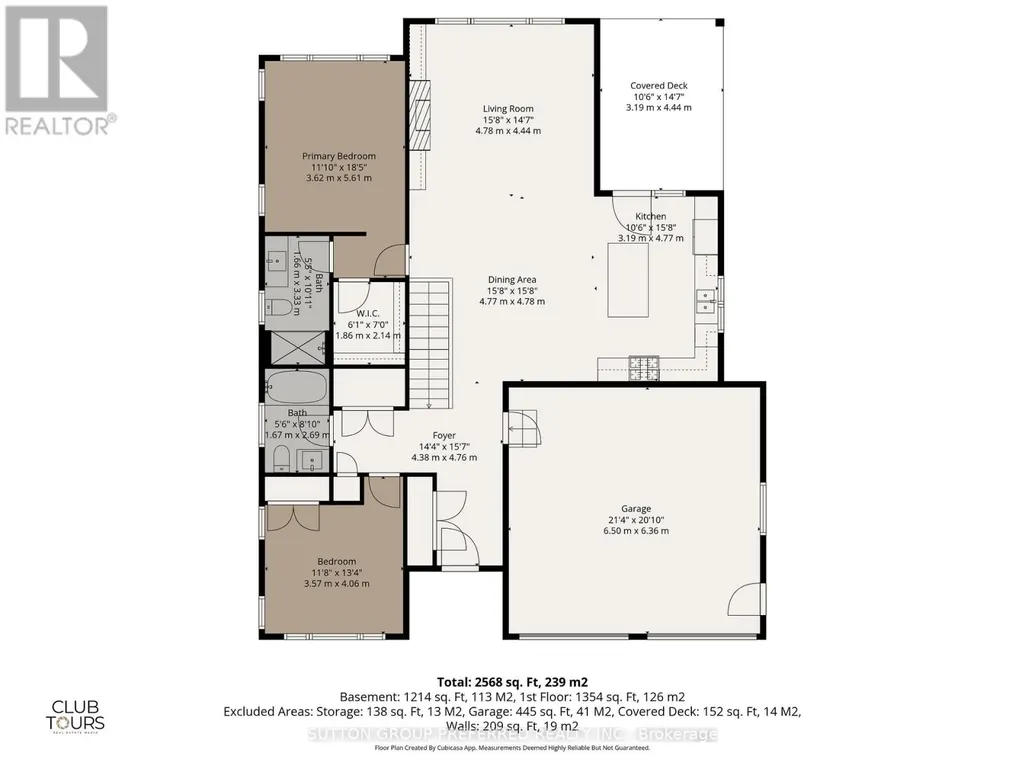
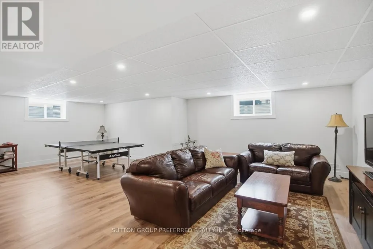
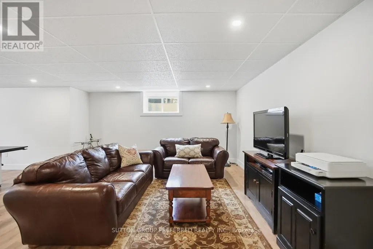
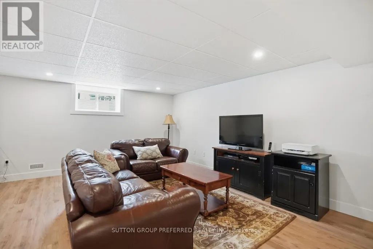
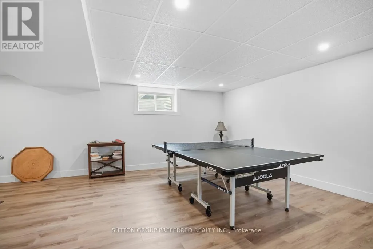
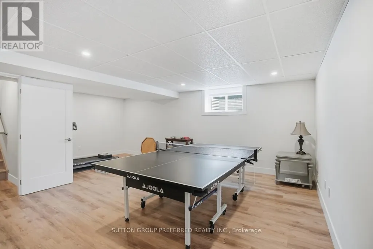
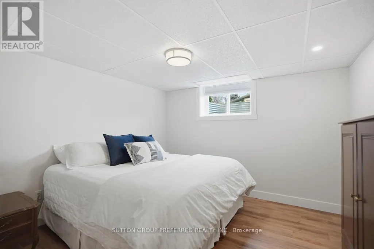
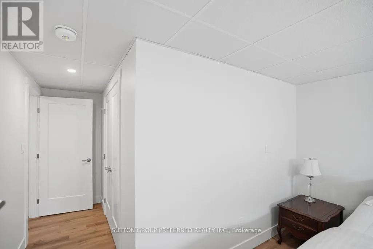
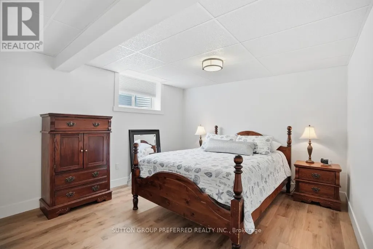
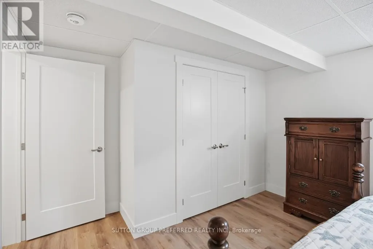
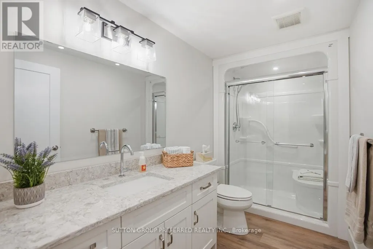
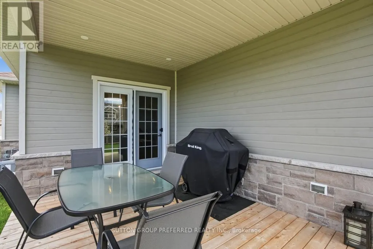
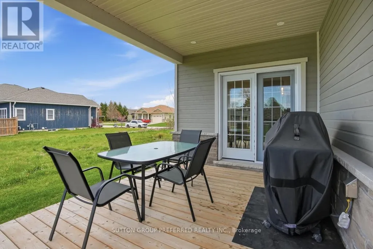
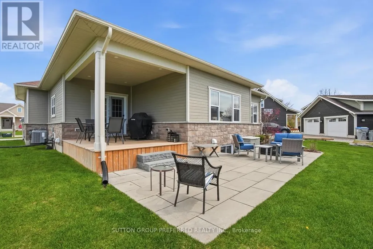
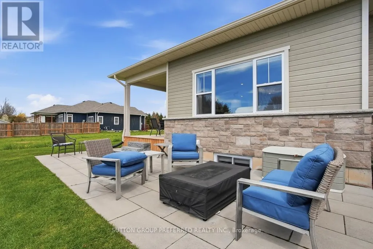
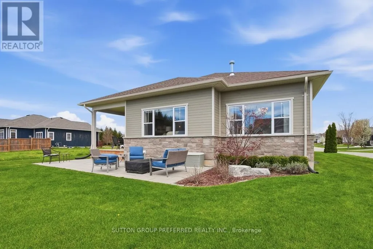
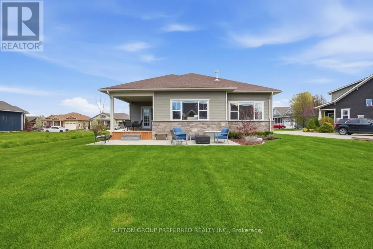
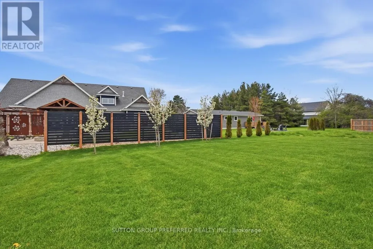
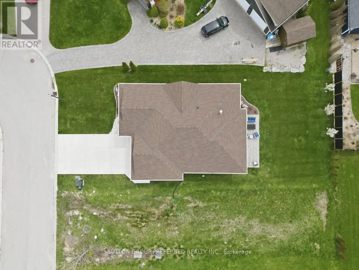
Welcome to 26 Thimbleweed Drive, a custom-built modern bungalow where refined design meets effortless coastal living in the heart of beautiful Bayfield. Built in 2021 with quality craftsmanship and thoughtful upgrades throughout, this exceptional home offers four bedrooms, three full bathrooms, and a seamless blend of style, comfort, and functionality. Step inside to an airy open-concept layout designed for today's lifestyle. The heart of the home is a stunning chef-inspired kitchen featuring upgraded appliances, premium finishes, and a layout that flows effortlessly into the dining and living spaces, perfect for entertaining or quiet evenings at home. A gas fireplace anchors the living area, adding warmth and sophistication. The main level offers two spacious bedrooms, including a serene primary retreat complete with a private ensuite, along with an additional full bathroom for family and guests. Both bathrooms feature in-floor heating. The fully finished lower level expands your living space with two additional bedrooms, a full bath, and endless flexibility for guests, hobbies, or a home office.Set on a generous 60' x 132' lot, the exterior of this home is equally impressive. The professionally designed landscaping enhances both curb appeal and outdoor enjoyment, while the backyard gas fireplace creates a standout space for relaxing or entertaining under the stars. An irrigation system, concrete driveway, double car garage, and parking for six vehicles complete the package for easy, low-maintenance living. Located just a short walk to the beach and only 10 minutes to Bayfield's charming historic downtown, this home offers the perfect balance of modern luxury and small-town lifestyle. Whether you're a retiree seeking turnkey elegance or a family looking to embrace coastal living, this custom-built home delivers on every level. (id:7434)
General Features
| Features | Irregular lot size, Sump Pump |
|---|---|
| Property Type | Single Family |
| Zoning Description | FD |
| CommunityName | Bayfield |
| Amenities | Beach |
| Building Age | 0 to 5 years |
| Building Amenities | Fireplace(s) |
| Building Appliances | Water Heater - Tankless, Water Heater, Dishwasher, Dryer, Gas stove(s), Washer, Refrigerator |
| Building Architectural Style | Bungalow |
| Building Cooling Type | Central air conditioning |
| Location Description | Cross Streets: Lidderdale. ** Directions: Lidderdale St, West on Thimbleweed. |
| Parking Space Total | 5 |
| Foundation Type | Poured Concrete |
| Building Type | House |
| Ownership Type | Freehold |
| Building.StoriesTotal | 1 |
Interior Features
| Building Fireplace Present | True |
|---|---|
| Building Fireplace Total | 1 |
| Building Heating Type | Forced air |
| Building Heating Fuel | Natural gas |
| Basement Development | Finished |
| Basement Type | Full (Finished) |
| Construction Style Attachment | Detached |
| Living Area Range | 1500 |
| Bedrooms | 2+2 |
Exterior Features
| Land Amenities | Beach |
|---|---|
| Sewer | Sanitary sewer |
| Exterior Finish | Brick, Hardboard |
Room Details
| Room | Dimensions | Level | Flooring | Details |
|---|---|---|---|---|
| Bathroom | 1.67 m x 2.69 m | Main level | 2.69 m | |
| Bedroom | 3.57 m x 4.06 m | Main level | 4.06 m | |
| Dining room | 4.77 m x 4.78 m | Main level | 4.78 m | |
| Kitchen | 3.19 m x 4.77 m | Main level | 4.77 m | |
| Living room | 4.78 m x 4.44 m | Main level | 4.44 m | |
| Primary Bedroom | 3.62 m x 5.61 m | Main level | 5.61 m | |
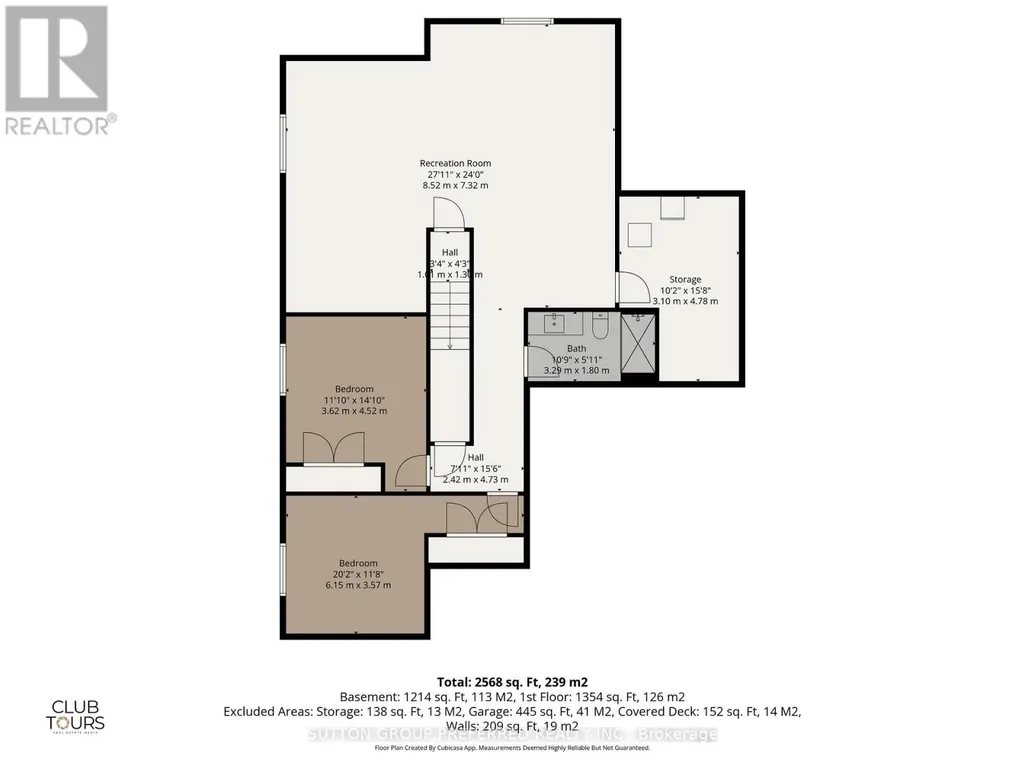
| Recreational, Games room | 8.52 m x 7.32 m | Basement | 7.32 m |
Amenities
- Views
- New Construction
- Adult 55+
- Lease To Own
- No Strata Fees
- Furnished
- Primary On Main
- Air Conditioning
- Seller Finance
- Green
- Fixer Upper
- Horse
- Golf
- Fireplace
- Deck
- Garage
- Basement
- Pool

Property vs Single Family Average in N0M 1G0
Price
In The Neighbourhood
Golf Course
Bluewater (Bayfield)
$ 839,000
- Type
- Single Family
- Rooms
- 3 Beds + 1 Baths
RE/MAX Reliable Realty Inc
Waterfront
Bluewater (Bayfield)
$ 799,900
- Type
- Single Family
- Rooms
- 3 Beds + 1 Baths
Coldwell Banker All Points-Festival City Realty
Water Views
Bluewater (Bayfield)
$ 749,900
- Type
- Single Family
- Rooms
- 5 Beds + 3 Baths
RE/MAX Reliable Realty Inc
Primary On Main
Bayfield
$ 929,000
- Type
- Single Family
- Size
- 2,025 SqFt
- Rooms
- 2 Beds + 2.5 Baths
CENTURY 21 HERITAGE HOUSE LTD.
Golf Course
Bluewater (Bayfield)
$ 1,299,000
- Type
- Single Family
- Rooms
- 5 Beds + 2.5 Baths
Coldwell Banker All Points-Festival City Realty
Primary On Main
Bluewater (Bayfield)
$ 829,900
- Type
- Single Family
- Rooms
- 5 Beds + 2 Baths
K.J. Talbot Realty Incorporated
Water Views
Bluewater (Bayfield)
$ 1,299,000
- Type
- Single Family
- Rooms
- 4 Beds + 3.5 Baths
Royal LePage Heartland Realty
Golf Course
Bluewater (Bayfield)
$ 1,399,000
- Type
- Single Family
- Rooms
- 4 Beds + 2.5 Baths
RE/MAX Reliable Realty Inc
Golf Course
Bluewater (Bayfield)
$ 669,900
- Type
- Single Family
- Rooms
- 3 Beds + 1.5 Baths
RE/MAX Reliable Realty Inc
Water Views
Bluewater (Bayfield)
$ 1,124,000
- Type
- Single Family
- Rooms
- 3 Beds + 2.5 Baths
RE/MAX Reliable Realty Inc
Water Views
Bluewater (Bayfield)
$ 999,500
- Type
- Single Family
- Rooms
- 3 Beds + 2 Baths
PRIME REAL ESTATE BROKERAGE
Golf Course
Bluewater (Bayfield)
$ 799,500
- Type
- Single Family
- Rooms
- 4 Beds + 1.5 Baths
K.J. Talbot Realty Incorporated
Primary On Main
Bluewater (Bayfield)
$ 749,900
- Type
- Single Family
- Rooms
- 2 Beds + 2 Baths
Royal LePage Heartland Realty
