
Water Views - Golf Course - Primary on Main
Address
717 Upper Oak Leaf Road, Athens, ON
Price
$ 847,000
Property Attributes
- ID#X13725496
- TypeSingle Family
- Listing Status Active
- MunicipalityAthens
- CityAthens
- Area813 - R of Yonge & Escott Twp
- Neighbourhood813 - R of Yonge & Escott Twp
- Postal CodeK0E 1B0
- StyleBungalow
- Price$ 847,000
- Bedrooms6
- Bathrooms3
- Half Bathrooms1
Data Source:
Canadian Real Estate Association (CREA)
Property Description
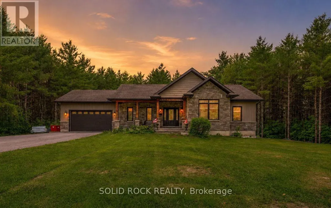
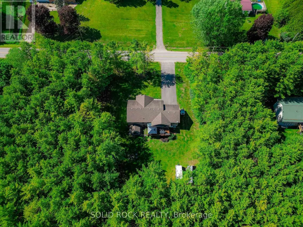
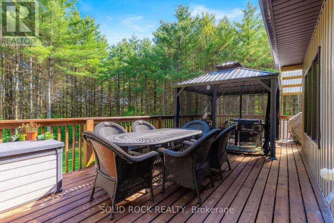
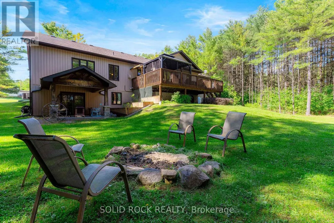
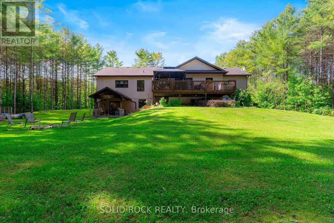
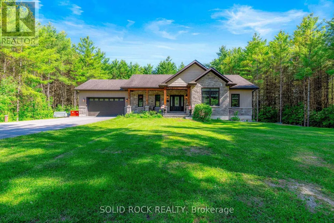
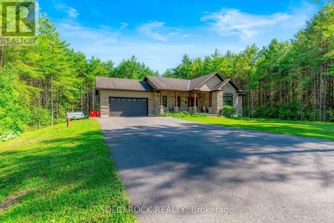
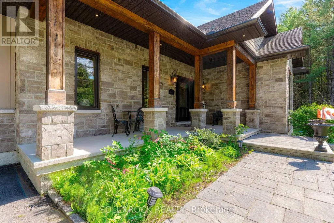
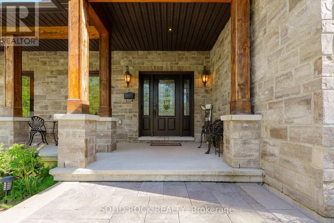
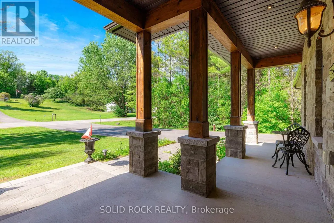
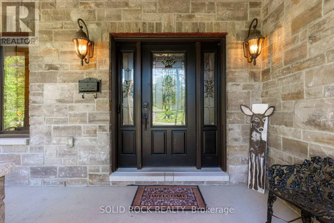
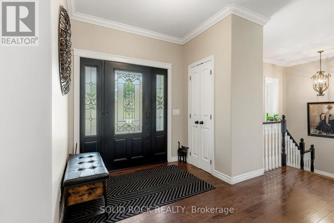
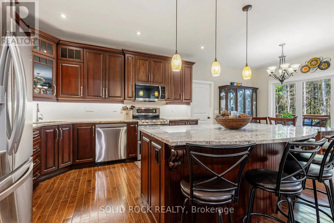
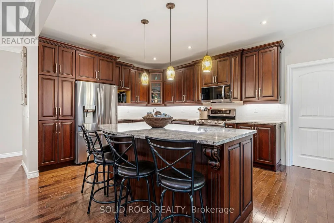
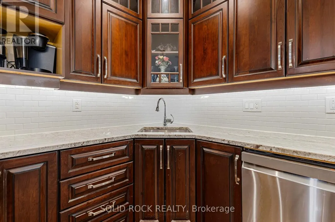
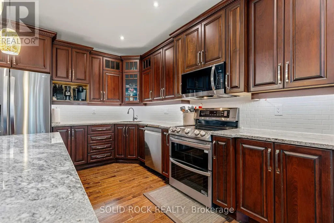
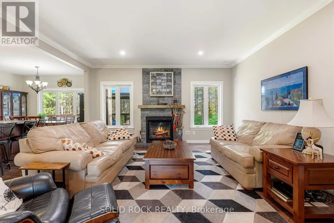
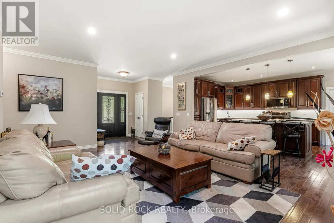
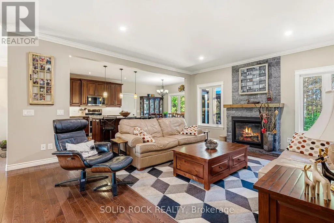
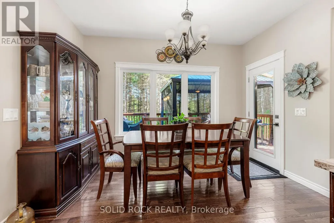
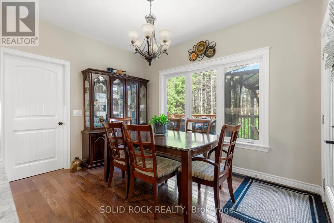
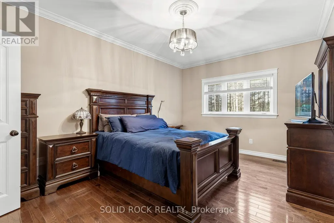
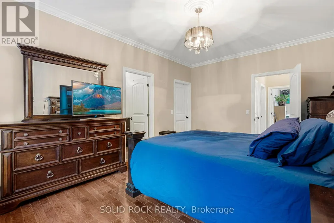
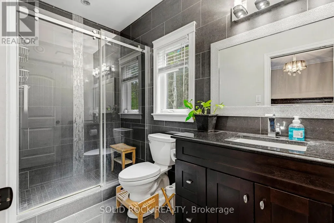
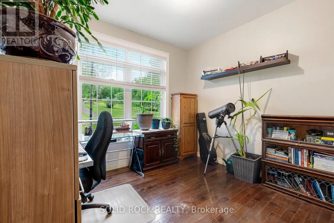
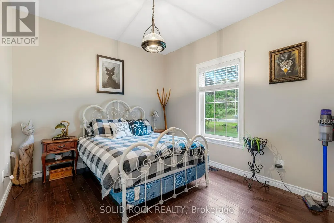
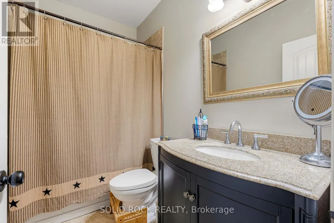
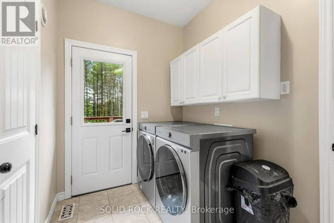
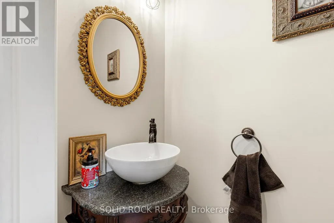
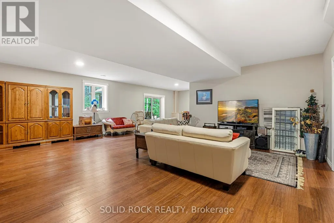
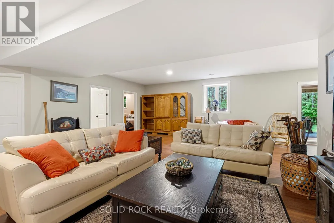
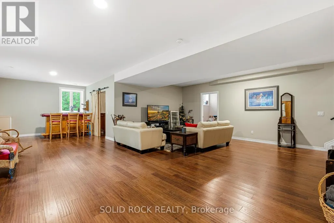
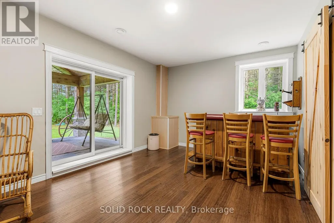
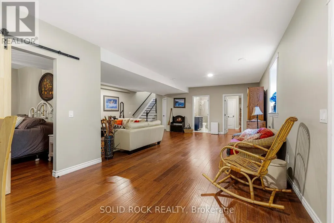
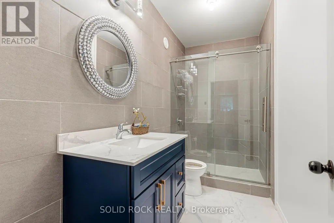
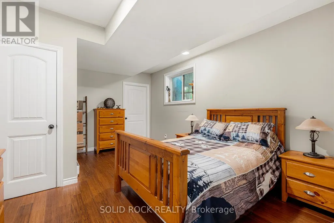
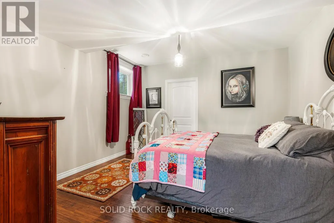
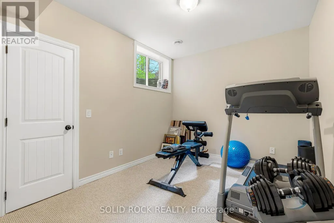
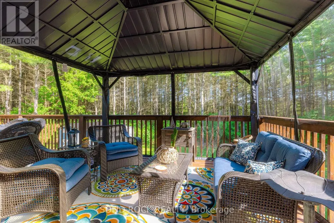
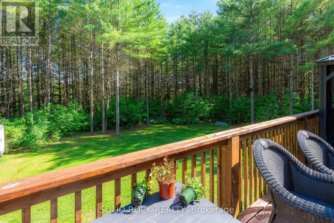
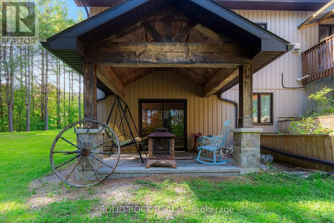
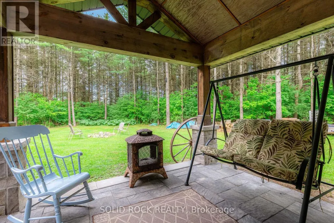
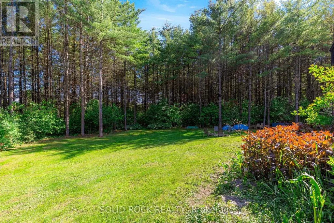
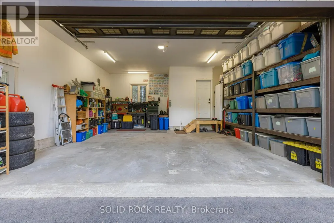
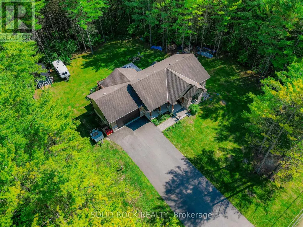
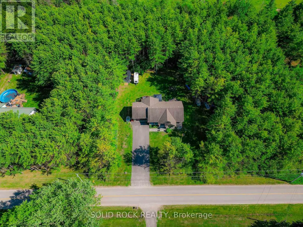
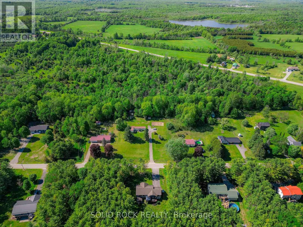
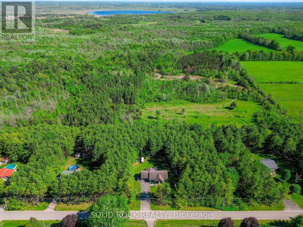
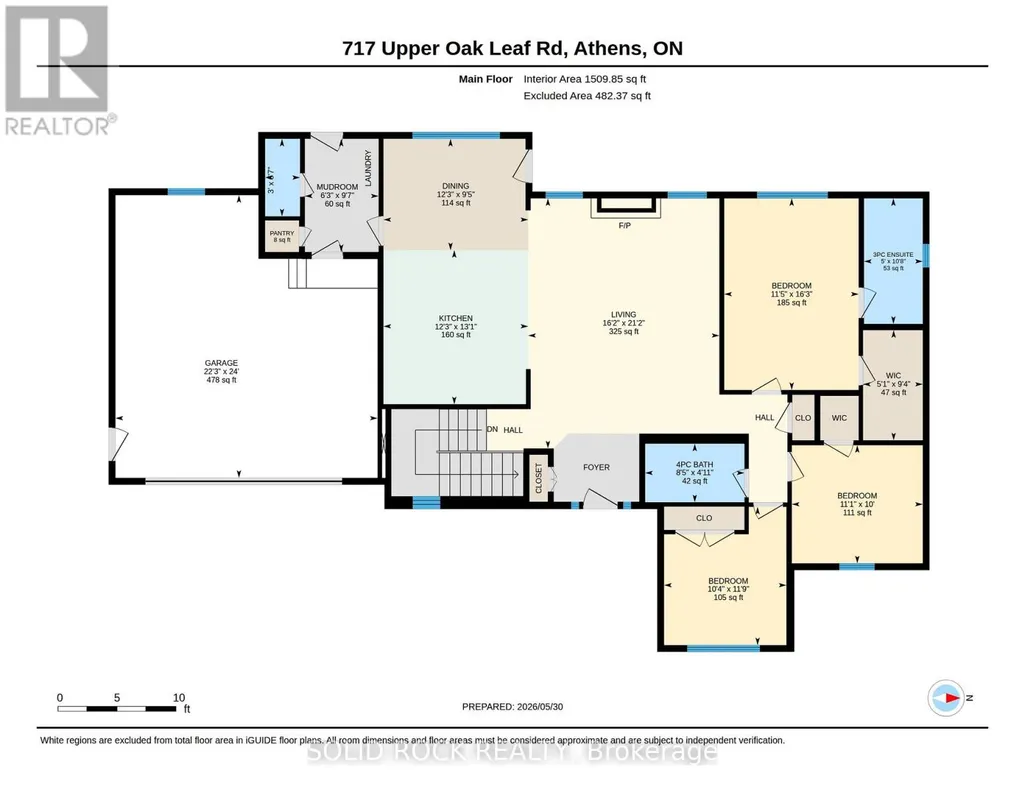
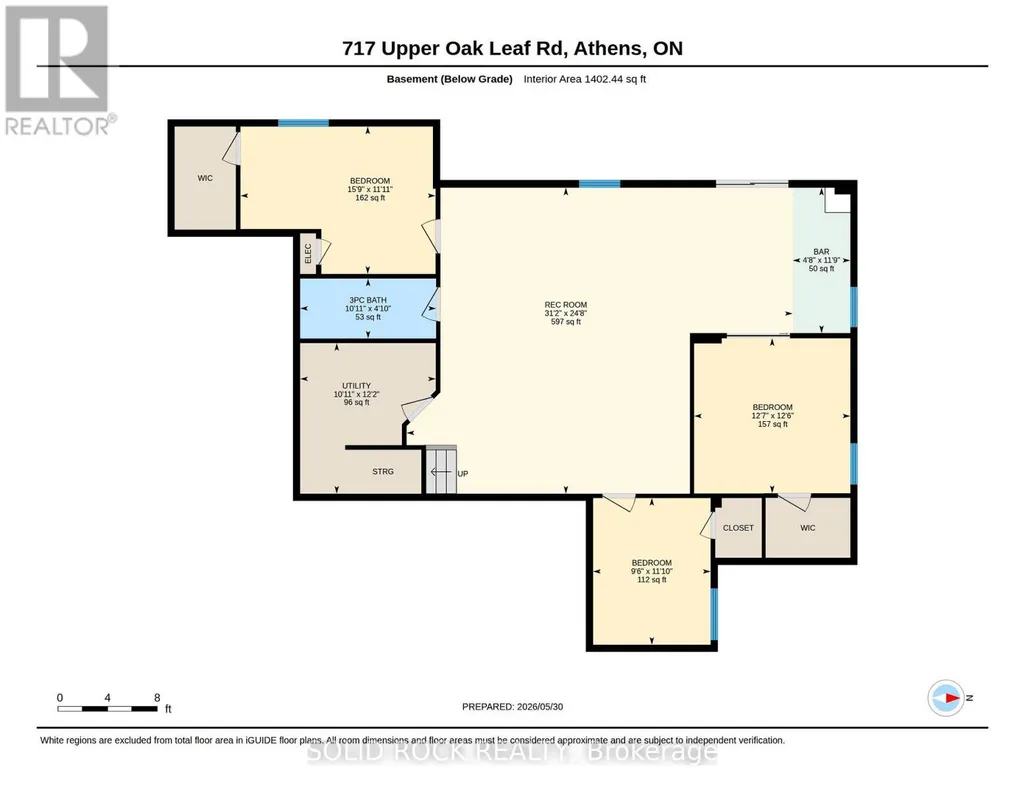
Set on a beautifully treed one-acre lot of mature pines, this custom-built executive bungalow offers real privacy with low-maintenance living, so you get to spend more time on the water and exploring nearby trails, and less time taking care of the land. Just minutes from Athens, Brockville, and Charleston Lake, this home delivers the seclusion of the country with none of the upkeep of a multi-acreage lot or hobby farm. Six bedrooms and four bathrooms are spread across two fully finished levels totalling a generous 2,912 square feet of beautifully finished living space for the whole family. The main floor showcases hardwood, ceramic, and marble flooring, a granite kitchen with a center island and a custom cabinetry, and a primary suite with a walk-in closet and full ensuite bathroom. Main floor laundry and direct garage access add everyday ease. While outside, a screened gazebo on the upper deck frames the treed setting, built for relaxing or entertaining under the pines. On the ground level is a beautifully finished living area, complete with 9'foot ceilings, ample natural light, walkout access to the backyard and stone patio, three additional bedrooms, a large recreation room, and a newly finished bathroom with a tiled glass walk-in shower. A newer backyard shed adds storage for tools and toys. And as an added perk, the Sellers are offering to negotiate a rebate at closing; you can ask your agent for details. Built in 2013, this beautiful home offers a rare combination of privacy, space, and quality in one of the area's most sought-after rural settings, within a few minutes of the darling town of Athens and a stone's throw to Ontario's first Adventure Class park, Charleston Lake, and some of the best camping, swimming, boating, fishing, cycling, wildlife viewing, and hunting in South-East Ontario. (id:7434)
General Features
| Features | Wooded area, Sloping, Dry, Carpet Free, Gazebo, Sump Pump |
|---|---|
| Community Features | School Bus |
| Property Type | Single Family |
| Zoning Description | 301 |
| CommunityName | 813 - R of Yonge & Escott Twp |
| Amenities | Golf Nearby, Schools |
| Building Age | 6 to 15 years |
| Building Amenities | Fireplace(s) |
| Building Appliances | Garage door opener remote(s), Water Heater, Water softener, Water Treatment, Blinds, Dishwasher, Dryer, Hood Fan, Microwave, Stove, Washer, Refrigerator |
| Building Architectural Style | Bungalow |
| Building Basement Features | Walk out |
| Building Cooling Type | Central air conditioning |
| Location Description | From the Village of Athens take County Road 42 west 1.5 miles to Upper Oak Leaf Road a short Distance to 717 Upper Oak Leaf Road. |
| Parking Space Total | 8 |
| Foundation Type | Concrete |
| Building Type | House |
| Ownership Type | Freehold |
| Building.StoriesTotal | 1 |
Interior Features
| Building Fireplace Present | True |
|---|---|
| Building Fireplace Total | 1 |
| Building Heating Type | Forced air |
| Building Heating Fuel | Propane |
| Basement Development | Finished |
| Basement Type | Full (Finished) |
| Construction Style Attachment | Detached |
| Living Area Range | 2500 |
| Bedrooms | 6 |
Exterior Features
| Structure | Deck, Patio(s), Porch, Shed |
|---|---|
| Land Amenities | Golf Nearby, Schools |
| Landscape Features | Landscaped |
| Sewer | Septic System |
| Exterior Finish | Stone, Vinyl siding |
Room Details
| Room | Dimensions | Level | Flooring | Details |
|---|---|---|---|---|
| Bathroom | 1.47 m x 3.34 m | Ground level | 3.34 m | |
| Bedroom | 3.81 m x 3.84 m | Ground level | 3.84 m | |
| Bedroom 2 | 3.58 m x 3.16 m | Main level | 3.16 m | |
| Bedroom 3 | 3.05 m x 3.39 m | Main level | 3.39 m | |
| Bedroom 4 | 3.63 m x 4.79 m | Ground level | 4.79 m | |
| Bedroom 5 | 3.61 m x 2.89 m | Ground level | 2.89 m | |
| Dining room | 2.88 m x 3.74 m | Main level | 3.74 m | |
| Kitchen | 3.98 m x 3.74 m | Main level | 3.74 m | |
| Living room | 6.46 m x 4.94 m | Main level | 4.94 m | |
| Mud room | 2.92 m x 1.91 m | Main level | 1.91 m | |
| Other | 3.58 m x 1.42 m | Ground level | 1.42 m | |
| Pantry | 0.7 m x 0.7 m | Main level | 0.7 m | |
| Primary Bedroom | 4.95 m x 3.47 m | Main level | 3.47 m | |
| Recreational, Games room | 7.53 m x 9.49 m | Ground level | 9.49 m | |
| Utility room | 3.7 m x 3.33 m | Ground level | 3.33 m |
Amenities
- Views
- New Construction
- Adult 55+
- Lease To Own
- No Strata Fees
- Furnished
- Primary On Main
- Air Conditioning
- Seller Finance
- Green
- Fixer Upper
- Horse
- Golf
- Fireplace
- Deck
- Garage
- Basement
- Pool

Property vs Single Family Average in K0E 1B0
Price
In The Neighbourhood
Primary On Main
Athens
$ 629,000
- Type
- Single Family
- Rooms
- 3 Beds + 1.5 Baths
REAL BROKER ONTARIO LTD.
Waterfront
Athens
$ 569,000
- Type
- Single Family
- Rooms
- 2 Beds + 1 Baths
Royal LePage Frank Real Estate
Primary On Main
Athens
$ 575,000
- Type
- Single Family
- Rooms
- 4 Beds + 2 Baths
O'GRADY REAL ESTATE BROKERAGE
