














Address
466 Beales Mills Road, Athens, ON
Price
$ 449,900
Property Attributes
- ID#X13781292
- TypeSingle Family
- Listing Status Active
- MunicipalityAthens
- CityAthens
- Area813 - R of Yonge & Escott Twp
- Neighbourhood813 - R of Yonge & Escott Twp
- Postal CodeK0E 1B0
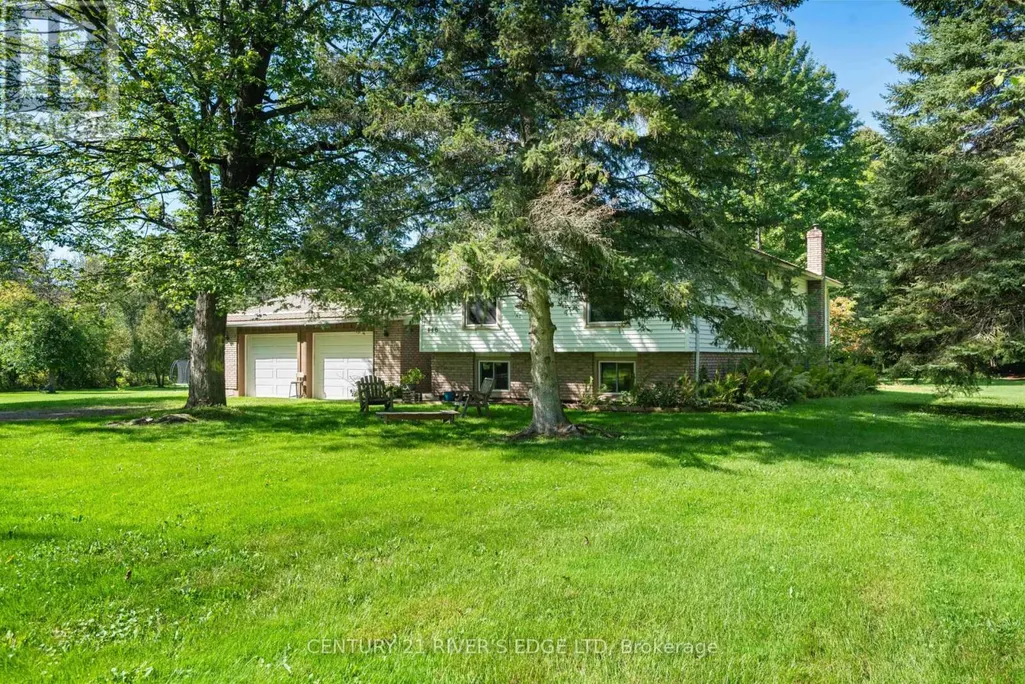
- StyleRaised bungalow
- Price$ 449,900
- Bedrooms3+2
- Bathrooms2
- Half Bathrooms0
Data Source:
Canadian Real Estate Association (CREA)
Property Description
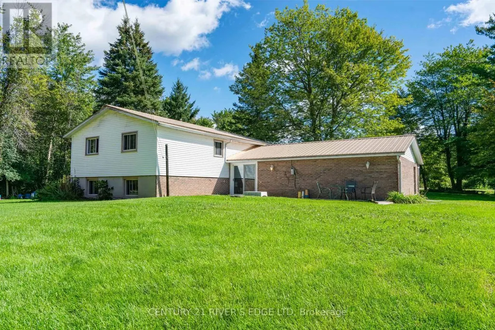
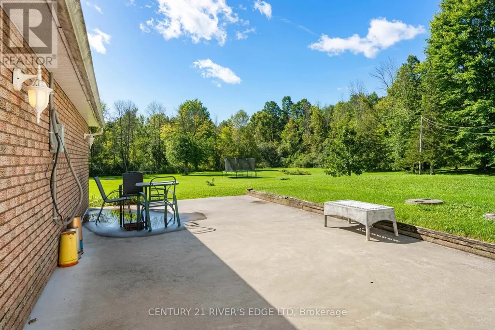
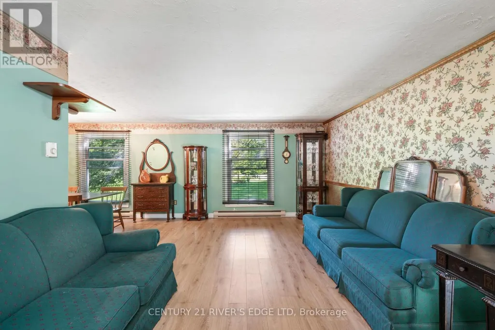
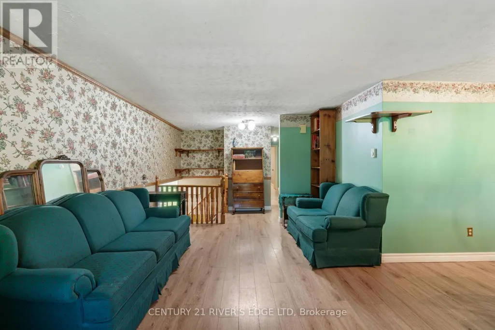
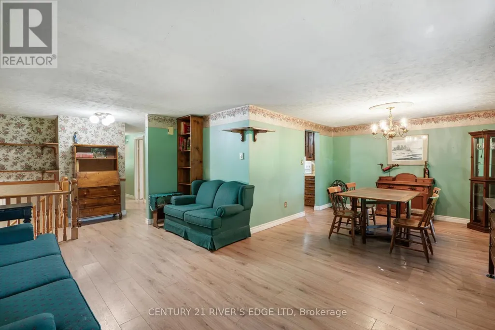
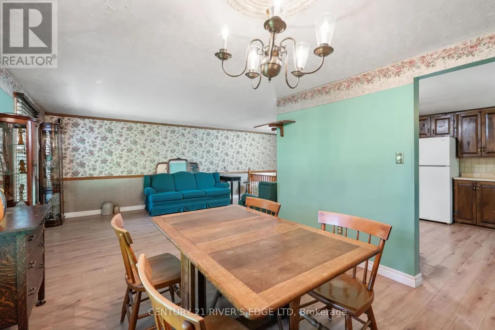
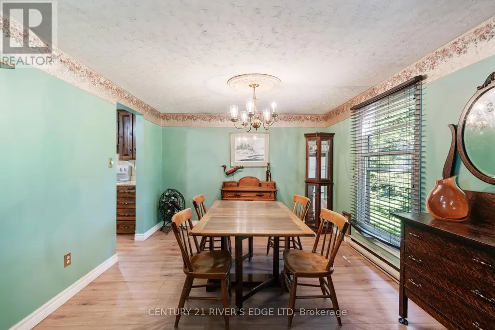
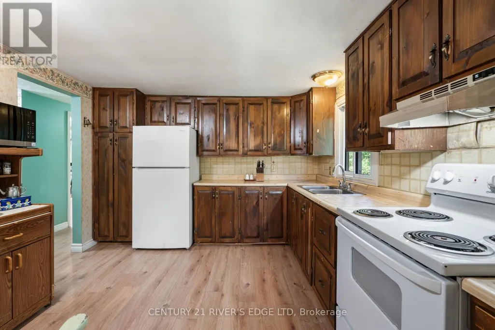
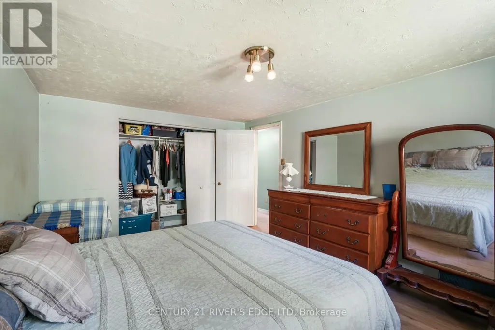
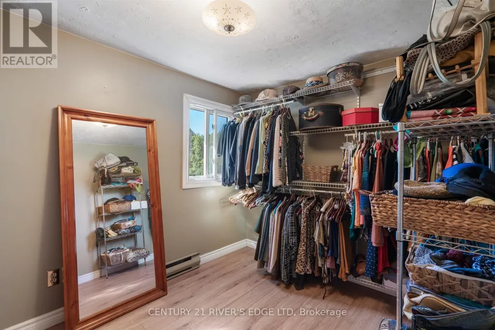
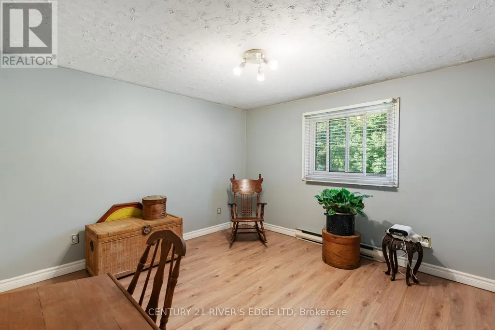
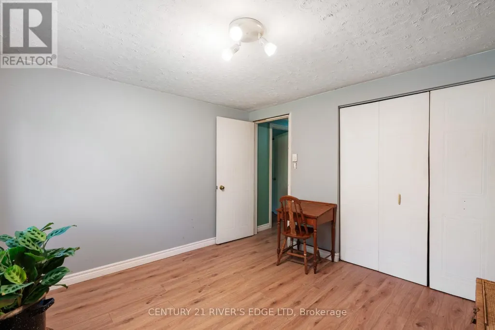
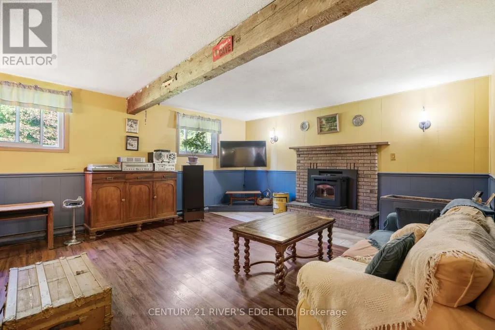
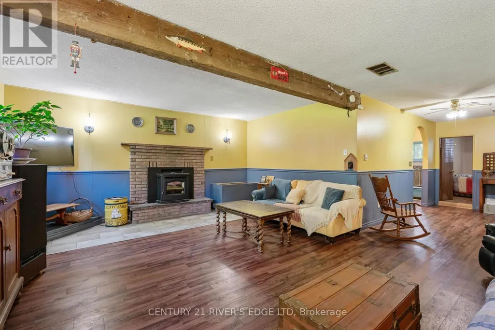
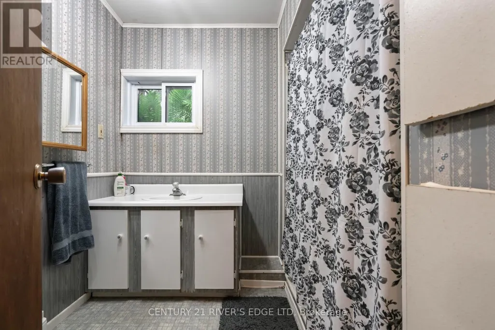
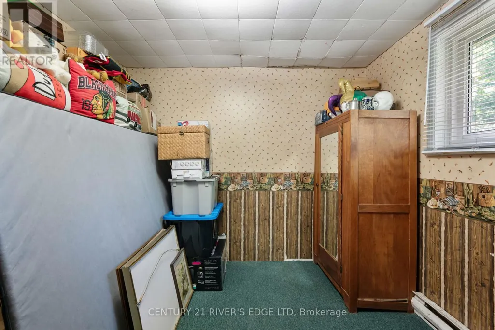
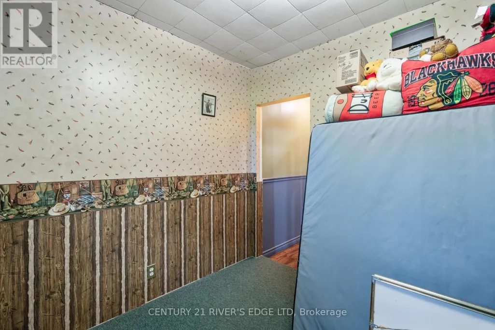
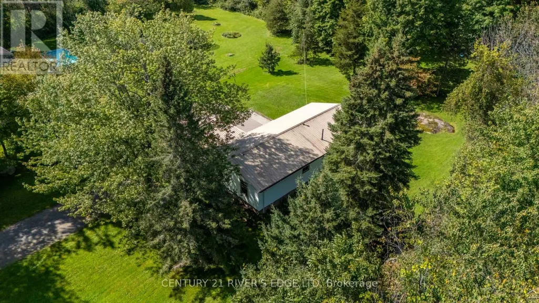
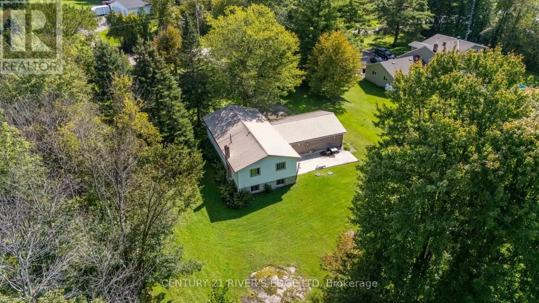
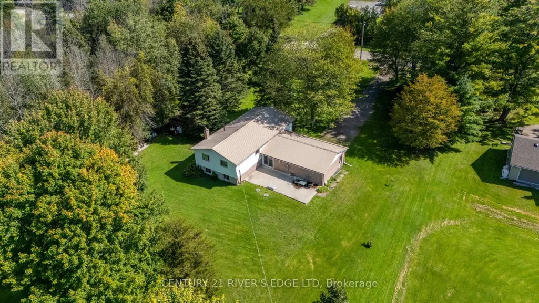
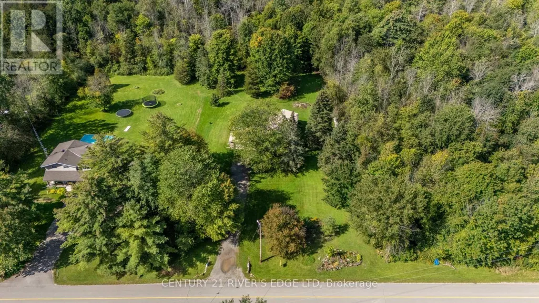
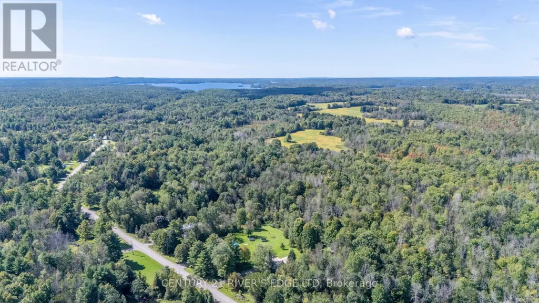
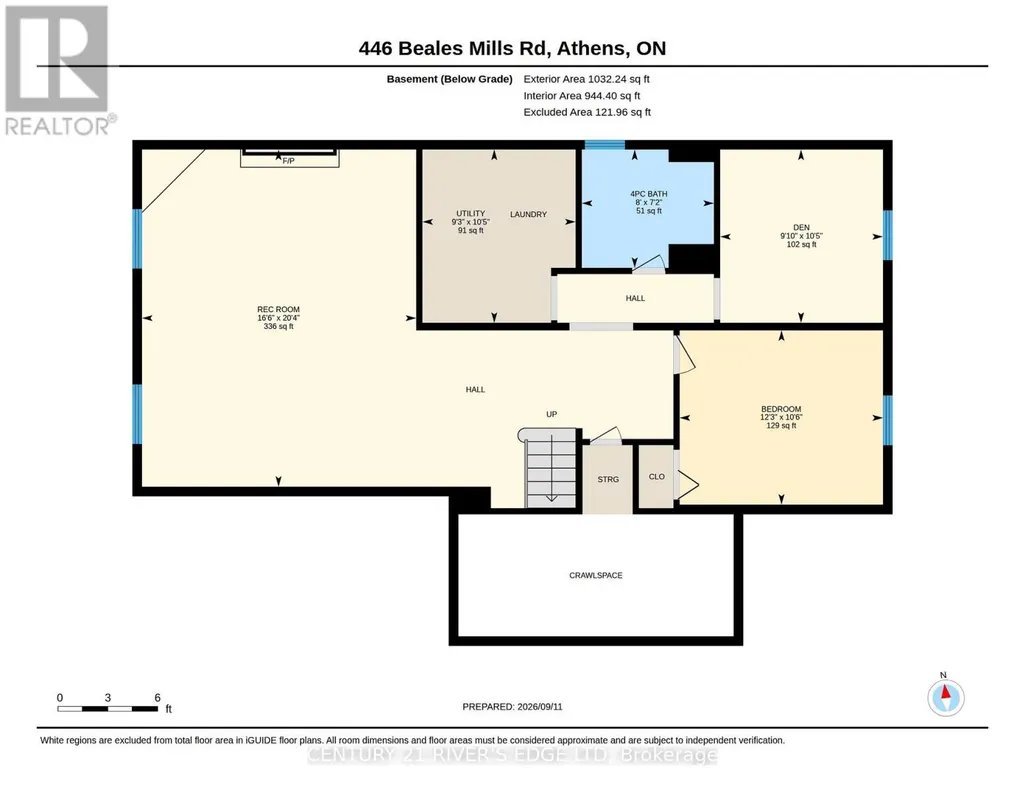
Welcome to 446 Beales Mills Rd, country living at its finest. Located approximately 30 minutes from Brockville, just a few minutes from Athens which offers all the amenities one needs, K-12 for schools, and next door to Charleston Lake Village and a public boat launch to one of the nicest lakes around. We offer a well developed lot with lots of room to garden, store the toys, a pool and more. Enter this 5 bedroom 2 bath home thru a spacious and bright breezeway which connects to the upper and lower levels of the house, a back concrete patio area (great spot for the hot tub) and the attached 2 car garage. The upper level offers up a formal living area, dining area, large eat in kitchen, an upgraded 3 Pc bath, primary bedroom, and 2 other good sized bedrooms. The lower level offers a spacious recreation room, with wood pellet stove, 2 more bedrooms, utility/laundry/storage and a full 4 Pc bath. A Generlink has been installed just in case (seems to be our future) and there is a generator which is negotiable. If your looking for the country and an affordable home then this one may be just right for you! Did I mention there might be some good fishin happening on that lake?? (id:7434)
General Features
| Features | Sump Pump |
|---|---|
| Property Type | Single Family |
| CommunityName | 813 - R of Yonge & Escott Twp |
| Building Appliances | Central Vacuum, Blinds, Dryer, Water Heater, Stove, Washer, Window Coverings, Refrigerator |
| Building Architectural Style | Raised bungalow |
| Building Cooling Type | Window air conditioner |
| Location Description | Cross Streets: CR-40. ** Directions: From Athens head south on CR-40 to Beales Mills Rd left to subject property 446. |
| Parking Space Total | 8 |
| Foundation Type | Block |
| Building Type | House |
| Ownership Type | Freehold |
| Building.StoriesTotal | 1 |
Interior Features
| Building Fireplace Present | True |
|---|---|
| Building Fireplace Type | Stove |
| Building Heating Type | Baseboard heaters, Other |
| Building Heating Fuel | Electric, Wood |
| Basement Development | Finished |
| Basement Type | Full (Finished) |
| Construction Style Attachment | Detached |
| Fireplace Fuel | Pellet |
| Living Area Range | 1100 |
| Bedrooms | 3+2 |
Exterior Features
| Sewer | Septic System |
|---|---|
| Exterior Finish | Brick Facing, Vinyl siding |
Room Details
| Room | Dimensions | Level | Flooring | Details |
|---|---|---|---|---|
| Bathroom | 2.24 m x 3.38 m | Upper Level | 3.38 m | |
| Bedroom 2 | 3.34 m x 3.47 m | Upper Level | 3.47 m | |
| Bedroom 3 | 3.06 m x 2.41 m | Upper Level | 2.41 m | |
| Bedroom 4 | 3.73 m x 3.2 m | Lower level | 3.2 m | |
| Bedroom 5 | 2.99 m x 3.18 m | Lower level | 3.18 m | |
| Dining room | 3.25 m x 3.49 m | Upper Level | 3.49 m | |
| Foyer | 6.2 m x 1.88 m | Main level | 1.88 m | |
| Kitchen | 3.65 m x 3.38 m | Upper Level | 3.38 m | |
| Laundry room | 2.81 m x 3.18 m | Lower level | 3.18 m | |
| Living room | 5.26 m x 3.47 m | Upper Level | 3.47 m | |
| Primary Bedroom | 5.03 m x 3.38 m | Upper Level | 3.38 m | |
| Recreational, Games room | 5.04 m x 6.19 m | Lower level | 6.19 m |
Amenities
- Views
- New Construction
- Adult 55+
- Lease To Own
- No Strata Fees
- Furnished
- Primary On Main
- Air Conditioning
- Seller Finance
- Green
- Fixer Upper
- Horse
- Golf
- Fireplace
- Deck
- Garage
- Basement
- Pool

Property vs Single Family Average in K0E 1B0
Price
In The Neighbourhood
Primary On Main
Athens
$ 629,000
- Type
- Single Family
- Rooms
- 3 Beds + 1.5 Baths
REAL BROKER ONTARIO LTD.
Waterfront
Athens
$ 569,000
- Type
- Single Family
- Rooms
- 2 Beds + 1 Baths
Royal LePage Frank Real Estate
Primary On Main
Athens
$ 575,000
- Type
- Single Family
- Rooms
- 4 Beds + 2 Baths
O'GRADY REAL ESTATE BROKERAGE
