
Address
1645 Royal Orchard Drive, Ottawa, ON
Price
$ 1,095,000
Property Attributes
- ID#X13751864
- TypeSingle Family
- Listing Status Active
- MunicipalityOttawa
- CityOttawa
- Area1114 - Cumberland Estates
- Neighbourhood1114 - Cumberland Estates
- Postal CodeK4C 1A9
- Style
- Price$ 1,095,000
- Bedrooms4
- Bathrooms4
- Half Bathrooms0
Data Source:
Canadian Real Estate Association (CREA)
Property Description
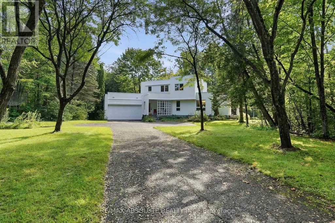
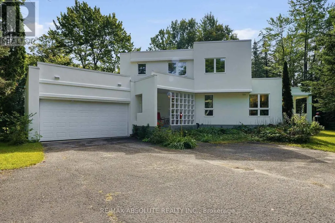
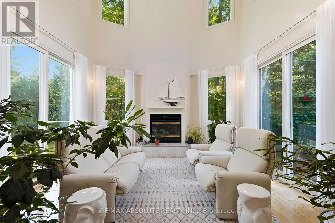
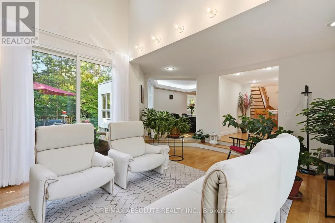
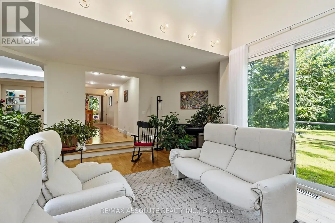
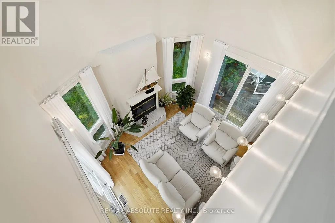
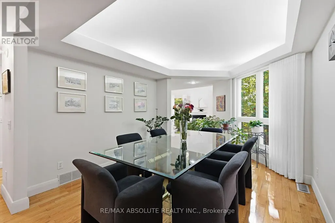
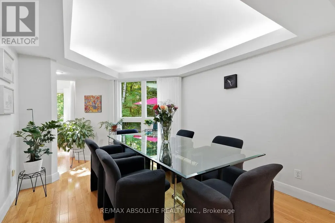
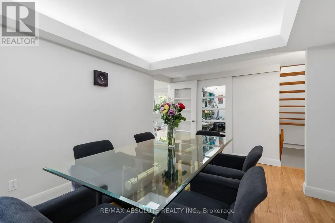
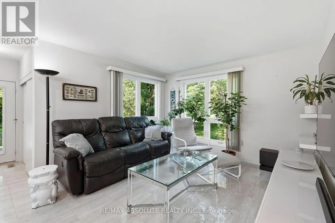
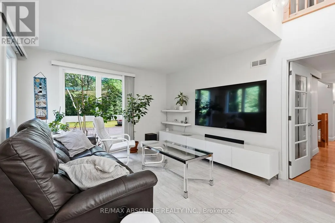
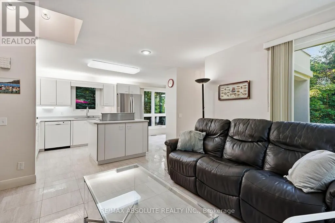
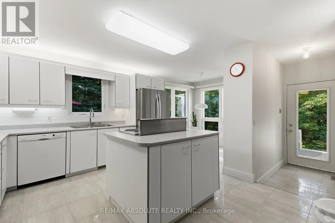
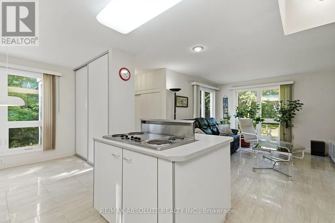
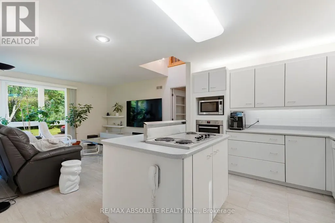
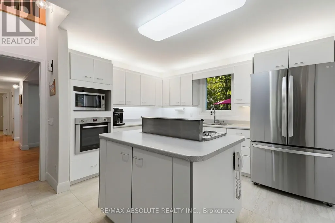
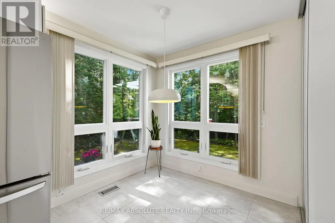
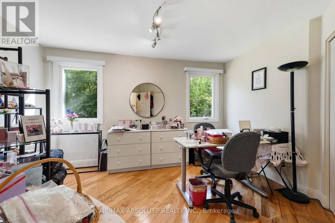
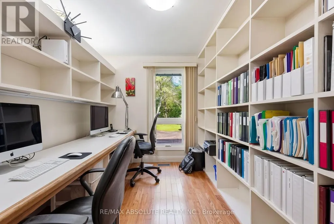
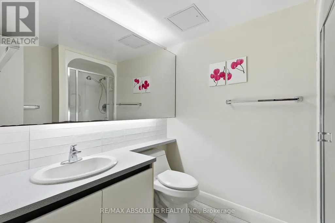
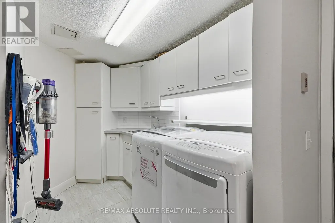
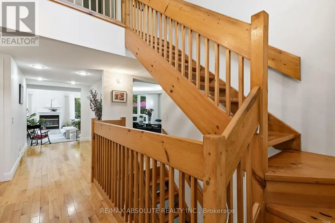
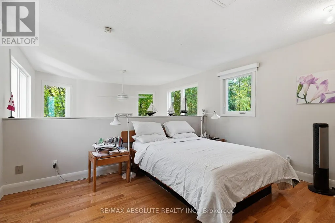
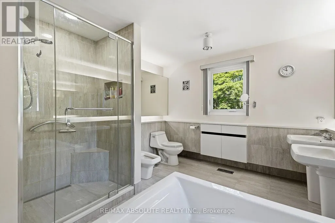
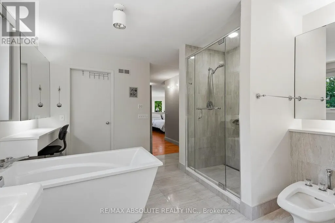
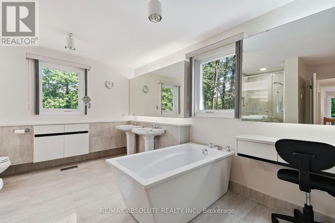
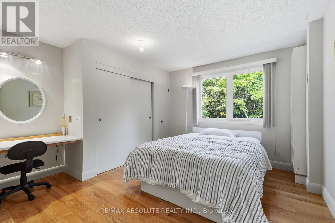
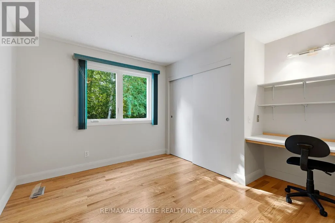
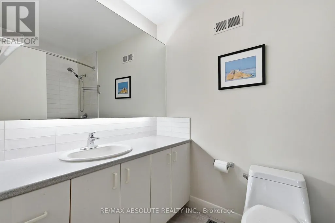
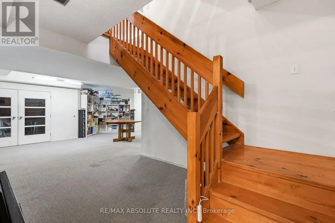
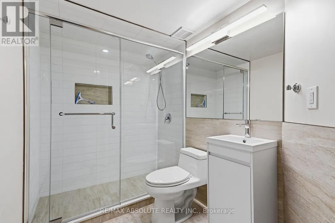
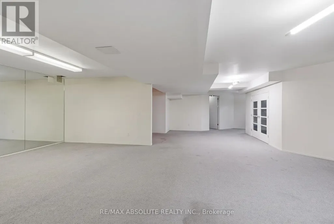
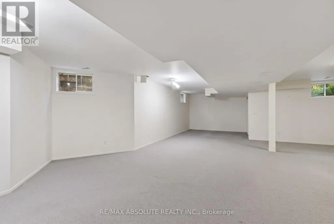
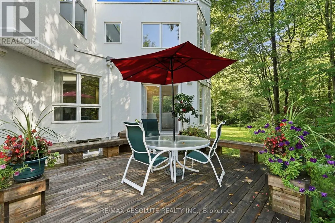
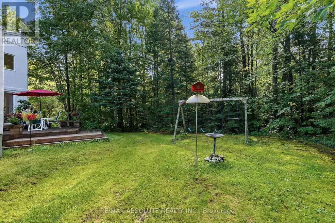
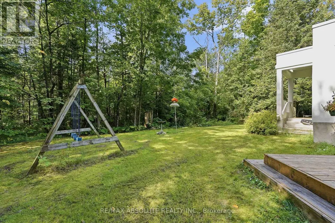
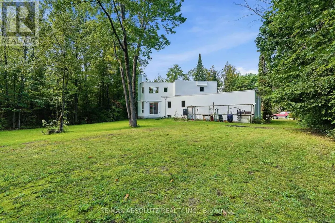
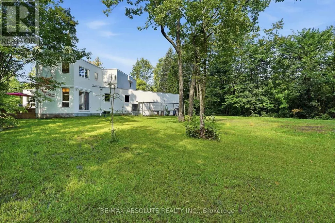
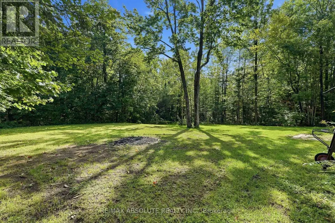
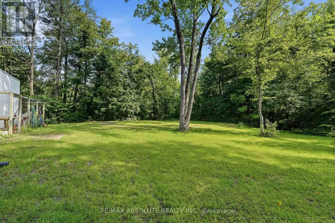
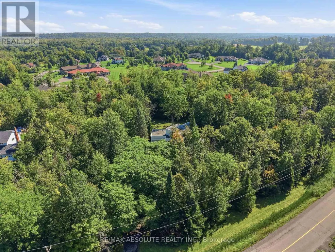
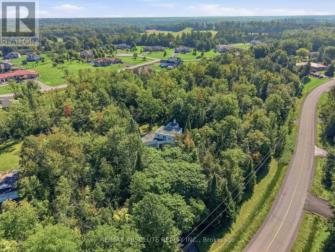
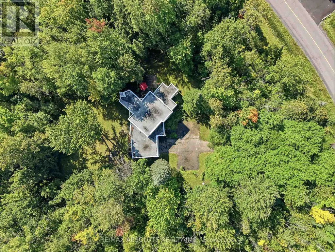
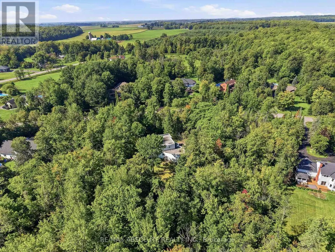
Nestled on a breathtaking 2.17-acre fully treed estate lot in the prestigious Cumberland Estates, this exceptional custom-built stucco residence offers an unparalleled blend of modern elegance, luxurious comfort, and complete privacy. Surrounded by mature trees, this one-of-a-kind property provides a peaceful retreat while remaining just minutes from city amenities. Thoughtfully designed for both everyday living and entertaining, this impressive and unique home features four spacious bedrooms across a beautifully crafted floor plan. All main-floor and second-floor windows have been upgraded to energy-efficient triple-paned windows. The second floor offers three generously sized bedrooms, including a stunning primary retreat complete with a luxurious 6-piece spa-inspired ensuite, a spacious walk-in closet, and tranquil views of the surrounding forest. The main level is an entertainer's dream, showcasing a bright, open-concept layout where the gourmet kitchen seamlessly flows into the inviting living area. A formal dining room overlooks the spectacular living room, highlighted by soaring cathedral ceilings and an abundance of natural light that creates a warm yet dramatic atmosphere. A versatile main-floor bedroom and office, a conveniently located full bathroom, and a spacious mudroom with laundry and direct access to the attached oversized garage complete this level. The fully finished lower level is designed for both recreation and relaxation, featuring a spacious recreation room, dedicated home gym, private home theatre, additional finished living space ideal for family gatherings or entertaining, and a full bathroom. From its timeless modern architecture and luxurious interior finishes to its extraordinary natural setting, this remarkable home offers a rare opportunity to own an elegant estate in one of Ottawa's most sought-after communities. Experience refined country living without compromising on convenience. (id:7434)
General Features
| Property Type | Single Family |
|---|---|
| CommunityName | 1114 - Cumberland Estates |
| Building Amenities | Fireplace(s) |
| Building Appliances | Garage door opener remote(s), Alarm System, Dishwasher, Dryer, Garage door opener, Hood Fan, Oven, Stove, Washer, Window Coverings, Refrigerator |
| Building Cooling Type | Central air conditioning, Air exchanger |
| Location Description | Cross Streets: Wilhaven. ** Directions: Wilhaven or Quillivan to Royal Orchard. |
| Parking Space Total | 12 |
| Foundation Type | Poured Concrete |
| Building Type | House |
| Ownership Type | Freehold |
| Building.StoriesTotal | 2 |
Interior Features
| Building Fireplace Present | True |
|---|---|
| Building Fireplace Total | 1 |
| Building Heating Type | Forced air |
| Building Heating Fuel | Natural gas |
| Basement Development | Finished |
| Basement Type | Full (Finished) |
| Construction Style Attachment | Detached |
| Living Area Range | 2500 |
| Bedrooms | 4 |
Exterior Features
| Sewer | Septic System |
|---|---|
| Exterior Finish | Stucco |
Room Details
| Room | Dimensions | Level | Flooring | Details |
|---|---|---|---|---|
| Bedroom | 4.22 m x 4.11 m | Main level | 4.11 m | |
| Dining room | 5.56 m x 3.35 m | Main level | 3.35 m | |
| Eating area | 2.48 m x 2.2 m | Main level | 2.2 m | |
| Family room | 5.45 m x 4.52 m | Main level | 4.52 m | |
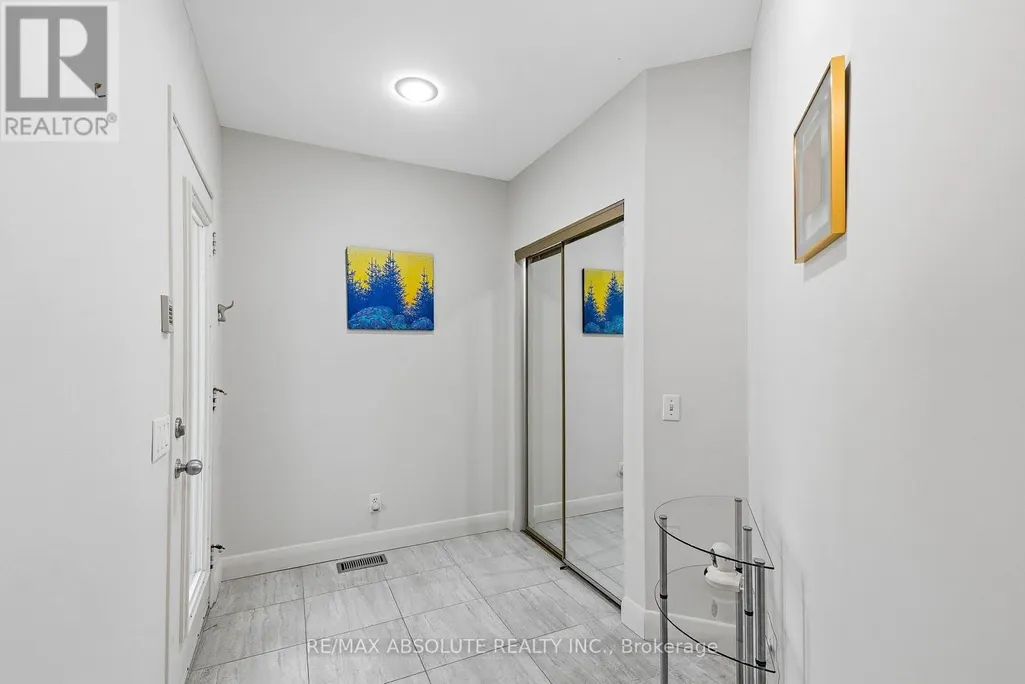
| Foyer | 2.99 m x 2.08 m | Main level | 2.08 m | |
| Kitchen | 3.58 m x 2.98 m | Main level | 2.98 m | |
| Laundry room | 3.04 m x 2.89 m | Main level | 2.89 m | |
| Living room | 4.21 m x 3.58 m | Main level | 3.58 m | |
| Office | 3.08 m x 2.52 m | Main level | 2.52 m | |
| Other | 6.43 m x 5.51 m | Lower level | 5.51 m | |
| Primary Bedroom | 5.28 m x 4.51 m | Second level | 4.51 m | |
| Recreational, Games room | 14.48 m x 8.33 m | Lower level | 8.33 m |
Amenities
- Views
- New Construction
- Adult 55+
- Lease To Own
- No Strata Fees
- Furnished
- Primary On Main
- Air Conditioning
- Seller Finance
- Green
- Fixer Upper
- Horse
- Golf
- Fireplace
- Deck
- Garage
- Basement
- Pool

Property vs Single Family Average in K4C 1A9
Price
In The Neighbourhood
Waterfront
Ottawa
$ 999,000
- Type
- Single Family
- Rooms
- 4 Beds + 3 Baths
RE/MAX HALLMARK EXCELLENCE GROUP REALTY
