
Address
1275 Byrnes Terrace, Ottawa, ON
Price
$ 1,125,000
Property Attributes
- ID#X13770436
- TypeSingle Family
- Listing Status Active
- MunicipalityOttawa
- CityOttawa
- Area1114 - Cumberland Estates
- Neighbourhood1114 - Cumberland Estates
- Postal CodeK4C 1A9
- Style
- Price$ 1,125,000
- Bedrooms3+1
- Bathrooms3
- Half Bathrooms1
Data Source:
Canadian Real Estate Association (CREA)
Property Description
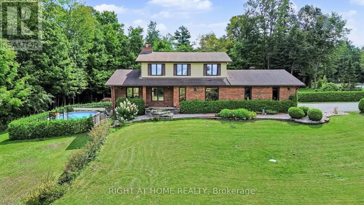
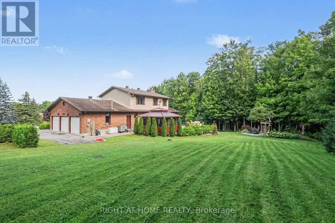
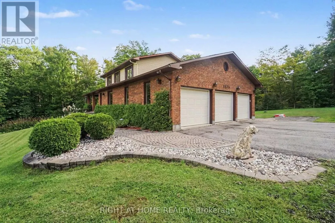
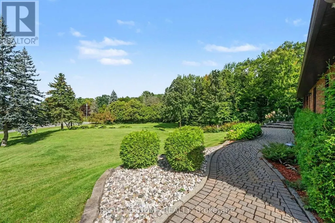
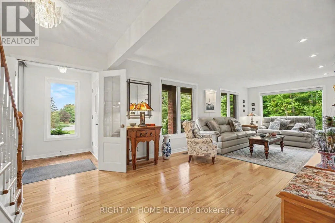
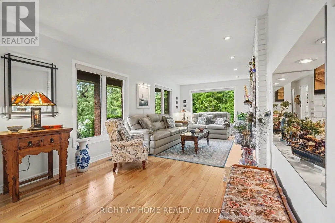
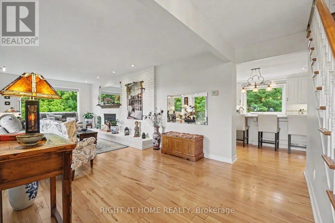
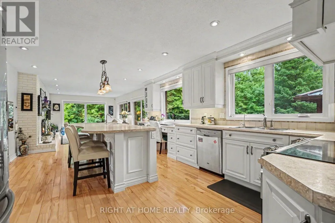
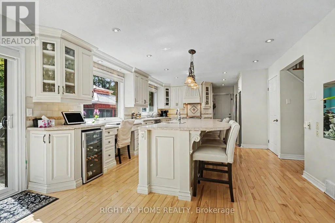
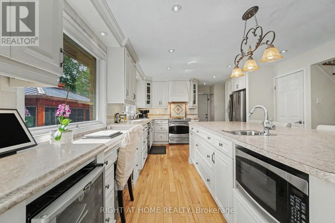
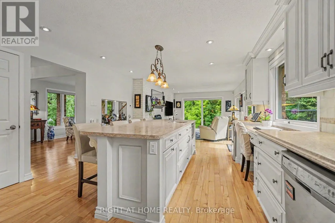
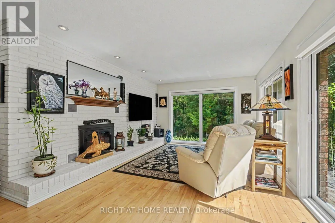
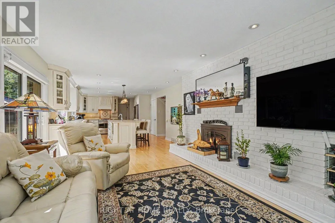
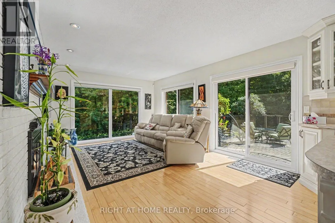
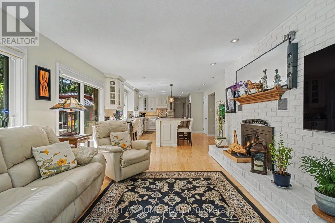
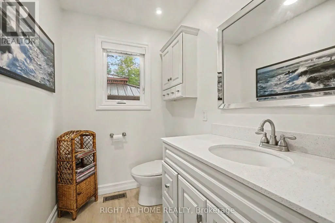
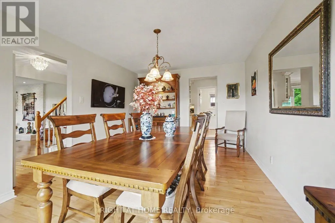
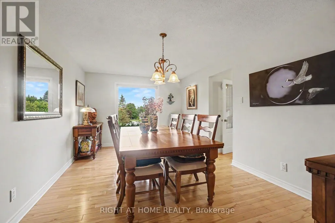
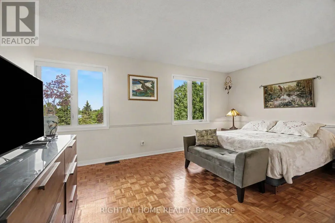
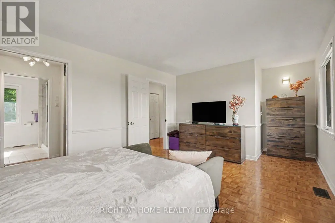
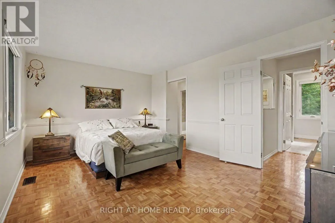
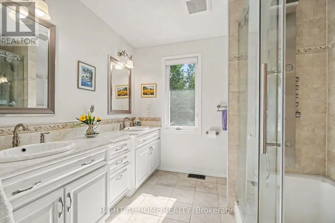
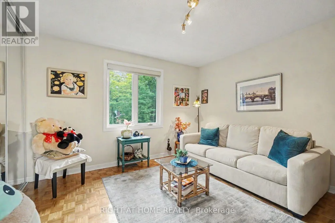
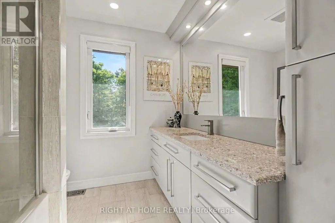
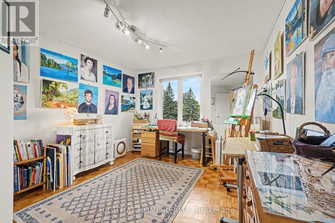
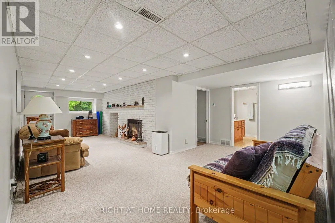
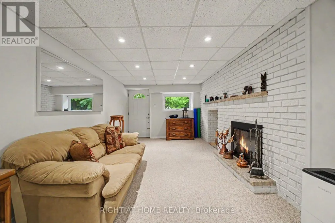
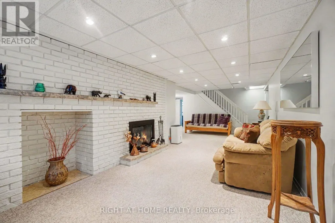
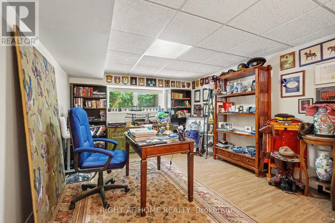
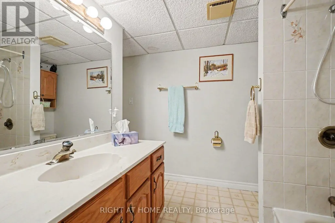
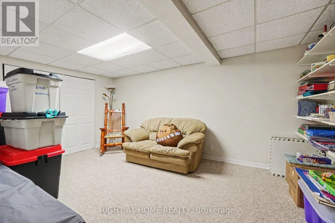
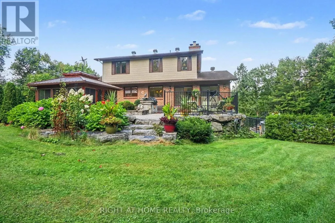
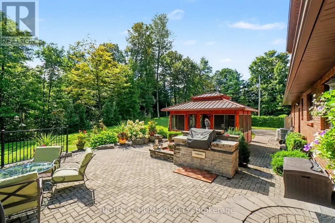
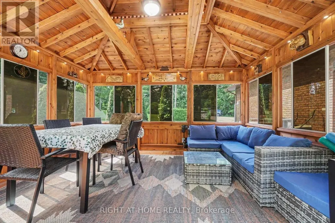
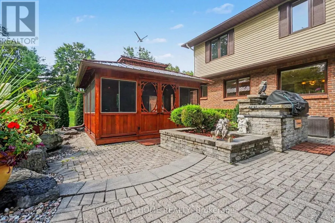
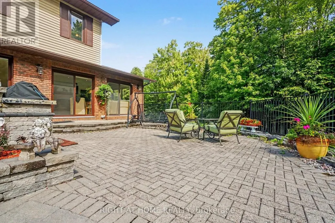
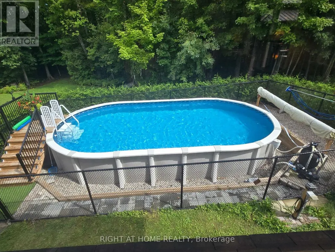
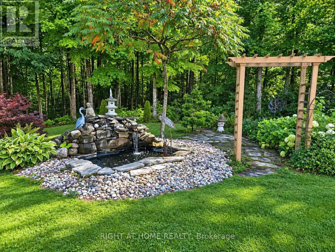
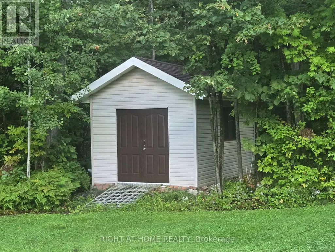
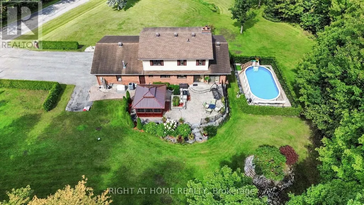
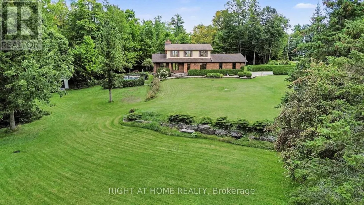
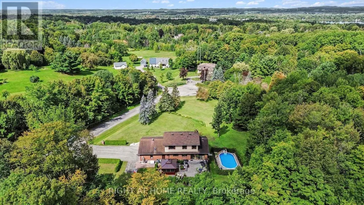
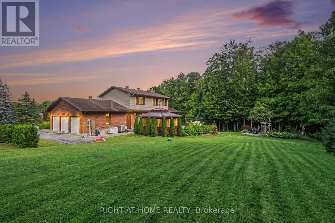
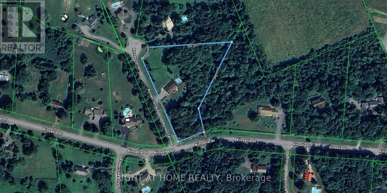
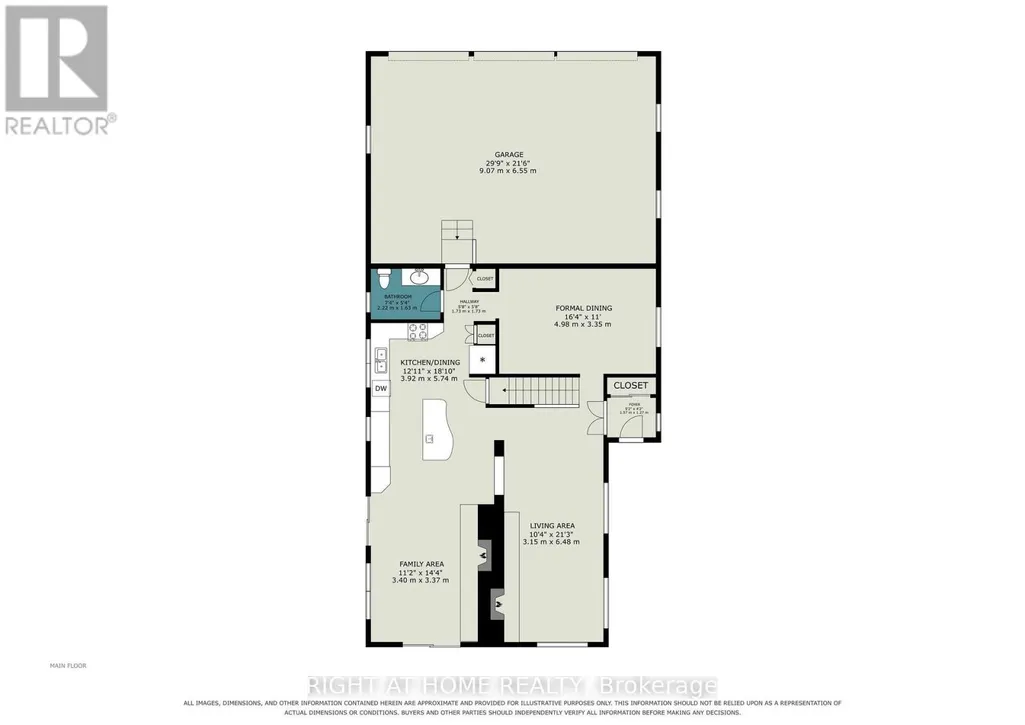
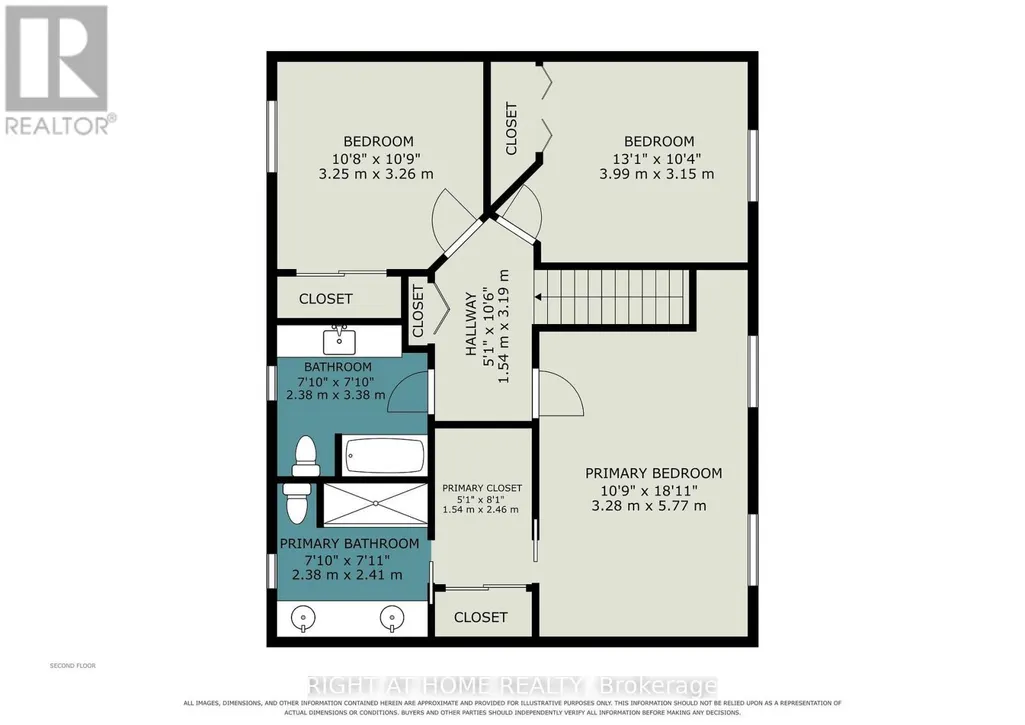
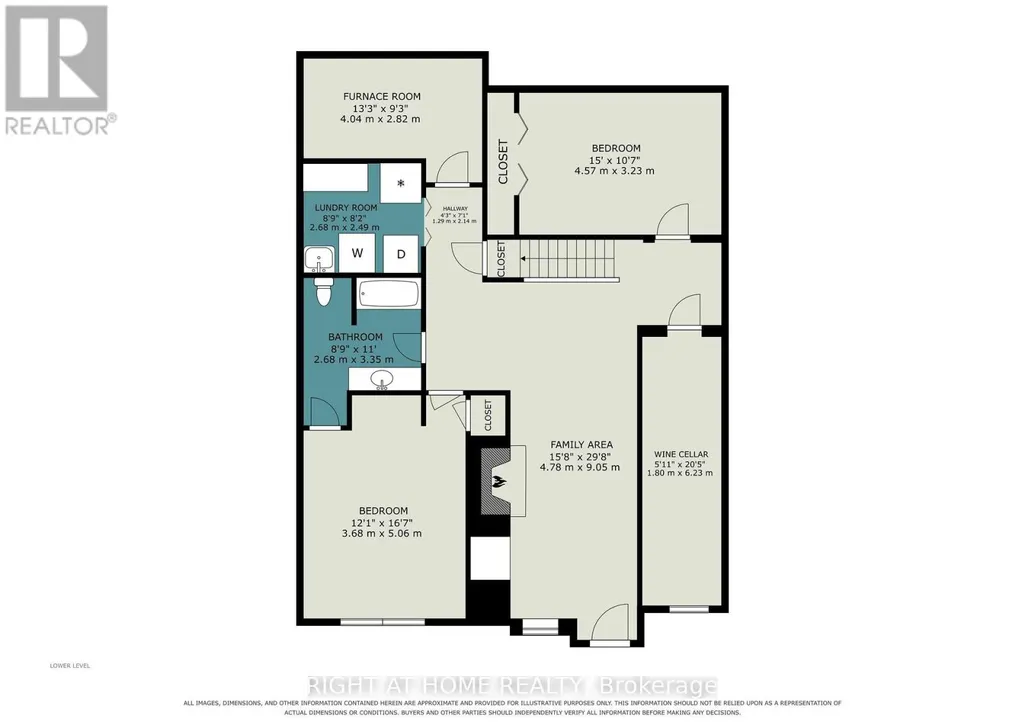
One of the most beautiful and private properties in Cumberland Estates! Nestled on a spectacular 3.25-acre private lot on a quiet cul-de-sac, this exceptional 3+1 bedroom, 2,118 sq. ft. home is surrounded by mature forest, open lawns, a picturesque ravine and creek. A truly private country setting just minutes from the city. Beautifully updated, the bright and spacious interior features a renovated chef-inspired kitchen with a large island, abundant counter space and stainless-steel appliances, open to the family room with soaring windows and a cozy wood-burning fireplace. Elegant living room with brick-faced wood-burning fireplace, formal dining room and main-level powder room. The upper level offers 3 generous-sized bedrooms, renovated bathrooms and primary ensuite, hardwood flooring and abundant natural light throughout. All windows and doors have been replaced. The walk-out lower level offers exceptional flexibility with a spacious recreation room, wood-burning fireplace, additional bedroom, den and full bath-ideal for multigenerational living or an extended family suite. Step outside to your own private backyard oasis featuring an oversized paved patio, custom-built 14' x 12' cedar gazebo, built-in Napoleon BBQ, cascading pond, above-ground swimming pool, upgraded retaining walls and a shed. An exceptional setting for summer entertaining or simply enjoying the peace and tranquility of your own private woods and creek. An oversized insulated/heated triple-car garage with extra ceiling height and Generac generator add practicality to this exceptional property. A rare opportunity to enjoy privacy, nature, space and an exceptional lifestyle, all within an easy drive of Ottawa. (id:7434)
General Features
| Features | Cul-de-sac, Wooded area, Ravine, Gazebo |
|---|---|
| Property Type | Single Family |
| CommunityName | 1114 - Cumberland Estates |
| Building Amenities | Fireplace(s) |
| Building Appliances | Garage door opener remote(s), Central Vacuum, Water Heater, Water Treatment, Blinds, Dishwasher, Dryer, Freezer, Garage door opener, Hood Fan, Stove, Washer, Refrigerator |
| Building Basement Features | Walk out |
| Building Cooling Type | Central air conditioning |
| Location Description | Cross Streets: Kinsella Drive. ** Directions: OLD HWY 17, EAST OF CUMBERLAND, SOUTH ON KINSELLA TO BYRNES TERRACE. |
| Parking Space Total | 12 |
| Foundation Type | Poured Concrete |
| Building Type | House |
| Ownership Type | Freehold |
| Building.StoriesTotal | 2 |
Interior Features
| Building Fireplace Present | True |
|---|---|
| Building Fireplace Total | 3 |
| Building Heating Type | Forced air |
| Building Heating Fuel | Natural gas |
| Basement Development | Finished |
| Basement Type | N/A (Finished) |
| Construction Style Attachment | Detached |
| Living Area Range | 2000 |
| Bedrooms | 3+1 |
Exterior Features
| Pool Type | Above ground pool |
|---|---|
| Structure | Shed |
| Sewer | Septic System |
| Exterior Finish | Brick, Vinyl siding |
| Fence Type | Partially fenced |
Room Details
| Room | Dimensions | Level | Flooring | Details |
|---|---|---|---|---|
| Bedroom 2 | 3.63 m x 3.43 m | Second level | 3.43 m | |
| Bedroom 3 | 3.43 m x 3.33 m | Second level | 3.33 m | |
| Bedroom 4 | 4.37 m x 3.43 m | Basement | 3.43 m | |
| Den | 4.82 m x 10.25 m | Basement | 10.25 m | |
| Dining room | 5.23 m x 3.35 m | Ground level | 3.35 m | |
| Family room | 4.572 m x 3.63 m | Ground level | 3.63 m | |
| Kitchen | 5.79 m x 4.05 m | Ground level | 4.05 m | |
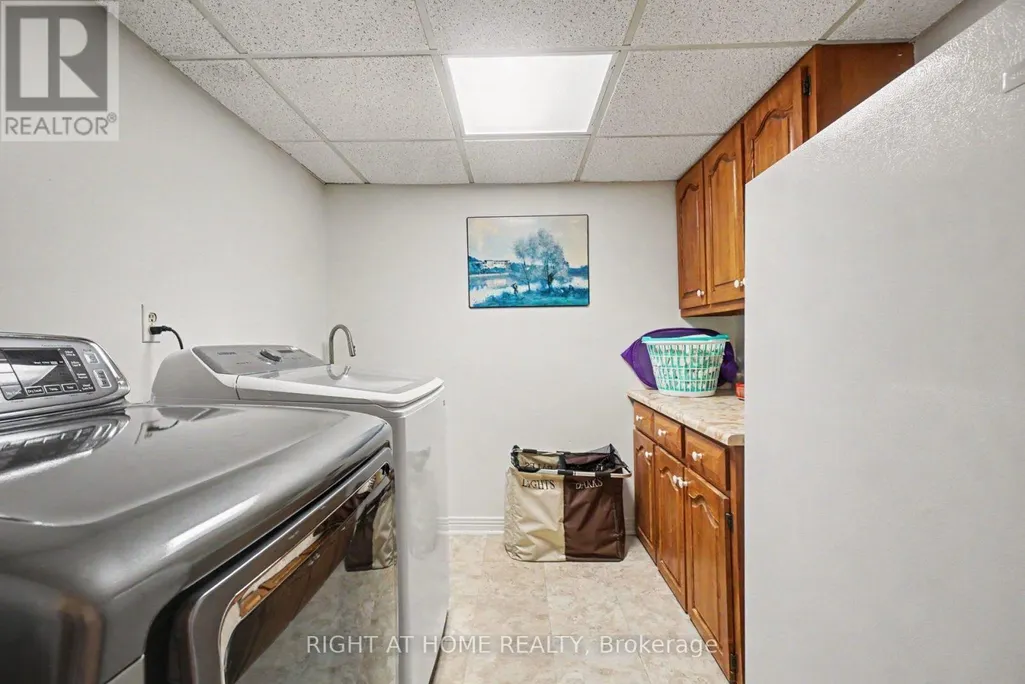
| Laundry room | 2.41 m x 2.41 m | Basement | 2.41 m | |
| Living room | 6.71 m x 3.23 m | Ground level | 3.23 m | |
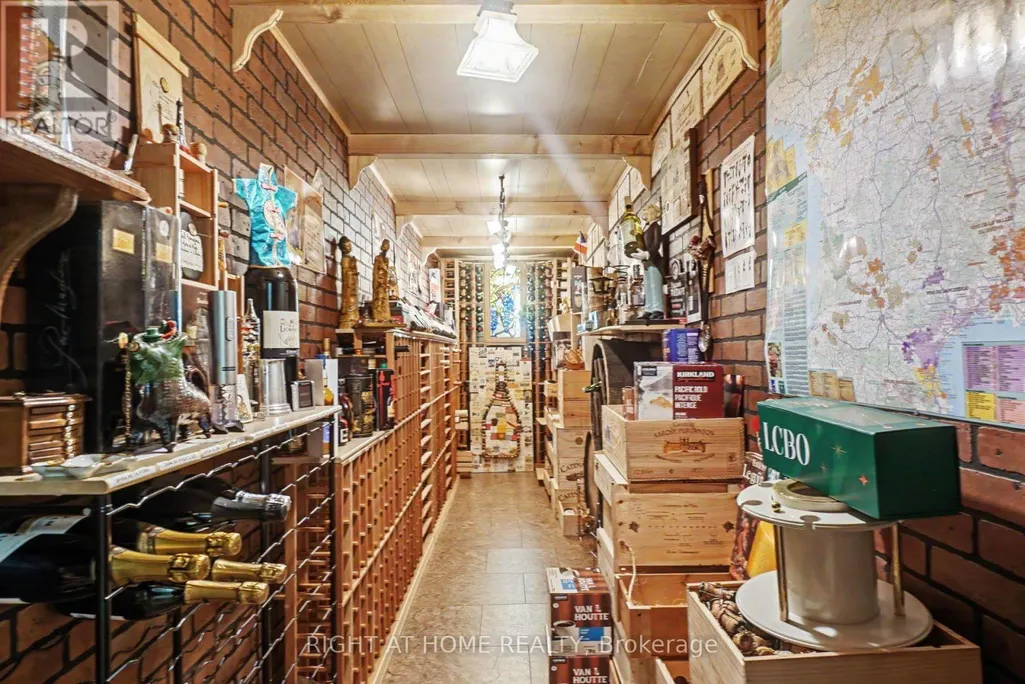
| Other | 6.1 m x 1.4 m | Basement | 1.4 m | |
| Primary Bedroom | 4.83 m x 3.43 m | Second level | 3.43 m | |
| Recreational, Games room | 7.9 m x 2.94 m | Basement | 2.94 m |
Amenities
- Views
- New Construction
- Adult 55+
- Lease To Own
- No Strata Fees
- Furnished
- Primary On Main
- Air Conditioning
- Seller Finance
- Green
- Fixer Upper
- Horse
- Golf
- Fireplace
- Deck
- Garage
- Basement
- Pool

Property vs Single Family Average in K4C 1A9
Price
In The Neighbourhood
Waterfront
Ottawa
$ 999,000
- Type
- Single Family
- Rooms
- 4 Beds + 3 Baths
RE/MAX HALLMARK EXCELLENCE GROUP REALTY
