
Primary on Main
Address
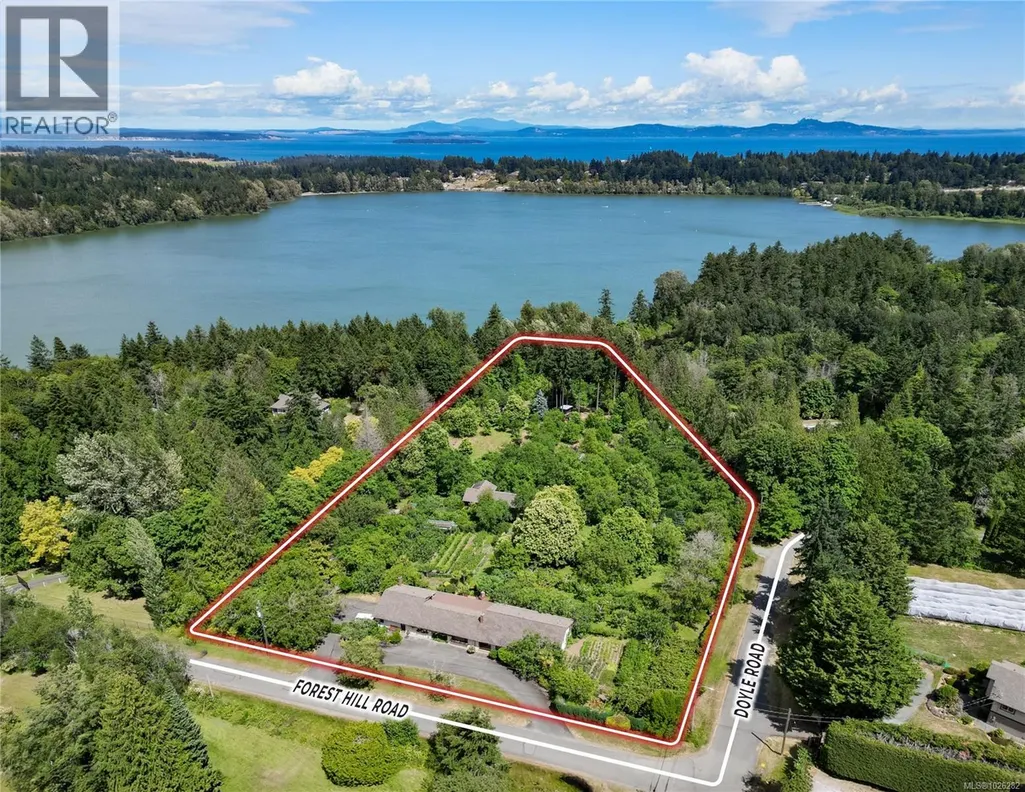
5489 Forest Hill Rd, Saanich, BC
Price
$ 3,699,800
Property Attributes
- ID#1026282
- TypeSingle Family
- Listing Status Active
- MunicipalitySaanich
- CitySaanich
- AreaSaanich
- NeighbourhoodWest Saanich
- Postal CodeV9E 2A8
- Style
- Year Built1980
- Price$ 3,699,800
- Bedrooms7
- Bathrooms8
- Half Bathrooms0
- Sqr Footage5307
- Lot Size5.24 Acres
Data Source:
Canadian Real Estate Association (CREA)
Property Description
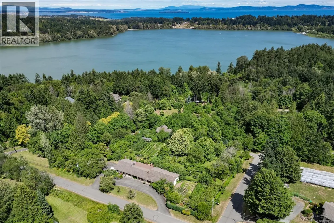
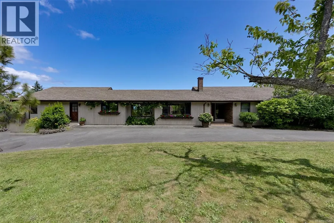
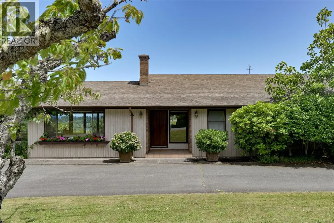
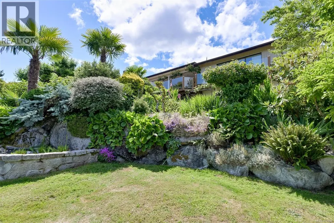
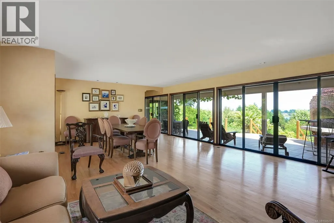
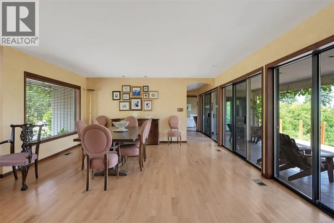
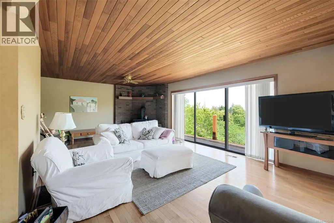
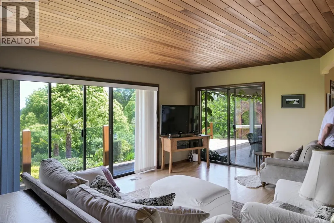
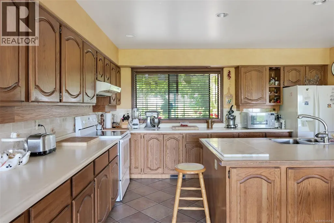
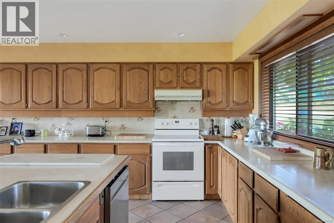
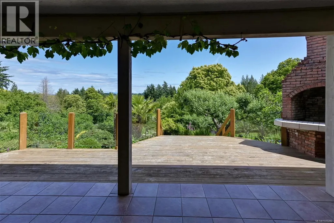
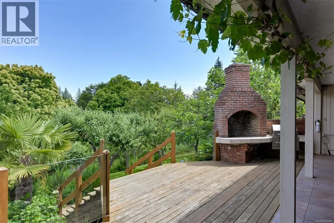
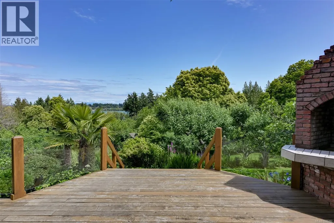
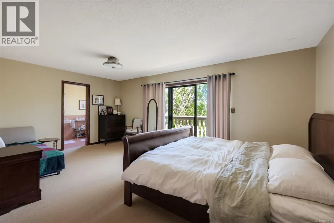
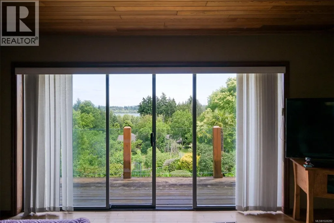
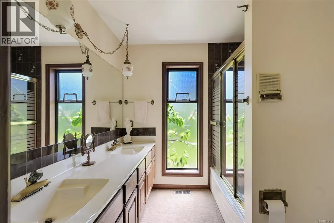
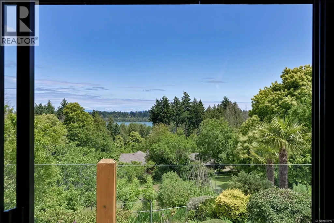
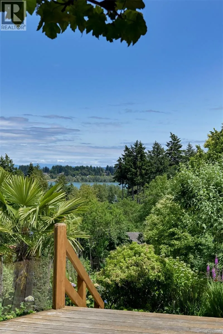
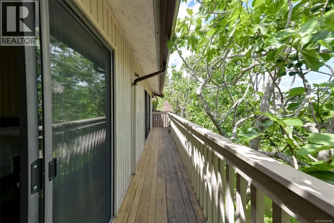
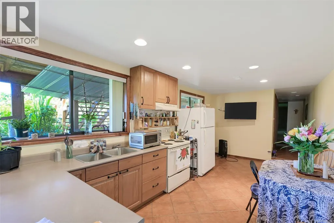
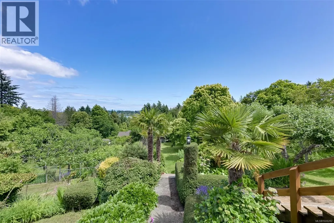
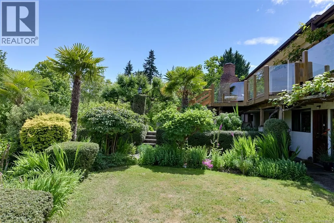
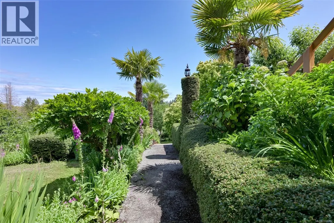
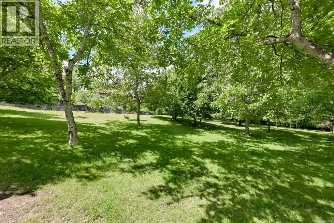
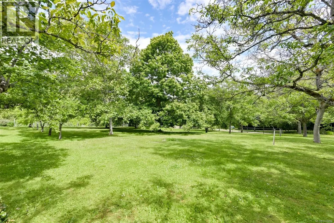
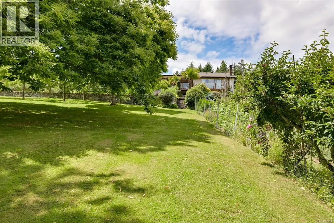
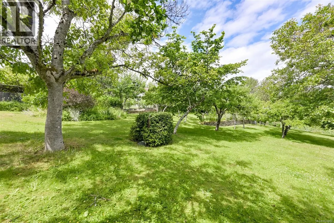
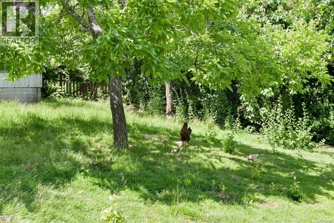
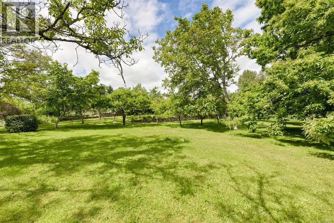
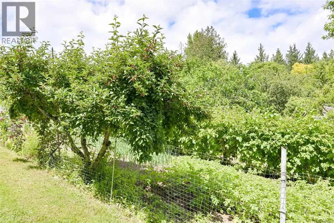
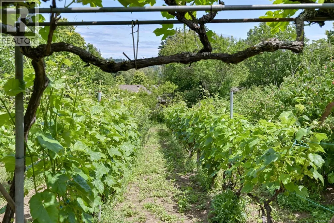
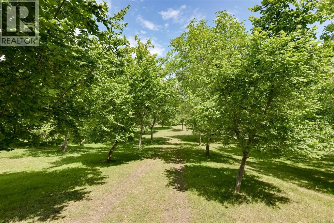
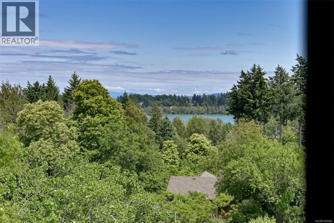
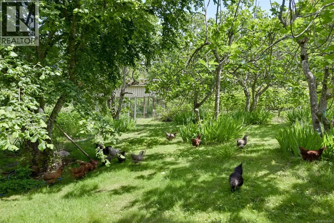
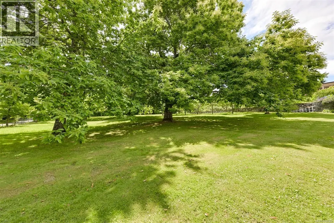
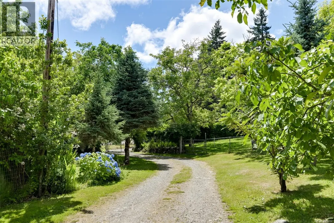
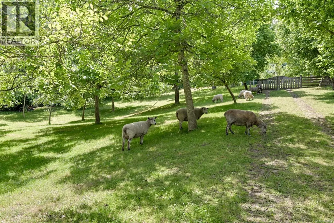
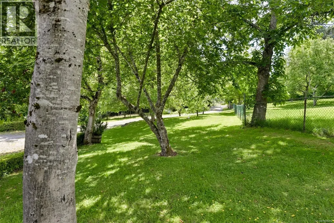
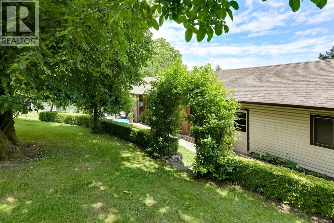
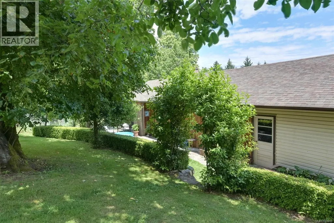
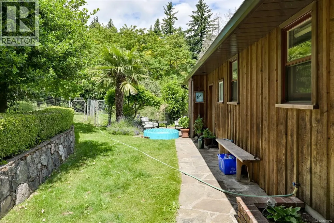
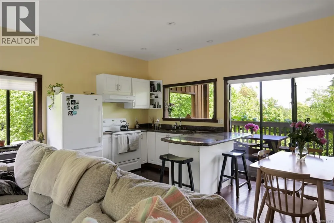
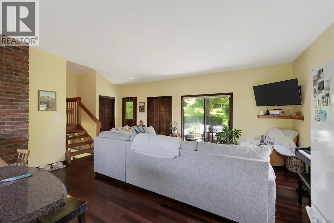
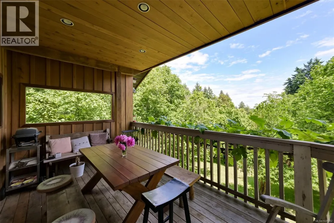
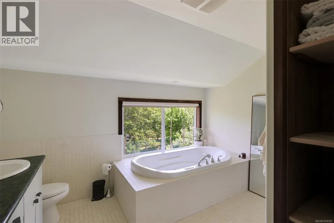
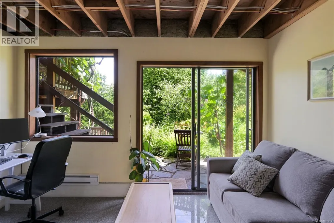
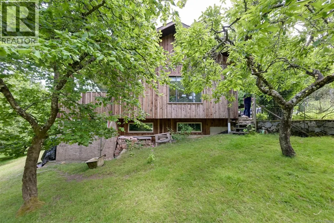
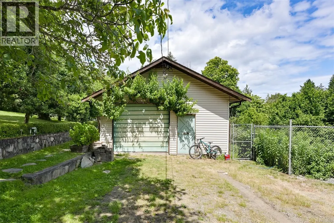
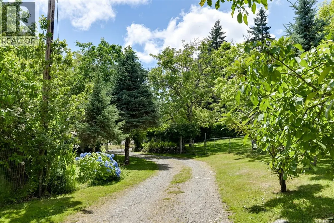
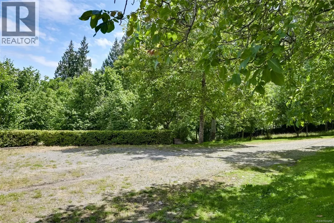
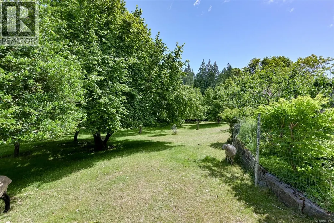
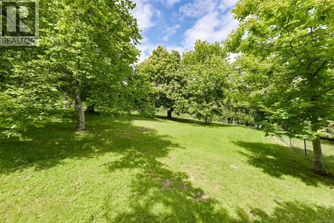
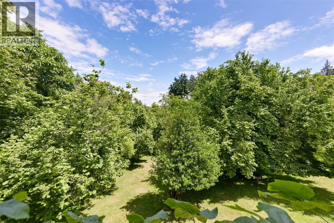
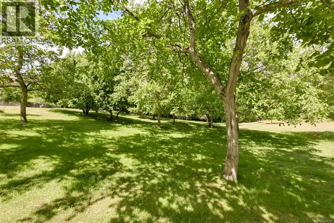
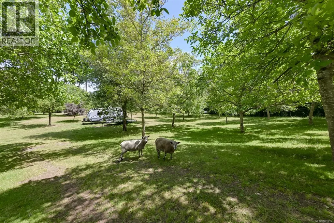
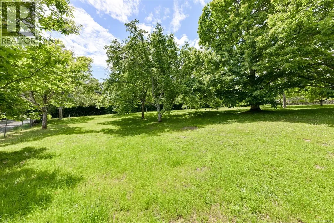
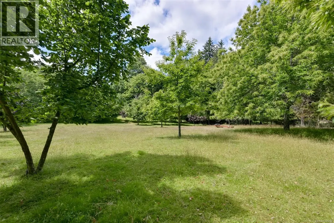
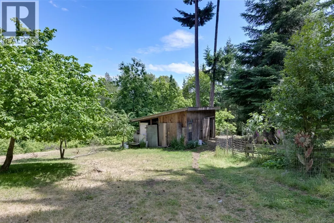
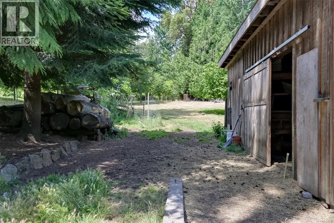
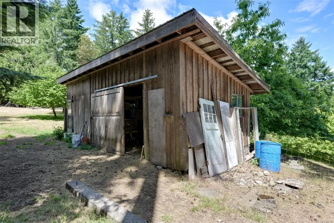
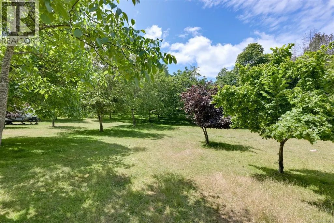
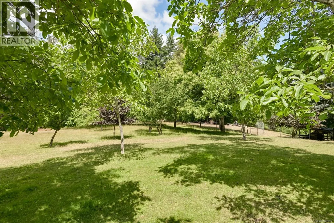
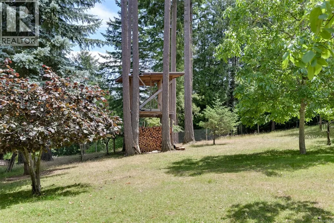
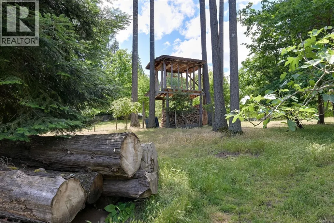
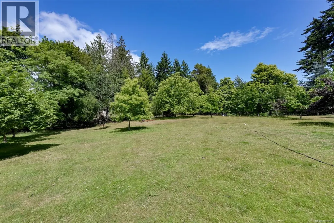
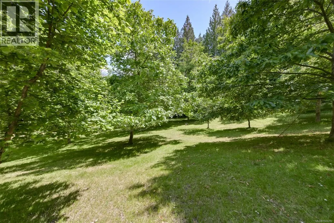
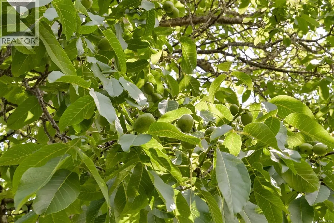
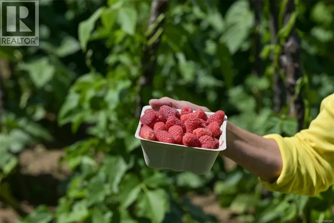
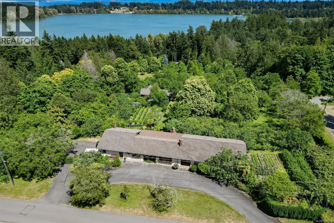
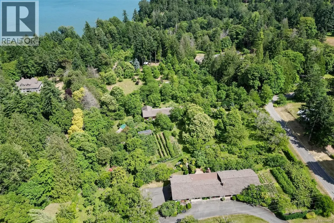
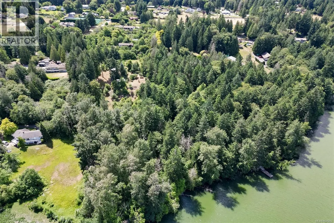
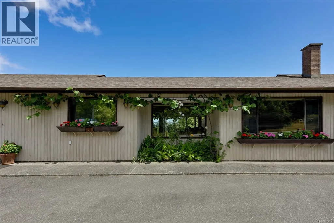
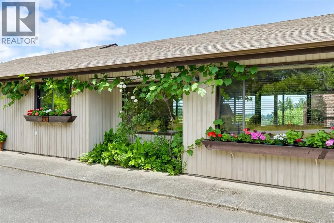
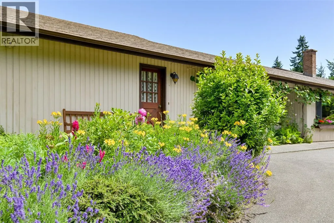
A Legacy Estate Overlooking Elk Lake—First Time Offered in Over 35 Years Some properties don’t just house families—they nurture generations. This extraordinary 5.23-acre estate, with dual access from Forest Hill and Doyle Road, is one of those rare places. Overlooking Elk Lake with sweeping views to the Olympic Mountains, it’s a cherished landscape of established orchards, abundant fruit and nut trees, terraced vegetable gardens, and gently sloping fields where animals have roamed freely for decades. Trails lead down through the trees to lakefront pathways, inviting connection with nature at every turn. The main residence is over 3,000 sq.ft. of thoughtfully designed one-level living, with four bedrooms each featuring its own ensuite. Every window frames a view of the land that has been so lovingly tended. The heart of the home—a spacious kitchen and family room—flows to an expansive outdoor deck with a handcrafted brick forno oven, evoking long European summer evenings and memorable family gatherings. Downstairs, a walk-out one-bedroom suite offers independent space with its own entrance and outdoor patio. A second home—perfect for extended family, guests, or caretakers—features 2 to 3 bedrooms and its own double garage. Rarely do properties like this come to market. Held in the same family for over 35 years, this is more than a home. It’s a story waiting to be continued, a place to plant roots and create lasting memories for generations to come. (id:7434)
General Features
| Property Type | Single Family |
|---|---|
| Zoning Description | A-1 |
| ZoningType | Residential |
| Neighbourhood | West Saanich |
| Building Appliances | Dishwasher, Hot Tub |
| Building Cooling Type | See Remarks |
| Parking Space Total | 10 |
| Building Type | House |
| Ownership Type | Freehold |
Interior Features
| Building Fireplace Present | True |
|---|---|
| Building Fireplace Total | 1 |
| Building Heating Type | Forced air |
| Living Area Range | 5307 |
| Bedrooms | 7 |
Exterior Features
| Structure | Greenhouse, Shed |
|---|
Room Details
| Room | Dimensions | Level | Flooring | Details |
|---|---|---|---|---|
| Bathroom | 2-Piece | Auxiliary Building | ||
| Bedroom | 11'6 x 10'9 | Auxiliary Building | ||
| Dining room | Measurements not available x 9 | Auxiliary Building | 9 ft | |
| Ensuite | 4-Piece | Main level | ||
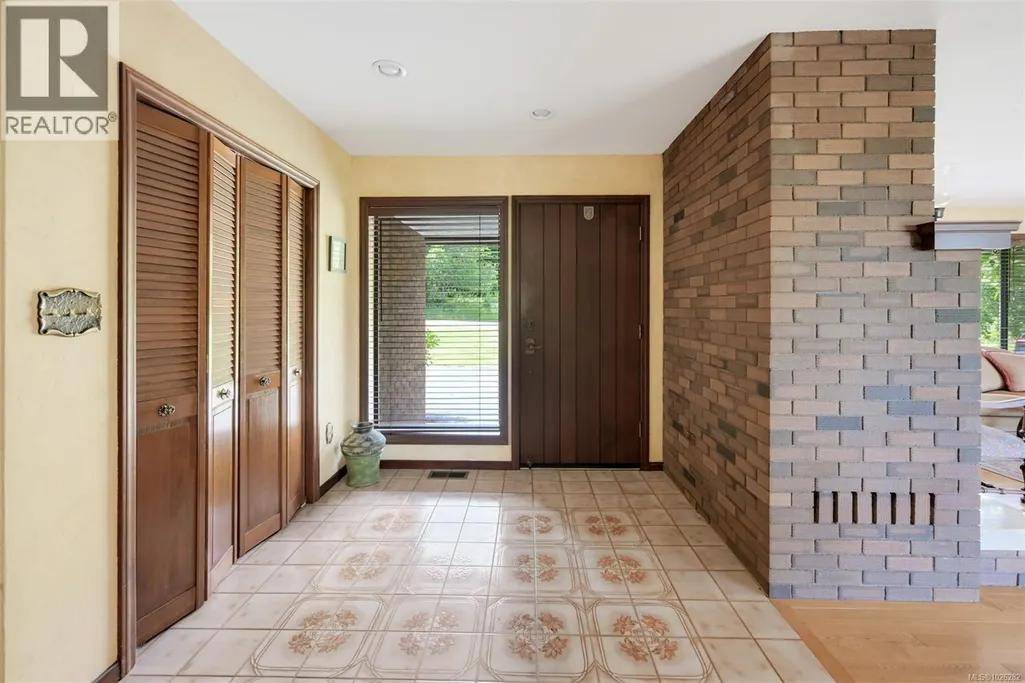
| Entrance | 7'10 x 14'8 | Main level | ||
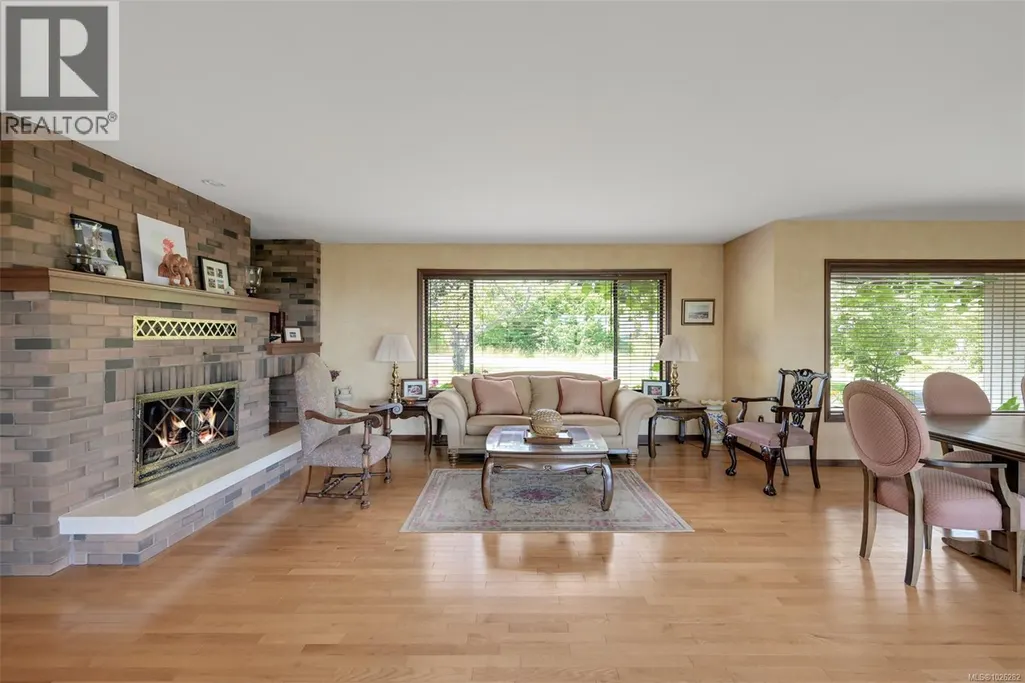
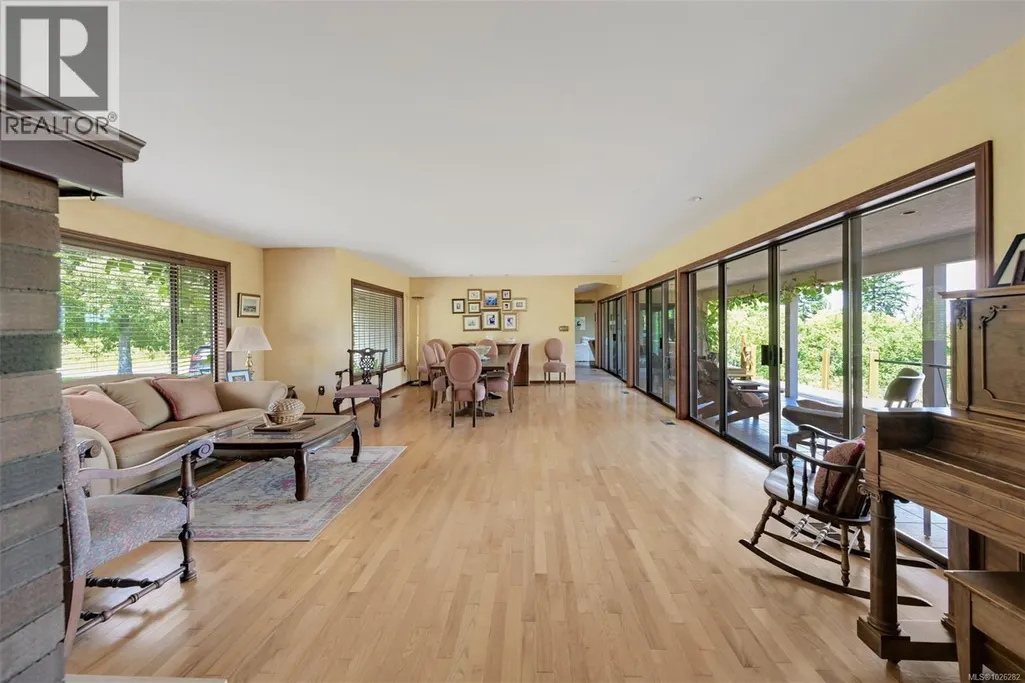
| Family room | 23'3 x 16'2 | Main level | ||
| Kitchen | Measurements not available x 9 | Auxiliary Building | 9 ft | |
| Laundry room | 8'2 x 9'6 | Main level | ||
| Living room | Measurements not available x 1 | Auxiliary Building | 12 ft | |
| Other | 6 ft x Measurements not availa | Auxiliary Building | ||
| Primary Bedroom | 16'4 x 9'9 | Auxiliary Building | ||
| Storage | 11'8 x 17'2 | Lower level |
Amenities
- Views
- New Construction
- Adult 55+
- Lease To Own
- No Strata Fees
- Furnished
- Primary On Main
- Air Conditioning
- Seller Finance
- Green
- Fixer Upper
- Horse
- Golf
- Fireplace
- Deck
- Garage
- Basement
- Pool

Property vs Single Family Average in V9E 2A8
Price
Year Built
