
Address
5932 West Saanich Rd, Saanich, BC
Price
$ 1,625,000
Property Attributes
- ID#1042785
- TypeSingle Family
- Listing Status Active
- MunicipalitySaanich
- CitySaanich
- AreaSaanich
- NeighbourhoodWest Saanich
- Postal CodeV9E 2G4
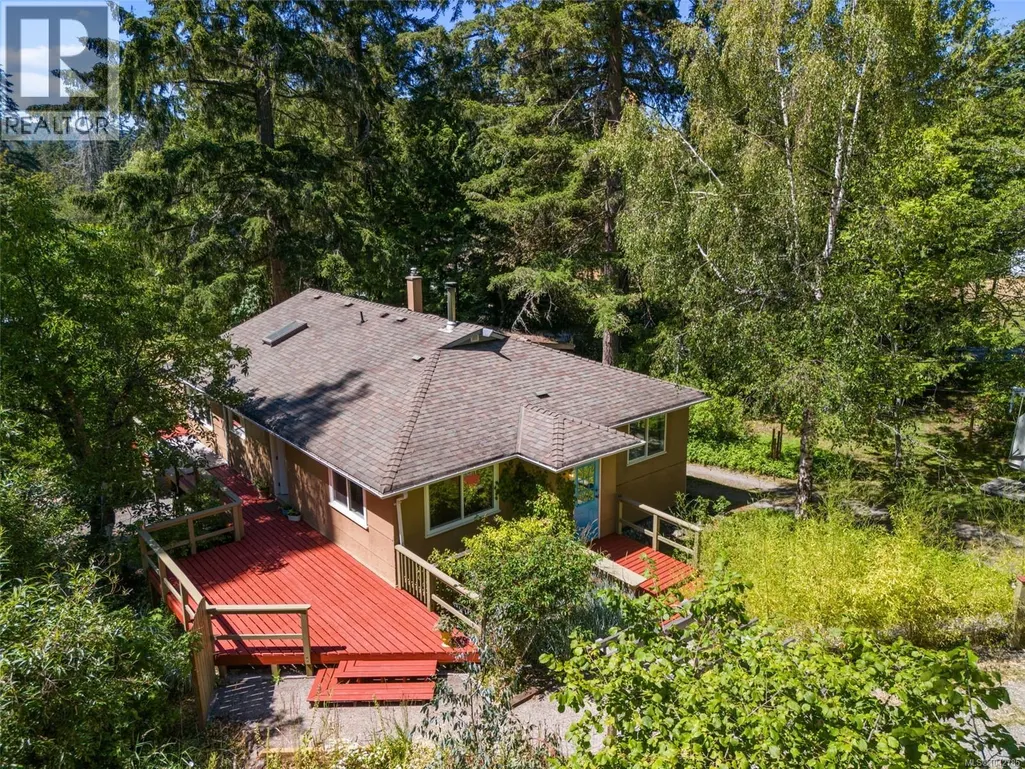
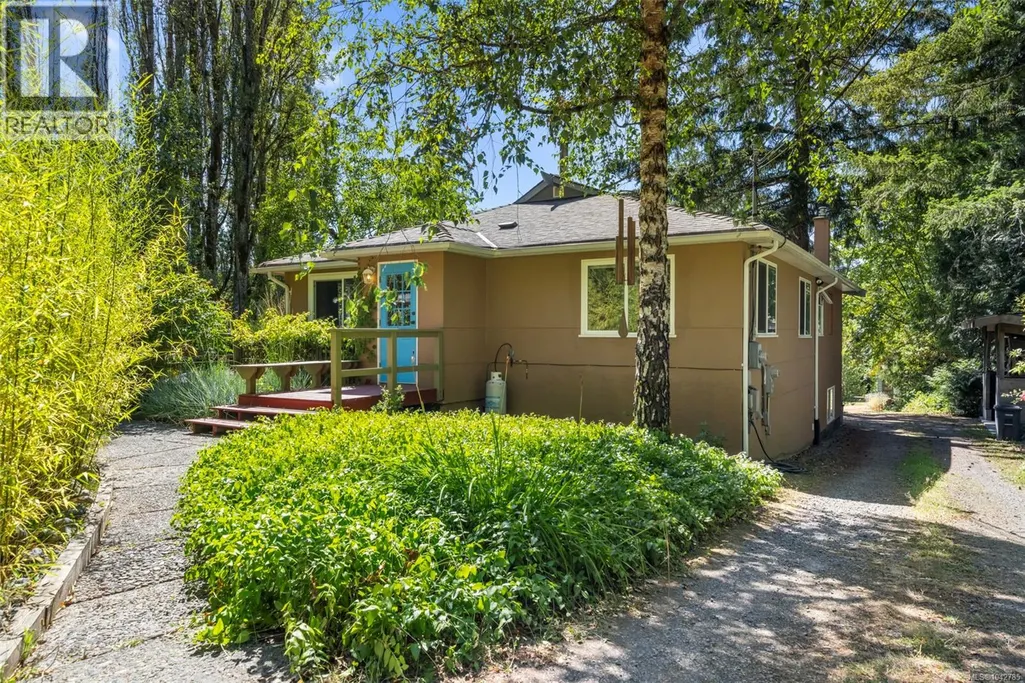
- StyleCottage, Cabin
- Year Built1952
- Price$ 1,625,000
- Bedrooms4
- Bathrooms3
- Half Bathrooms0
- Sqr Footage2899
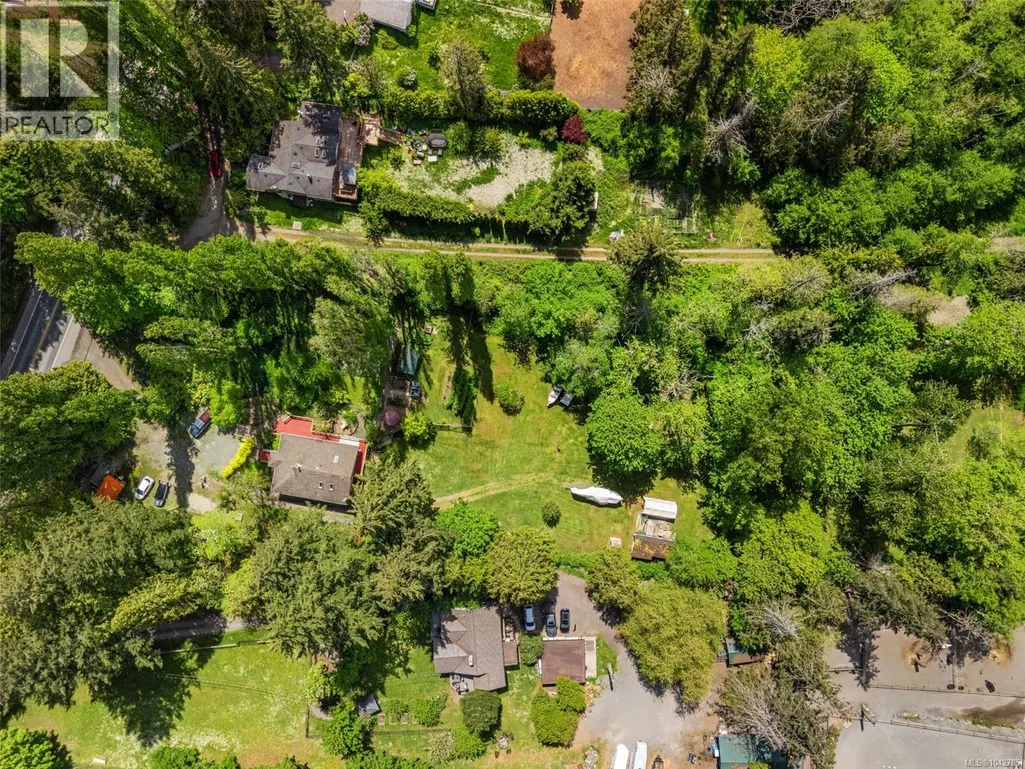
- Lot Size3.36 Acres
Data Source:
Canadian Real Estate Association (CREA)
Property Description
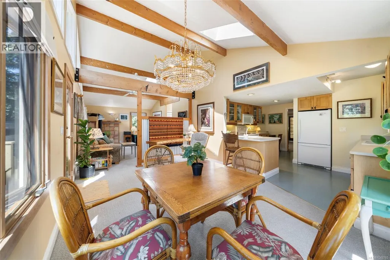
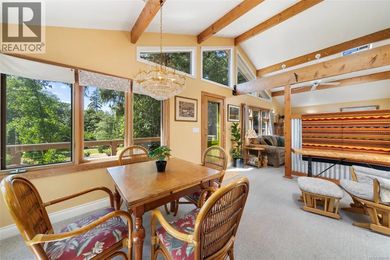
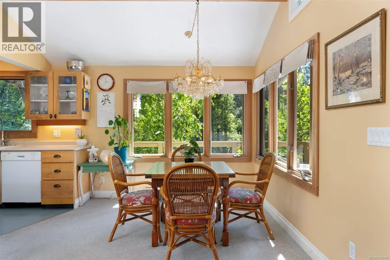
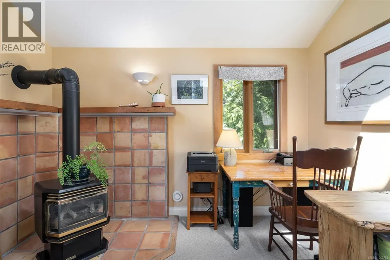
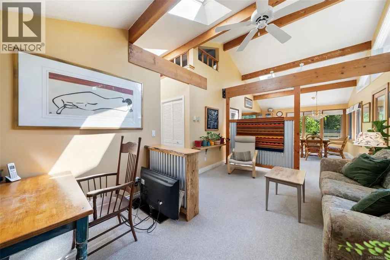
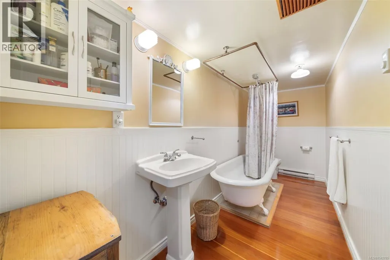
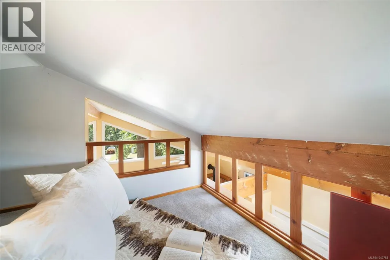
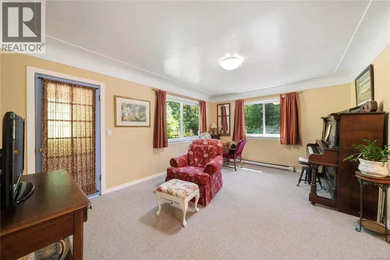
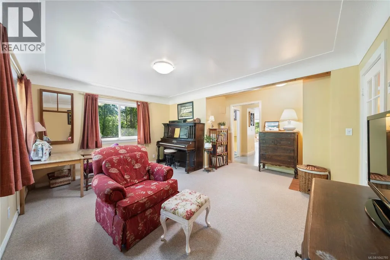
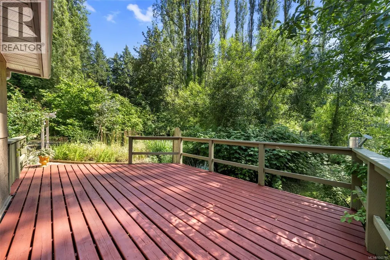
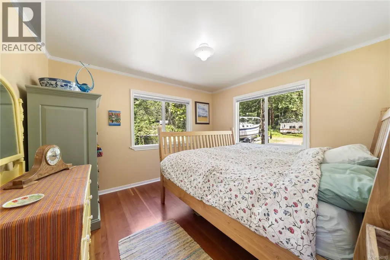

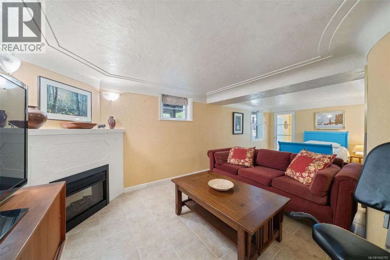
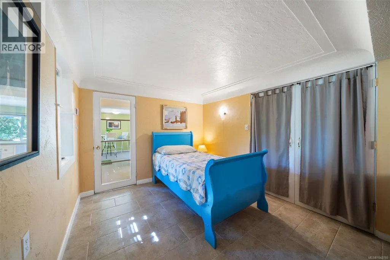
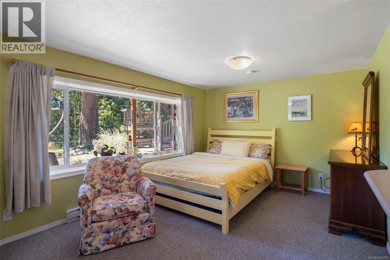
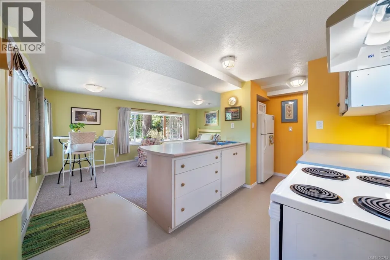
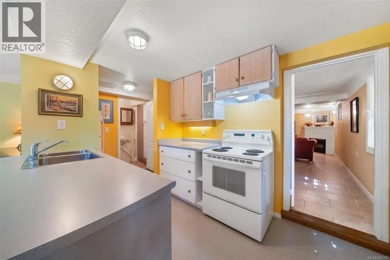
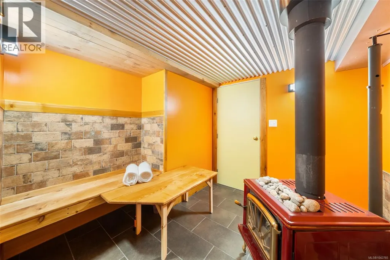
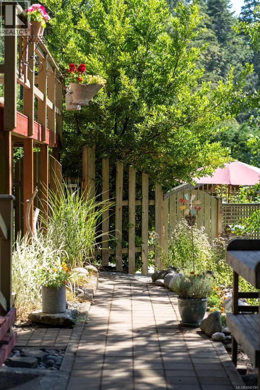
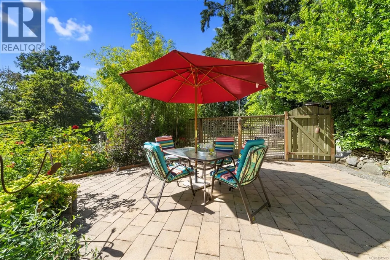
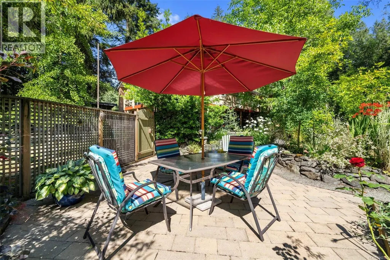
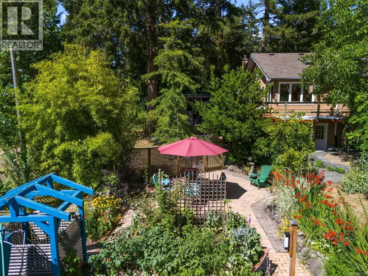
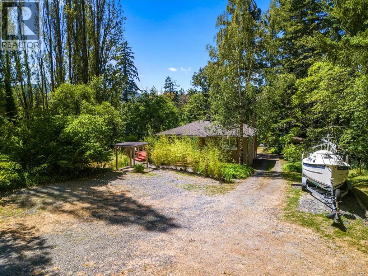
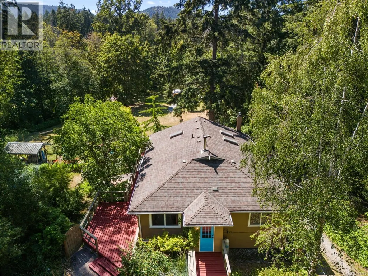
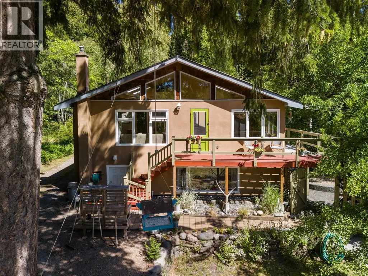
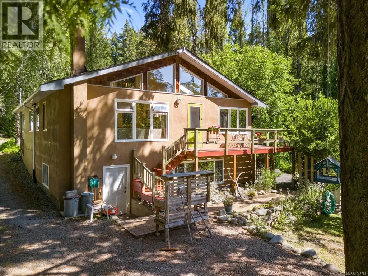
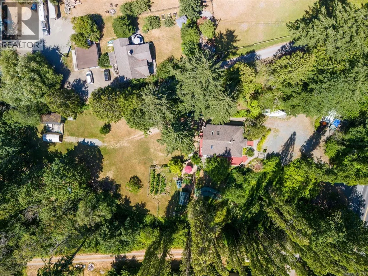
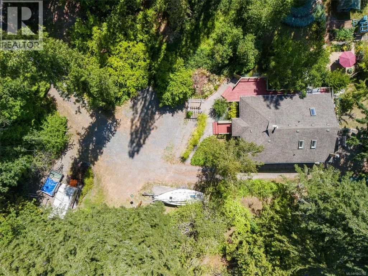
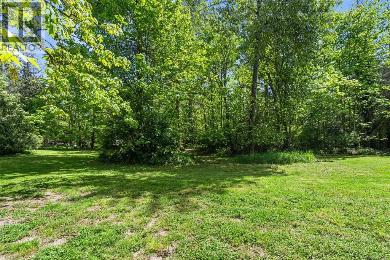
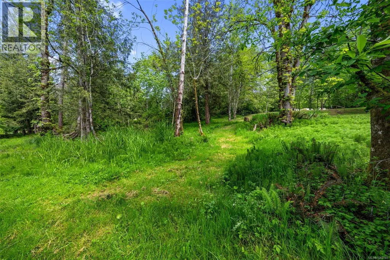
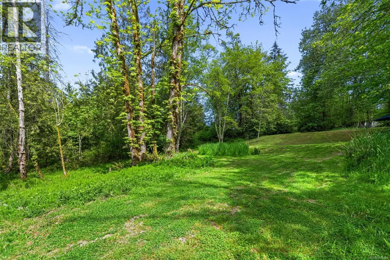
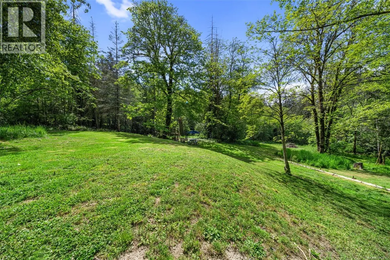
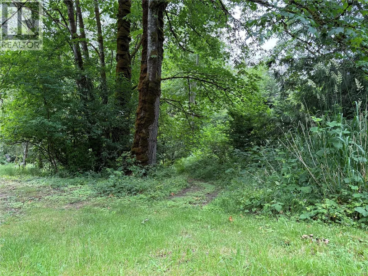
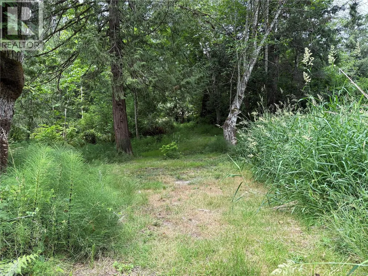
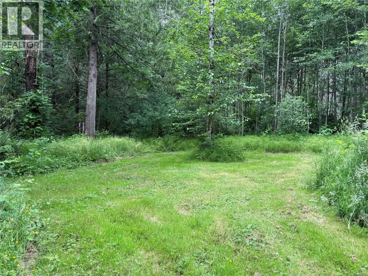
Dreaming of escaping the city & enjoying your own private park-like property? Look no further than this meticulously maintained, unique character home on over 3 acres of sunny, private land. Ringed by mature trees, the lightly sloping lot has been cleared & enjoys warm western sun with established gardens and a private outdoor entertaining space. The home maximizes natural light with vaulted, beamed ceilings on the open concept main floor; connecting to a kitchen that features custom built spalted maple cabinets milled from trees felled on the property. Downstairs has a flexible layout hosting a media room, bedroom, & in-law suite with its own kitchen and private entrance. Whether you are a gardening, sauna, or outdoor solar shower enthusiast, you cannot help but feel connected to nature here. Enjoy a quieter pace of life, while still being fully connected in under 5 minutes to grocery stores, local farms, wineries, & other modern amenities. Book your showing today! (id:7434)
General Features
| Features | Acreage, Private setting, Wooded area, Irregular lot size, Other, Pie |
|---|---|
| Property Type | Single Family |
| Zoning Description | A-1 |
| ZoningType | Rural residential |
| Neighbourhood | West Saanich |
| Building Appliances | Dishwasher, Dryer, Refrigerator, Washer |
| Building Architectural Style | Cottage, Cabin |
| Building Cooling Type | None |
| Parking Space Total | 5 |
| Building Type | House |
| Ownership Type | Freehold |
Interior Features
| Building Fireplace Present | True |
|---|---|
| Building Fireplace Total | 3 |
| Building Heating Type | Baseboard heaters |
| Building Heating Fuel | Electric, Propane, Other |
| Living Area Range | 2899 |
| Bedrooms | 4 |
Exterior Features
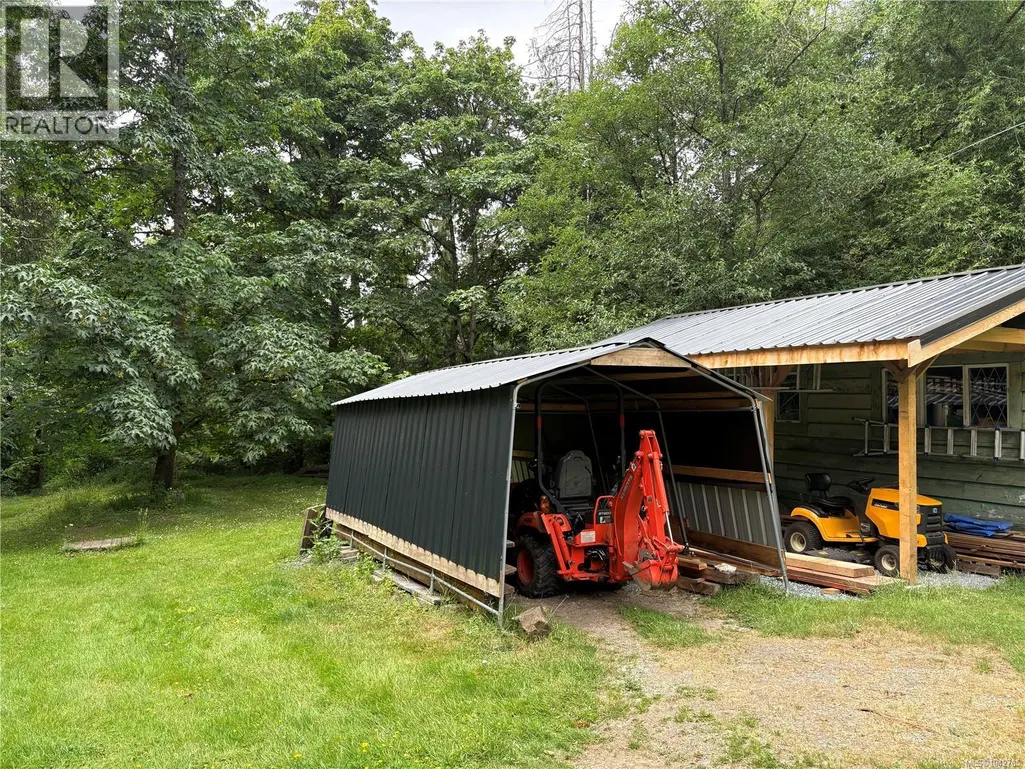
| Structure | Shed, Workshop |
|---|
Room Details
| Room | Dimensions | Level | Flooring | Details |
|---|---|---|---|---|
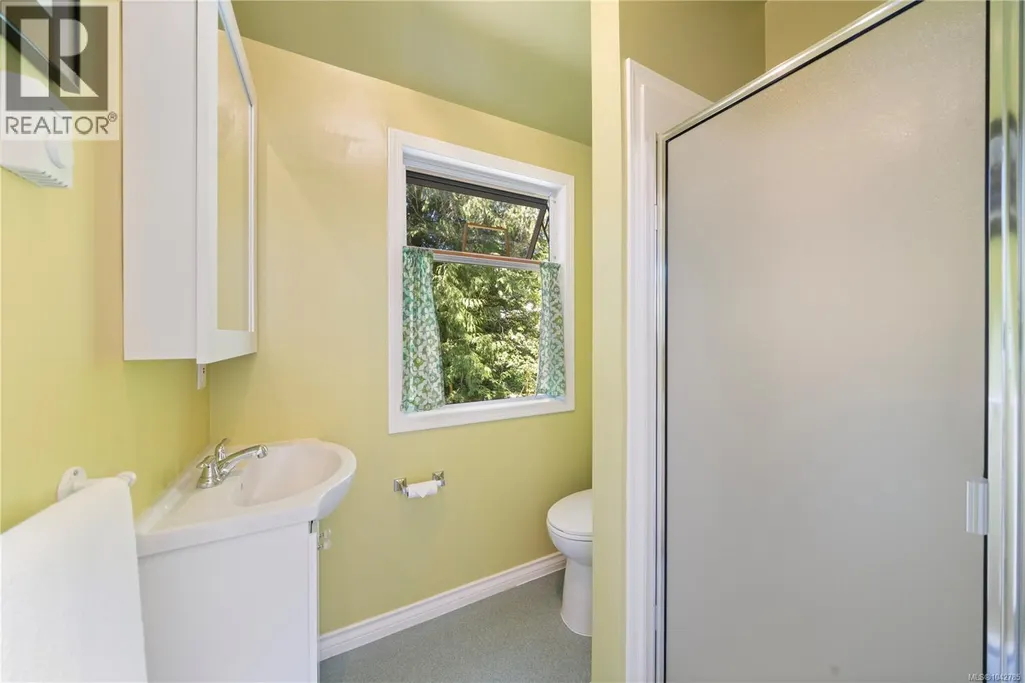
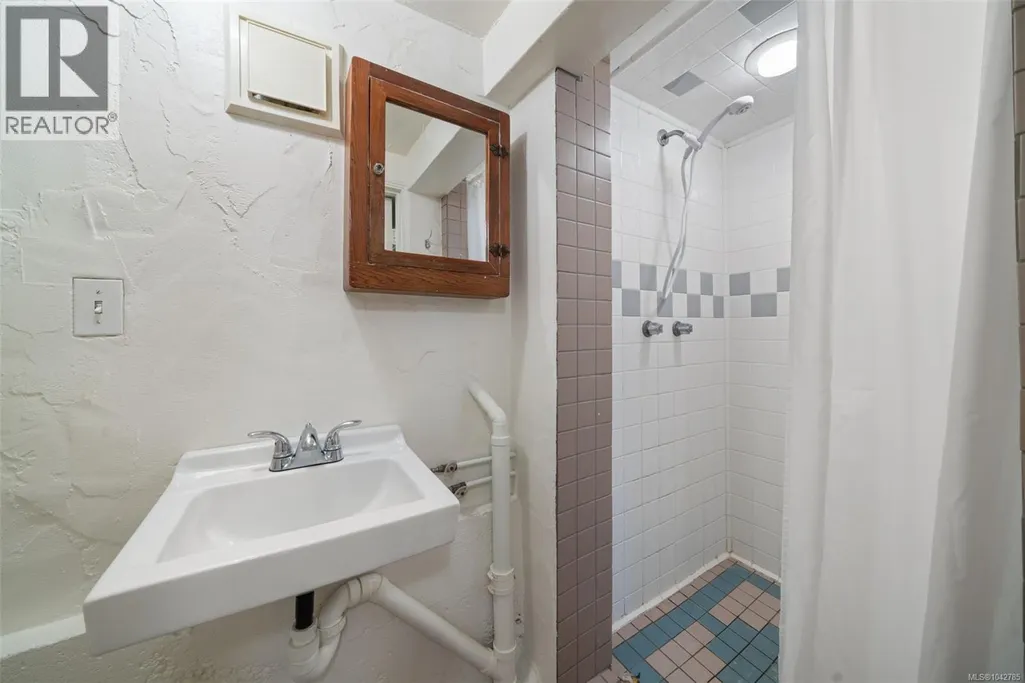
| Bathroom | 4 ft x 10 ft | Additional Accommodation | 10 ft | |
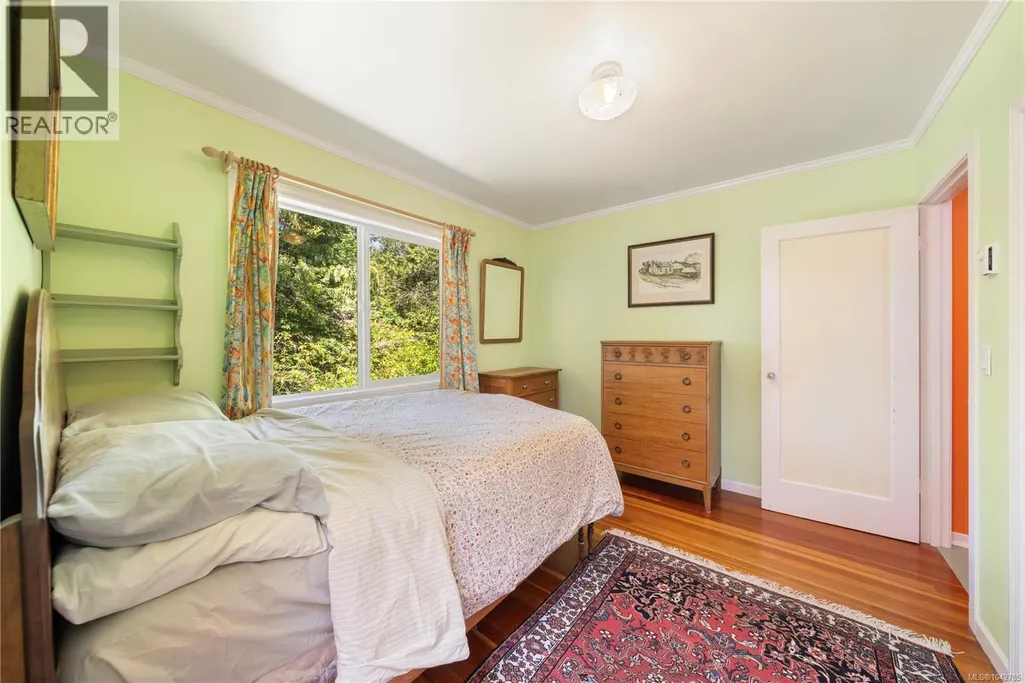
| Bedroom | 18 ft x 11 ft | Additional Accommodation | 11 ft | |
| Dining room | 16 ft x 13 ft | Main level | 13 ft | |
| Entrance | 6 ft x 12 ft | Main level | 12 ft | |
| Family room | 16 ft x 12 ft | Main level | 12 ft | |
| Kitchen | 15 ft x 8 ft | Additional Accommodation | 8 ft | |
| Living room | 16 ft x 17 ft | Main level | 17 ft | |
| Sauna | 9 ft x 10 ft | Lower level | 10 ft | |
| Storage | 12 ft x 24 ft | Lower level | 24 ft | |
| Workshop | 12 ft x 19 ft | Lower level | 19 ft |
Amenities
- Views
- New Construction
- Adult 55+
- Lease To Own
- No Strata Fees
- Furnished
- Primary On Main
- Air Conditioning
- Seller Finance
- Green
- Fixer Upper
- Horse
- Golf
- Fireplace
- Deck
- Garage
- Basement
- Pool

Property vs Single Family Average in V9E 2G4
Price
Year Built
In The Neighbourhood
Primary On Main
Saanich
$ 1,299,000
- Type
- Single Family
- Size
- 2,440 SqFt
- Rooms
- 4 Beds + 2 Baths
Coldwell Banker Oceanside Real Estate
Saanich
$ 1,800,000
- Type
- Single Family
- Size
- 2,708 SqFt
- Rooms
- 4 Beds + 3 Baths
Rennie & Associates Realty Ltd.
Primary On Main
Saanich
$ 3,699,800
- Type
- Single Family
- Size
- 5,307 SqFt
- Rooms
- 7 Beds + 8 Baths
RE/MAX Camosun
