
Address
6101 Castlerock Rd, Saanich, BC
Price
$ 1,800,000
Property Attributes
- ID#1047302
- TypeSingle Family
- Listing Status Active
- MunicipalitySaanich
- CitySaanich
- AreaSaanich
- NeighbourhoodWest Saanich
- Postal CodeV9E 2G5
- Style
- Year Built1979
- Price$ 1,800,000
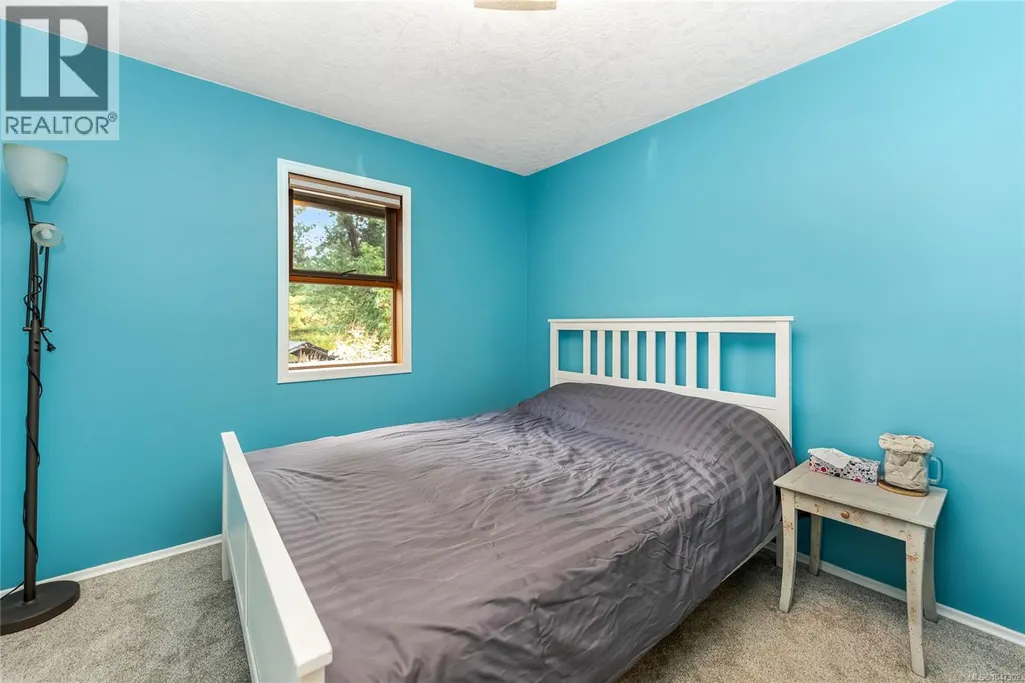
- Bedrooms4
- Bathrooms3
- Half Bathrooms0
- Sqr Footage2708
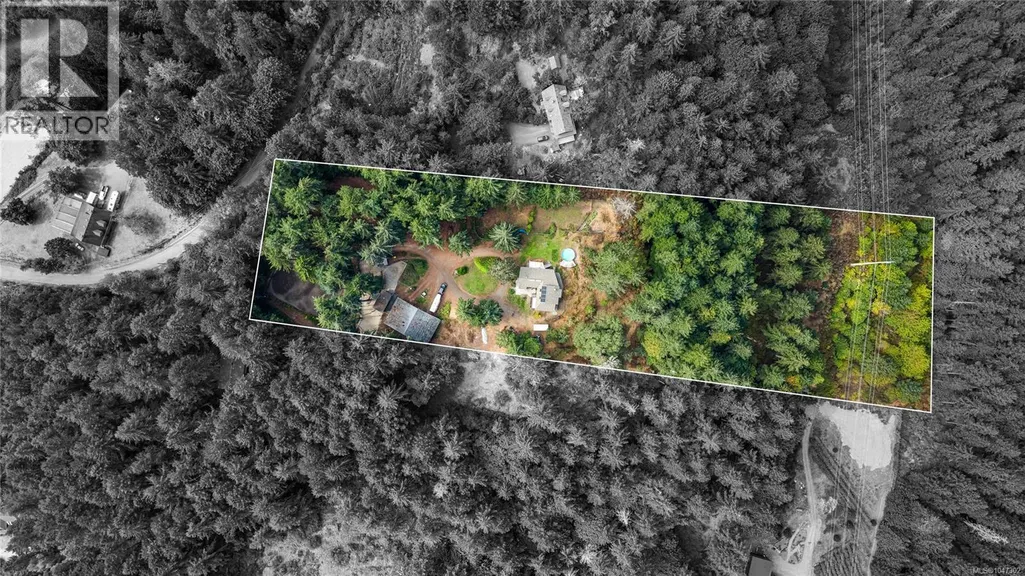
- Lot Size5.5 Acres
Data Source:
Canadian Real Estate Association (CREA)
Property Description
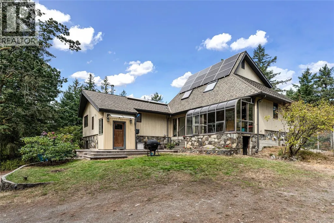
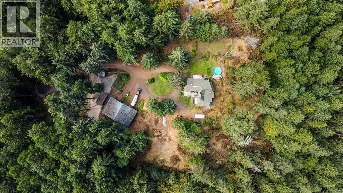
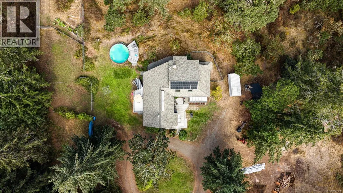
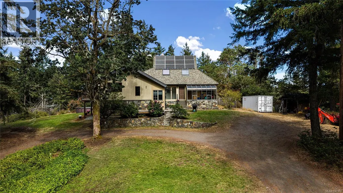
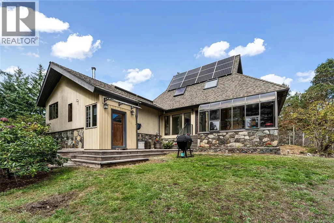
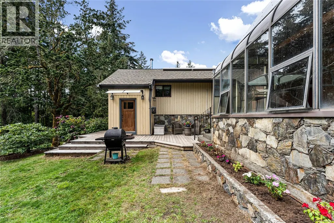
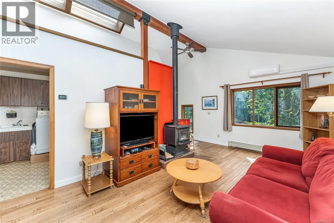
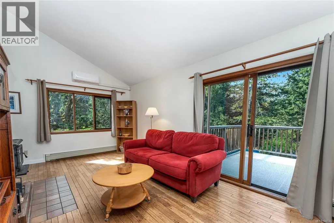
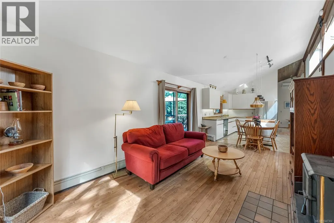
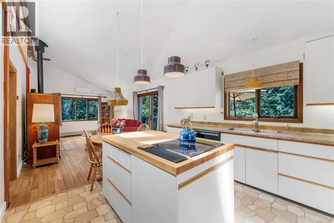
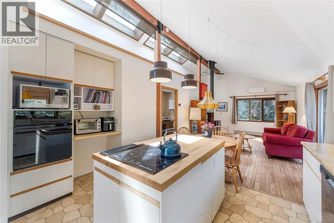
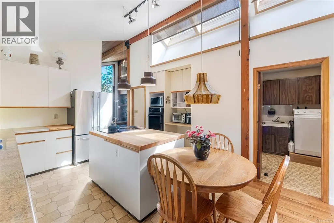
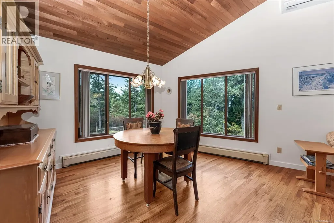
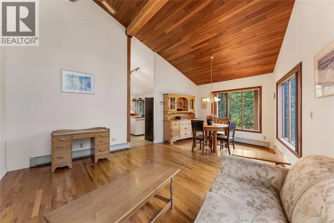
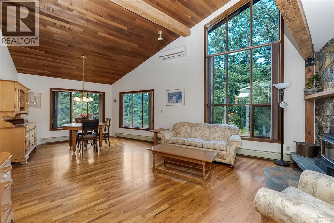
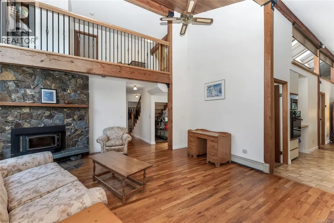
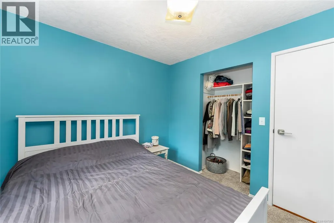
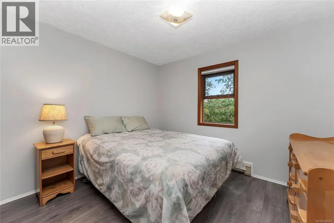
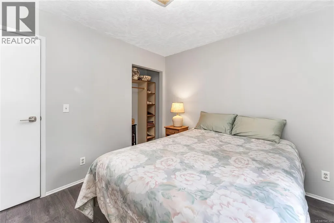
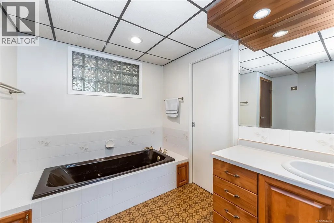
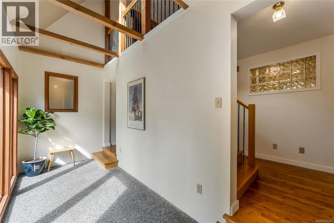
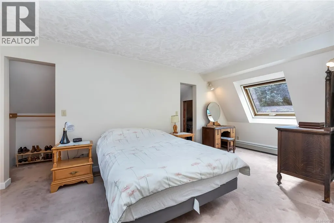
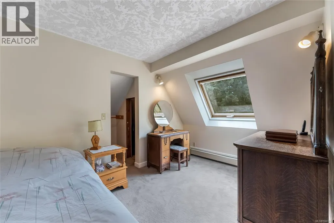
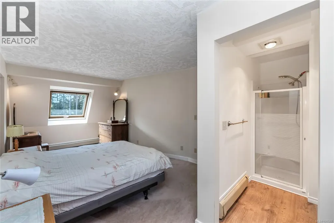
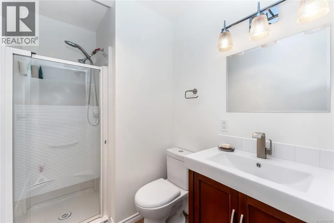
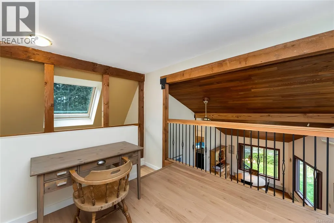
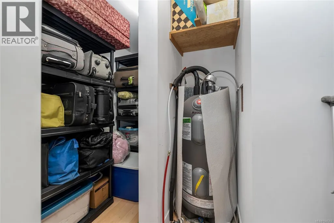
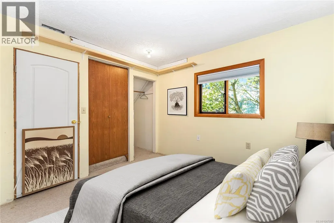
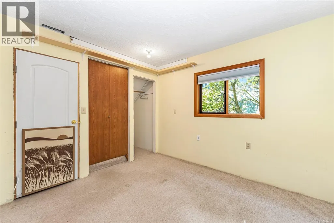
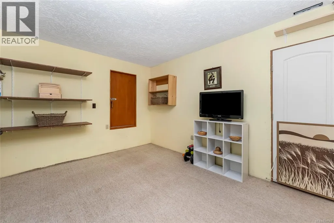
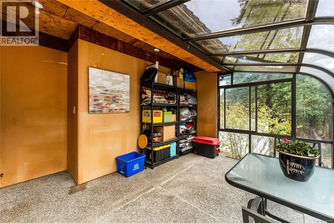
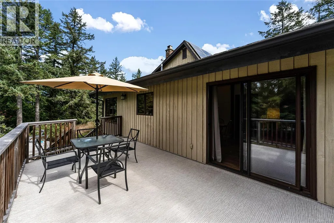
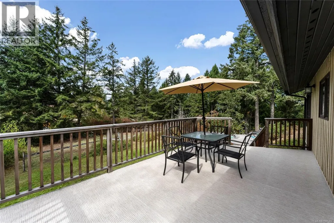
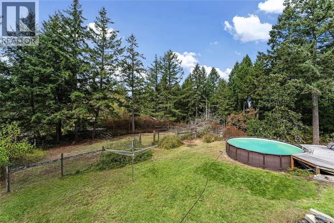
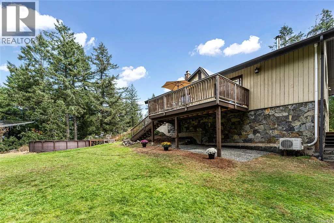
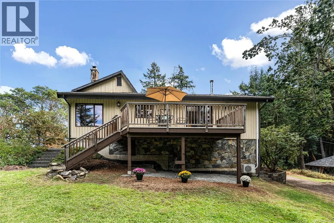
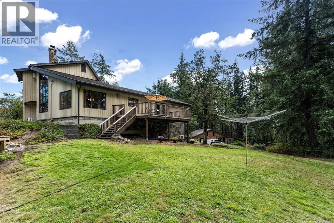
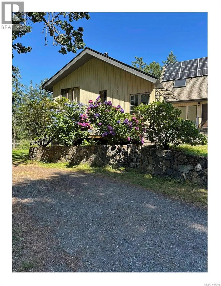
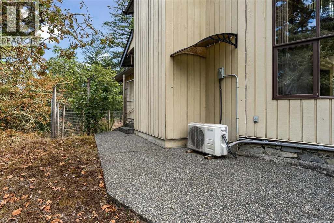
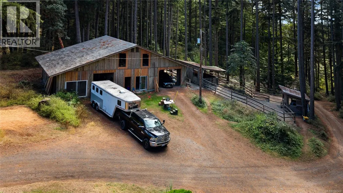
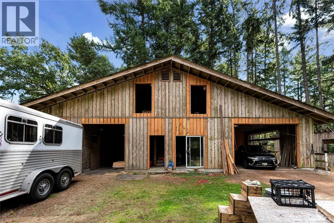
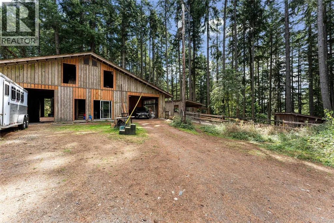
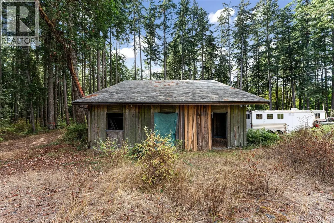
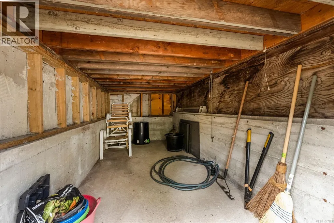
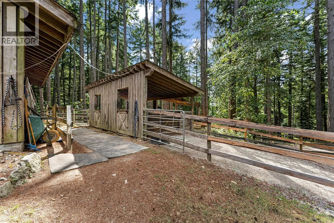
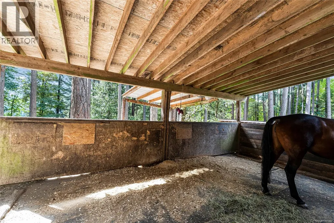
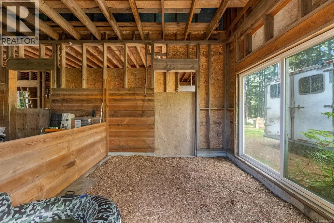
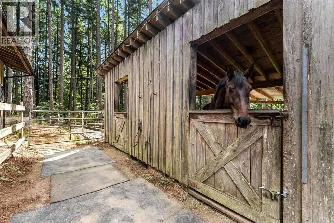
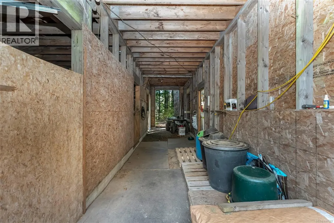
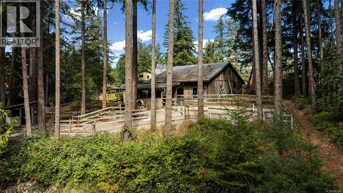
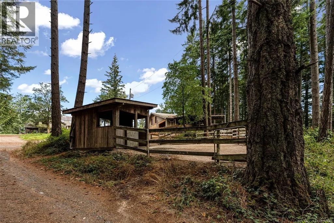
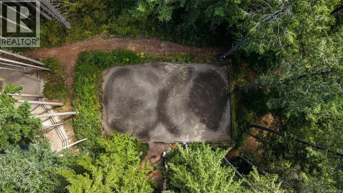
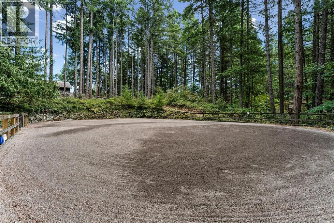
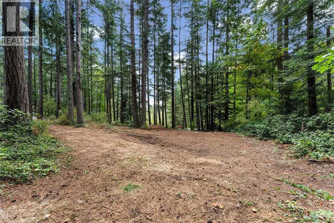
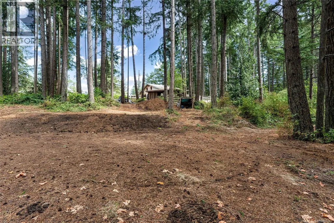
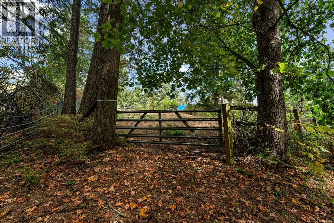
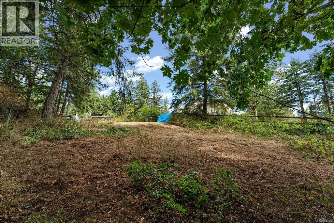
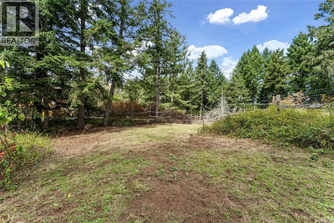
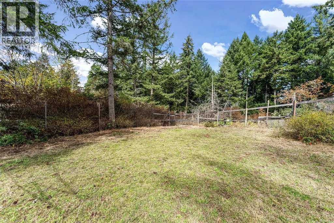
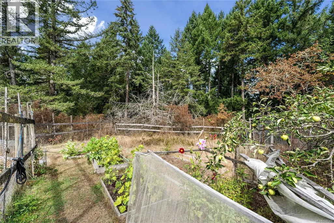
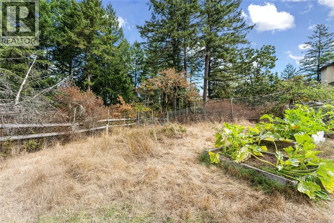
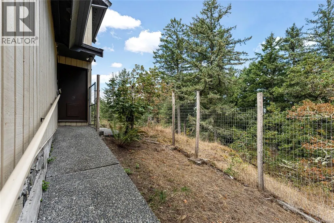
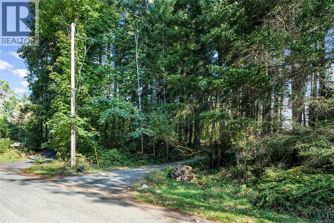
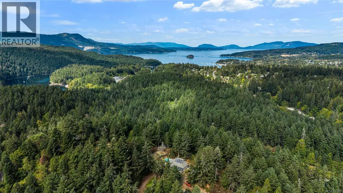
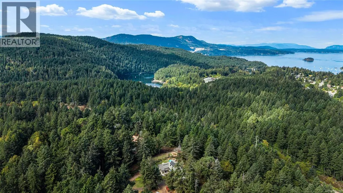
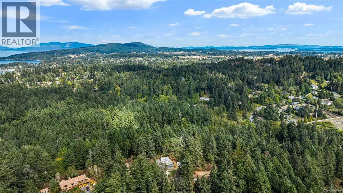
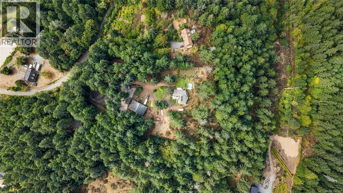
Open House this Saturday, September 19th from 12:00 PM – 2:00 PM! Positioned high on a private hilltop, this 4-bedroom, 3-bathroom home captures continuous warmth, natural sunshine, and a true sense of openness. Inside, large windows frame surrounding mature trees, while skylights brighten an open-plan kitchen and living areas anchored by cozy wood-burning fireplaces. Upstairs, the master bedroom features walk-in wardrobes and a 3-piece ensuite. Excellent storage solutions are thoughtfully integrated throughout the home. Designed for low-maintenance energy efficiency, the property features rooftop solar panels anchored to a roof replaced in 2015. The surrounding acreage is fully set up for equestrian and homestead living, featuring a versatile multi-purpose building, two run-in sheds integrated into a track system, an outdoor arena, and three pastures adjoining a fenced garden area. A sparkling swimming pool and expansive grounds complete this well-equipped rural lifestyle property. (id:7434)
General Features
| Features | Acreage, Hillside, Private setting, Wooded area, Other |
|---|---|
| Property Type | Single Family |
| ZoningType | Rural residential |
| Neighbourhood | West Saanich |
| Building Appliances | Dishwasher, Dryer, Freezer, Microwave, Oven - Built-In, Range - Induction, Refrigerator, Washer |
| Building Cooling Type | Air Conditioned |
| Parking Space Total | 8 |
| Building Type | House |
| Ownership Type | Freehold |
Interior Features
| Building Fireplace Present | True |
|---|---|
| Building Fireplace Total | 2 |
| Building Heating Type | Baseboard heaters, Heat Pump, Hot Water |
| Building Heating Fuel | Other |
| Living Area Range | 2708 |
| Bedrooms | 4 |
Room Details
| Room | Dimensions | Level | Flooring | Details |
|---|---|---|---|---|
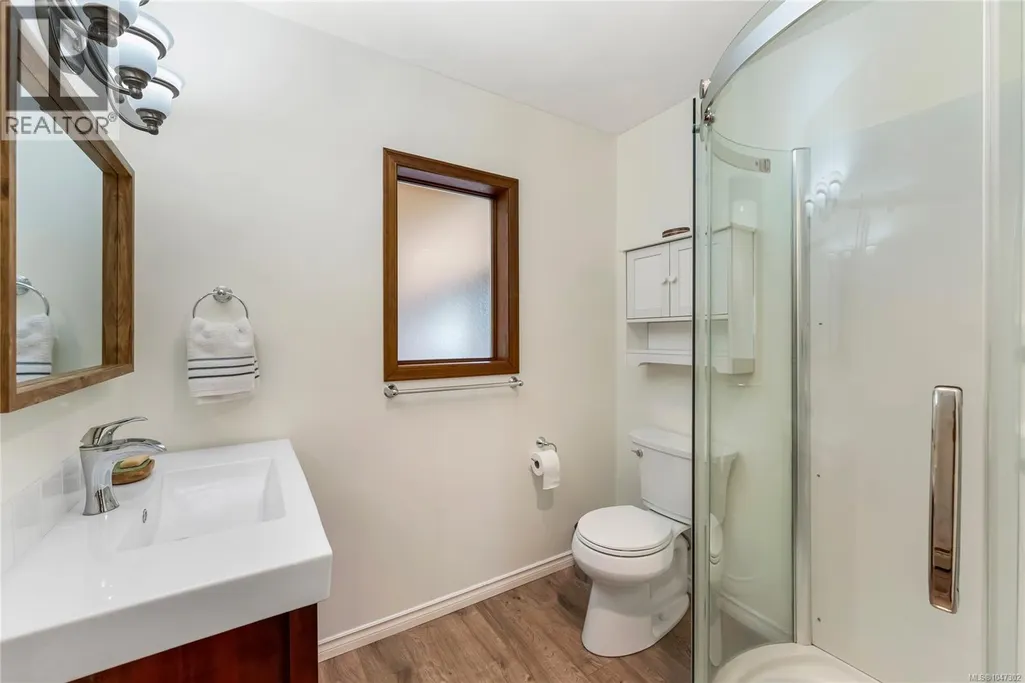
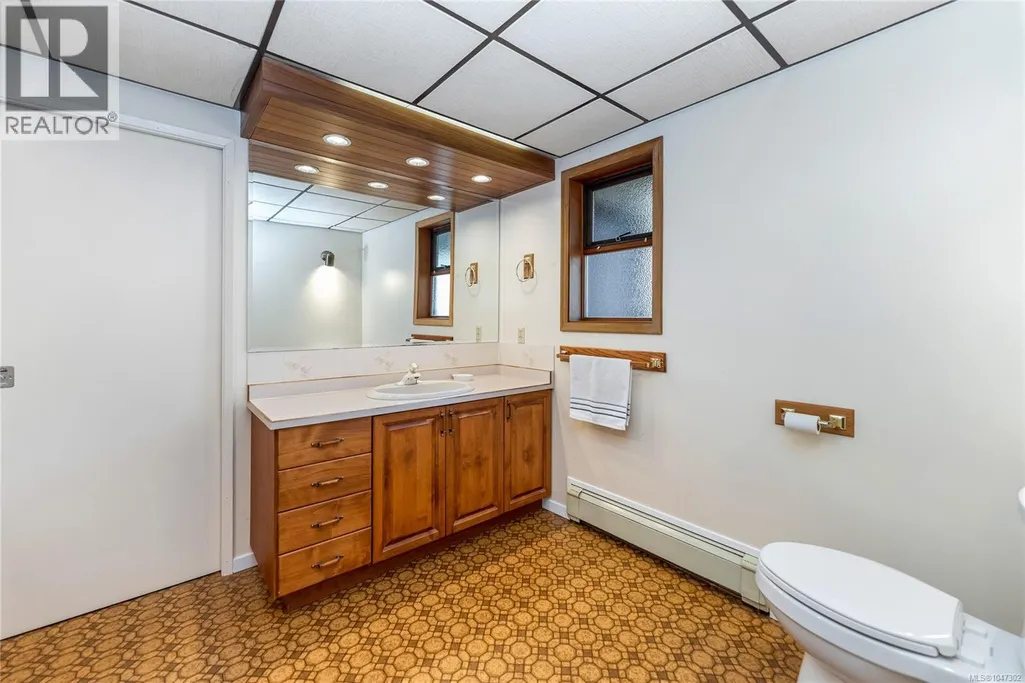
| Bathroom | 3-Piece | Main level | ||
| Bedroom | 10 ft x 10 ft | Main level | 10 ft | |
| Dining room | 13 ft x 8 ft | Main level | 8 ft | |
| Ensuite | 3-Piece | Second level | ||
| Entrance | 16 ft x 6 ft | Main level | 6 ft | |
| Family room | 19 ft x 11 ft | Main level | 11 ft | |
| Kitchen | 12 ft x 11 ft | Main level | 11 ft | |
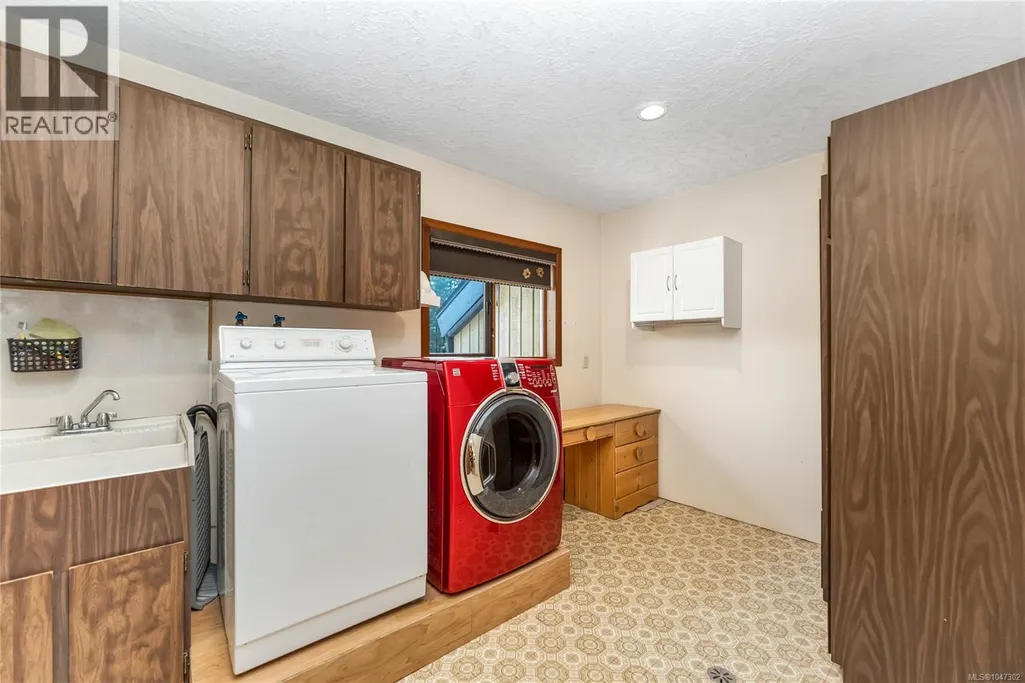
| Laundry room | 12 ft x 8 ft | Main level | 8 ft | |
| Living room | 17 ft x 15 ft | Main level | 15 ft | |
| Mud room | 7 ft x 3 ft | Main level | 3 ft | |
| Other | 17 ft x 7 ft | Main level | 7 ft | |
| Pantry | 8 ft x 5 ft | Main level | 5 ft | |
| Primary Bedroom | 22 ft x 11 ft | Second level | 11 ft | |
| Storage | 11 ft x 5 ft | Main level | 5 ft | |
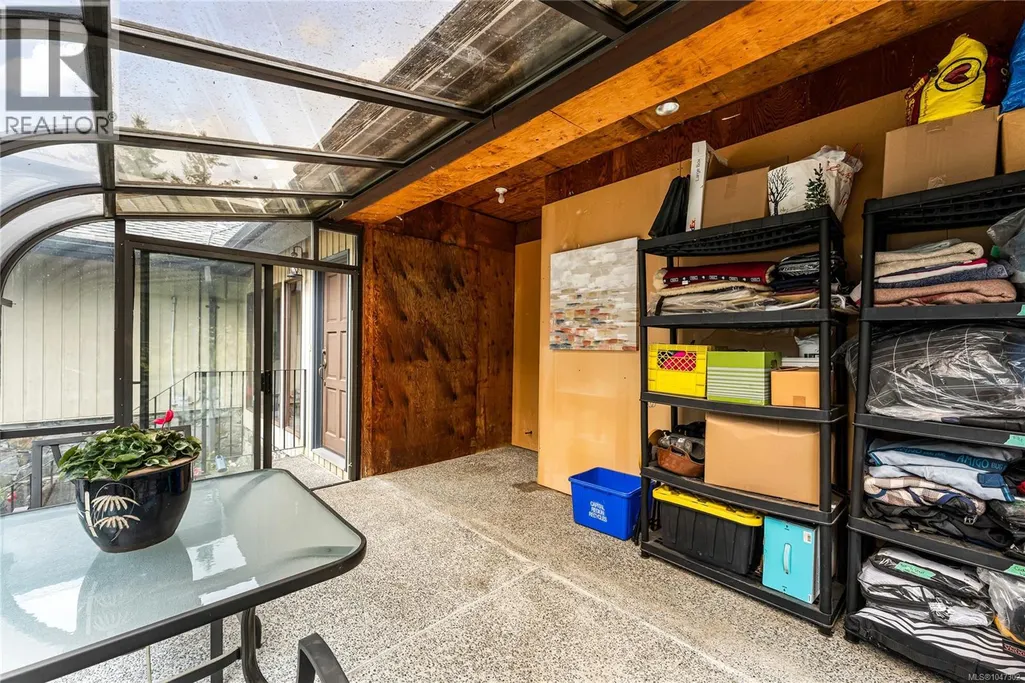
| Sunroom | 14 ft x 13 ft | Main level | 13 ft | |
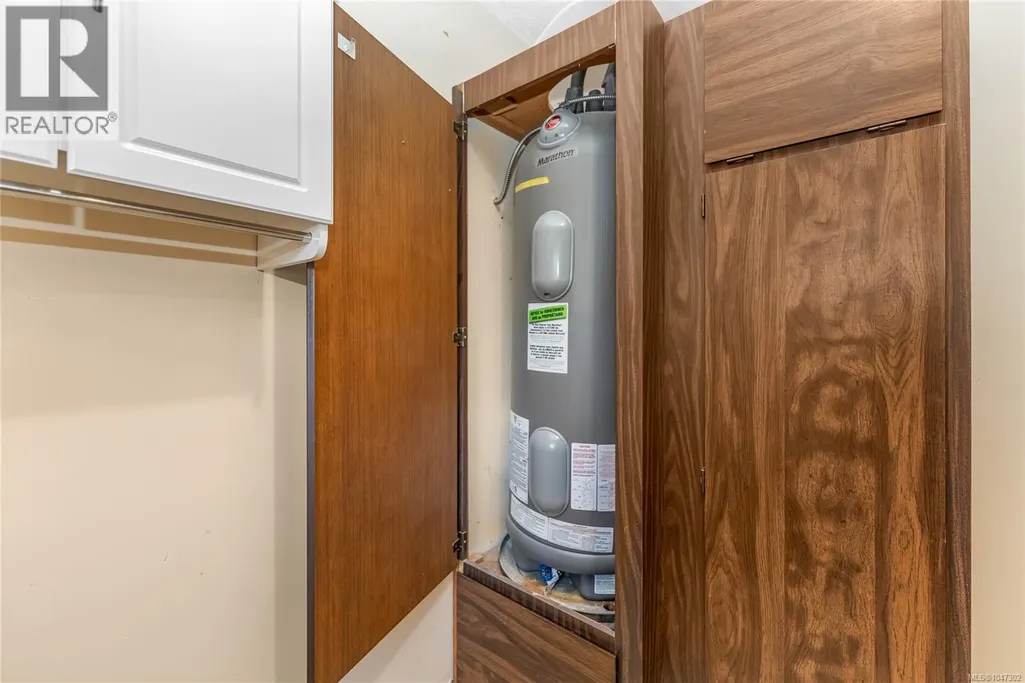
| Utility room | 12 ft x 8 ft | Lower level | 8 ft |
Amenities
- Views
- New Construction
- Adult 55+
- Lease To Own
- No Strata Fees
- Furnished
- Primary On Main
- Air Conditioning
- Seller Finance
- Green
- Fixer Upper
- Horse
- Golf
- Fireplace
- Deck
- Garage
- Basement
- Pool

Property vs Single Family Average in V9E 2G5
Price
Year Built
In The Neighbourhood
Just Listed
Saanich
$ 1,299,000
- Type
- Single Family
- Size
- 2,440 SqFt
- Rooms
- 4 Beds + 2 Baths
Coldwell Banker Oceanside Real Estate
Saanich
$ 1,625,000
- Type
- Single Family
- Size
- 2,899 SqFt
- Rooms
- 4 Beds + 3 Baths
Royal LePage Coast Capital - Chatterton
Primary On Main
Saanich
$ 3,699,800
- Type
- Single Family
- Size
- 5,307 SqFt
- Rooms
- 7 Beds + 8 Baths
RE/MAX Camosun
