
Primary on Main
Address
4231 Interurban Rd, Saanich, BC
Price
$ 1,295,000
Property Attributes
- ID#1034667
- TypeSingle Family
- Listing Status Active
- MunicipalitySaanich
- CitySaanich
- AreaSaanich
- NeighbourhoodStrawberry Vale
- Postal CodeV9E 2C6
- StyleCharacter
- Year Built1965
- Price$ 1,295,000
- Bedrooms4
- Bathrooms2
- Half Bathrooms0
- Sqr Footage2400
- Lot Size1.9 Acres
Data Source:
Canadian Real Estate Association (CREA)
Property Description
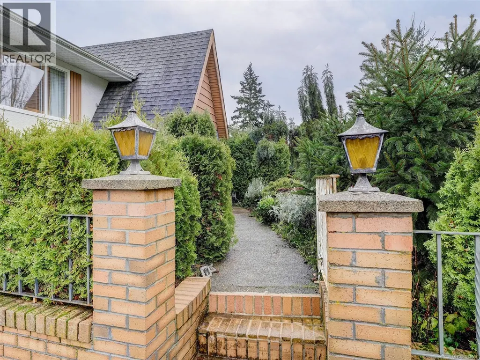
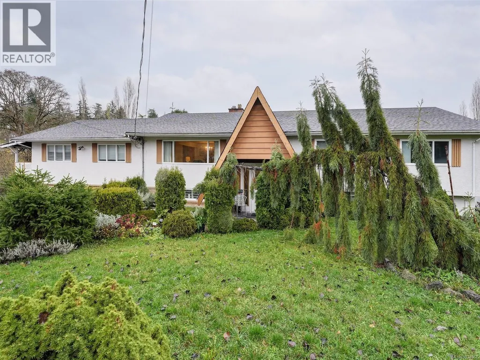
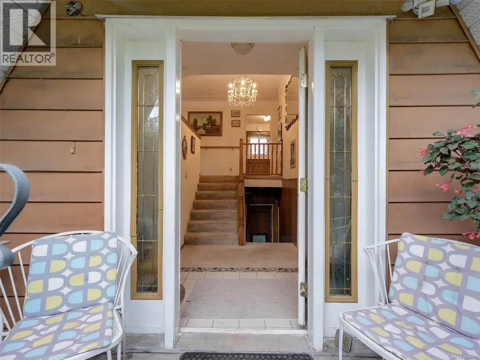
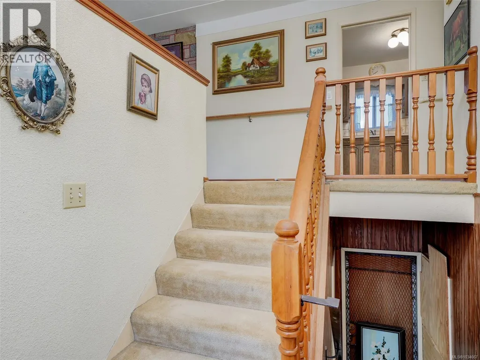
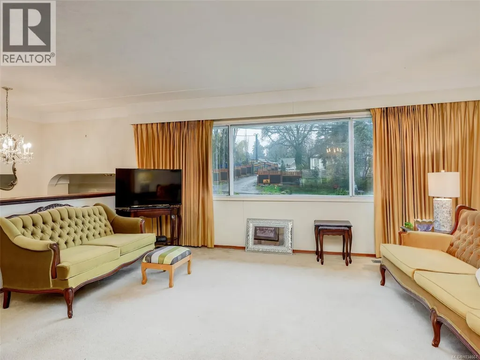
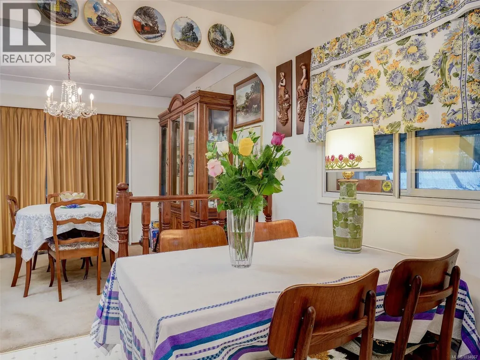
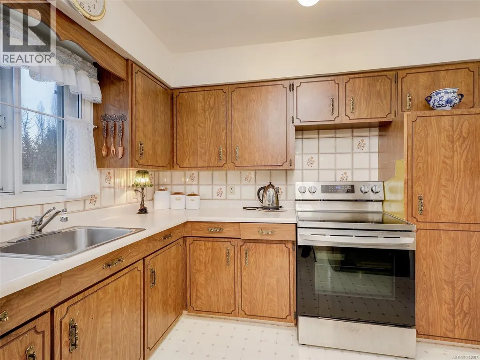
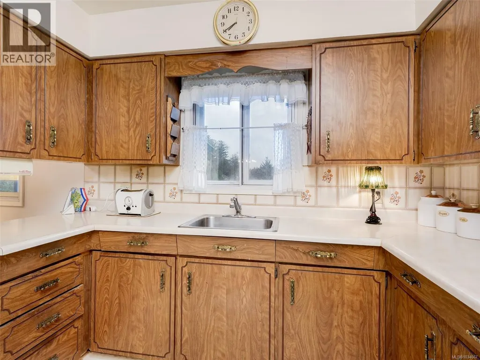
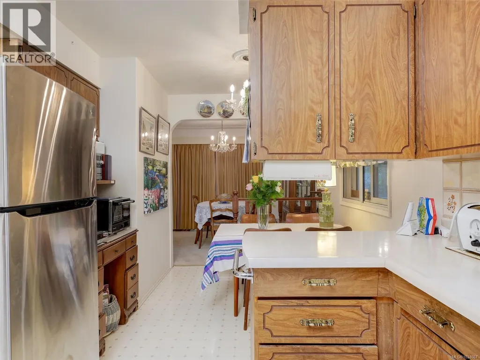
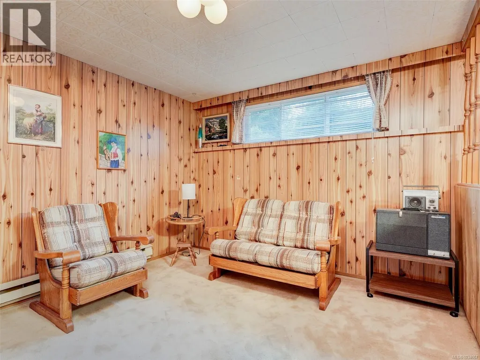
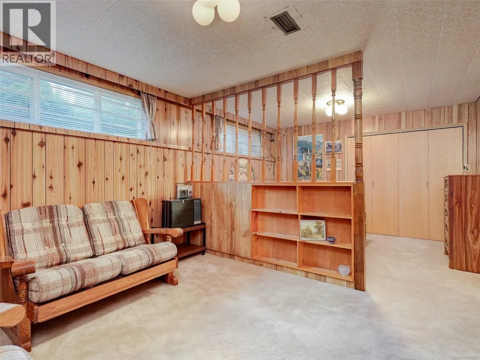
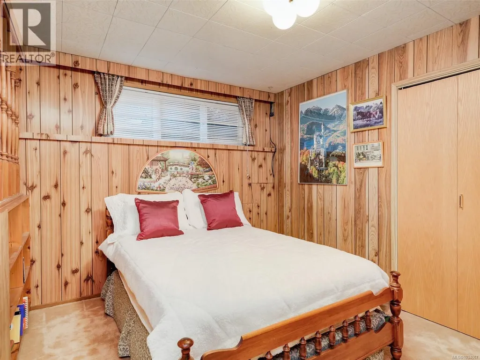
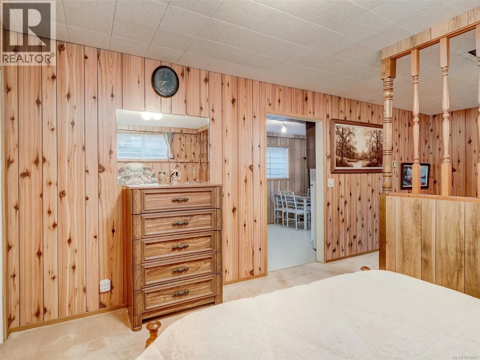
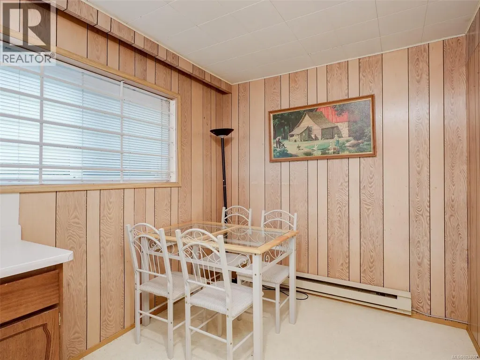
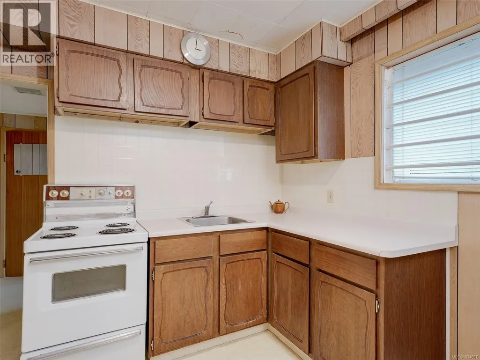
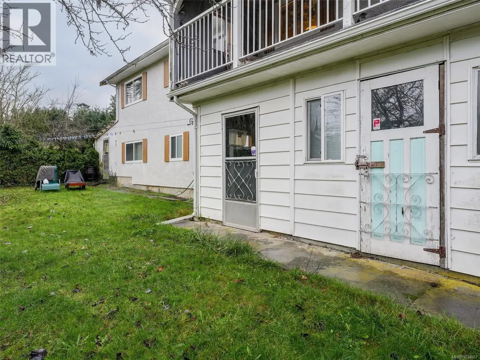
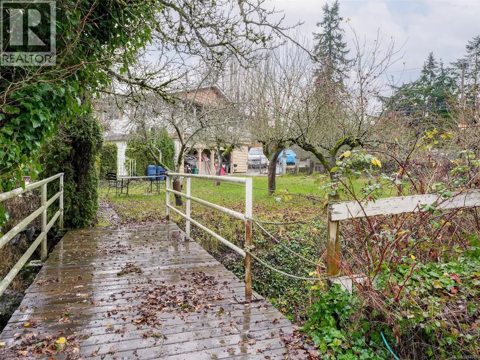
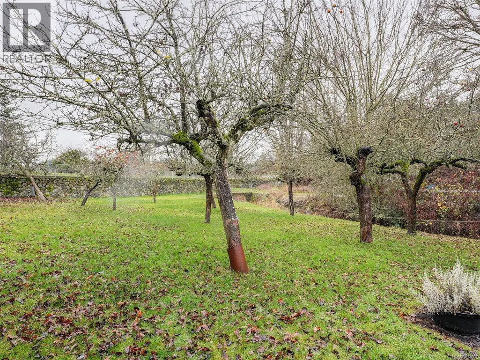
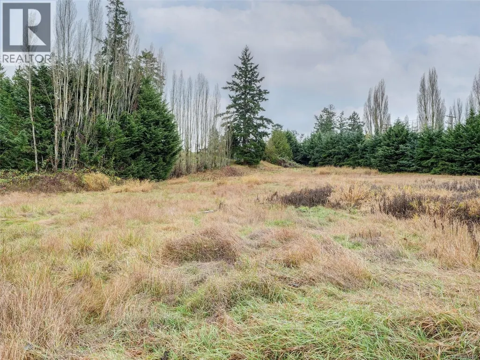
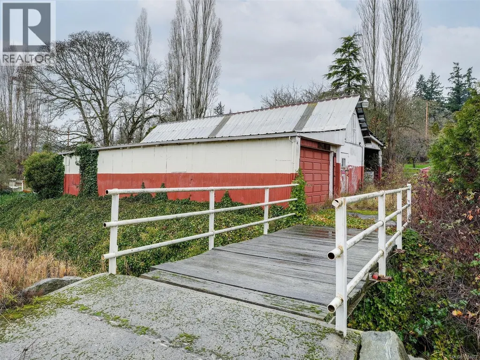
ATTENTION HOBBY FARM ENTHUSIASTS!! A Rural Country setting offering 1.9 acres! This palatial setting on the rear of the home provides a barn & workshop & a huge grazing field with 2 bridges over a creek. Pleasantly, there is a mature orchard of fruit trees - Apple, Plum & Pear. The barn was used for breeding horses in the past & could easily take other livestock, or create your own hobby options. Barn backs onto a private lane way- no thru street, tucked at one end of the property. The 3 +1 bed/2 bath home provides ample space for a family & a rental unit on the lower level, for a mortgage helper possibility. The large unfinished room above the garage is over 621 SF & could provide a studio suite, Home Office, Art studio, or multimedia flex room! Nearby to all amenities, Camosun College - Interurban campus and all bus routes. Enjoy a feeling of the country with downtown Victoria just 15 mins drive away! Your Rural home setting awaits your imagination! The property is being sold as is, where is. (id:7434)
General Features
| Features | Acreage, Central location, Partially cleared, Other |
|---|---|
| Property Type | Single Family |
| ZoningType | Residential |
| Neighbourhood | Strawberry Vale |
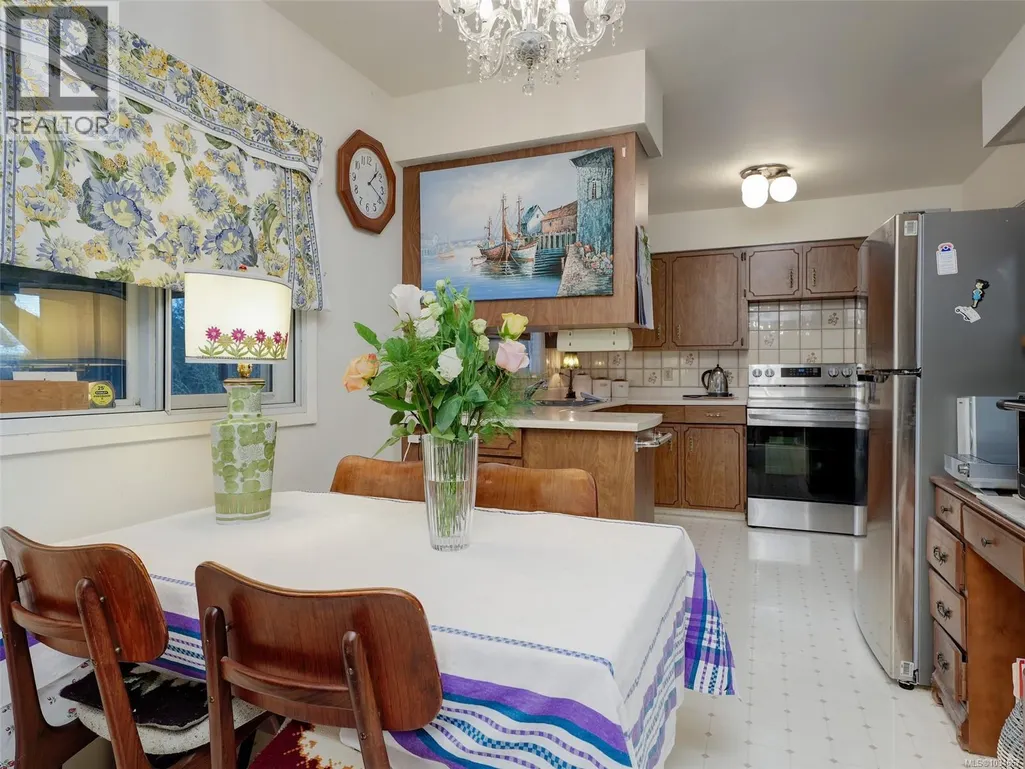
| Building Appliances | Dishwasher, Dryer, Microwave, Range - Electric, Refrigerator, Washer |
| Building Architectural Style | Character |
| Building Cooling Type | None |
| Parking Space Total | 5 |
| Building Type | House |
| Ownership Type | Freehold |
Interior Features
| Building Fireplace Present | True |
|---|---|
| Building Fireplace Total | 1 |
| Building Heating Fuel | Natural gas |
| Living Area Range | 2400 |
| Bedrooms | 4 |
Exterior Features
| Structure | Barn, Shed, Workshop |
|---|
Room Details
| Room | Dimensions | Level | Flooring | Details |
|---|---|---|---|---|
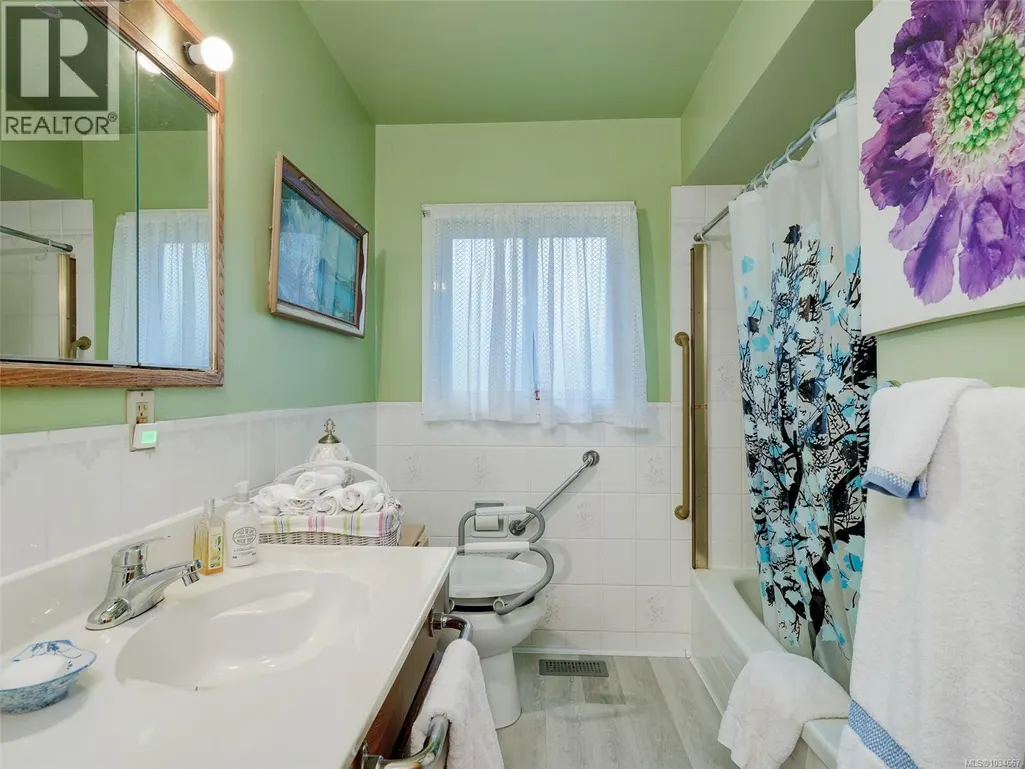
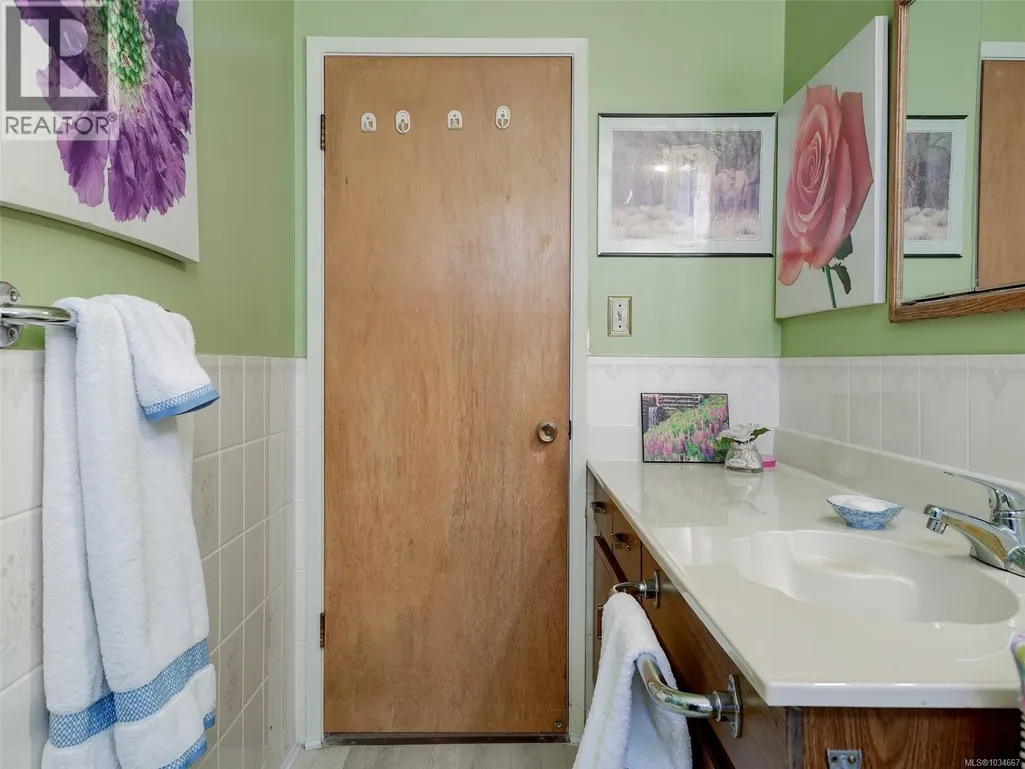
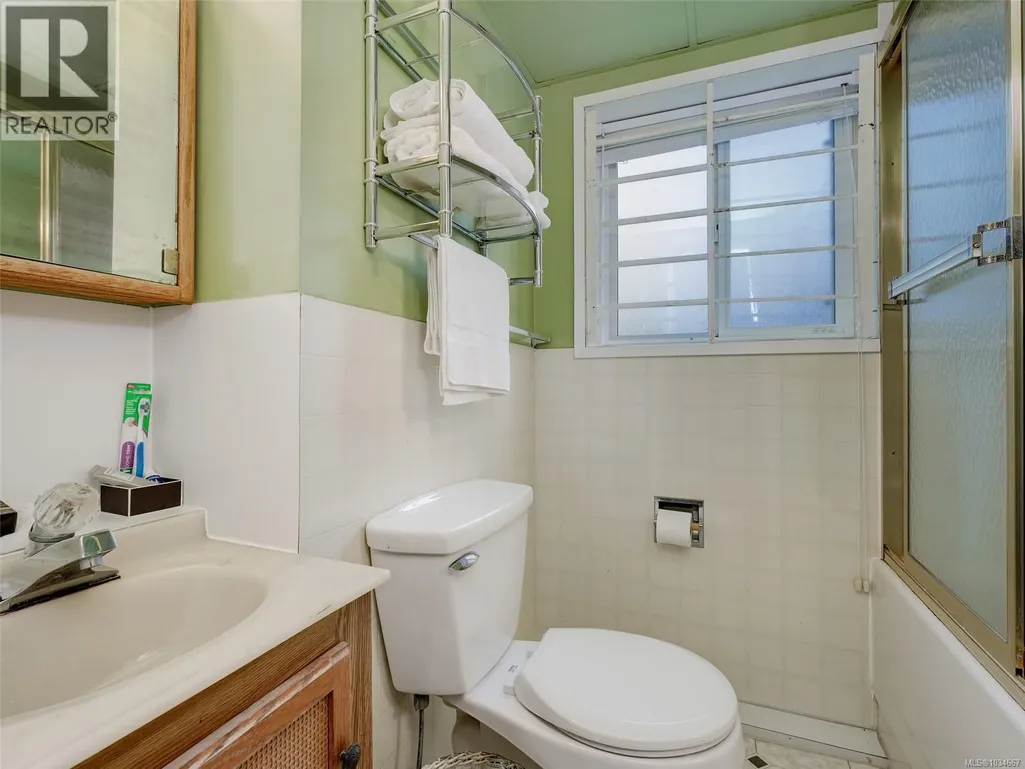
| Bathroom | 4-Piece | Main level | ||
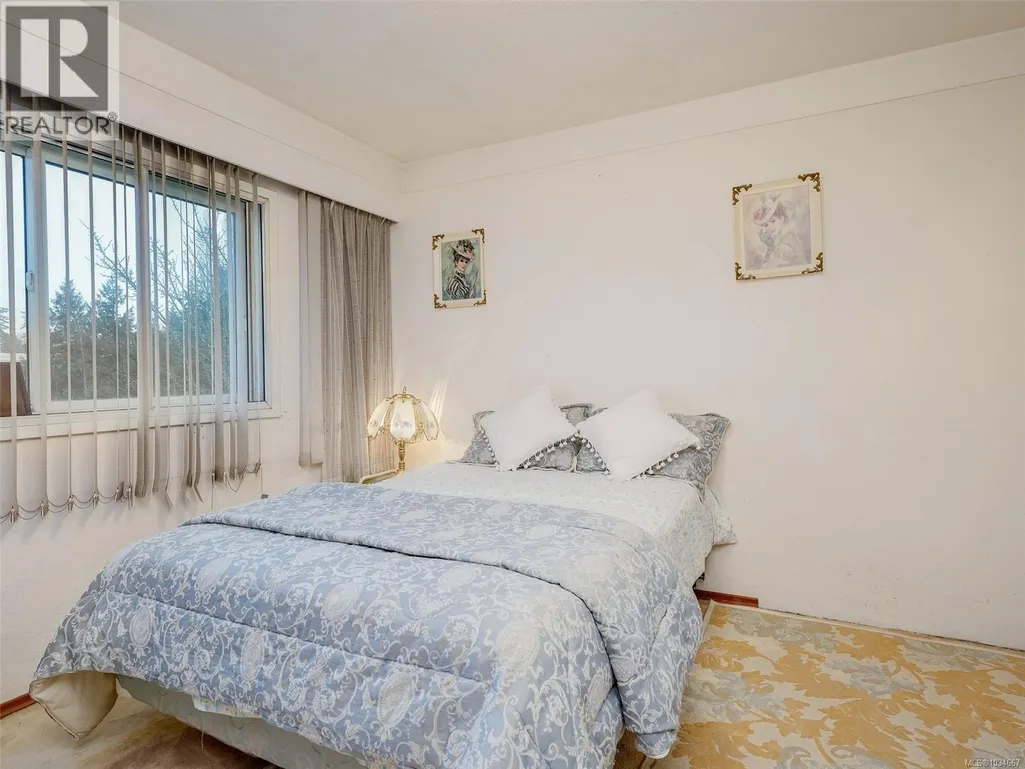
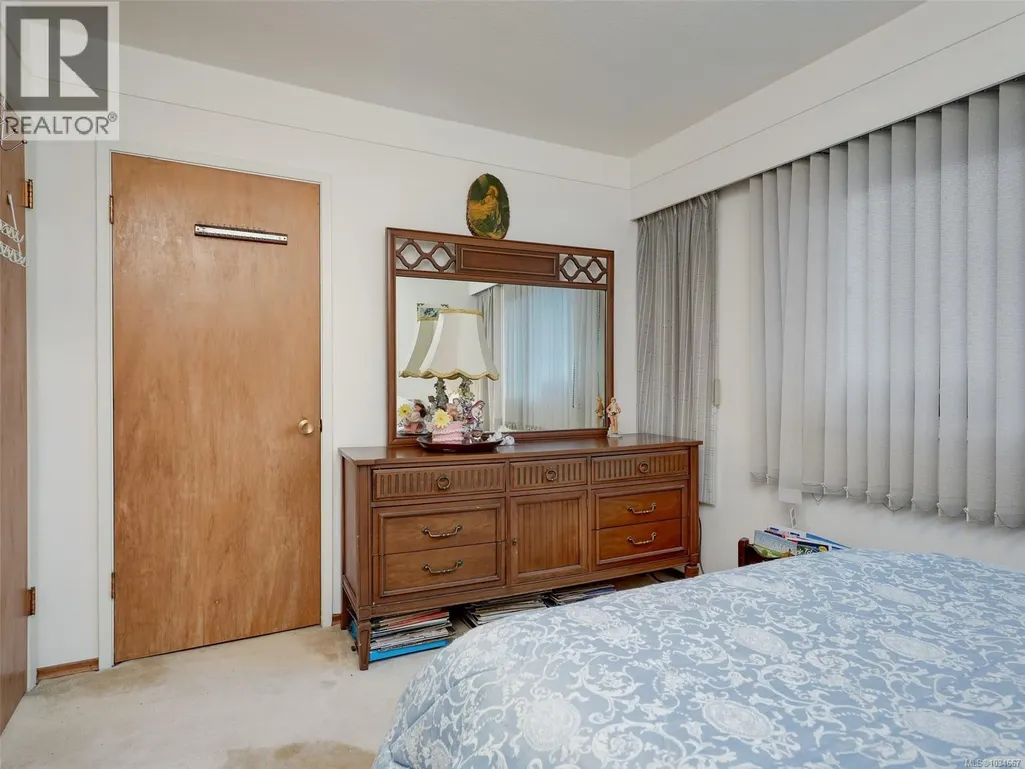
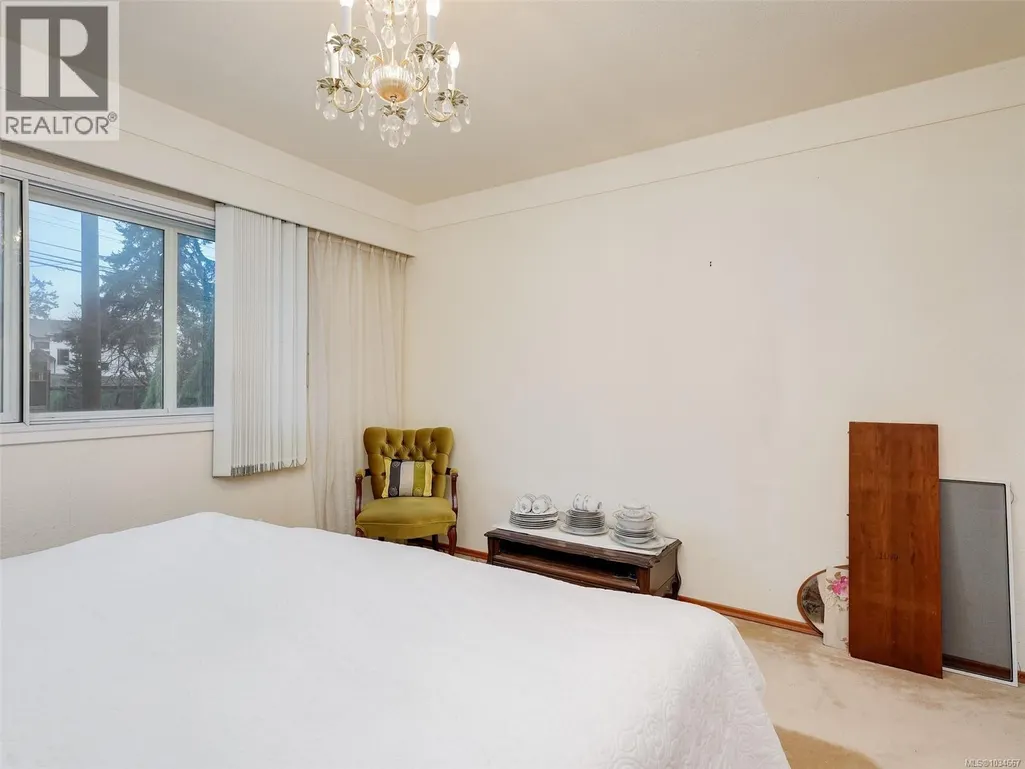
| Bedroom | 11'8 x 11'1 | Main level | ||
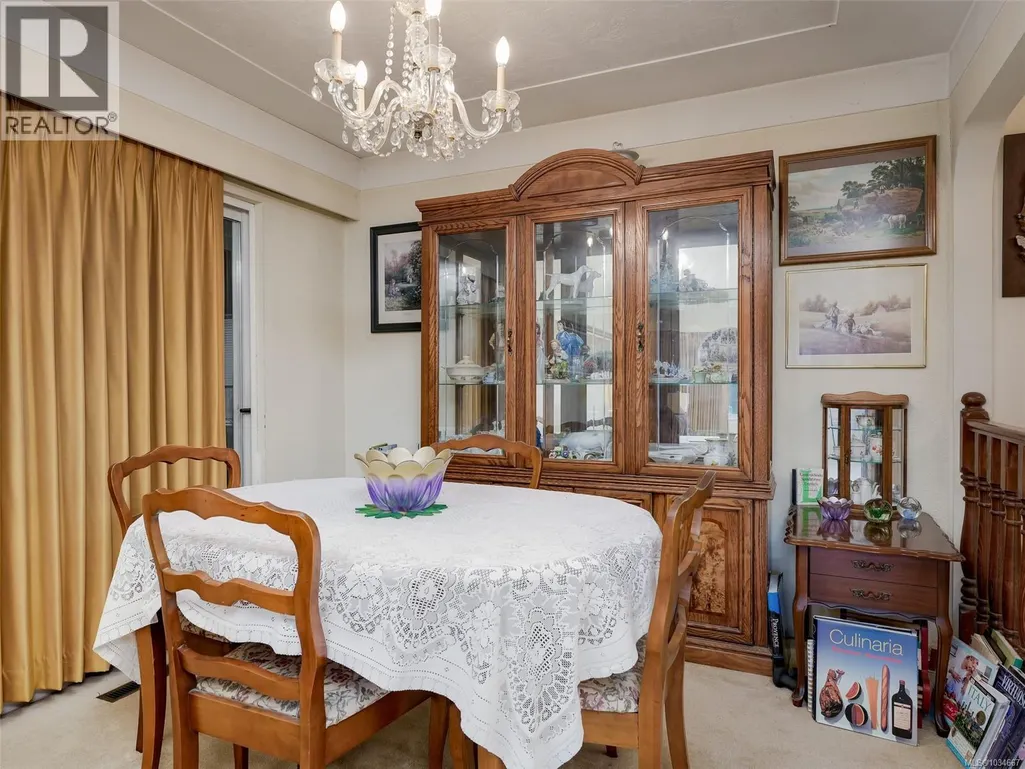
| Dining room | 9'9 x 9'9 | Main level | ||
| Eating area | 7'11 x 7'1 | Main level | ||
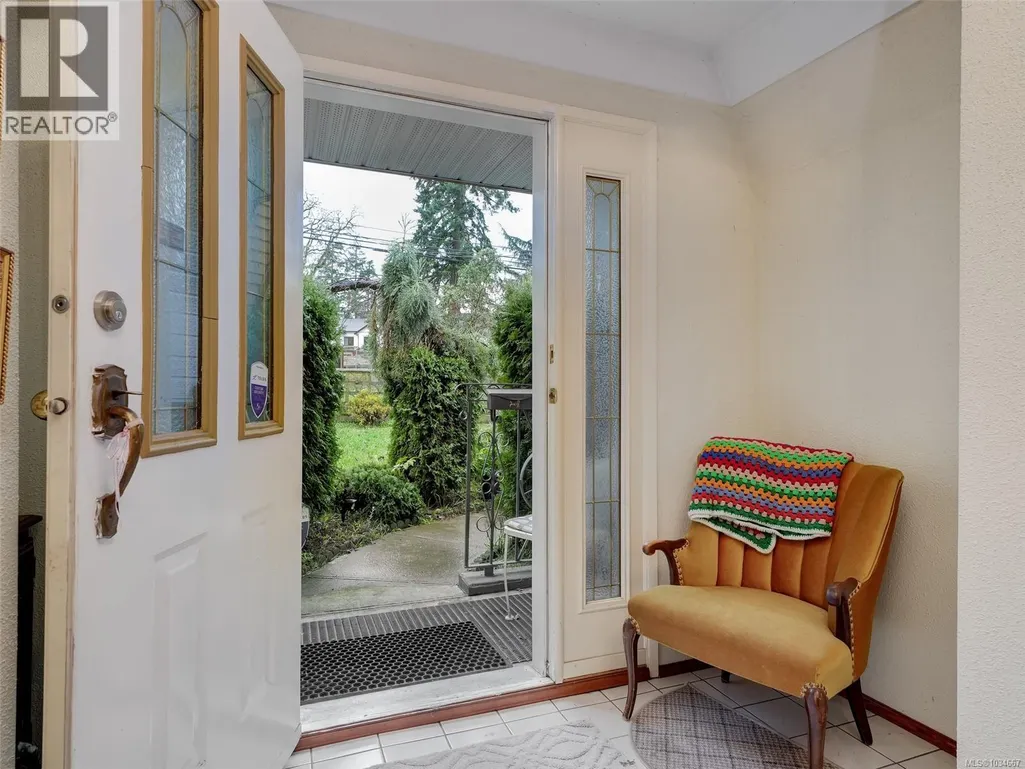
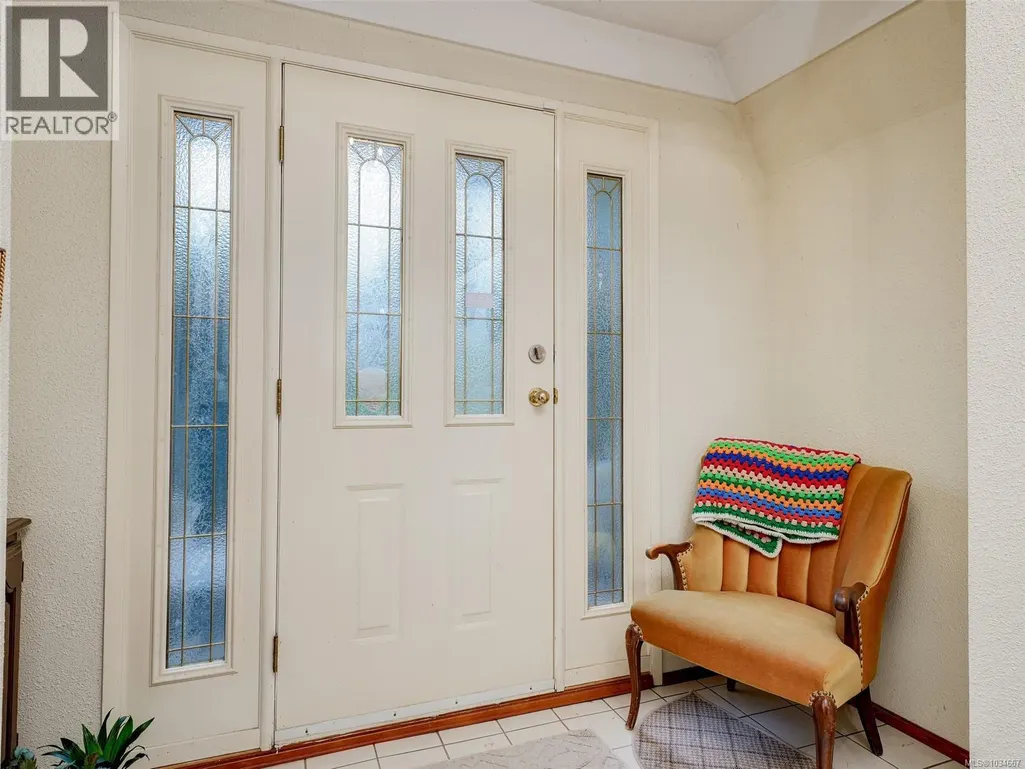
| Entrance | 7'6 x 6'6 | Main level | ||
| Kitchen | 9'8 x 9'4 | Main level | ||
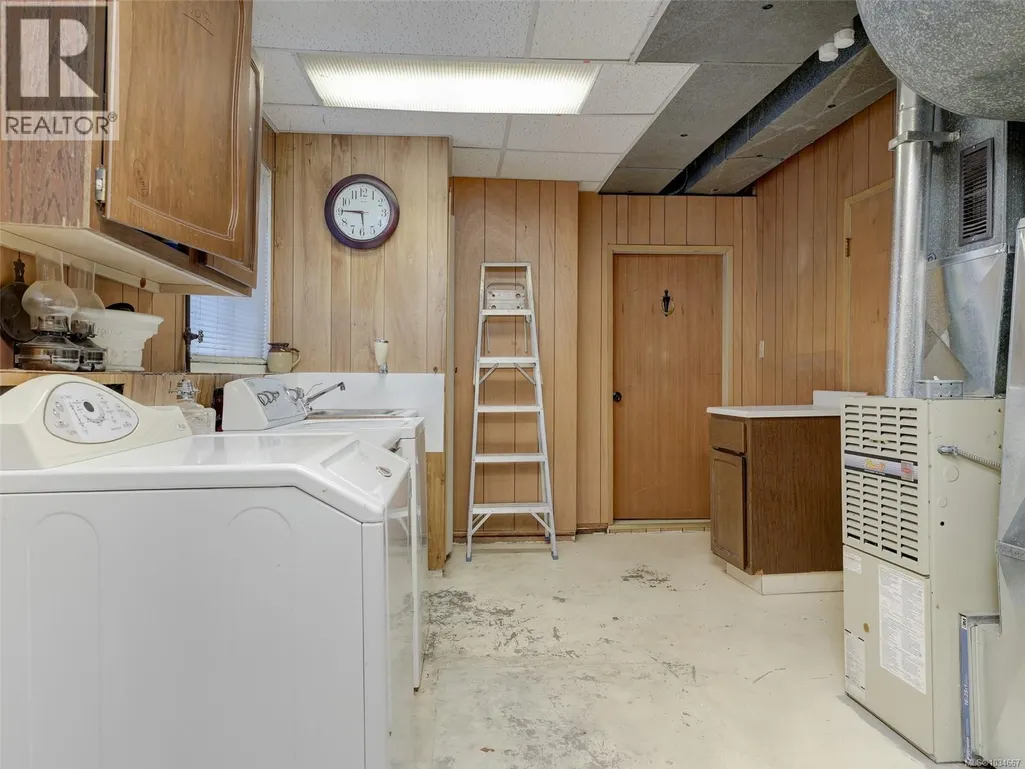
| Laundry room | Measurements not available x 1 | Lower level | 10 ft | |
| Living room | 16'8 x 13'6 | Main level | ||
| Mud room | 6'10 x 5'7 | Lower level | ||
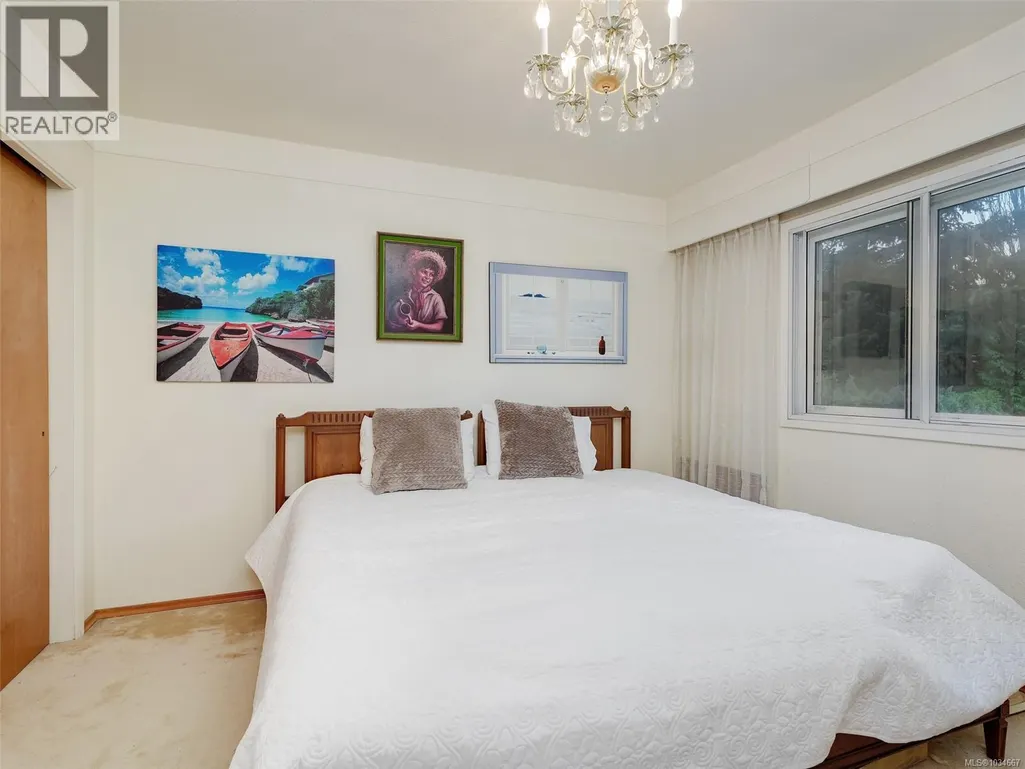
| Primary Bedroom | 11'7 x 10'5 | Main level | ||
| Storage | 19 ft x Measurements not avail | Lower level | ||
| Unfinished Room | 26'8 x 23'2 | Main level | ||
| Workshop | 16'5 x 11'11 | Lower level |
Amenities
- Views
- New Construction
- Adult 55+
- Lease To Own
- No Strata Fees
- Furnished
- Primary On Main
- Air Conditioning
- Seller Finance
- Green
- Fixer Upper
- Horse
- Golf
- Fireplace
- Deck
- Garage
- Basement
- Pool

Property vs Single Family Average in V9E 2C6
Price
Year Built
In The Neighbourhood
Open House
Saanich
$ 999,900
- Type
- Single Family
- Size
- 1,951 SqFt
- Rooms
- 3 Beds + 3 Baths
Engel & Volkers Vancouver Island
Water Views
Saanich
$ 1,400,000
- Type
- Single Family
- Size
- 1,720 SqFt
- Rooms
- 3 Beds + 2 Baths
eXp Realty
Primary On Main
Saanich
$ 959,900
- Type
- Single Family
- Size
- 1,751 SqFt
- Rooms
- 3 Beds + 3 Baths
RE/MAX Camosun
Primary On Main
Saanich
$ 1,349,000
- Type
- Single Family
- Size
- 3,154 SqFt
- Rooms
- 6 Beds + 4 Baths
RE/MAX Camosun
Primary On Main
Saanich
$ 1,395,000
- Type
- Single Family
- Size
- 2,714 SqFt
- Rooms
- 4 Beds + 3 Baths
Fair Realty
Primary On Main
Saanich
$ 1,199,900
- Type
- Single Family
- Size
- 1,016 SqFt
- Rooms
- 2 Beds + 1 Baths
RE/MAX Camosun
Primary On Main
Saanich
$ 1,049,900
- Type
- Single Family
- Size
- 2,331 SqFt
- Rooms
- 4 Beds + 2 Baths
Pemberton Holmes Ltd.
Primary On Main
Saanich
$ 1,150,000
- Type
- Single Family
- Size
- 3,430 SqFt
- Rooms
- 7 Beds + 2 Baths
RE/MAX Generation
