
Primary on Main

Address
3847 Cardie Crt, Saanich, BC
Price
$ 1,395,000
Property Attributes
- ID#1048768
- TypeSingle Family
- Listing Status Active
- MunicipalitySaanich
- CitySaanich
- AreaSaanich
- NeighbourhoodStrawberry Vale
- Postal CodeV8Z 7G8
- StyleContemporary
- Year Built2007
- Price$ 1,395,000
- Bedrooms4
- Bathrooms3
- Half Bathrooms0
- Sqr Footage2714
Data Source:
Canadian Real Estate Association (CREA)
Property Description
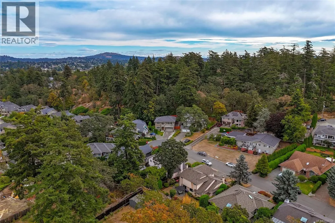
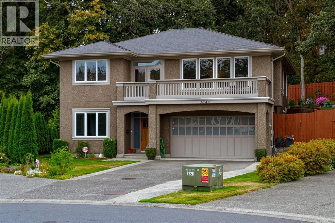
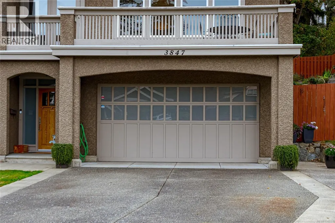
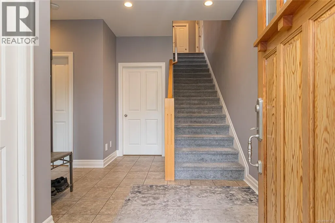
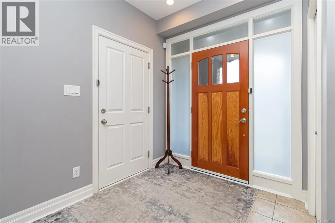
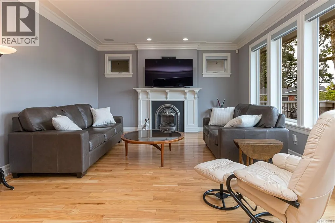
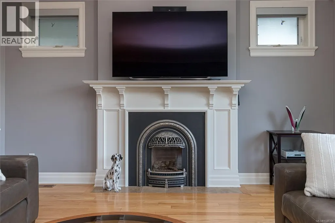
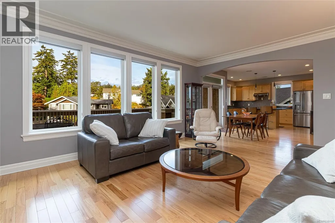
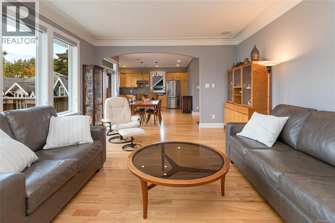
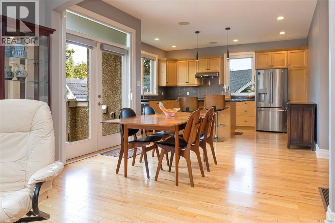
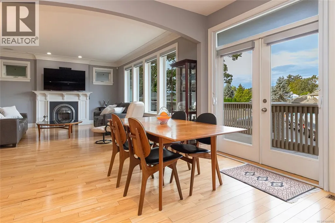
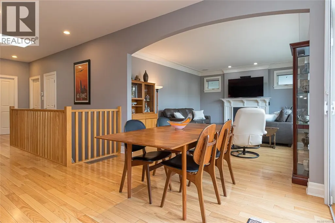
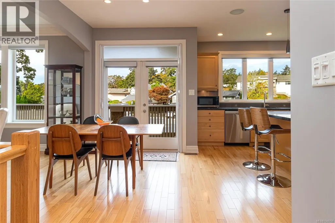
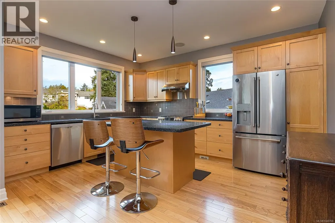
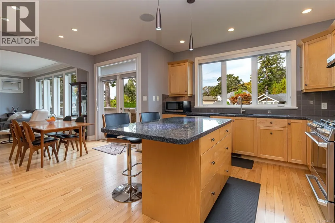
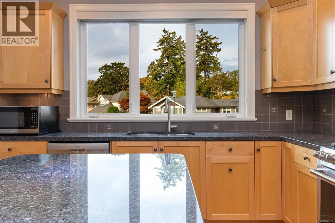
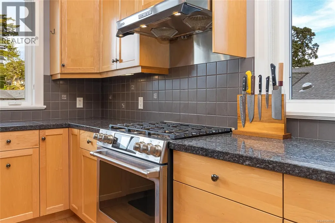
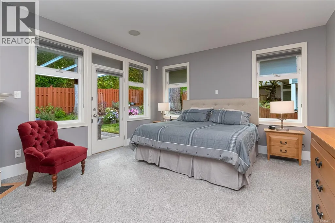
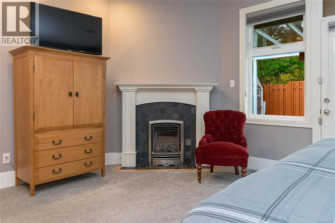
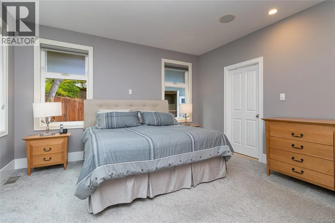
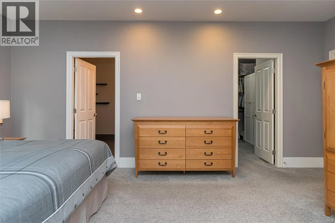
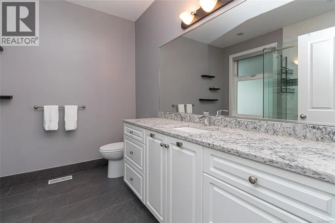
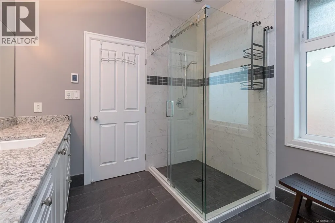
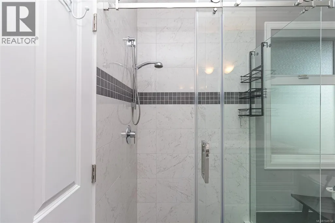
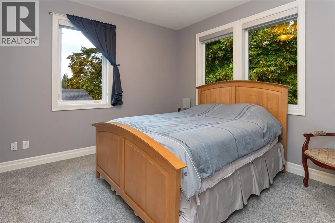
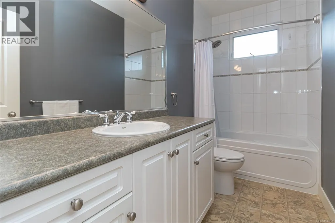
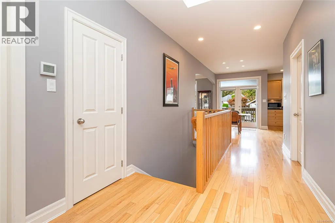
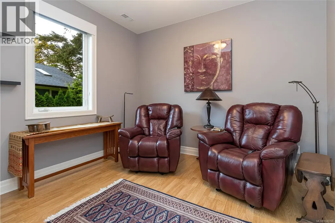
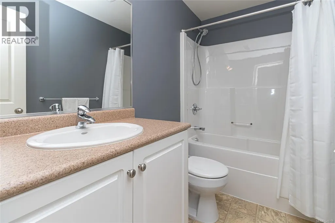
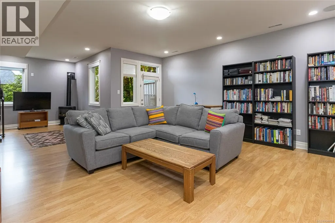
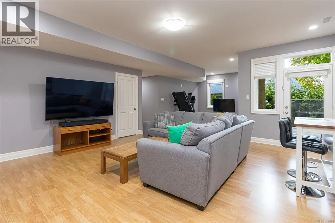
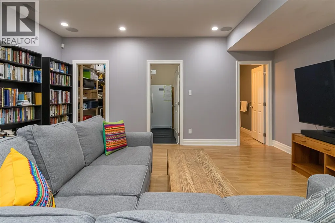
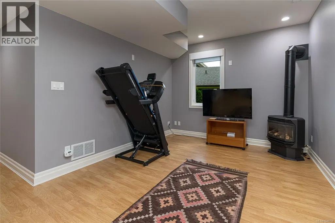
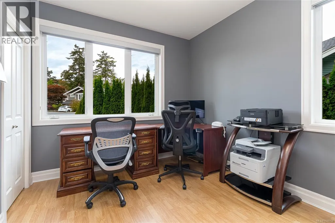
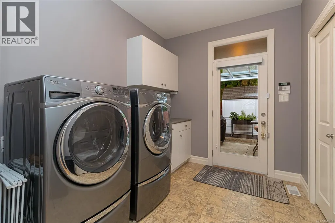
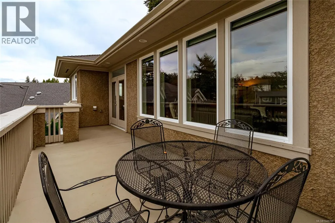
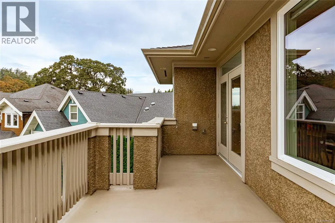
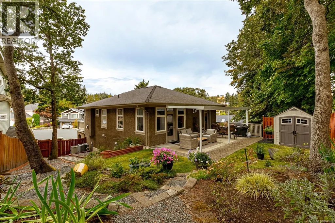
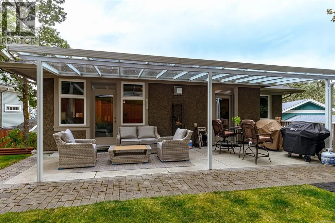
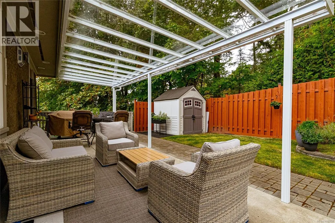
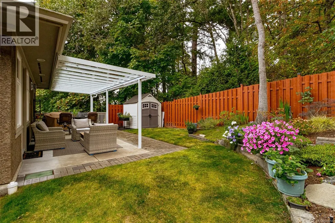
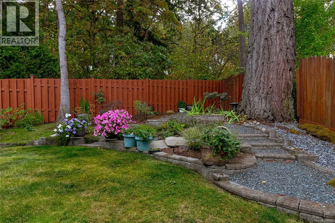
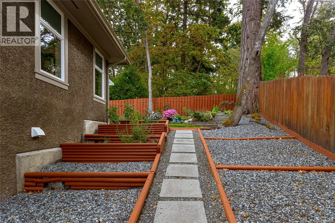
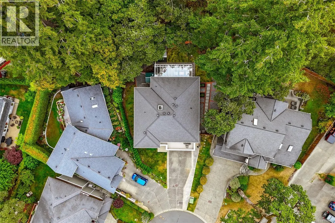
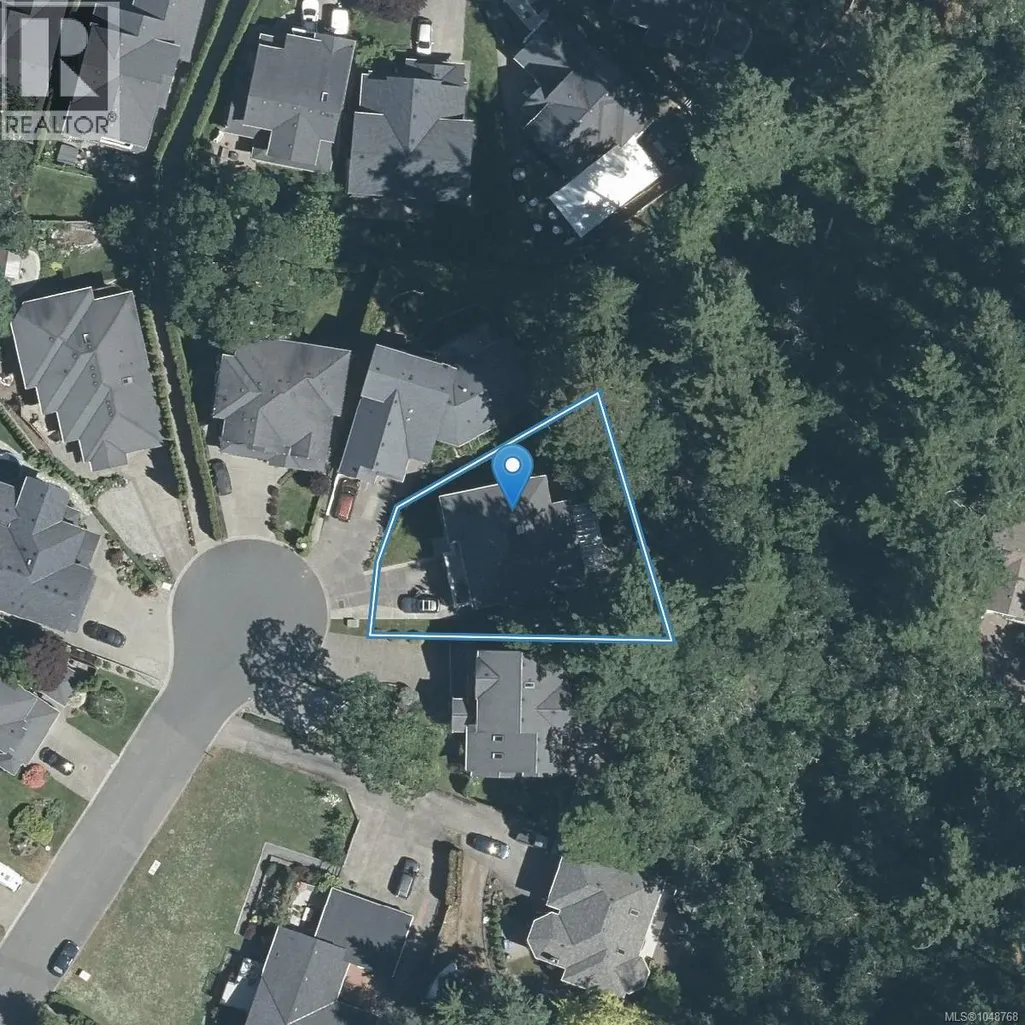
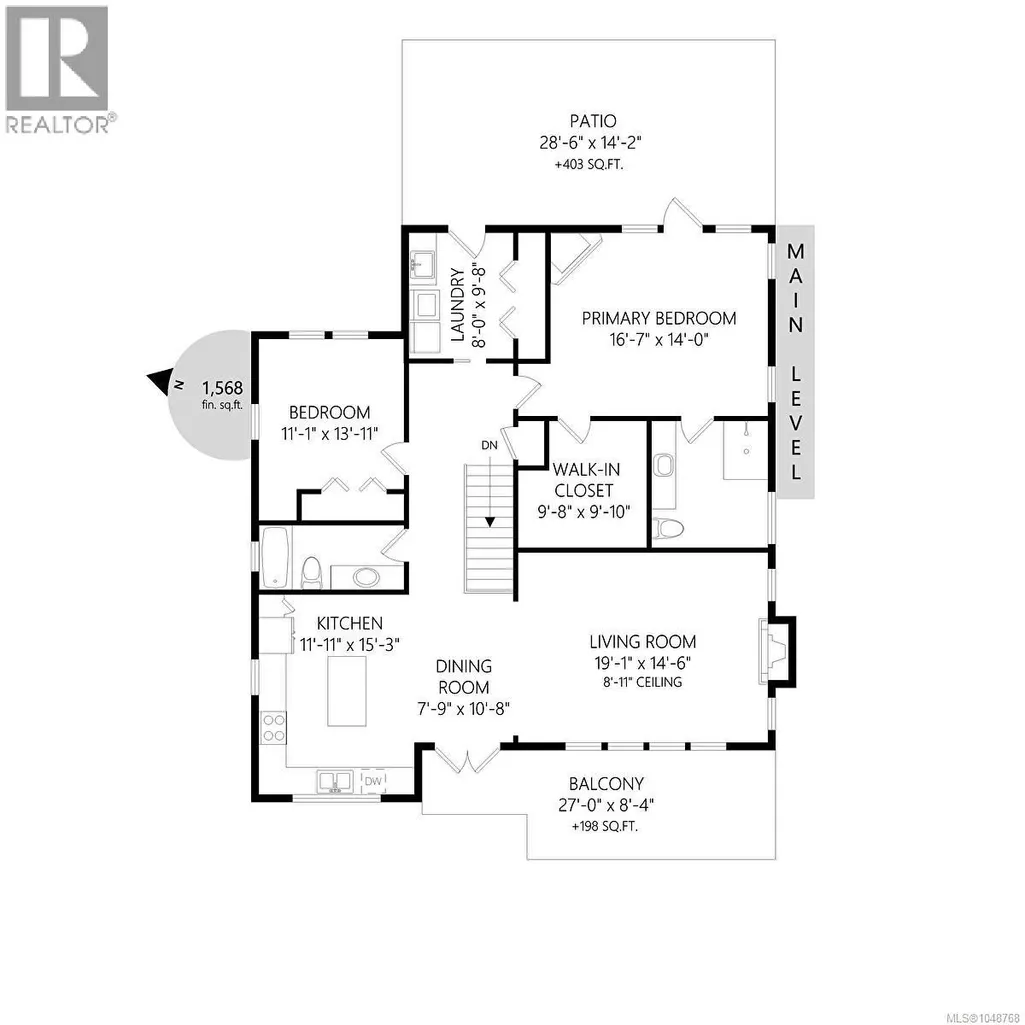
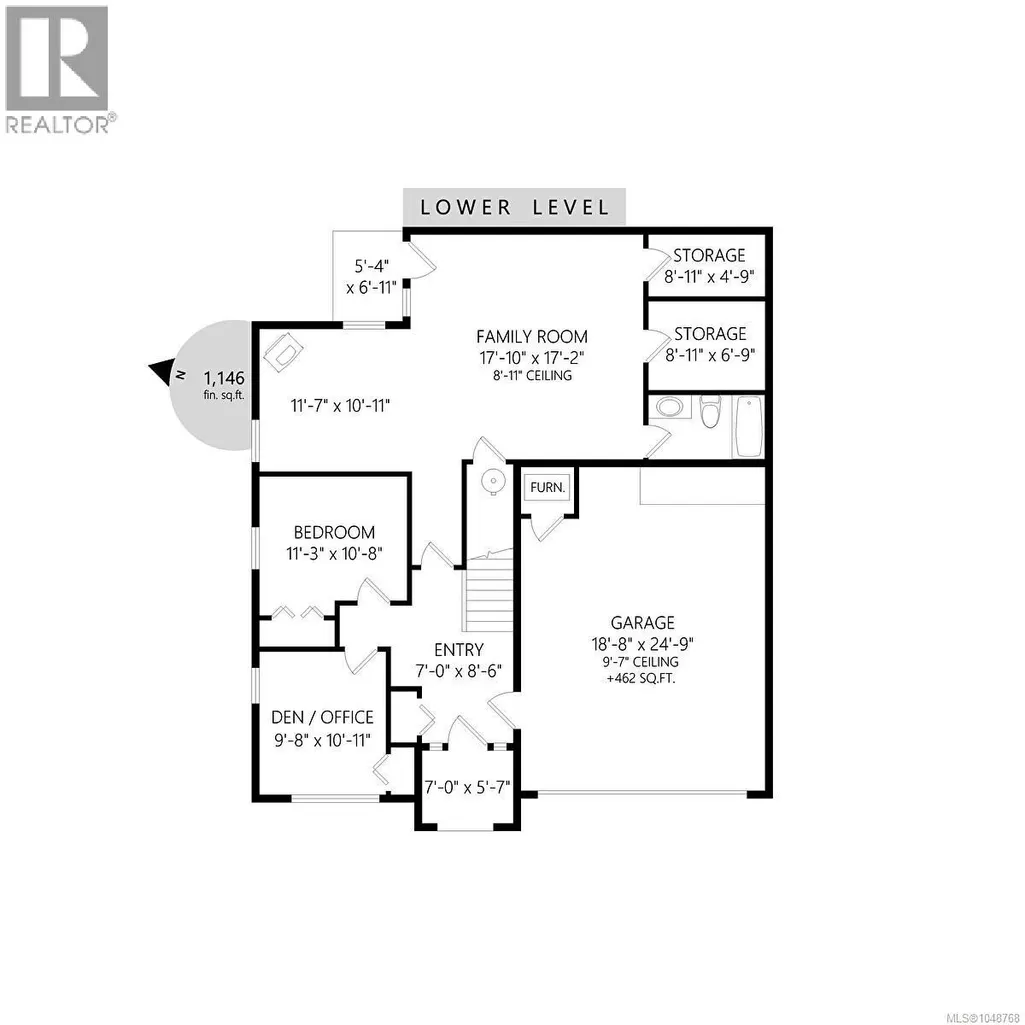
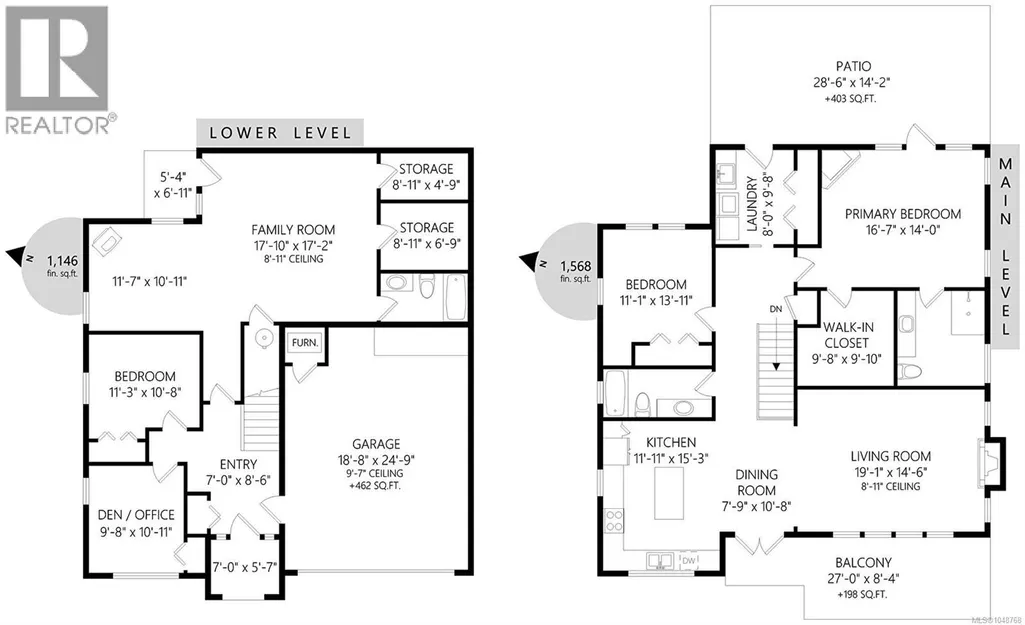
Custom-built, 2,700+ sq. ft. executive home with double garage. Nestled in a quiet cul-de-sac backing onto serene parkland, this property showcases exceptional craftsmanship and high-quality materials throughout. Ready to be enjoyed, entry level features two bedrooms, a large recreation space, a full bath, ample storage, and excellent suite potential with separate entrance. Upstairs, the main floor boasts an open-concept living, dining, and kitchen area highlighted by gleaming hardwood floors and grand wall of windows. The main is complete with an additional bedroom, full bath, and laundry, plus a primary bedroom sure impress, complete with a cozy corner gas fireplace, direct access to a covered patio in the private backyard, a walk-in closet, and a stunning, updated ensuite bathroom (w/heated floors). Equipped for year-round comfort with a heat pump, gas furnace, and three fireplaces. Bonus central vacuum! Minutes from schools, the Galloping Goose Trail, Eagle Creek Village, and VGH. (id:7434)
General Features
| Features | Cul-de-sac, Other |
|---|---|
| Property Type | Single Family |
| ZoningType | Residential |
| Neighbourhood | Strawberry Vale |
| Building Appliances | Dishwasher, Dryer, Range - Gas, Refrigerator, Washer |
| Building Architectural Style | Contemporary |
| Building Cooling Type | See Remarks |
| Parking Space Total | 3 |
| Building Type | House |
| Ownership Type | Freehold |
Interior Features
| Building Fireplace Present | True |
|---|---|
| Building Fireplace Total | 3 |
| Building Heating Type | Forced air, Heat Pump |
| Building Heating Fuel | Natural gas |
| Living Area Range | 2714 |
| Bedrooms | 4 |
Exterior Features
| Structure | Shed |
|---|
Room Details
| Room | Dimensions | Level | Flooring | Details |
|---|---|---|---|---|
| Bathroom | 4-Piece | Main level | ||
| Bedroom | 11'3 x 11'7 | Main level | ||
| Dining room | 7'9 x 11'11 | Main level | ||
| Ensuite | 3-Piece | Main level | ||
| Entrance | 10' x 13' | Lower level | ||
| Family room | 11'0 x 11'7 | Lower level | ||
| Kitchen | 12'0 x 16'2 | Main level | ||
| Laundry room | 8'1 x 9'8 | Main level | ||
| Living room | 14'8 x 19'3 | Main level | ||
| Primary Bedroom | 14'3 x 17'0 | Main level | ||
| Recreation room | 18'8 x 18'2 | Lower level | ||
| Storage | 6'11 x 9'0 | Lower level |
Amenities
- Views
- New Construction
- Adult 55+
- Lease To Own
- No Strata Fees
- Furnished
- Primary On Main
- Air Conditioning
- Seller Finance
- Green
- Fixer Upper
- Horse
- Golf
- Fireplace
- Deck
- Garage
- Basement
- Pool

Property vs Single Family Average in V8Z 7G8
Price
Year Built
In The Neighbourhood
Views
Saanich
$ 999,900
- Type
- Single Family
- Size
- 1,951 SqFt
- Rooms
- 3 Beds + 3 Baths
Engel & Volkers Vancouver Island
Water Views
Saanich
$ 1,400,000
- Type
- Single Family
- Size
- 1,720 SqFt
- Rooms
- 3 Beds + 2 Baths
eXp Realty
Primary On Main
Saanich
$ 959,900
- Type
- Single Family
- Size
- 1,751 SqFt
- Rooms
- 3 Beds + 3 Baths
RE/MAX Camosun
Primary On Main
Saanich
$ 1,349,000
- Type
- Single Family
- Size
- 3,154 SqFt
- Rooms
- 6 Beds + 4 Baths
RE/MAX Camosun
Primary On Main
Saanich
$ 1,199,900
- Type
- Single Family
- Size
- 1,016 SqFt
- Rooms
- 2 Beds + 1 Baths
RE/MAX Camosun
Primary On Main
Saanich
$ 1,049,900
- Type
- Single Family
- Size
- 2,331 SqFt
- Rooms
- 4 Beds + 2 Baths
Pemberton Holmes Ltd.
Primary On Main
Saanich
$ 1,150,000
- Type
- Single Family
- Size
- 3,430 SqFt
- Rooms
- 7 Beds + 2 Baths
RE/MAX Generation
Primary On Main
Saanich
$ 1,295,000
- Type
- Single Family
- Size
- 2,400 SqFt
- Rooms
- 4 Beds + 2 Baths
Royal LePage Coast Capital - Oak Bay
