
Water Views
Address
11 Eaton Ave, Saanich, BC
Price
$ 1,400,000
Property Attributes
- ID#1049066
- TypeSingle Family
- Listing Status Active
- MunicipalitySaanich
- CitySaanich
- AreaSaanich
- NeighbourhoodStrawberry Vale
- Postal CodeV8Z 5C9
- Style
- Year Built1920
- Price$ 1,400,000
- Bedrooms3
- Bathrooms2
- Half Bathrooms0
- Sqr Footage1720
Data Source:
Canadian Real Estate Association (CREA)
Property Description
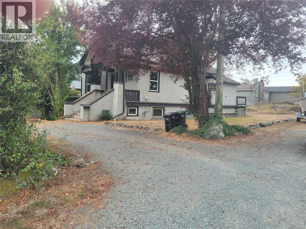
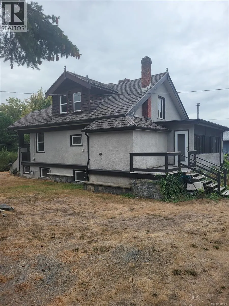
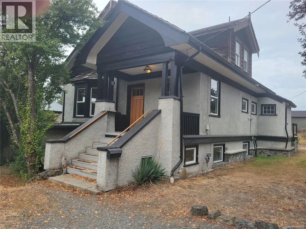
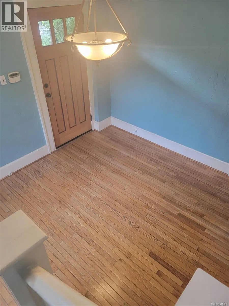
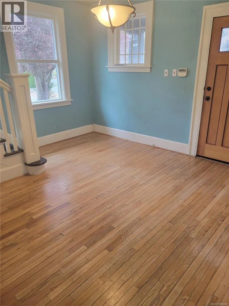
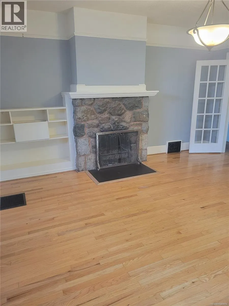
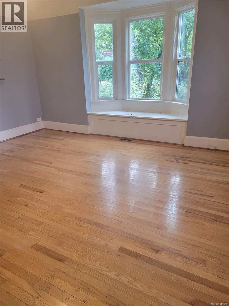
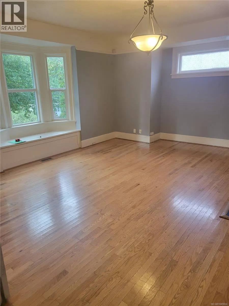
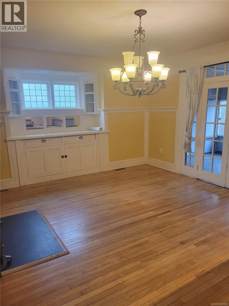
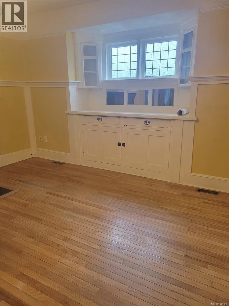
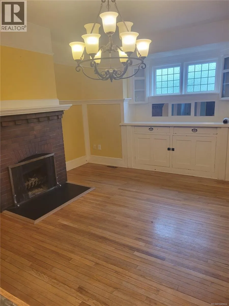
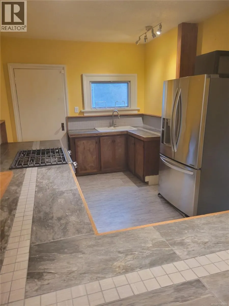
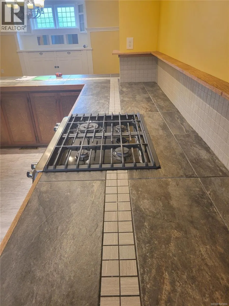
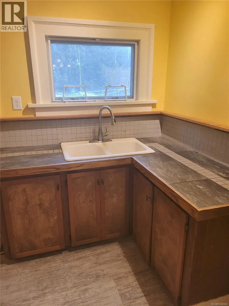
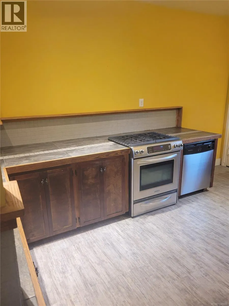
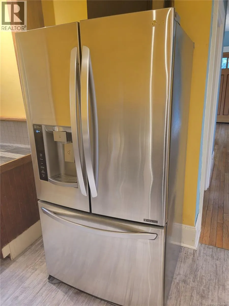
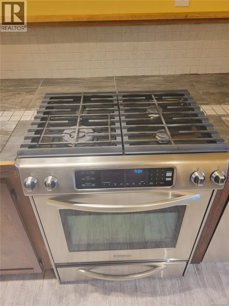
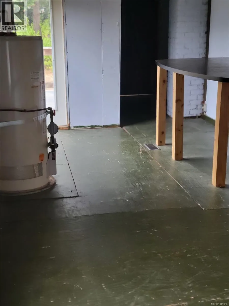
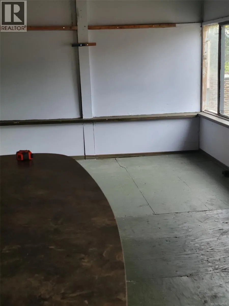
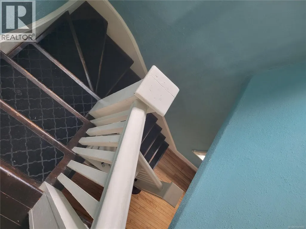
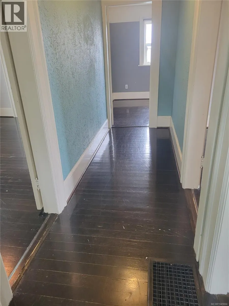
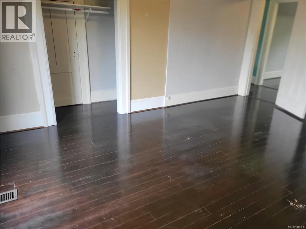
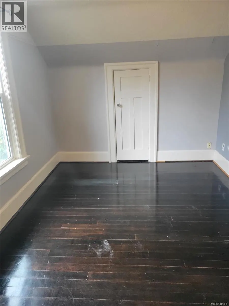
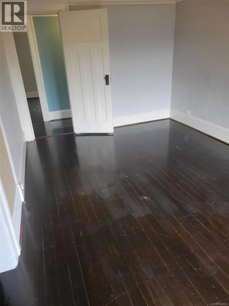
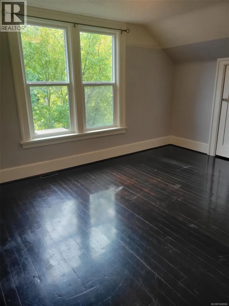
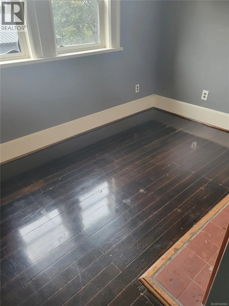
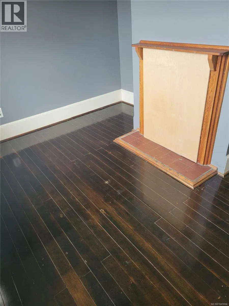
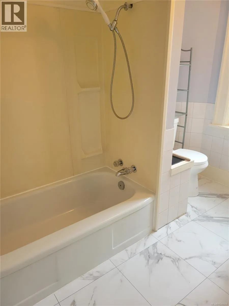
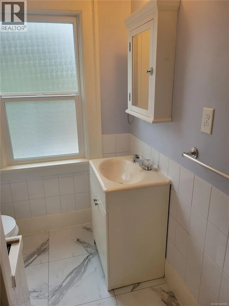
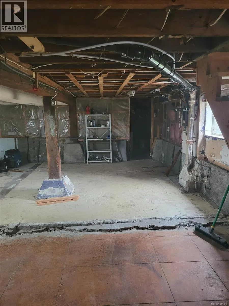
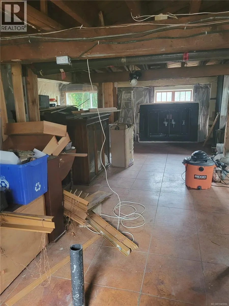
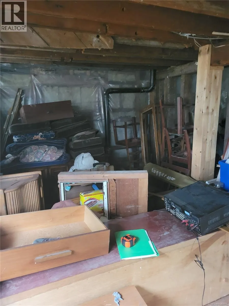
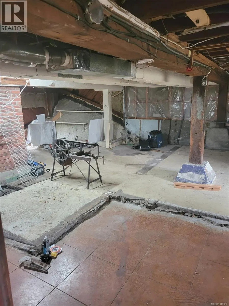
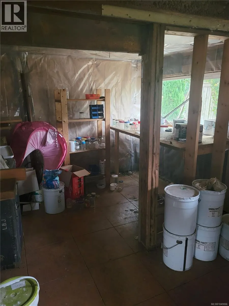
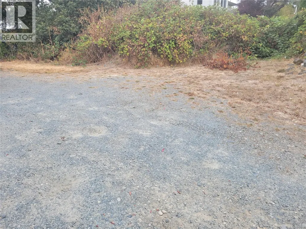
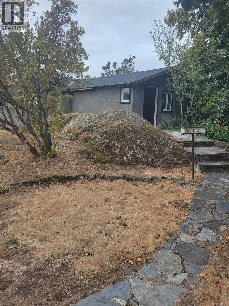
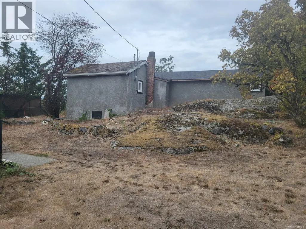
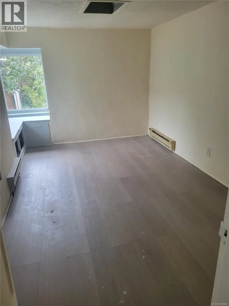
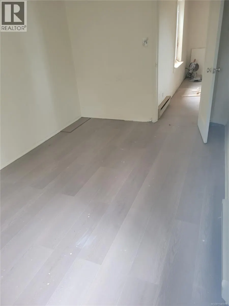
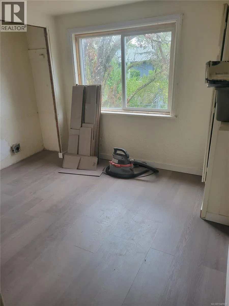
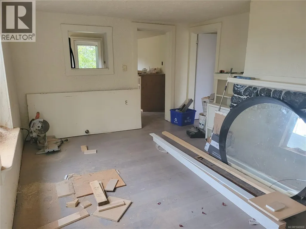
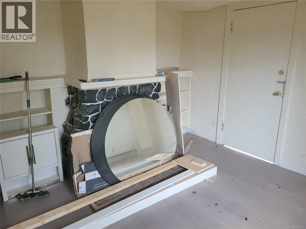
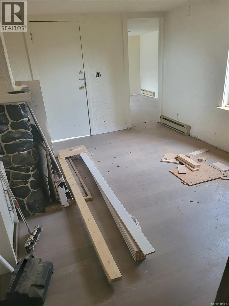
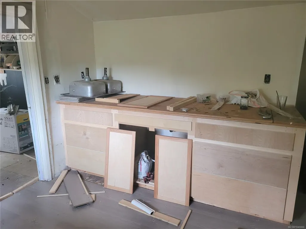
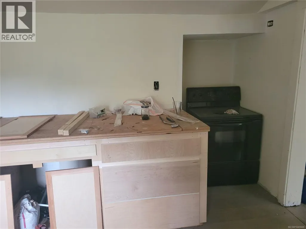
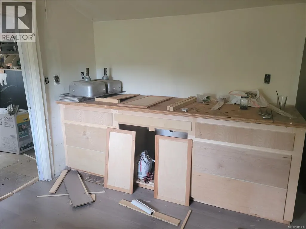
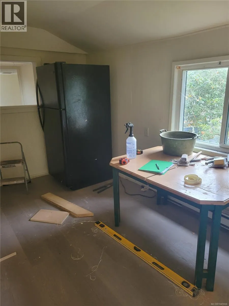
OPEN HOUSE SUN. 12-2 This classic 1920 built home features oak & fir hardwood flooring with wood burning fireplaces in the Living Room & Dining Room. All rooms in this 1720 sf. home are large & offer natural lighting through the upgraded vinyl case windows. The foyer is open & inviting as you enter the home with access to the main floor as well as the upstairs bedrooms. The kitchen features a stainless steel appliance package with natural gas range and tile countertops. The upstairs has 3 generous bedrooms with hardwood flooring as well as the main 4 piece bathroom. You also have a basement level with over 1000 sf of area that you could finish as livable area or just use it for storage. The real bonus though, aside from the 18,200 sf lot, is the 2nd dwelling located at the back of the lot, the interior is an upgrading in progress that would allow the new owner to finish it to their desired taste. Contact View Royal Planning Dept. regarding development potential. (id:7434)
General Features
| Property Type | Single Family |
|---|---|
| ZoningType | Residential |
| Neighbourhood | Strawberry Vale |
| Building Cooling Type | None |
| Parking Space Total | 4 |
| Building Type | House |
| Ownership Type | Freehold |
Interior Features
| Building Fireplace Present | True |
|---|---|
| Building Fireplace Total | 3 |
| Building Heating Type | Forced air |
| Building Heating Fuel | Natural gas |
| Living Area Range | 1720 |
| Bedrooms | 3 |
Exterior Features
| ViewType | Ocean view |
|---|
Room Details
| Room | Dimensions | Level | Flooring | Details |
|---|---|---|---|---|
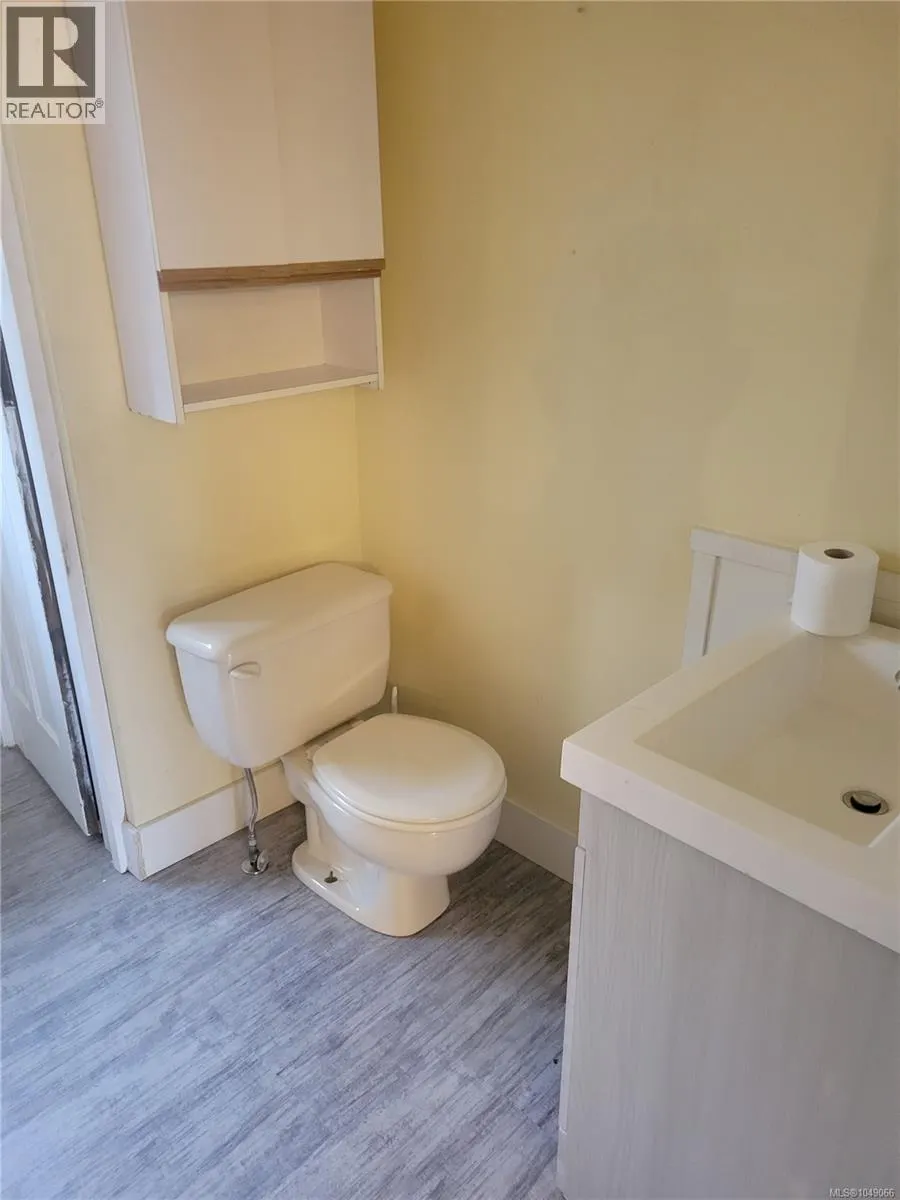
| Bathroom | 9 ft x 7 ft | Main level | 7 ft | |
| Bedroom | 15 ft x 11 ft | Second level | 11 ft | |
| Dining room | 15 ft x 13 ft | Main level | 13 ft | |
| Entrance | 12 ft x 12 ft | Main level | 12 ft | |
| Kitchen | 15 ft x 10 ft | Main level | 10 ft | |
| Living room | 17 ft x 16 ft | Main level | 16 ft | |
| Mud room | 21 ft x 10 ft | Main level | 10 ft | |
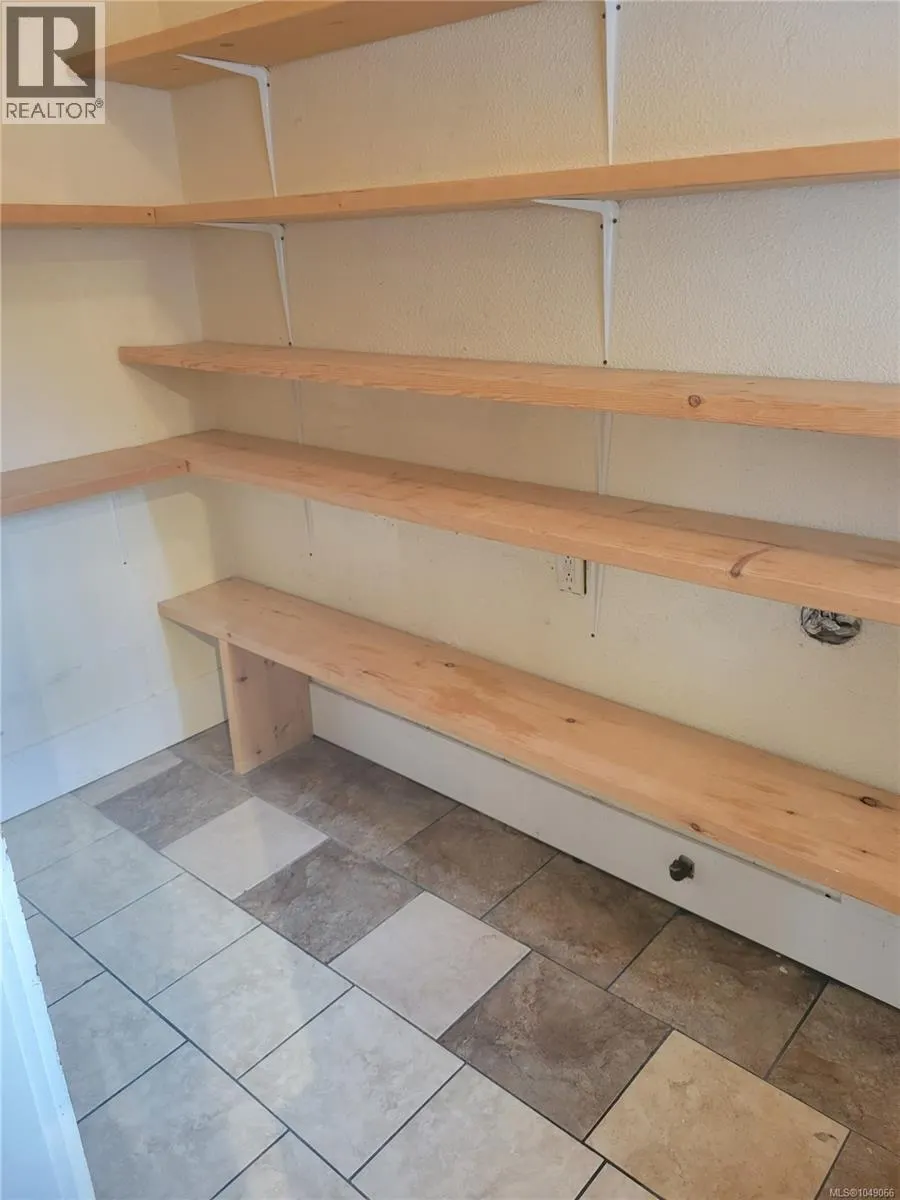
| Pantry | 8 ft x 4 ft | Main level | 4 ft |
Amenities
- Views
- New Construction
- Adult 55+
- Lease To Own
- No Strata Fees
- Furnished
- Primary On Main
- Air Conditioning
- Seller Finance
- Green
- Fixer Upper
- Horse
- Golf
- Fireplace
- Deck
- Garage
- Basement
- Pool

Property vs Single Family Average in V8Z 5C9
Price
Year Built
In The Neighbourhood
Views
Saanich
$ 999,900
- Type
- Single Family
- Size
- 1,951 SqFt
- Rooms
- 3 Beds + 3 Baths
Engel & Volkers Vancouver Island
Primary On Main
Saanich
$ 959,900
- Type
- Single Family
- Size
- 1,751 SqFt
- Rooms
- 3 Beds + 3 Baths
RE/MAX Camosun
Primary On Main
Saanich
$ 1,349,000
- Type
- Single Family
- Size
- 3,154 SqFt
- Rooms
- 6 Beds + 4 Baths
RE/MAX Camosun
Primary On Main
Saanich
$ 1,395,000
- Type
- Single Family
- Size
- 2,714 SqFt
- Rooms
- 4 Beds + 3 Baths
Fair Realty
Primary On Main
Saanich
$ 1,199,900
- Type
- Single Family
- Size
- 1,016 SqFt
- Rooms
- 2 Beds + 1 Baths
RE/MAX Camosun
Primary On Main
Saanich
$ 1,049,900
- Type
- Single Family
- Size
- 2,331 SqFt
- Rooms
- 4 Beds + 2 Baths
Pemberton Holmes Ltd.
Primary On Main
Saanich
$ 1,150,000
- Type
- Single Family
- Size
- 3,430 SqFt
- Rooms
- 7 Beds + 2 Baths
RE/MAX Generation
Primary On Main
Saanich
$ 1,295,000
- Type
- Single Family
- Size
- 2,400 SqFt
- Rooms
- 4 Beds + 2 Baths
Royal LePage Coast Capital - Oak Bay
