
Water Views - Golf Course
Address
2131 Highway 3 Highway, Fernie, BC
Price
$ 1,149,999
Property Attributes
- ID#10372475
- TypeSingle Family
- Listing Status Active
- MunicipalityFernie
- CityFernie
- AreaFernie
- NeighbourhoodElk Valley Rural
- Postal CodeV0B 1M5
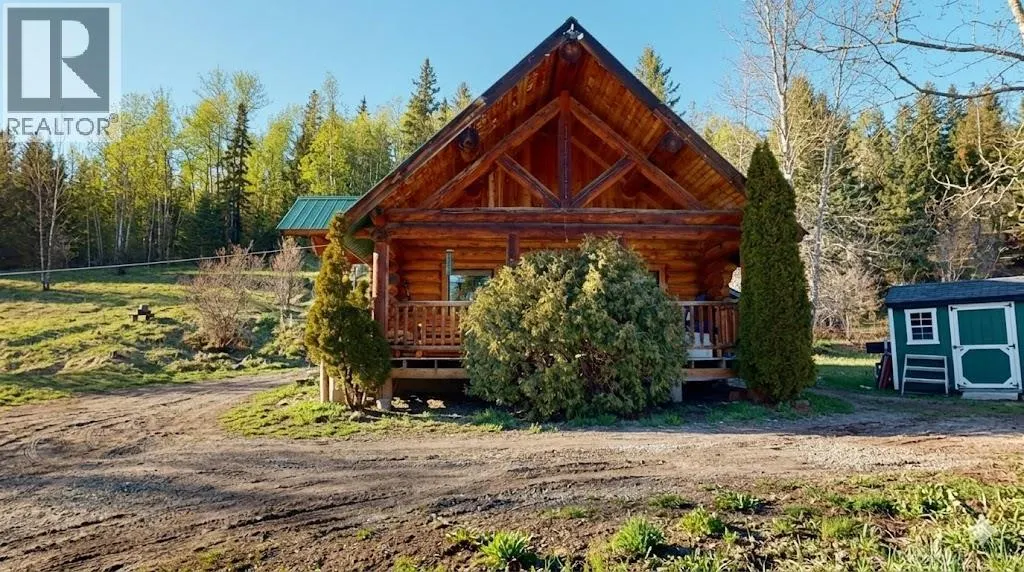
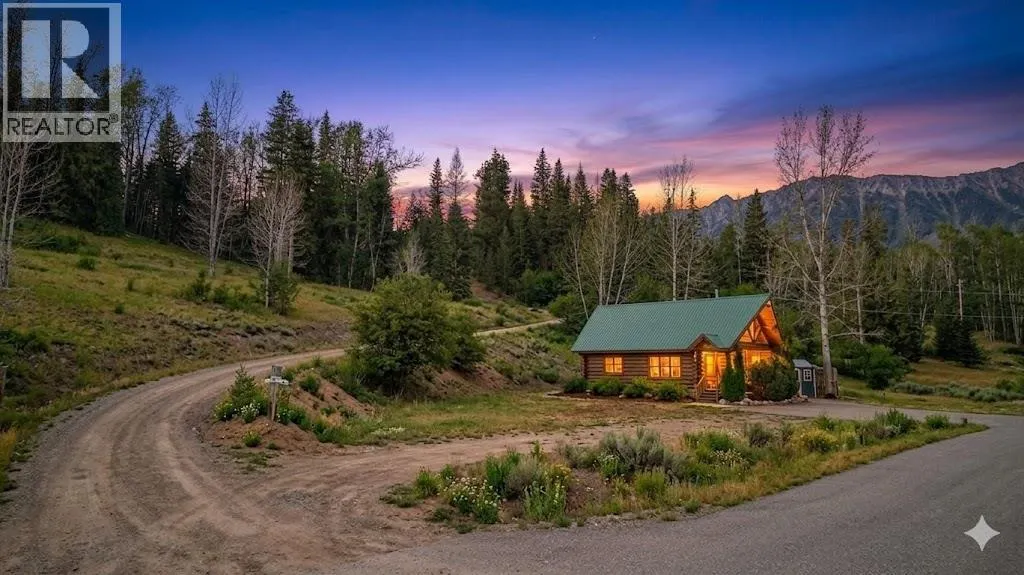
- StyleA-Frame, Cabin, Cottage, Log house/cabin
- Year Built1999
- Price$ 1,149,999
- Bedrooms1
- Bathrooms1
- Half Bathrooms0
- Sqr Footage1098
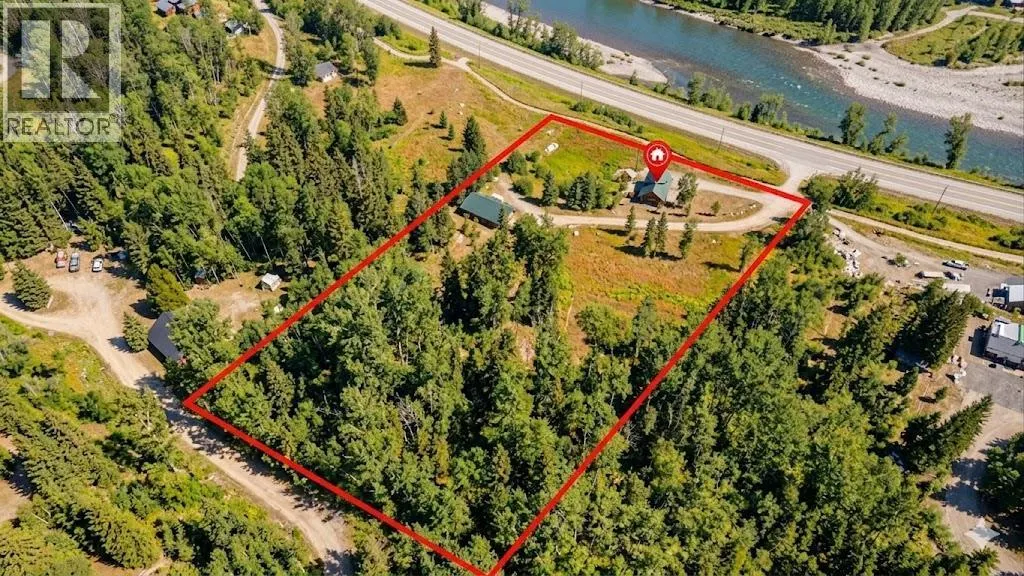
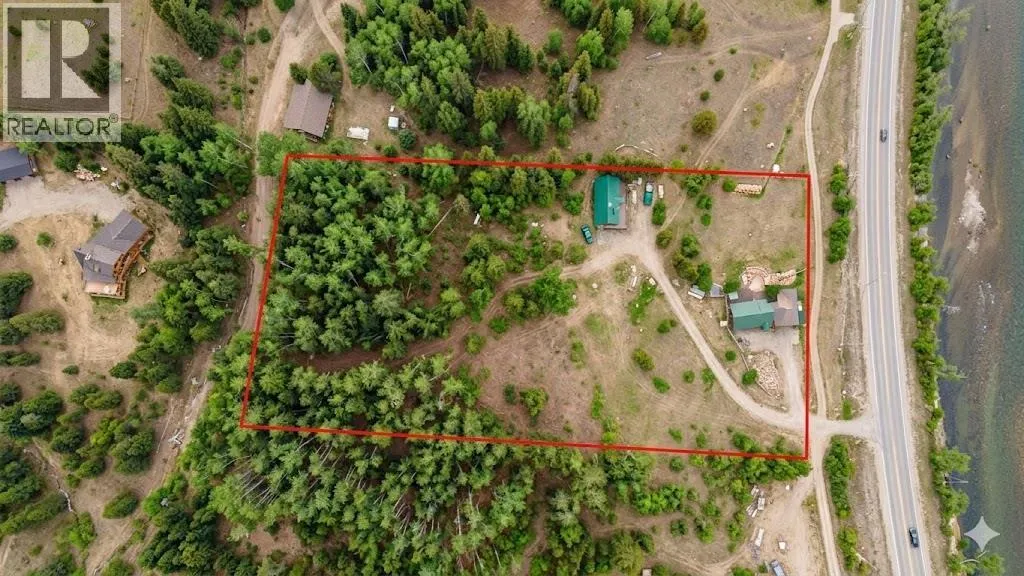
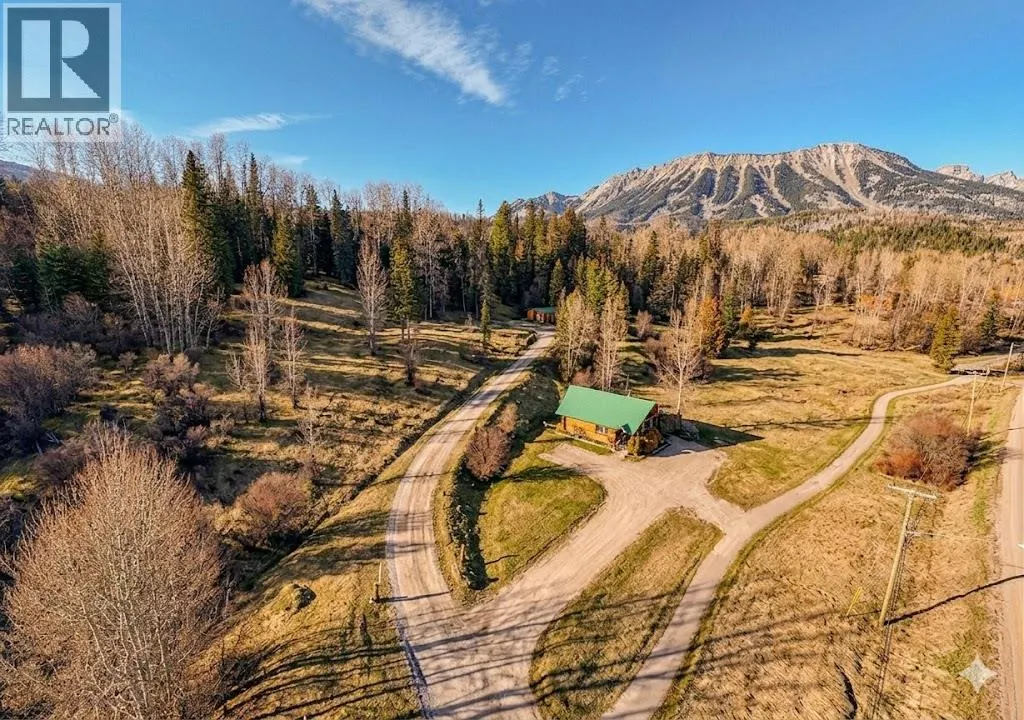
- Lot Size4.7 Acres
Data Source:
Canadian Real Estate Association (CREA)
Property Description
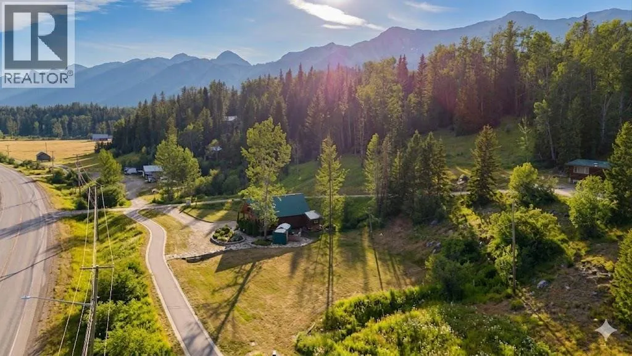
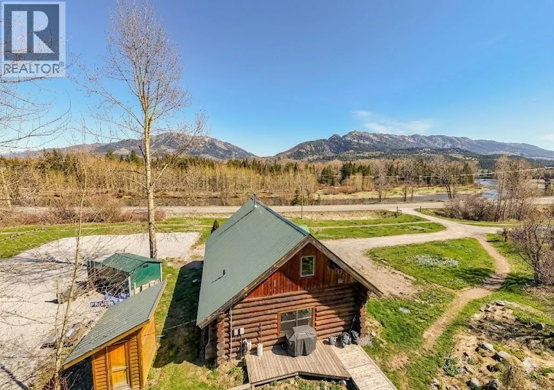
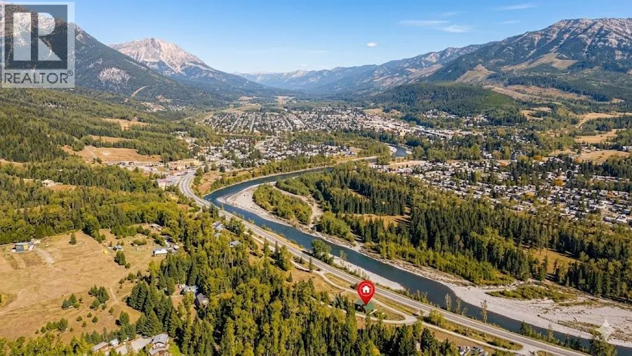
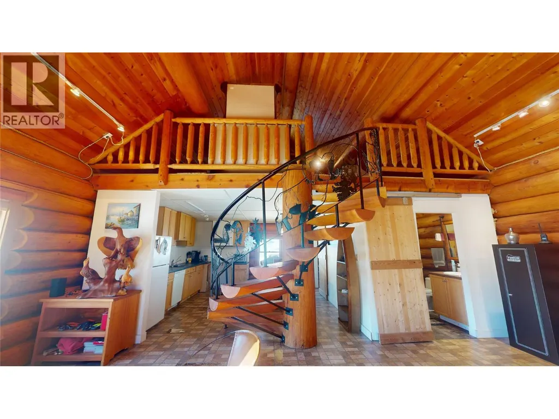
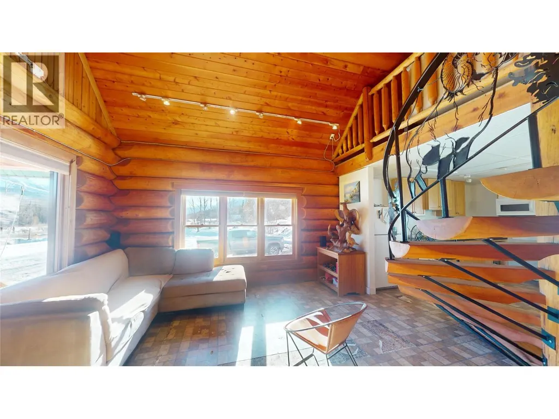
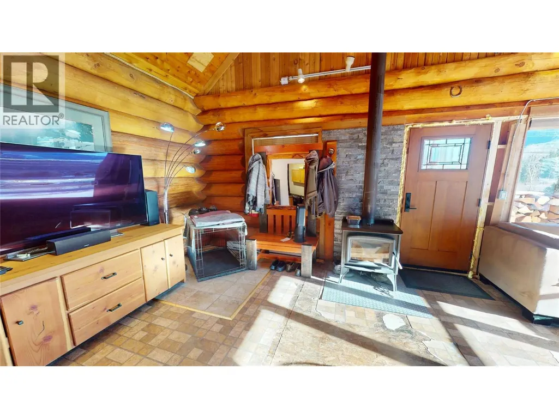
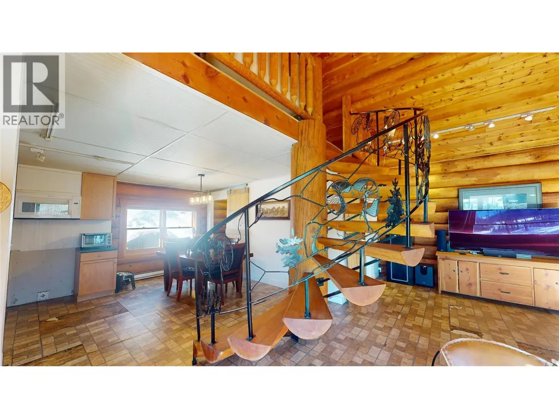
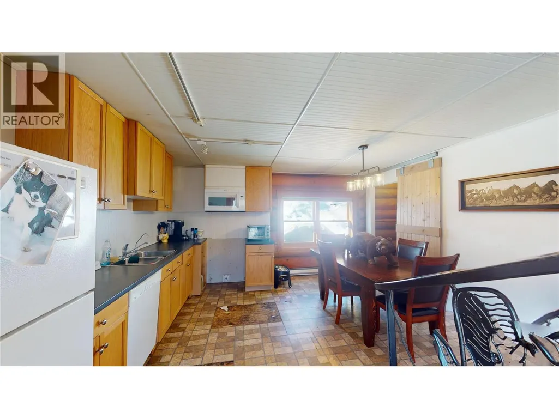
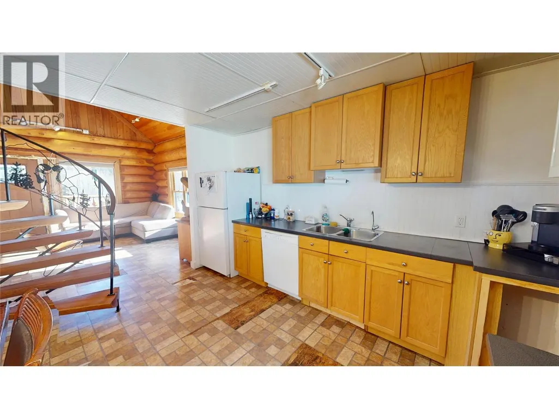
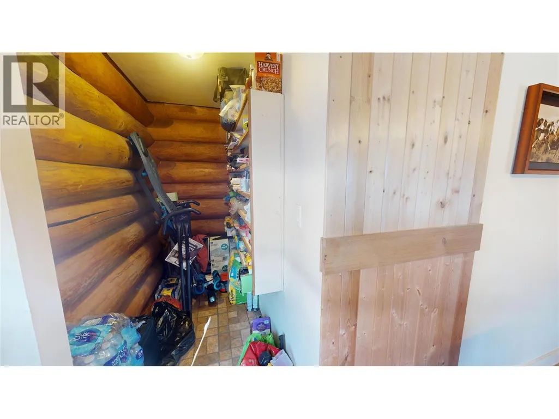
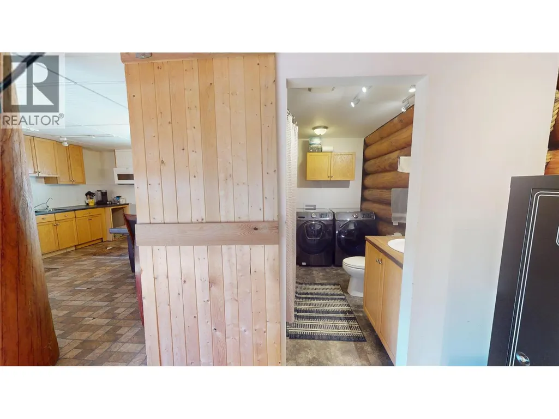
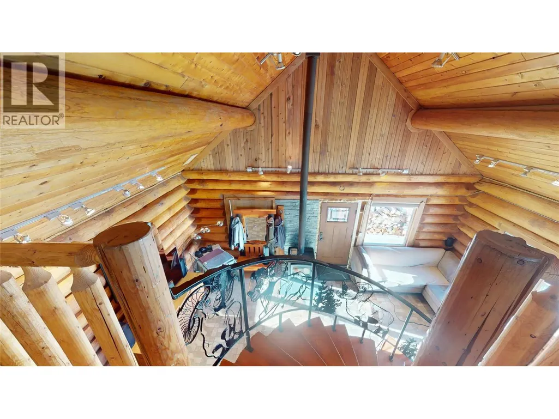
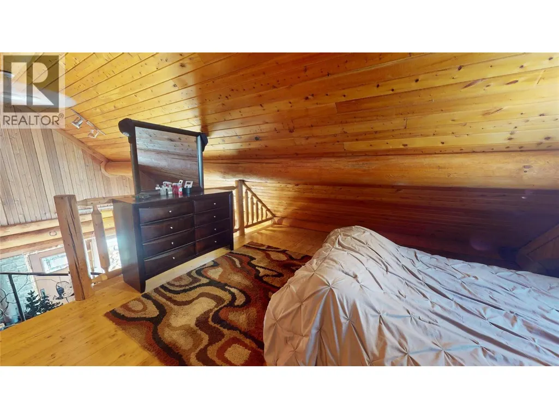
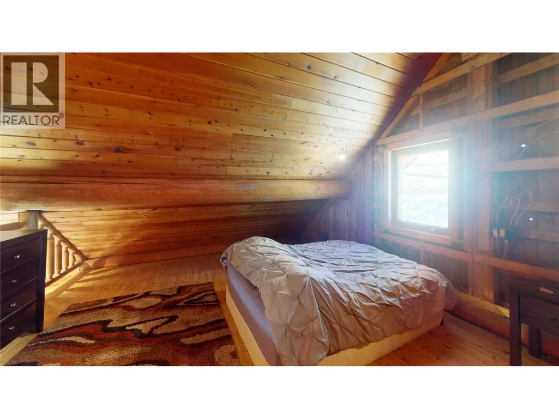
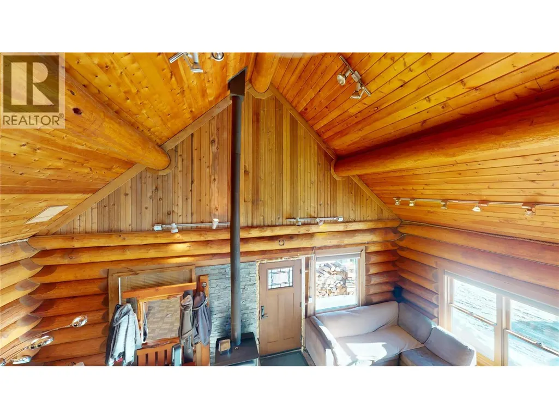
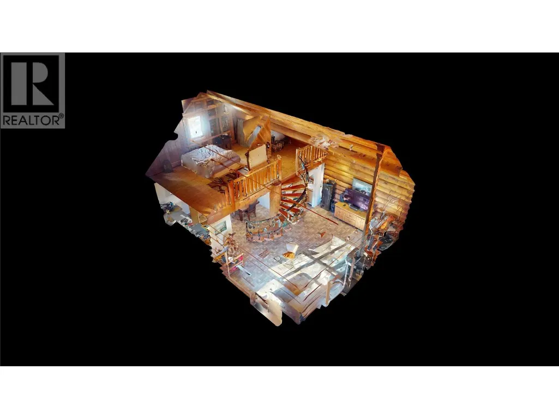
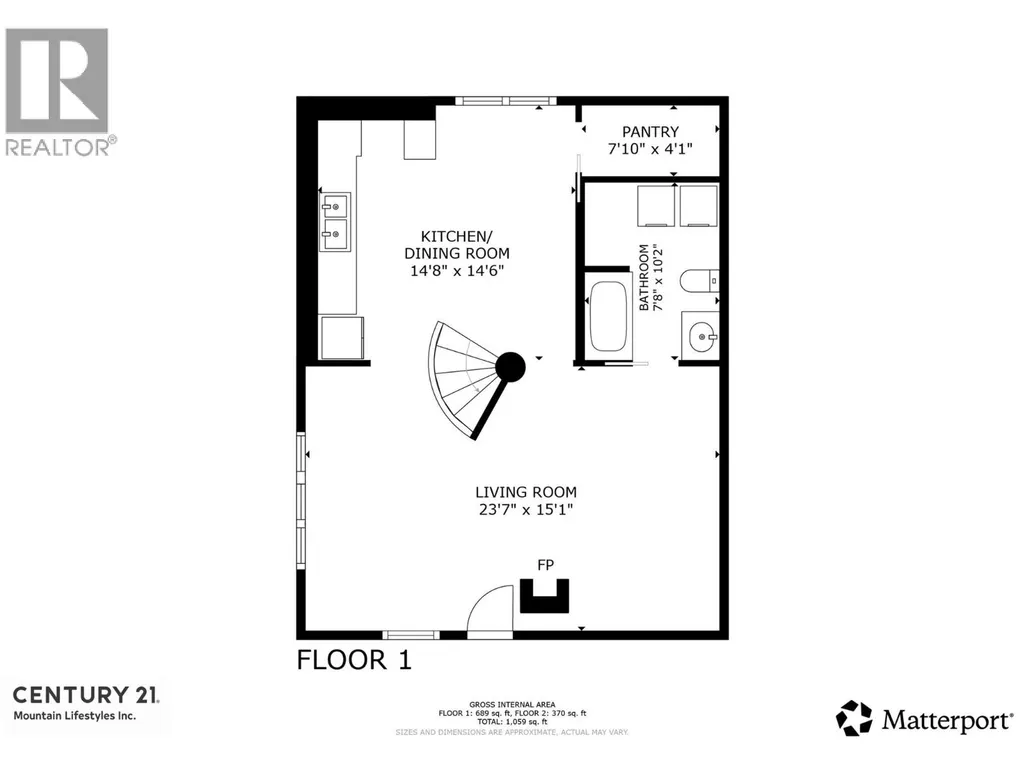
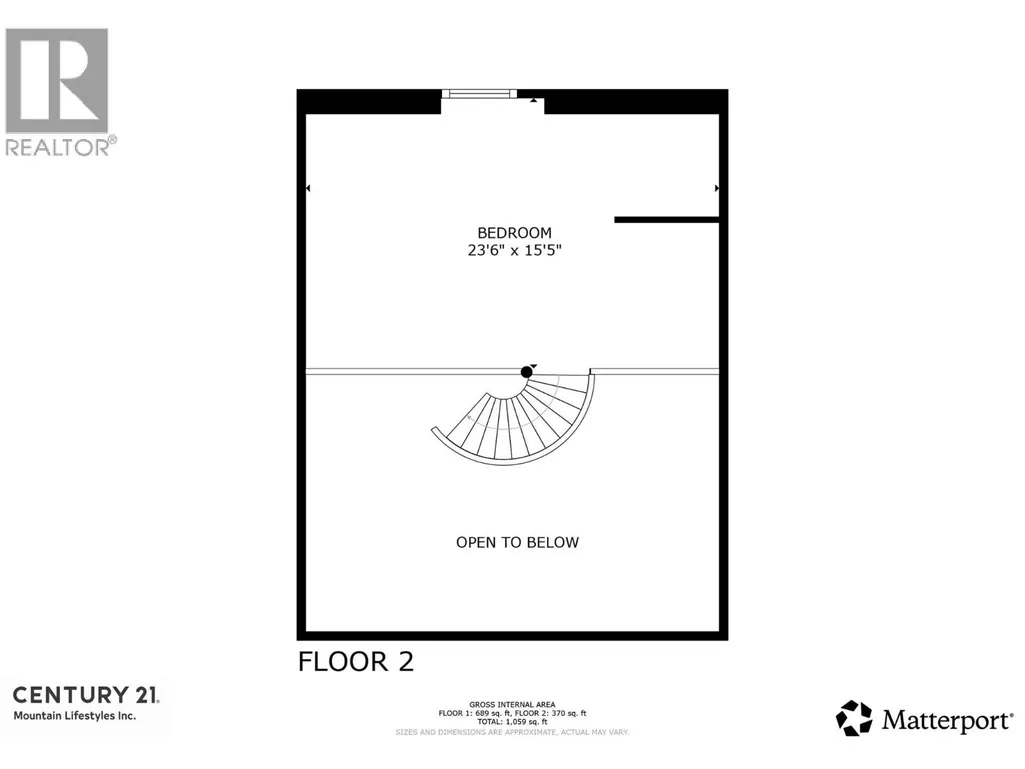
A rare opportunity to own a charming 1,098 sq. ft. log cabin set on 4.7 private acres in the beautiful Elk Valley. With convenient highway access, the Elk River just steps away, and stunning mountain and valley views, this property offers the perfect balance of privacy, convenience, and outdoor living. Full of rustic character, the cabin features a cozy wood-burning stove, a custom-designed iron spiral staircase, and a welcoming front porch—perfect for enjoying the peaceful surroundings. The expansive property offers endless potential as a year-round home, recreational retreat, or mountain getaway. Ideally located just minutes from Historic Downtown Fernie and Fernie Alpine Resort, with endless year-round recreation right at your doorstep. Don't miss this rare opportunity to own your own piece of the Elk Valley. Call your Realtor® today to schedule a private showing! (id:7434)
General Features
| Features | Level lot, One Balcony |
|---|---|
| Property Type | Single Family |
| Neighbourhood | Elk Valley Rural |
| Amenities | Golf Nearby, Recreation, Schools, Ski area |
| Building Appliances | Refrigerator, Dishwasher, Microwave, Washer & Dryer |
| Building Architectural Style | A-Frame, Cabin, Cottage, Log house/cabin |
| Building Type | House |
| Ownership Type | Freehold |
| Building.StoriesTotal | 1.5 |
Interior Features
| Building Fireplace Present | True |
|---|---|
| Building Fireplace Total | 1 |
| Building Fireplace Type | Conventional |
| Building Heating Type | Baseboard heaters, Stove |
| Building Heating Fuel | Electric, Wood |
| Basement Type | Crawl space |
| Construction Style Attachment | Detached |
| Fireplace Fuel | Wood |
| Flooring Type | Laminate, Mixed Flooring, Vinyl |
| Living Area Range | 1098 |
| Bedrooms | 1 |
Exterior Features
| ViewType | River view, Mountain view, Valley view, View (panoramic) |
|---|---|
| Building Roof Material | Metal |
| Building Roof Style | Unknown |
| Land Amenities | Golf Nearby, Recreation, Schools, Ski area |
| Landscape Features | Level |
| Sewer | Septic tank |
Room Details
| Room | Dimensions | Level | Flooring | Details |
|---|---|---|---|---|
| Full bathroom | Measurements not available | Main level | ||
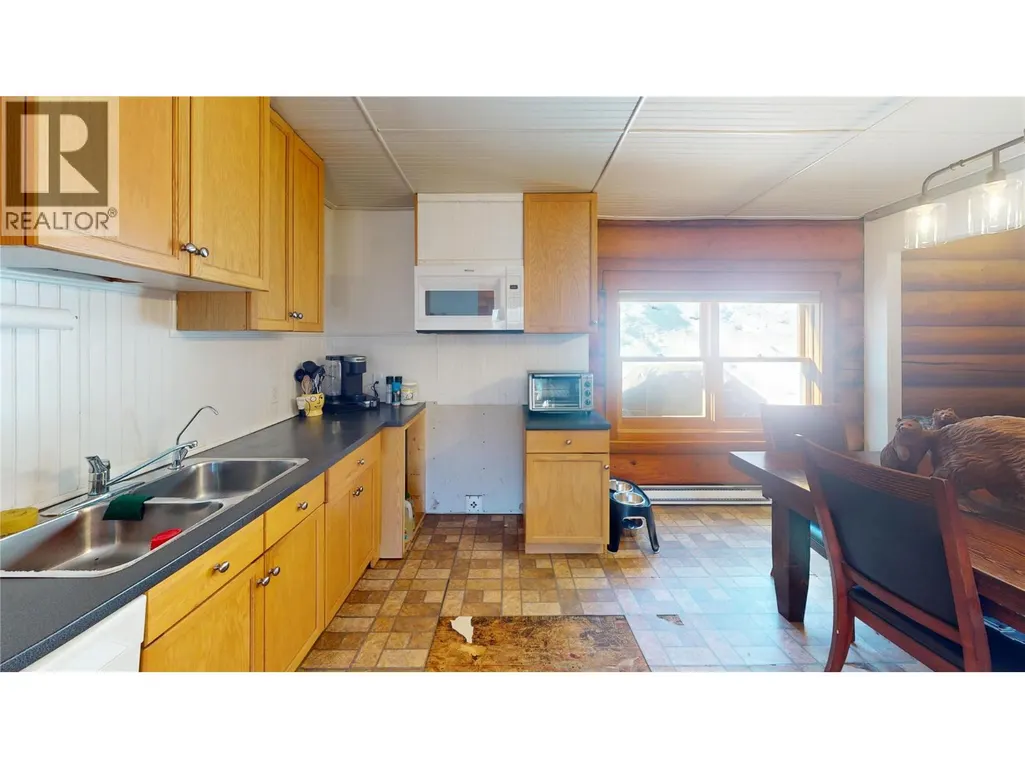
| Kitchen | 13'6'' x 14'7'' | Main level | ||
| Living room | 14'9'' x 23'6'' | Main level | ||
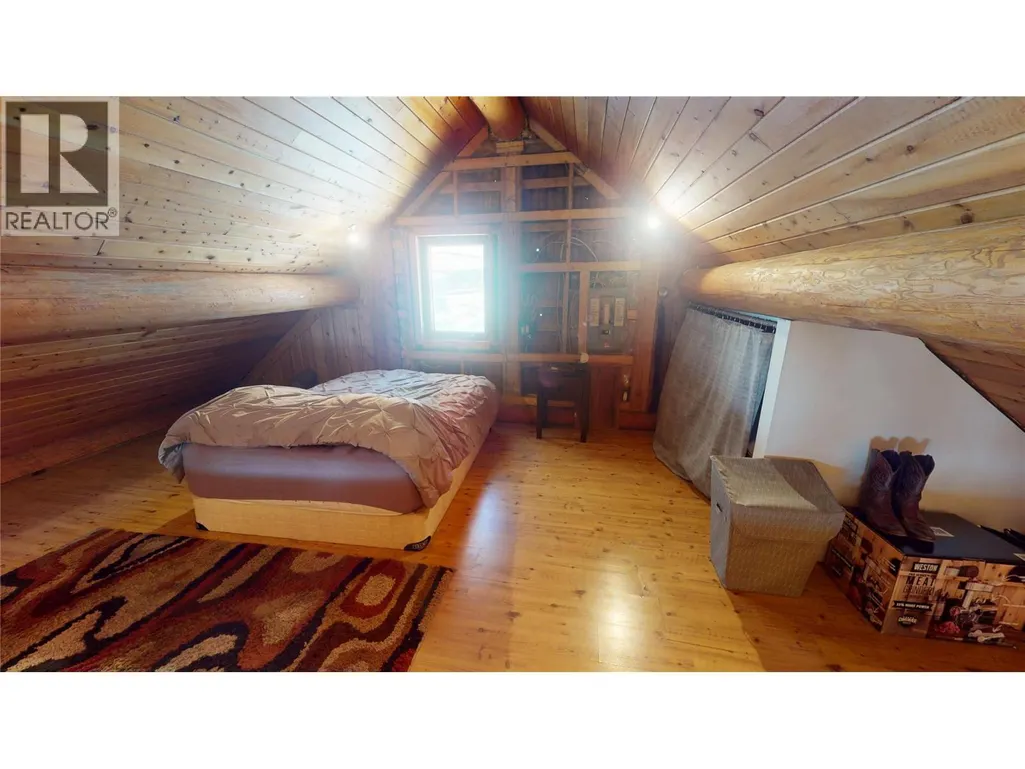
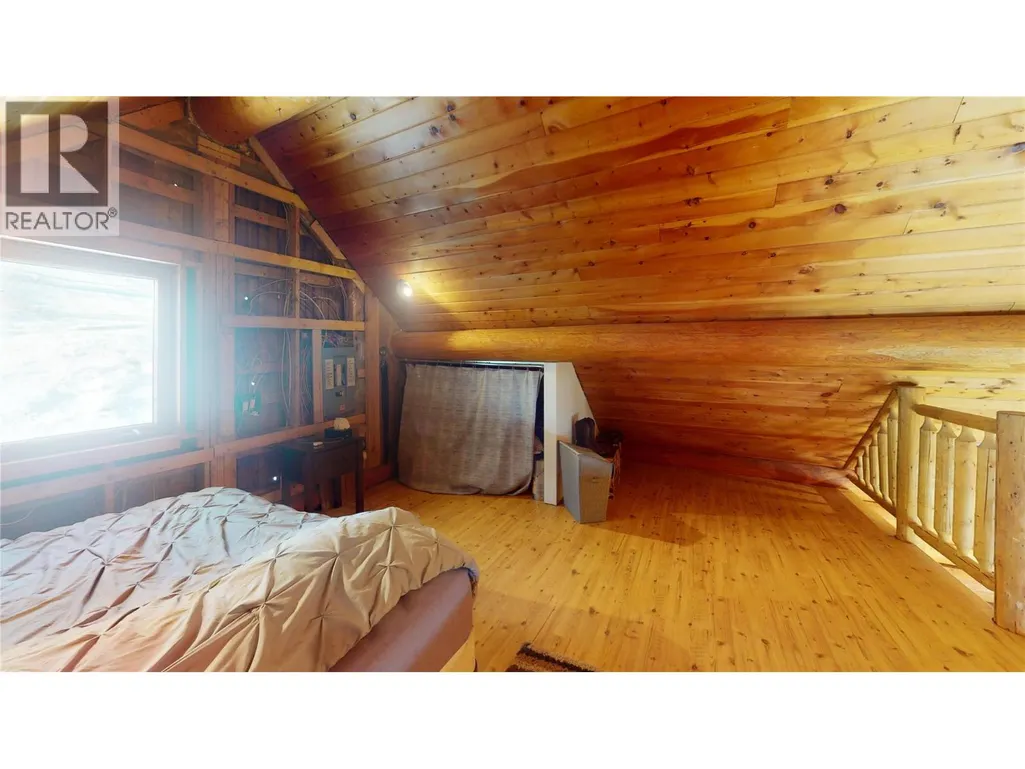
| Primary Bedroom | 15' x 22'11'' | Second level |
Amenities
- Views
- New Construction
- Adult 55+
- Lease To Own
- No Strata Fees
- Furnished
- Primary On Main
- Air Conditioning
- Seller Finance
- Green
- Fixer Upper
- Horse
- Golf
- Fireplace
- Deck
- Garage
- Basement
- Pool

Property vs Single Family Average in V0B 1M5
Price
Year Built
