
Water Views

Address
3982 Mcgiverin Road, Fernie, BC
Price
$ 2,450,000
Property Attributes
- ID#10375535
- TypeSingle Family
- Listing Status Active
- MunicipalityFernie
- CityFernie
- AreaFernie
- NeighbourhoodElk Valley Rural
- Postal CodeV0B 1M4
- Style
- Year Built2010
- Price$ 2,450,000
- Bedrooms8
- Bathrooms7
- Half Bathrooms3
- Sqr Footage7342
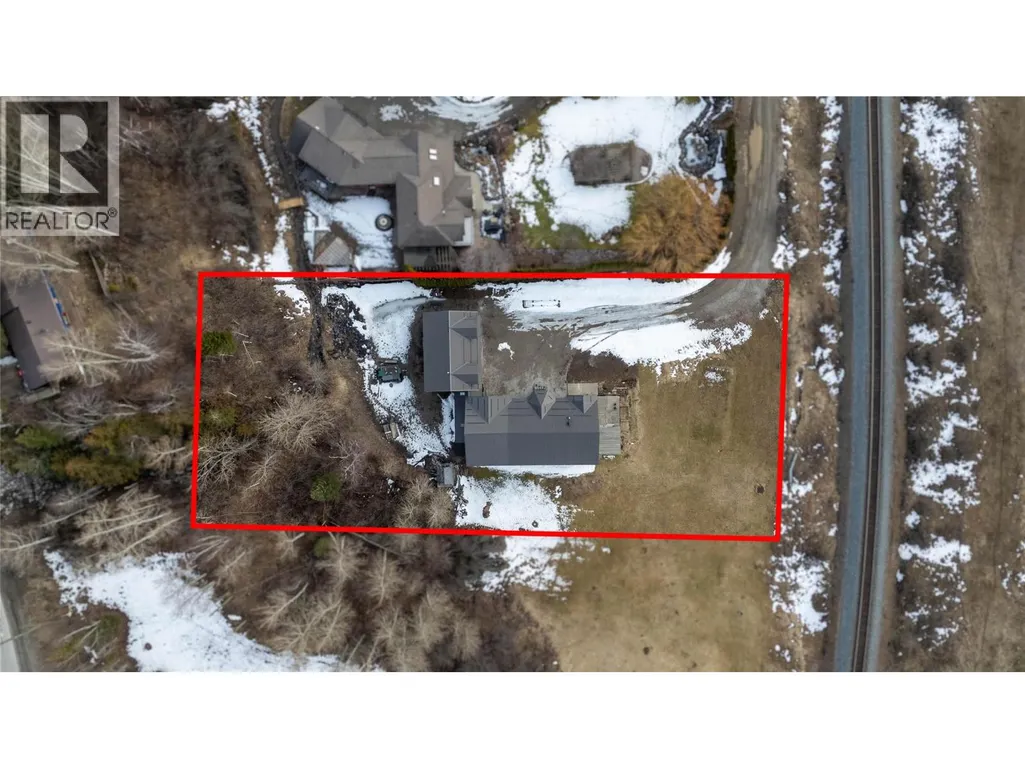
- Lot Size1.2 Acres
Data Source:
Canadian Real Estate Association (CREA)
Property Description
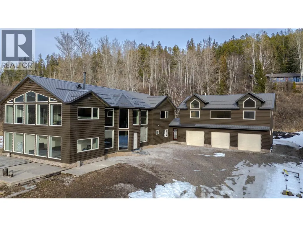
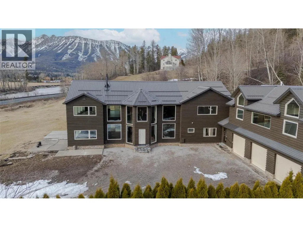
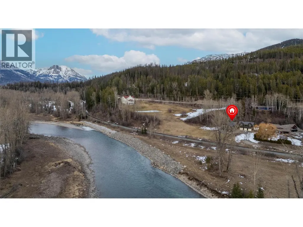
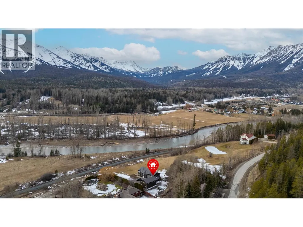
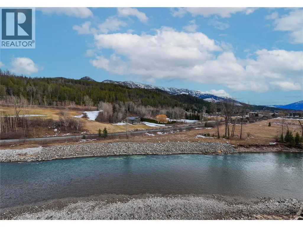
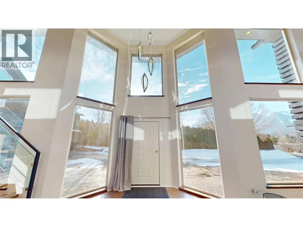
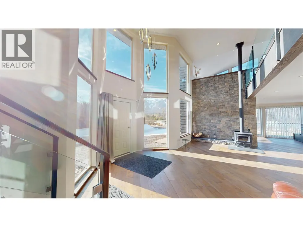
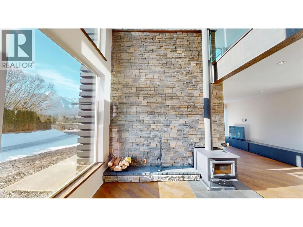
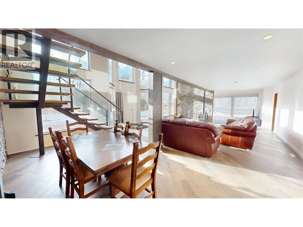
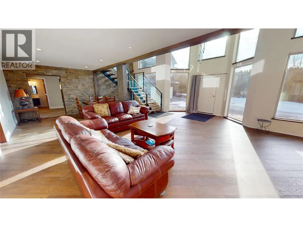
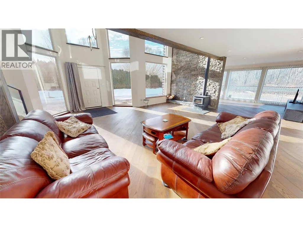
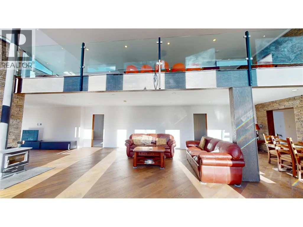
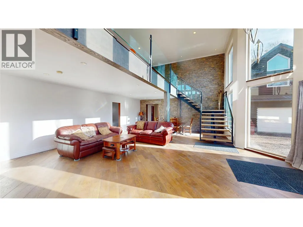
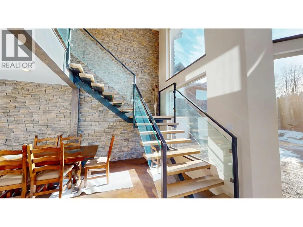
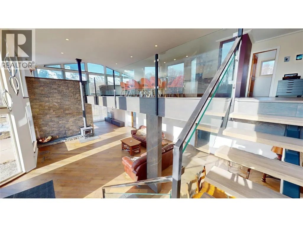
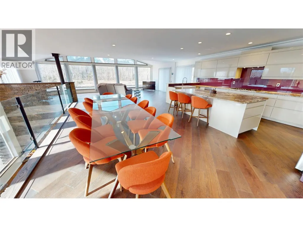
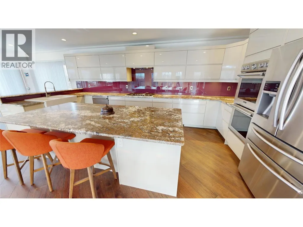
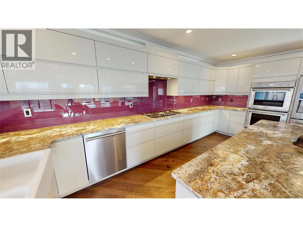
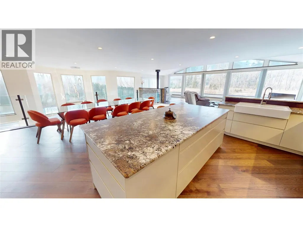
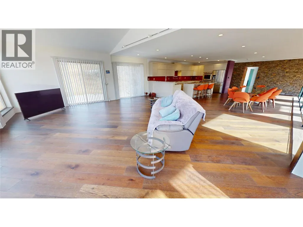
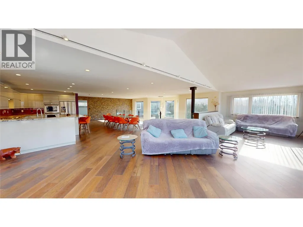
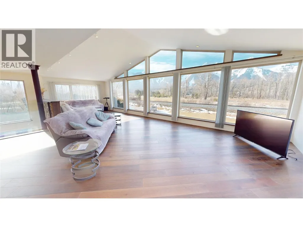
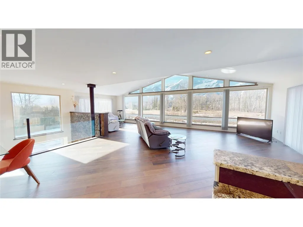
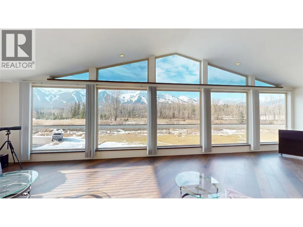
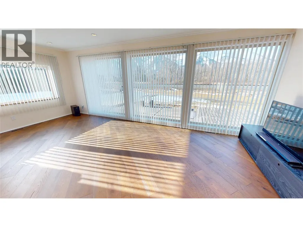
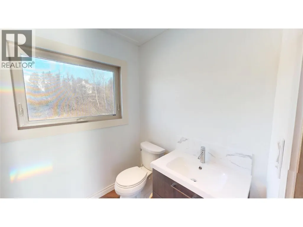
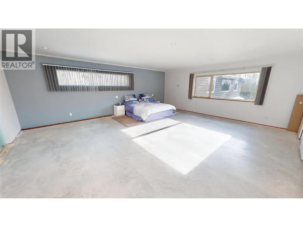
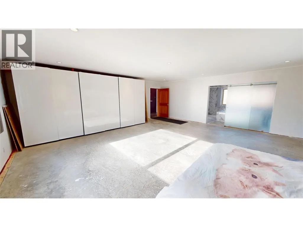
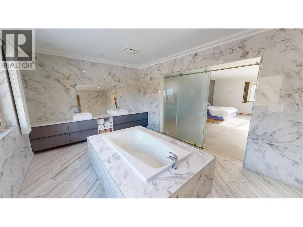
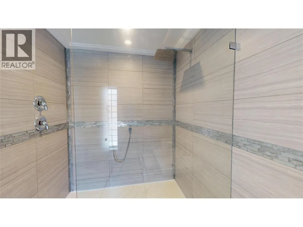
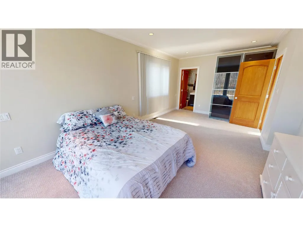
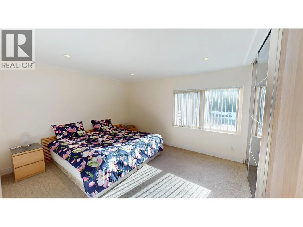
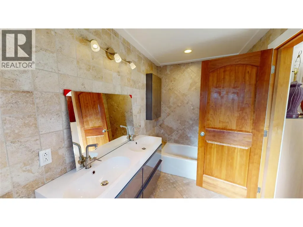
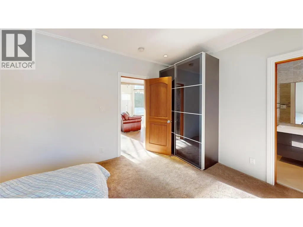
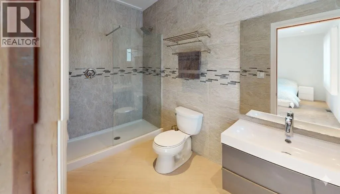
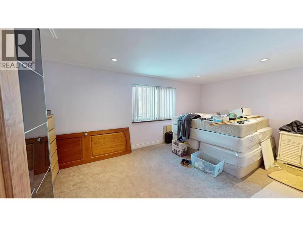
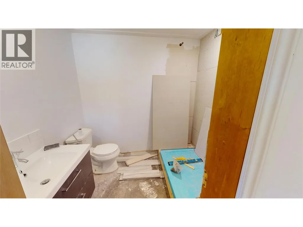
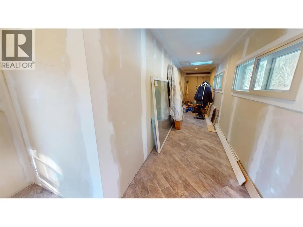
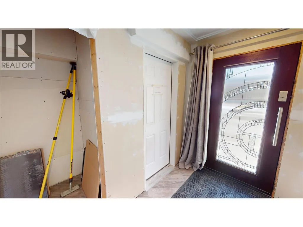
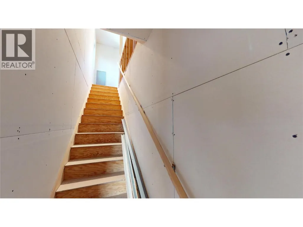
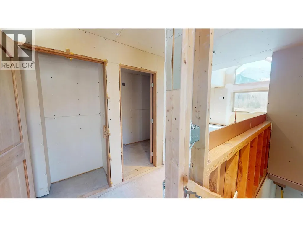
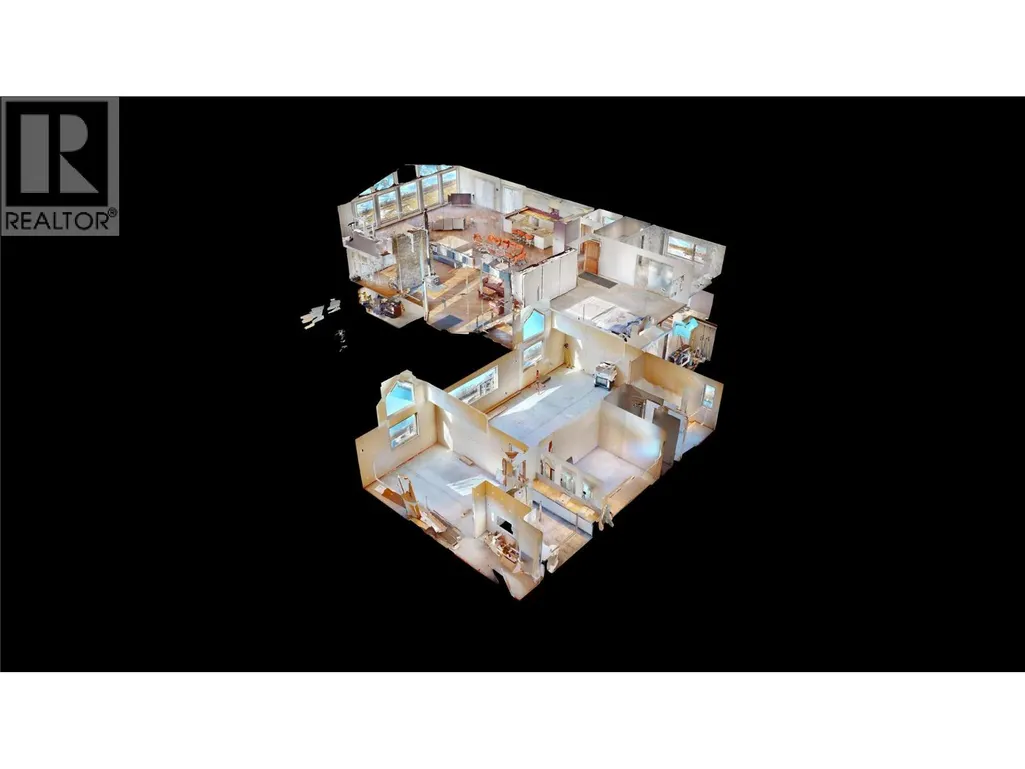
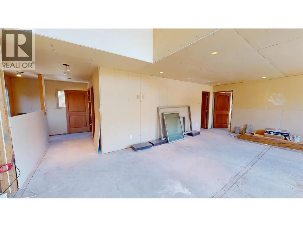
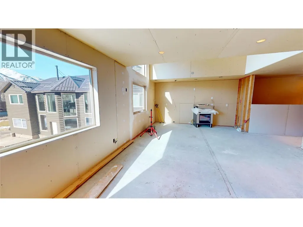
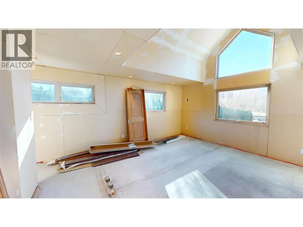
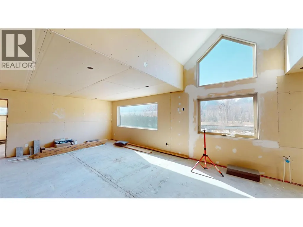
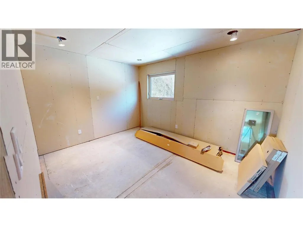
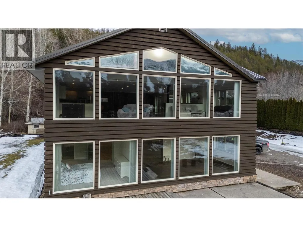
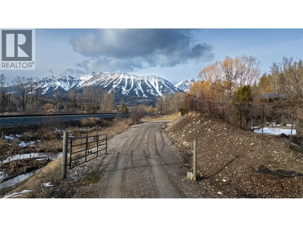
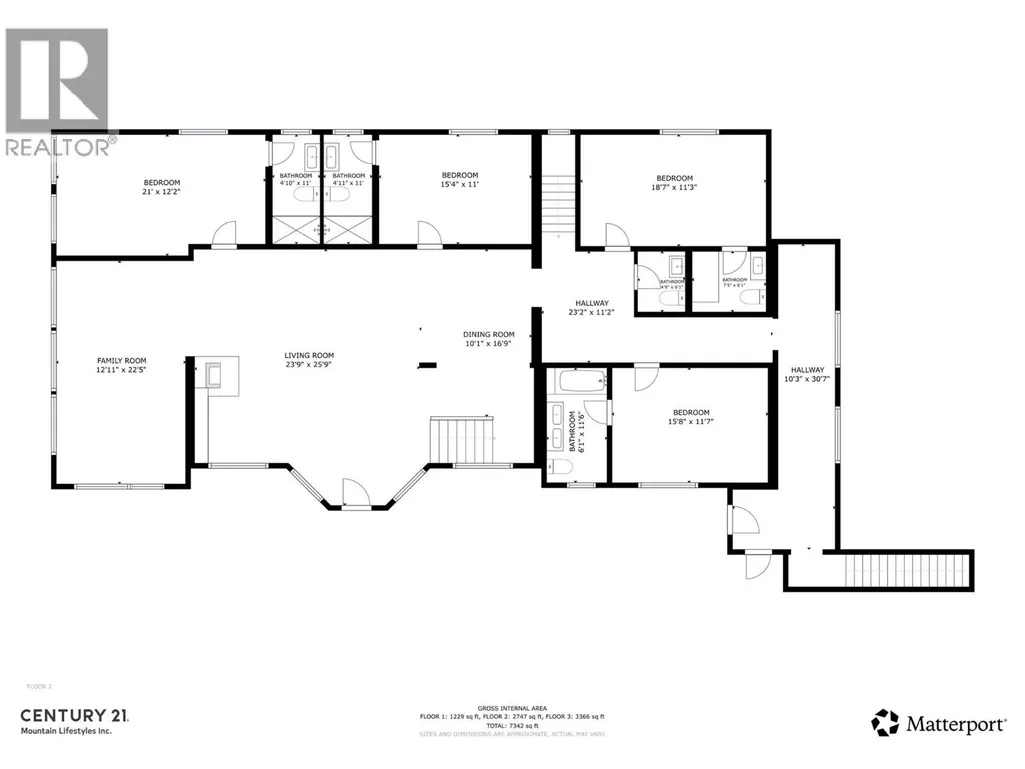
Set on a private 1.2-acre parcel and steps from the river, this exceptional property offers over 7,000 sq ft of living space in a peaceful, secluded setting with incredible mountain, Elk River, and ski hill views. The home features in-floor heating on the second floor, a cozy wood stove, stainless steel appliances, and a heated triple car garage. Designed for comfort and privacy, the home includes five bedrooms, each with its own ensuite, plus two additional powder rooms and a full bath in the basement. Highlights include a custom glass floating staircase, leather granite kitchen island, and custom wardrobe closets. A suite above the garage is drywalled and ready for your personal touches, and with some elements still unfinished, it can also be a two-family home with the ability to generate income from the suite. Call today to view this amazing property and for more information! (id:7434)
General Features
| Features | Level lot, Private setting, Central island, Jacuzzi bath-tub |
|---|---|
| Community Features | Rural Setting |
| Property Type | Single Family |
| Neighbourhood | Elk Valley Rural |
| Building Appliances | Refrigerator, Dishwasher, Cooktop - Gas, See remarks, Washer & Dryer |
| Parking Space Total | 3 |
| Building Type | House |
| Ownership Type | Freehold |
| Building.StoriesTotal | 3 |
Interior Features
| Building Fireplace Present | True |
|---|---|
| Building Fireplace Total | 1 |
| Building Fireplace Type | Conventional |
| Building Heating Type | In Floor Heating, Forced air, See remarks |
| Basement Type | Full |
| Construction Style Attachment | Detached |
| Fireplace Fuel | Wood |
| Flooring Type | Mixed Flooring |
| Living Area Range | 7342 |
| Bedrooms | 8 |
Exterior Features
| ViewType | River view, Mountain view, Valley view, View (panoramic) |
|---|---|
| Building Roof Material | Metal |
| Building Roof Style | Unknown |
| Landscape Features | Level |
| Sewer | Septic tank |
| Exterior Finish | Metal, Wood siding, Other |
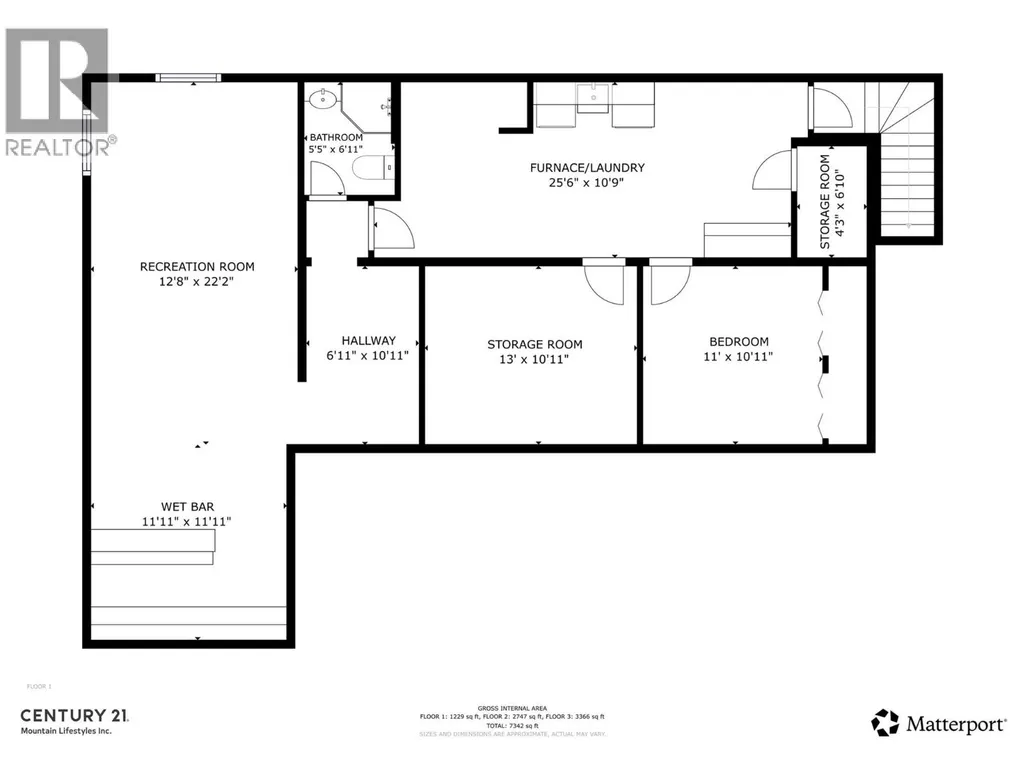
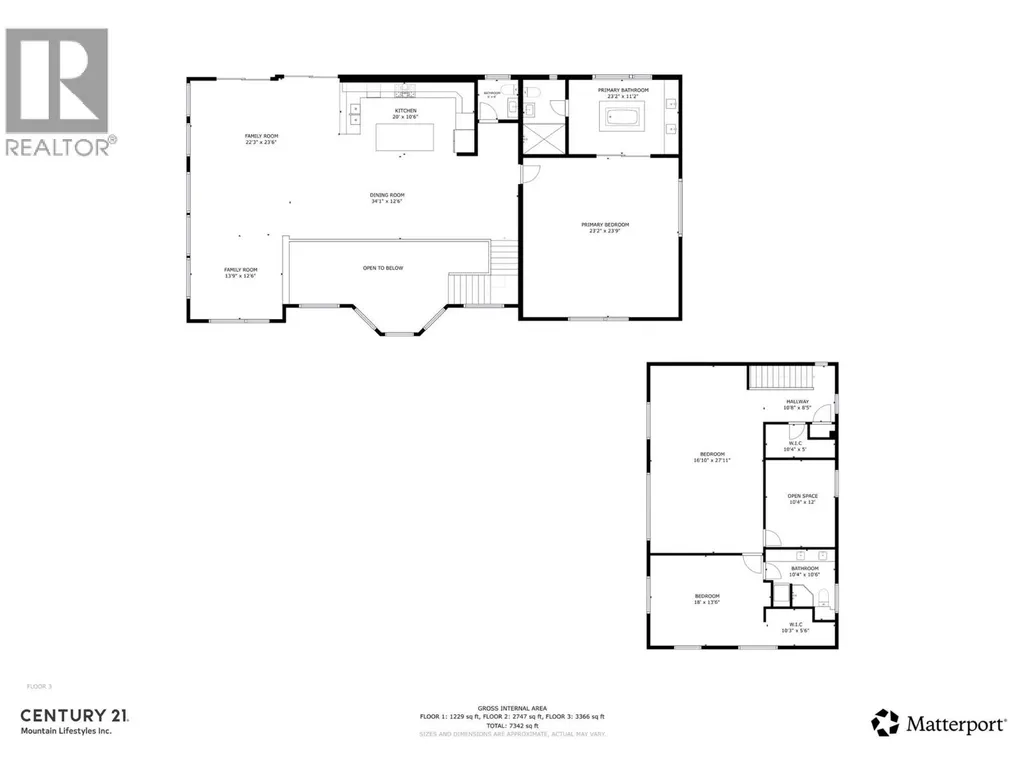
Room Details
| Room | Dimensions | Level | Flooring | Details |
|---|---|---|---|---|
| Bedroom | 10'4'' x 12' | Additional Accommodation | ||
| Dining room | 10'1'' x 16'9'' | Main level | ||
| Family room | 12'11'' x 22'5'' | Main level | ||
| Foyer | 23'2'' x 11'2'' | Main level | ||
| Full bathroom | Measurements not available | Basement | ||
| Full ensuite bathroom | Measurements not available | Main level | ||
| Kitchen | 20' x 10'6'' | Second level | ||
| Laundry room | 25'6'' x 10'9'' | Basement | ||
| Living room | 16'10'' x 27'11'' | Additional Accommodation | ||
| Mud room | 10'3'' x 30'7'' | Main level | ||
| Other | 11'11'' x 11'11'' | Basement | ||
| Partial bathroom | Measurements not available | Main level | ||
| Primary Bedroom | 18' x 13'6'' | Additional Accommodation | ||
| Recreation room | 12'8'' x 22'2'' | Basement | ||
| Storage | 13' x 10'11'' | Basement |
Amenities
- Views
- New Construction
- Adult 55+
- Lease To Own
- No Strata Fees
- Furnished
- Primary On Main
- Air Conditioning
- Seller Finance
- Green
- Fixer Upper
- Horse
- Golf
- Fireplace
- Deck
- Garage
- Basement
- Pool

Property vs Single Family Average in V0B 1M4
Price
Year Built
