
Views - Golf Course - Primary on Main
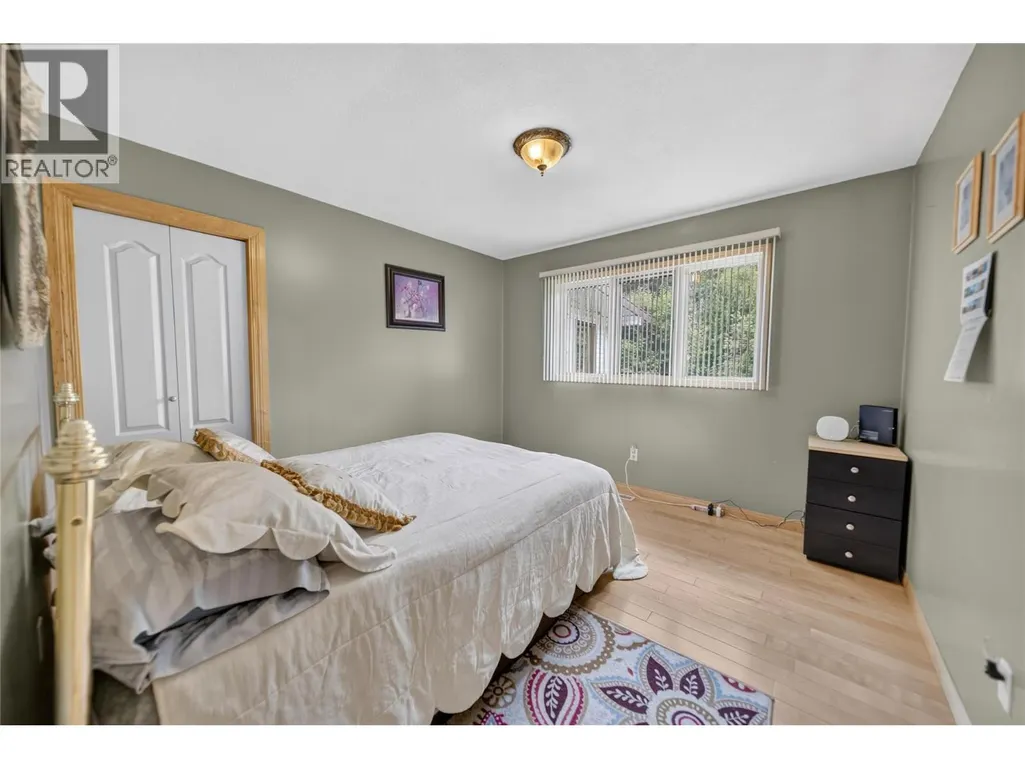
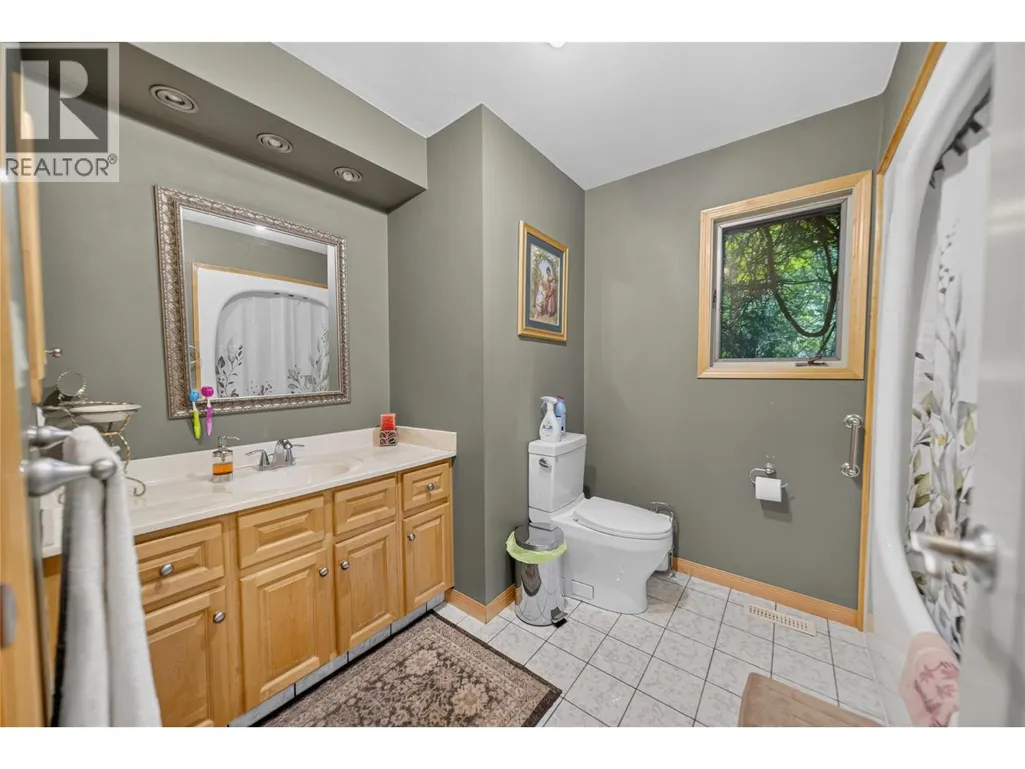
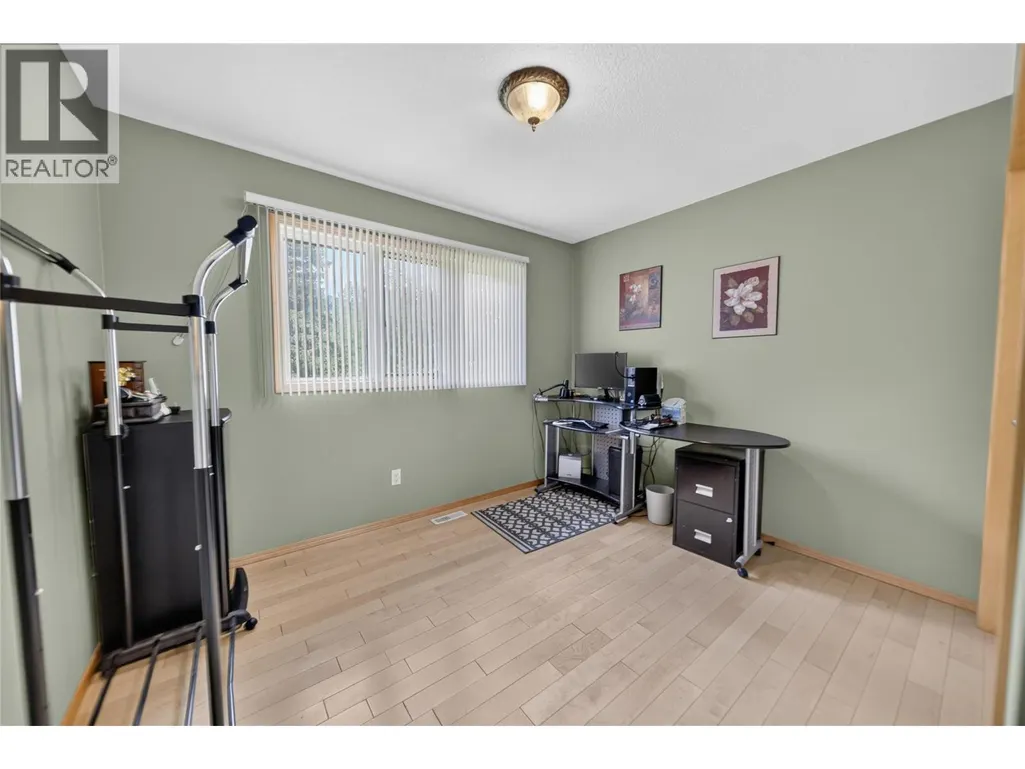

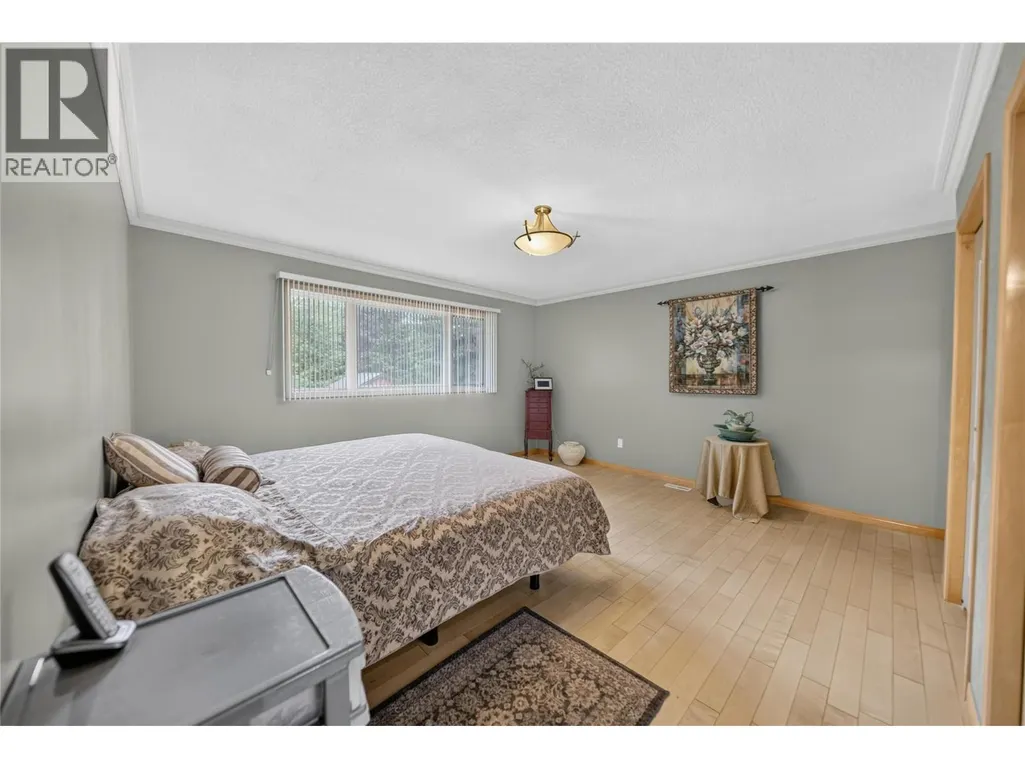
Address
1698 Mckenzie Road, Fernie, BC
Price
$ 1,109,000
Property Attributes
- ID#10391796
- TypeSingle Family
- Listing Status Active
- MunicipalityFernie
- CityFernie
- AreaFernie
- NeighbourhoodElk Valley Rural
- Postal CodeV0B 1M5
- StyleBungalow
- Year Built1977
- Price$ 1,109,000
- Bedrooms3
- Bathrooms2
- Half Bathrooms0
- Sqr Footage2600
- Lot Size0.46 Acres
Data Source:
Canadian Real Estate Association (CREA)
Property Description
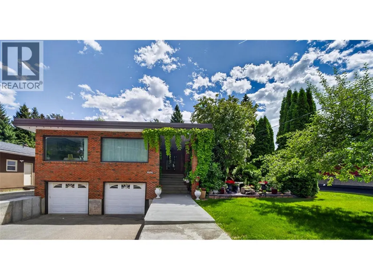
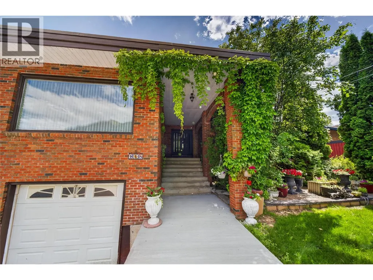
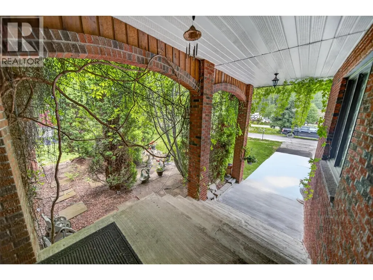
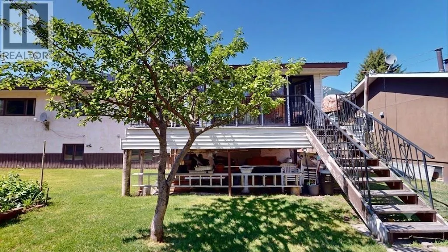
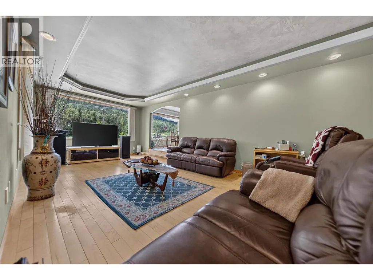
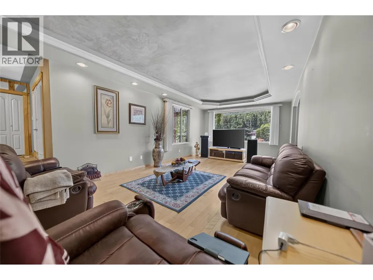
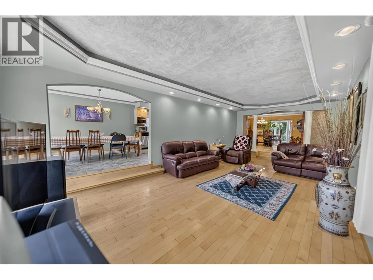
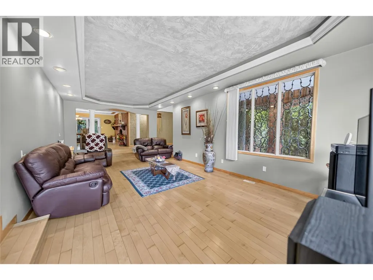
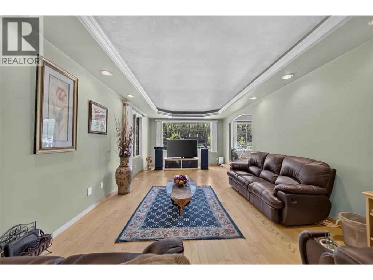
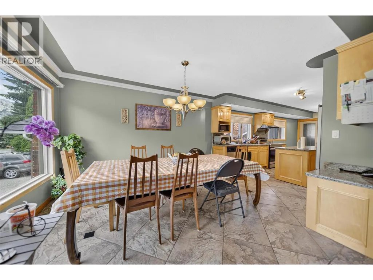
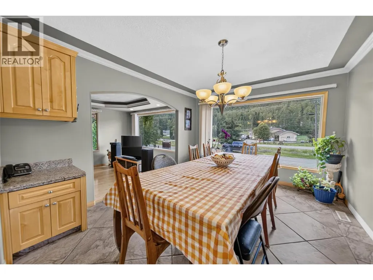
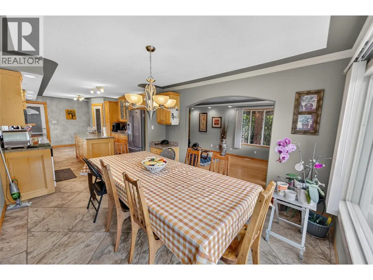
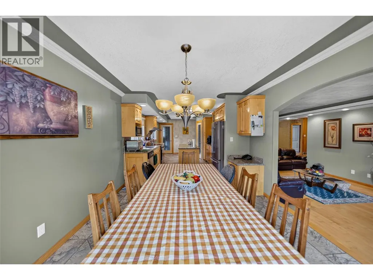
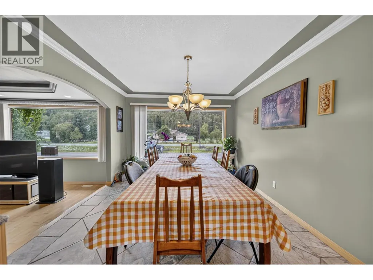
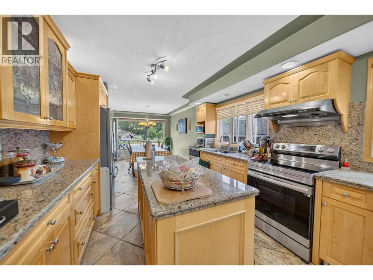
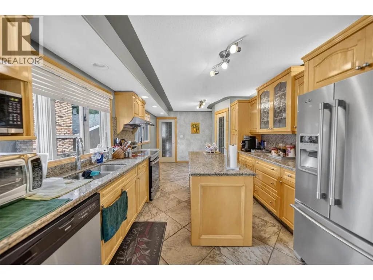
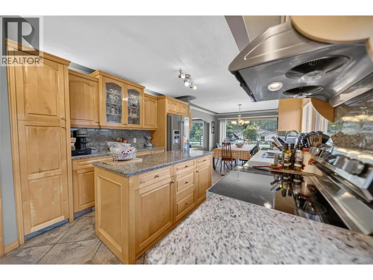
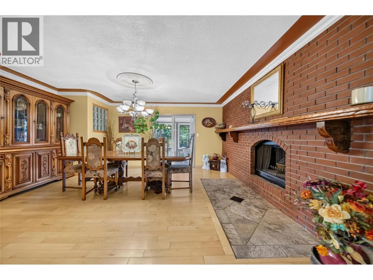
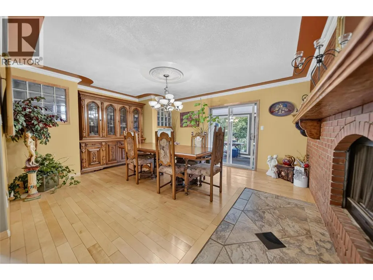
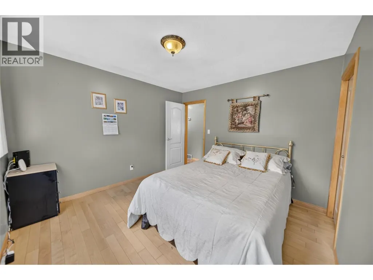
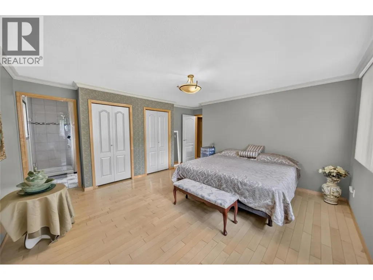
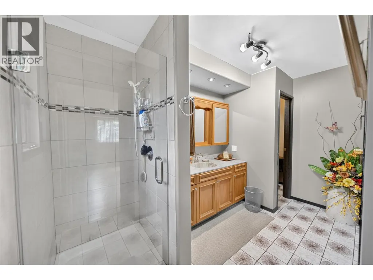
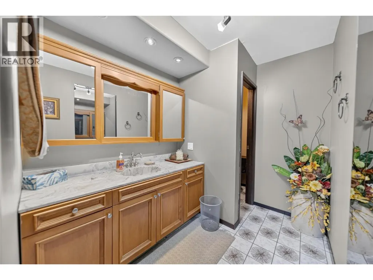
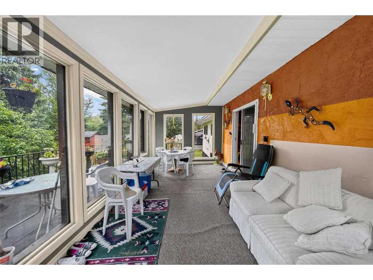
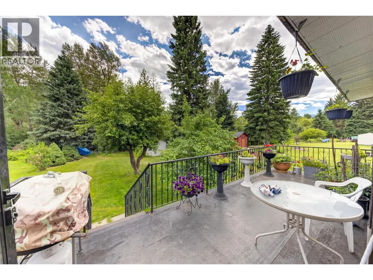
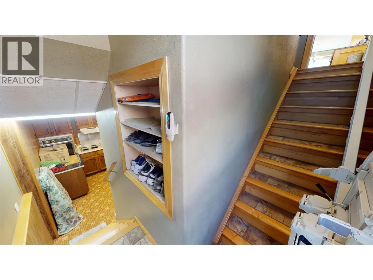
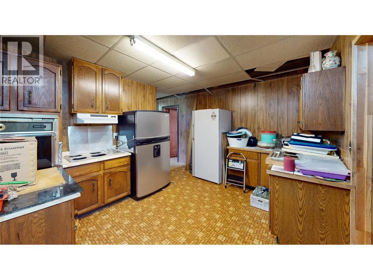
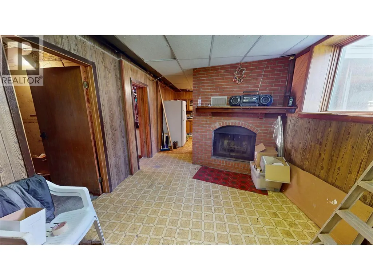
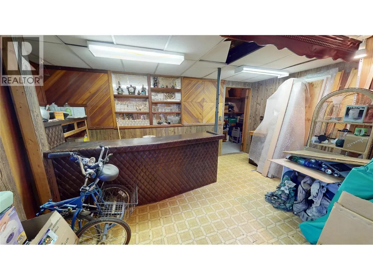
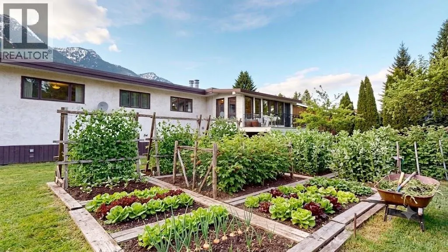
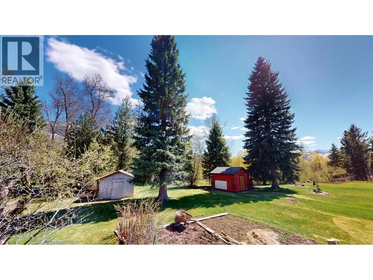
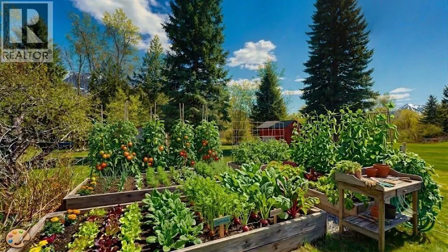
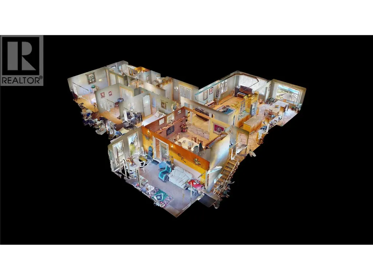
Welcome to your private mountain retreat, ideally located just minutes from Fernie. Set on a beautifully landscaped 0.465-acre lot, this well-maintained 3-bedroom, 2-bathroom home offers a perfect blend of comfort, space, and natural beauty. The thoughtfully designed layout features a sunken living room, creating a warm and inviting space to relax and gather. Two wood-burning fireplaces, located in the dining room and lower-level recreation room, add to the home's cozy mountain charm. The spacious primary bedroom includes a private ensuite, while the well-appointed kitchen features custom maple cabinetry, granite countertops, stainless steel appliances, and plenty of workspace for everyday living and entertaining. Tile and hardwood flooring add timeless appeal throughout, while a new furnace provides year-round comfort and efficiency. Outside, the mature and private yard offers plenty of space to relax, garden, and enjoy the peaceful surroundings. A double attached garage provides added convenience and storage. Enjoy the tranquility of rural living without sacrificing convenience, with Fernie's renowned skiing, biking, hiking, golf, and vibrant downtown just minutes away. This exceptional property offers the mountain lifestyle you've been looking for! Call your Realtor® today to schedule a private showing! (id:7434)
General Features
| Features | Cul-de-sac, Level lot, Treed, Central island, Balcony |
|---|---|
| Road Type | Cul de sac |
| Community Features | Family Oriented, Rural Setting |
| Property Type | Single Family |
| Neighbourhood | Elk Valley Rural |
| Amenities | Golf Nearby, Schools, Shopping |
| Building Appliances | Refrigerator, Dishwasher, Cooktop - Electric, Oven - Electric, Microwave, Hood Fan, Washer & Dryer |
| Building Architectural Style | Bungalow |
| Parking Space Total | 2 |
| Building Type | House |
| Ownership Type | Freehold |
| Building.StoriesTotal | 1 |
Interior Features
| Building Fireplace Present | True |
|---|---|
| Building Fireplace Total | 2 |
| Building Fireplace Type | Conventional |
| Building Heating Type | Forced air, See remarks |
| Construction Style Attachment | Detached |
| Fireplace Fuel | Wood |
| Flooring Type | Ceramic Tile, Hardwood |
| Living Area Range | 2600 |
| Bedrooms | 3 |
Exterior Features
| ViewType | Mountain view |
|---|---|
| Building Roof Material | Tar & gravel |
| Building Roof Style | Unknown |
| Land Amenities | Golf Nearby, Schools, Shopping |
| Landscape Features | Landscaped, Level |
| Sewer | Septic tank |
| Exterior Finish | Brick, Cedar Siding, Concrete, Stucco |
Room Details
| Room | Dimensions | Level | Flooring | Details |
|---|---|---|---|---|
| Bedroom | 10'11'' x 11'5'' | Main level | ||
| Dining room | 14'2'' x 14' | Main level | ||
| Foyer | 10'11'' x 10'8'' | Main level | ||
| Full bathroom | Measurements not available | Main level | ||
| Full ensuite bathroom | Measurements not available | Main level | ||
| Kitchen | 29'2'' x 11'1'' | Main level | ||
| Laundry room | 21'7'' x 7'2'' | Basement | ||
| Living room | 27'9'' x 13'2'' | Main level | ||
| Primary Bedroom | 16'6'' x 14'9'' | Main level | ||
| Recreation room | 39'2'' x 10'4'' | Basement | ||
| Storage | 8'5'' x 5'8'' | Basement | ||
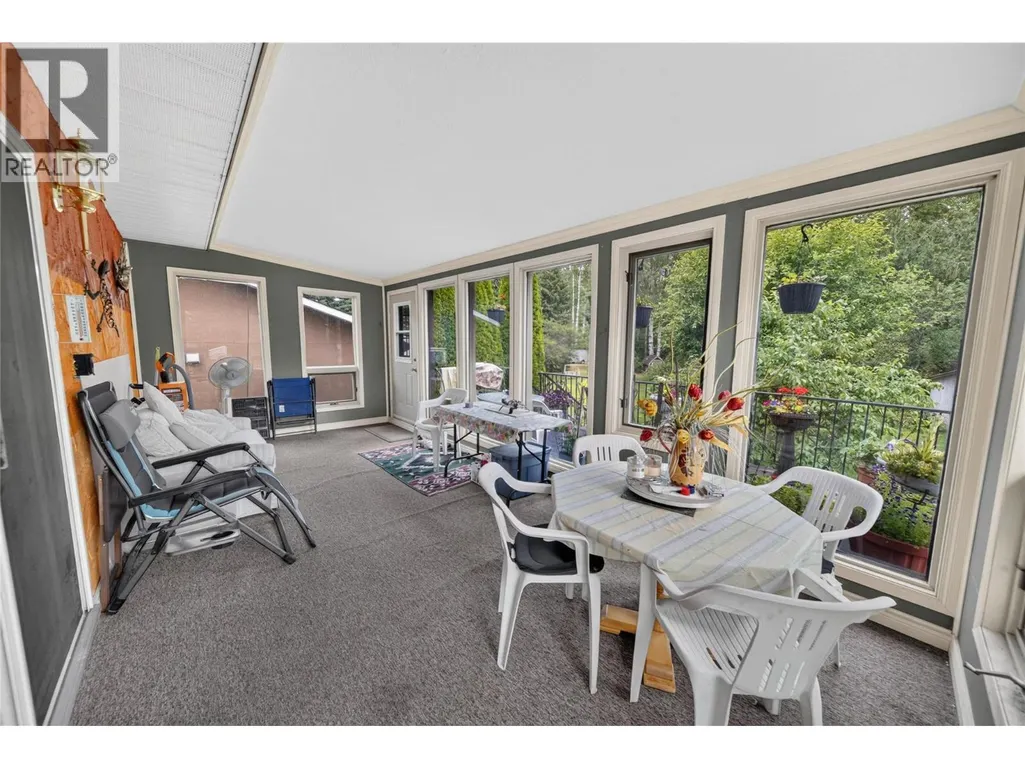
| Sunroom | 9'11'' x 20'10'' | Main level |
Amenities
- Views
- New Construction
- Adult 55+
- Lease To Own
- No Strata Fees
- Furnished
- Primary On Main
- Air Conditioning
- Seller Finance
- Green
- Fixer Upper
- Horse
- Golf
- Fireplace
- Deck
- Garage
- Basement
- Pool

Property vs Single Family Average in V0B 1M5
Price
Year Built
In The Neighbourhood
Water Views
Fernie
$ 2,450,000
- Type
- Single Family
- Size
- 7,342 SqFt
- Rooms
- 8 Beds + 8.5 Baths
Century 21 Mountain Lifestyles Inc.
Water Views
Fernie
$ 1,149,999
- Type
- Single Family
- Size
- 1,098 SqFt
- Rooms
- 1 Beds + 1 Baths
Century 21 Mountain Lifestyles Inc.
