
Water Views
Address
11096 Greenpark Dr, North Saanich, BC
Price
$ 2,299,000
Property Attributes
- ID#1037362
- TypeSingle Family
- Listing Status Active
- MunicipalityNorth Saanich
- CityNorth Saanich
- AreaNorth Saanich
- NeighbourhoodSwartz Bay
- Postal CodeV8L 5N5
- StyleContemporary
- Year Built1989
- Price$ 2,299,000
- Bedrooms3
- Bathrooms3
- Half Bathrooms0
- Sqr Footage4217
- Lot Size1 Acres
Data Source:
Canadian Real Estate Association (CREA)
Property Description
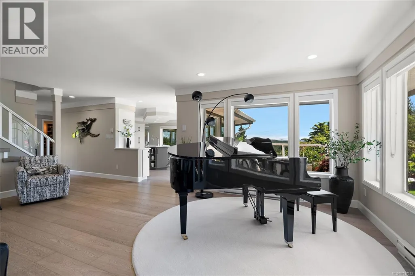
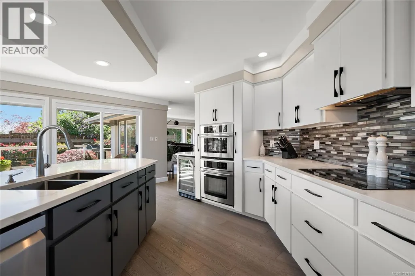
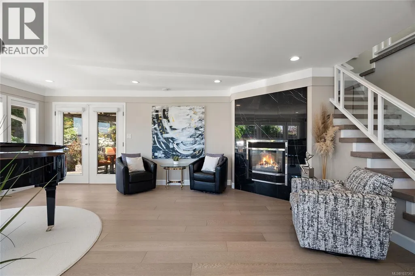
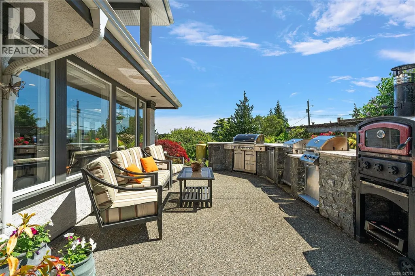
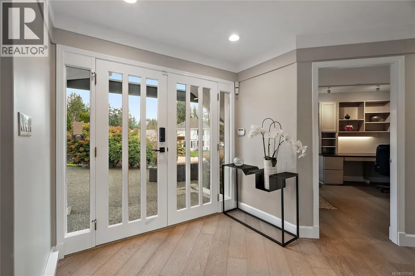
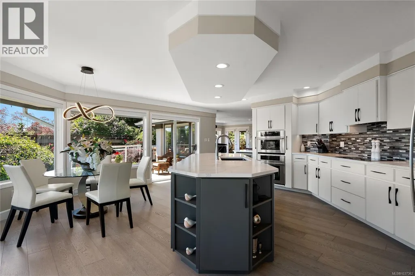
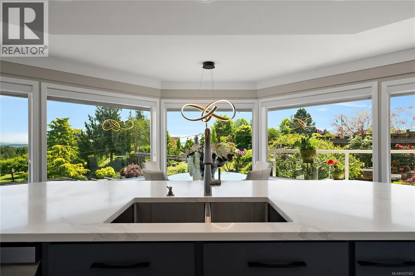
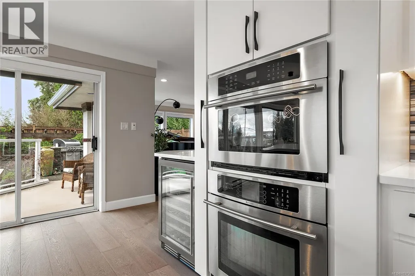
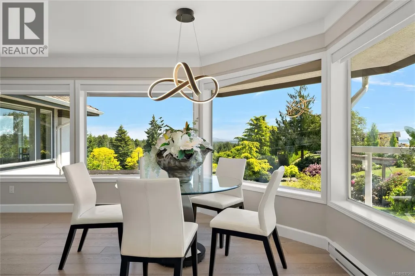
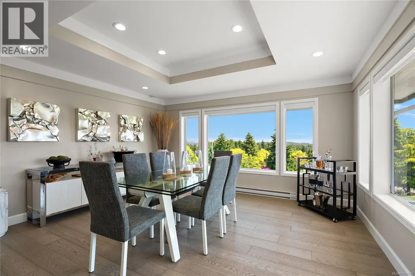
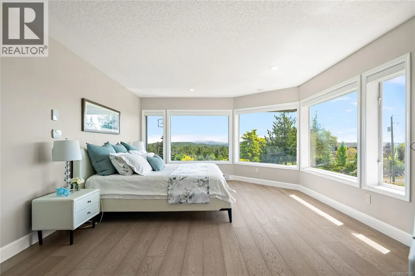
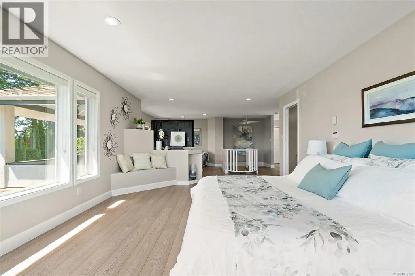
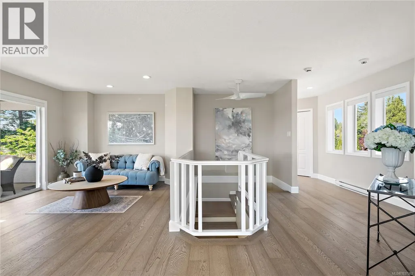
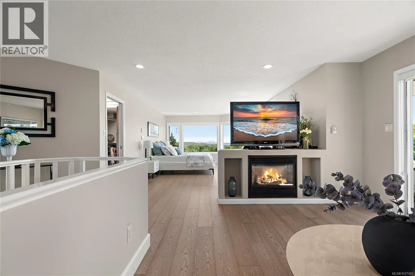
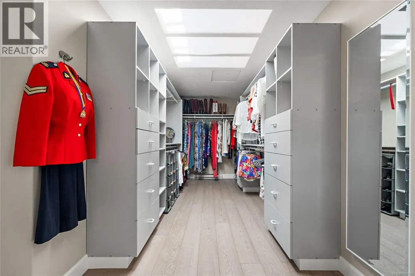
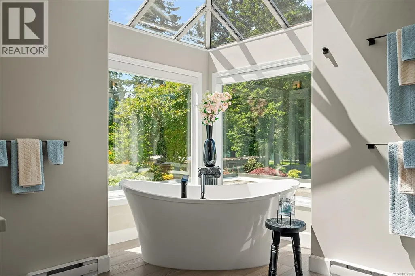
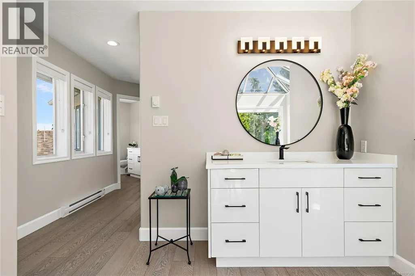
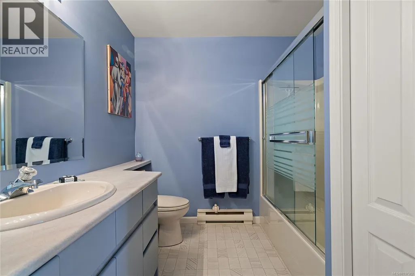
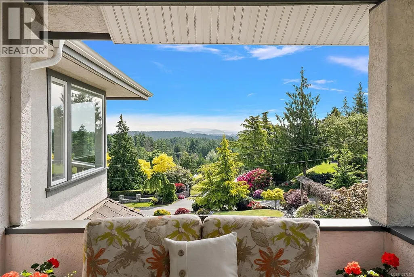
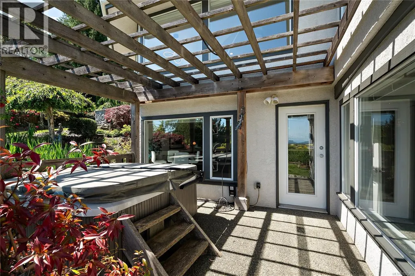
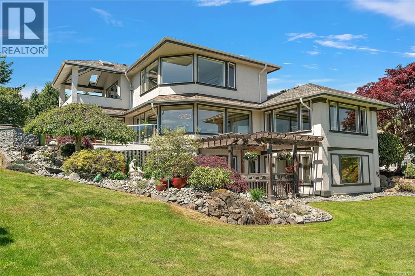
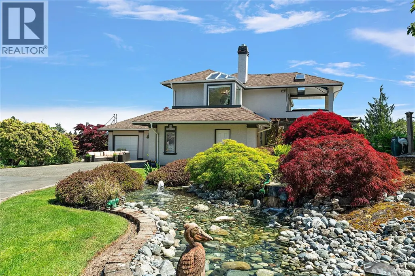
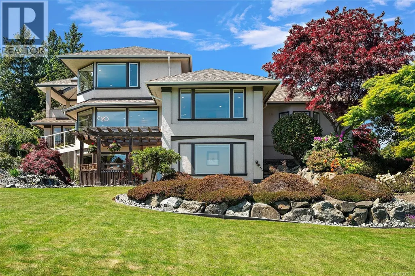
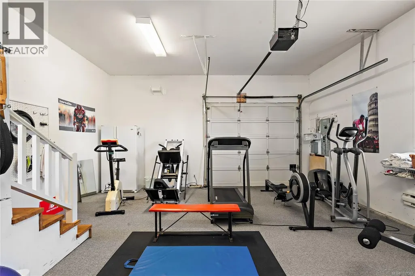
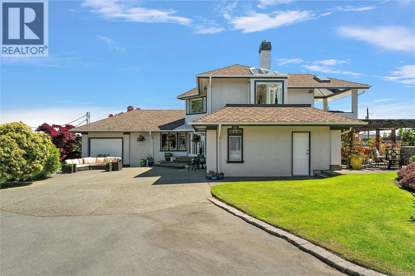
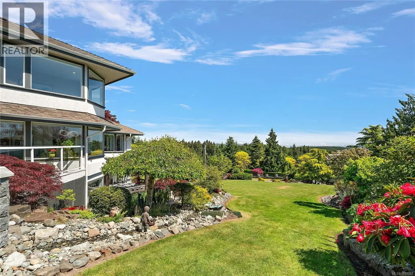
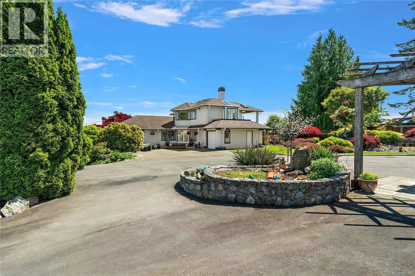
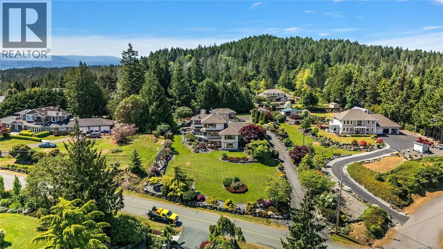
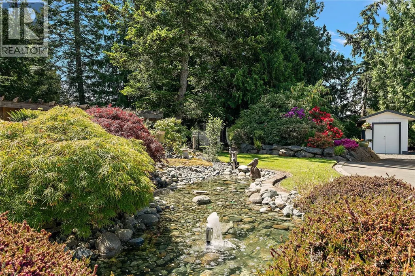
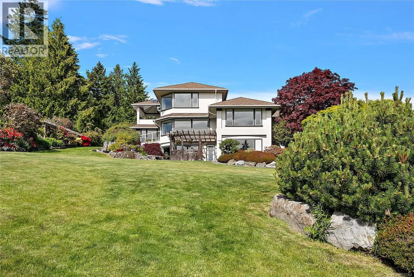
Located in North Saanich on a beautifully landscaped one acre lot in desirable Green Park Estates, this immaculate three-level home offers breathtaking distant ocean and mountain views. Thoughtfully designed for comfortable main living, the home features 2 bedrooms plus a den, with the luxurious primary suite occupying the entire top floor. Enjoy stunning views, a spa-inspired ensuite, expansive walk-in closet, cozy fireplace, sitting area, and a private covered deck with outdoor fireplace—perfect for peaceful mornings or evening relaxation. Tastefully updated throughout, the home blends timeless elegance with modern comfort. Gleaming wood floors lead to a beautifully renovated kitchen featuring quartz countertops, a large island, stainless steel appliances, wall ovens, cooktop, and wine fridge. Updated bathrooms add fresh appeal, while the lower level offers excellent flexibility with a spacious family room, bedroom, bathroom, and wet bar—ideal for guests or easily suited with separate access. Designed for exceptional outdoor living and entertaining, the expansive patio features a fully equipped outdoor kitchen with 3 built-in barbecues, pizza oven, beer fridge, and granite countertops. Tranquil water features and lush gardens create a private oasis for gatherings or quiet enjoyment. Car enthusiasts, hobbyists, or those needing extra space will appreciate the 5 garages, offering endless possibilities for a workshop, studio, office, or gym, plus dedicated parking for an RV, boat, or trailer. (id:7434)
General Features
| Features | Private setting, Other, Marine Oriented |
|---|---|
| Property Type | Single Family |
| ZoningType | Residential |
| Neighbourhood | Swartz Bay |
| Building Appliances | Dishwasher, Dryer, Oven - Built-In, Range - Electric, Refrigerator, Washer |
| Building Architectural Style | Contemporary |
| Building Cooling Type | None |
| Parking Space Total | 7 |
| Building Type | House |
| Ownership Type | Freehold |
Interior Features
| Building Fireplace Present | True |
|---|---|
| Building Fireplace Total | 2 |
| Building Heating Type | Baseboard heaters |
| Building Heating Fuel | Electric, Propane |
| Living Area Range | 4217 |
| Bedrooms | 3 |
Exterior Features
| Structure | Workshop, Patio(s) |
|---|---|
| ViewType | Mountain view, Ocean view |
Room Details
| Room | Dimensions | Level | Flooring | Details |
|---|---|---|---|---|
| Balcony | 15' x 9' | Second level | ||
| Bathroom | 2-Piece | Main level | ||
| Bedroom | 14' x 11' | Main level | ||
| Dining room | 15' x 14' | Main level | ||
| Eating area | 16' x 9' | Main level | ||
| Ensuite | 5-Piece | Second level | ||
| Entrance | 8' x 8' | Main level | ||
| Family room | 23' x 20' | Lower level | ||
| Gym | 21' x 13' | Main level | ||
| Kitchen | 23' x 11' | Main level | ||
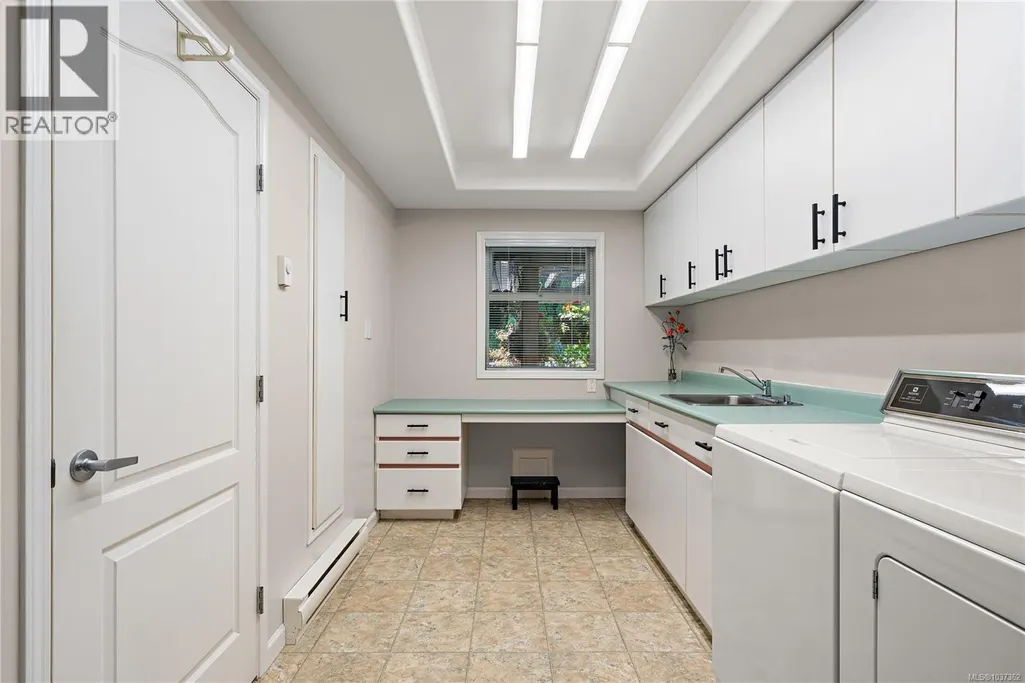
| Laundry room | 17' x 8' | Main level | ||
| Living room | 21' x 15' | Main level | ||
| Pantry | 8' x 6' | Lower level | ||
| Patio | 14' x 12' | Main level | ||
| Primary Bedroom | 19' x 13' | Second level | ||
| Sitting room | 16' x 9' | Second level | ||
| Storage | 11' x 8' | Main level | ||
| Wine Cellar | 21' x 6' | Lower level | ||
| Workshop | 25' x 23' | Main level |
Amenities
- Views
- New Construction
- Adult 55+
- Lease To Own
- No Strata Fees
- Furnished
- Primary On Main
- Air Conditioning
- Seller Finance
- Green
- Fixer Upper
- Horse
- Golf
- Fireplace
- Deck
- Garage
- Basement
- Pool

Property vs Single Family Average in V8L 5N5
Price
Year Built
In The Neighbourhood
North Saanich
$ 1,849,000
- Type
- Single Family
- Size
- 3,218 SqFt
- Rooms
- 4 Beds + 5 Baths
Pemberton Holmes Ltd.
Water Views
North Saanich
$ 1,569,999
- Type
- Single Family
- Size
- 2,679 SqFt
- Rooms
- 5 Beds + 4 Baths
Coldwell Banker Oceanside Real Estate
Water Views
North Saanich
$ 3,450,000
- Type
- Single Family
- Size
- 7,978 SqFt
- Rooms
- 5 Beds + 7 Baths
RE/MAX Camosun
Waterfront
North Saanich
$ 2,495,000
- Type
- Single Family
- Size
- 4,089 SqFt
- Rooms
- 5 Beds + 5 Baths
eXp Realty
Water Views
North Saanich
$ 1,399,000
- Type
- Single Family
- Size
- 1,219 SqFt
- Rooms
- 2 Beds + 1 Baths
Royal LePage Coast Capital - Chatterton
Water Views
North Saanich
$ 2,650,000
- Type
- Single Family
- Size
- 4,258 SqFt
- Rooms
- 4 Beds + 6 Baths
Macdonald Realty Ltd. (Sid)
Waterfront
North Saanich
$ 2,249,000
- Type
- Single Family
- Size
- 2,435 SqFt
- Rooms
- 3 Beds + 3 Baths
The Agency
