



















Address
1970 Lands End Rd, North Saanich, BC
Price
$ 1,150,000
Property Attributes
- ID#1043484
- TypeSingle Family
- Listing Status Active
- MunicipalityNorth Saanich
- CityNorth Saanich
- AreaNorth Saanich
- NeighbourhoodSwartz Bay
- Postal CodeV8L 5J2
- StyleOther
- Year Built1982
- Price$ 1,150,000
- Bedrooms5
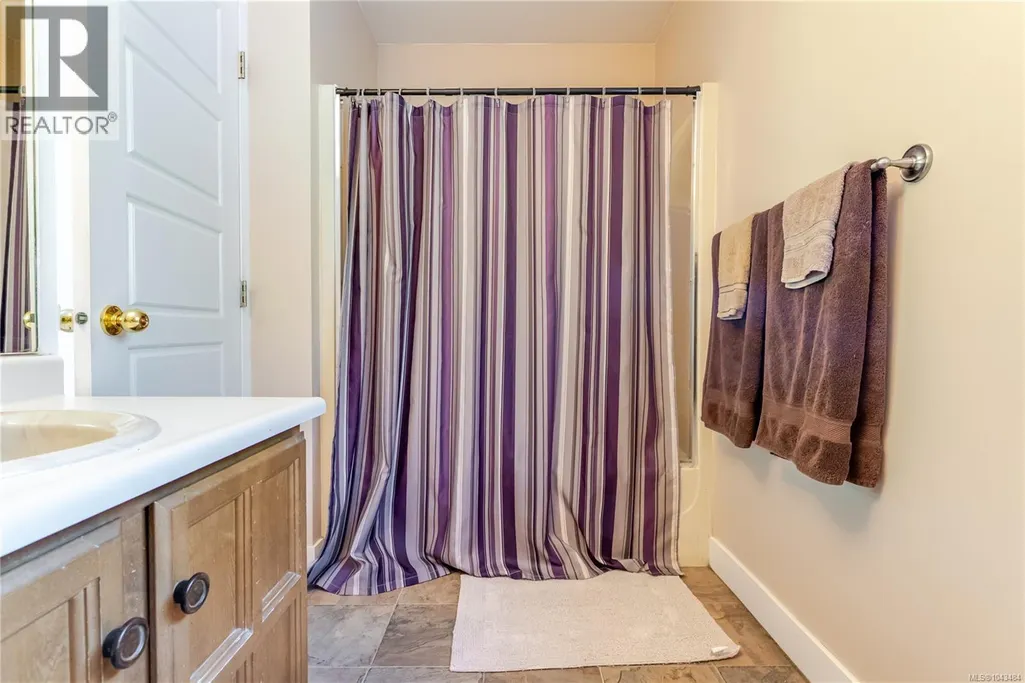
- Bathrooms3
- Half Bathrooms0
- Sqr Footage3104
- Lot Size0.5 Acres
Data Source:
Canadian Real Estate Association (CREA)
Property Description
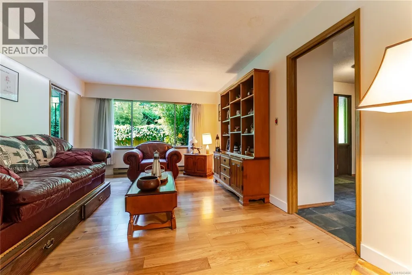
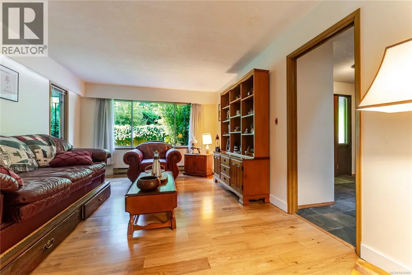
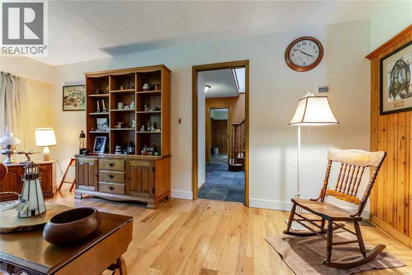
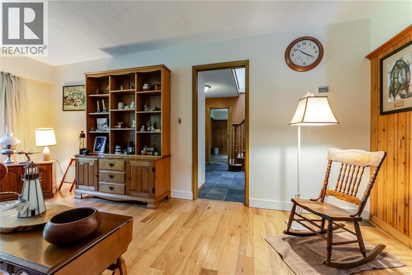
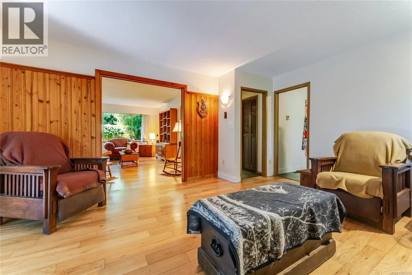
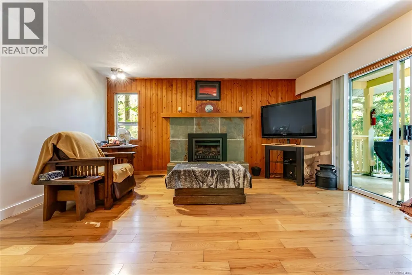
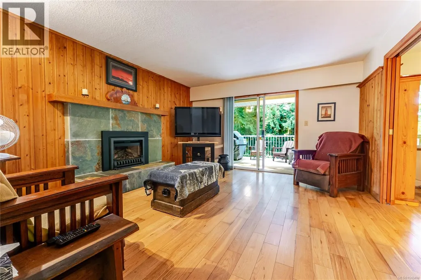
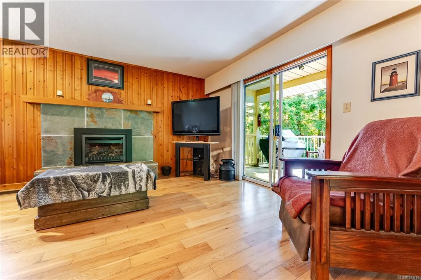
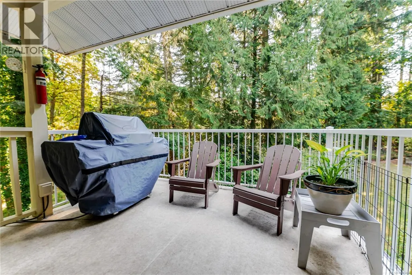
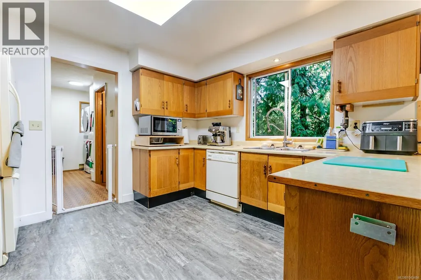
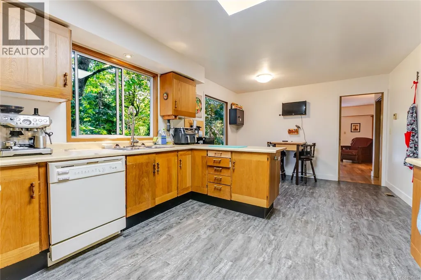
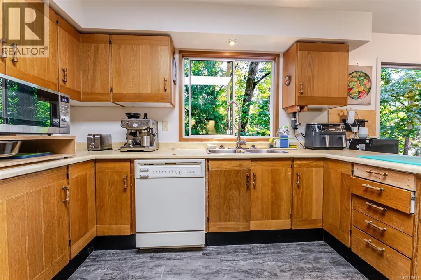
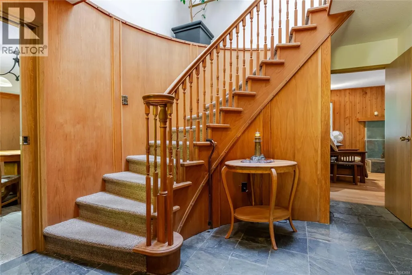
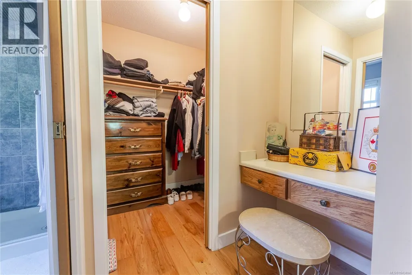
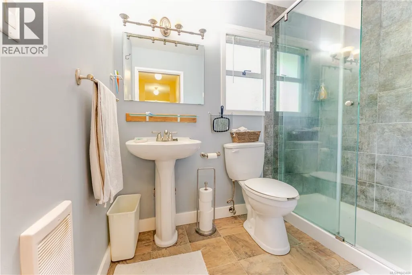
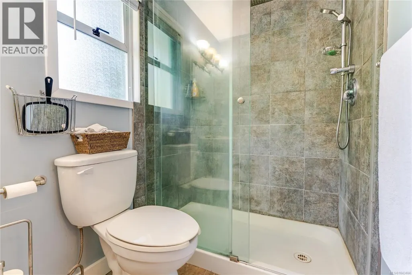
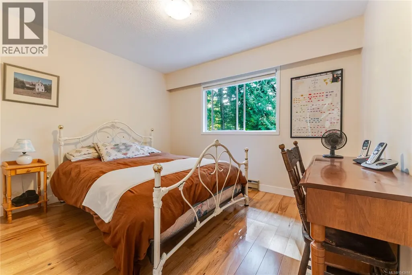
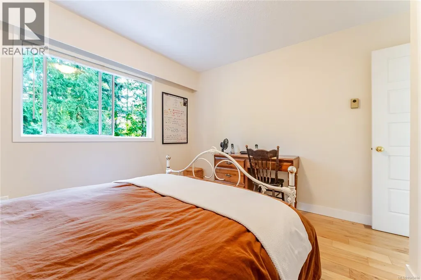
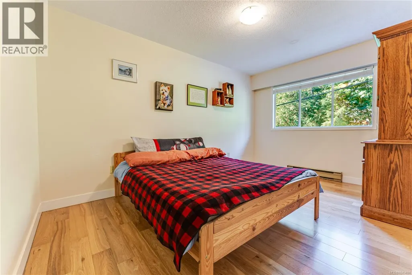
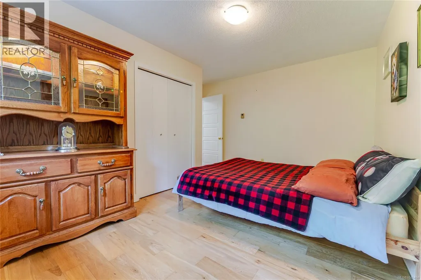
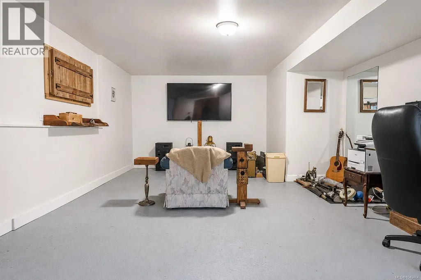
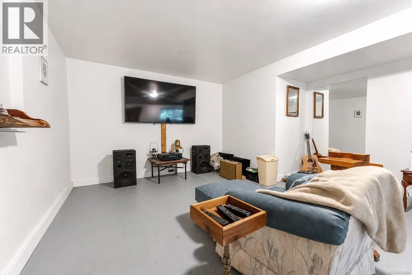
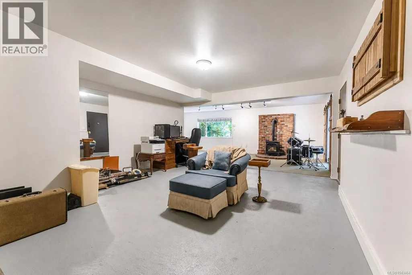
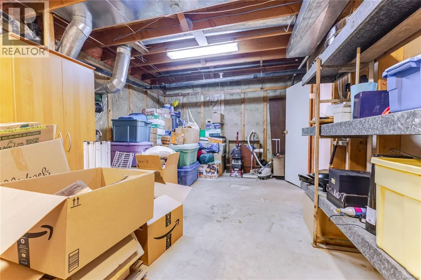
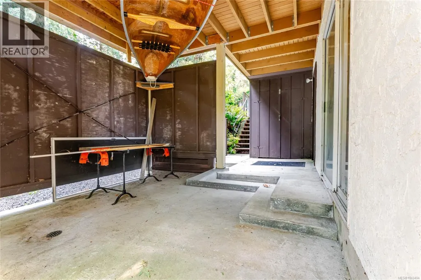
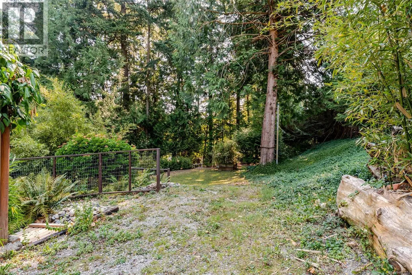
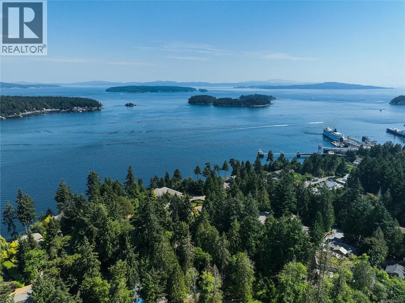
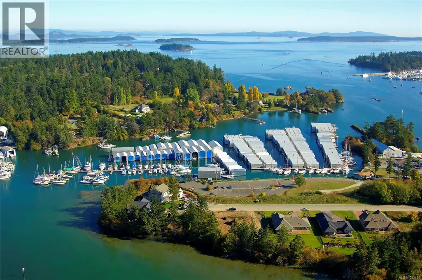
Welcome to a serene and spacious retreat tucked away in North Saanich’s lush, forested surroundings. Offering over 3,100 sq. ft. of finished living space across three levels, this home is designed for flexibility and comfort. With five bedrooms, a media room, recreation room, and home office, it’s perfectly suited for families, remote work, or multigenerational living. The main floor features two inviting living areas, a functional kitchen with adjacent eating space, and seamless access to a large deck overlooking a fully fenced backyard. Upstairs, the primary suite includes a walk-in closet and ensuite, while three additional bedrooms provide space for everyone. The lower level includes a separate entry, a spacious rec room, covered patio, and ample storage. Complete with a double garage, workshop, veggie garden, and direct connection to nature, this is a rare opportunity to enjoy peaceful living just minutes from ocean access and local trails. (id:7434)
General Features
| Features | Private setting, Wooded area, Sloping, Pie |
|---|---|
| Property Type | Single Family |
| ZoningType | Residential |
| Neighbourhood | Swartz Bay |
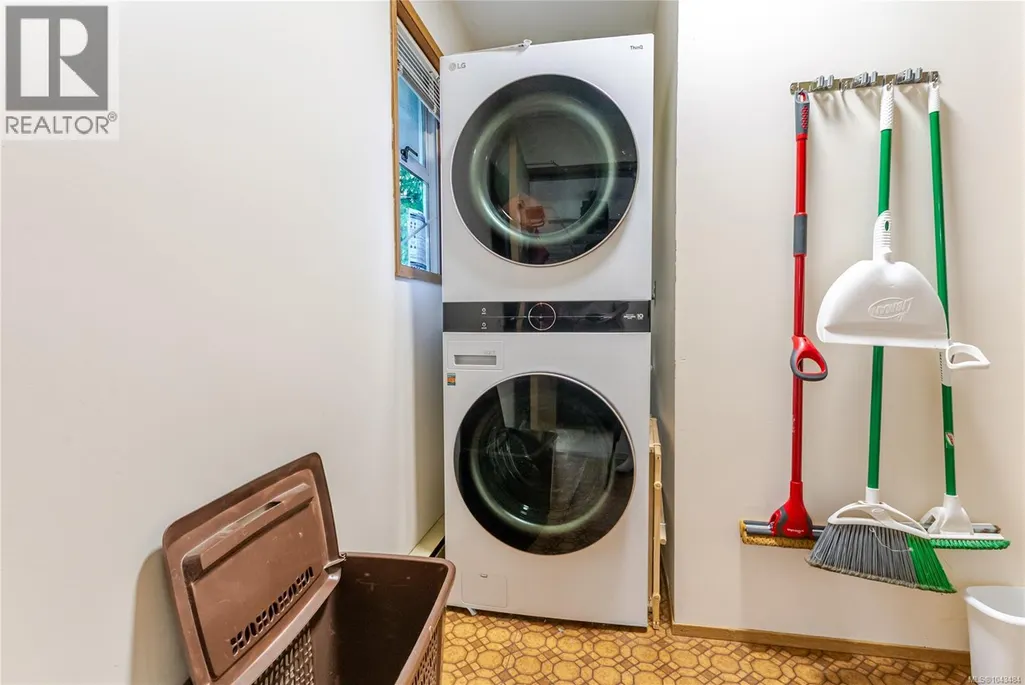
| Building Appliances | Dishwasher, Dryer, Refrigerator, Washer |
| Building Architectural Style | Other |
| Building Cooling Type | None |
| Parking Space Total | 4 |
| Building Type | House |
| Maintenance Fee | 0.00 |
| Ownership Type | Freehold |
Interior Features
| Building Fireplace Present | False |
|---|---|
| Building Heating Type | Baseboard heaters |
| Building Heating Fuel | Electric, Wood |
| Living Area Range | 3104 |
| Bedrooms | 5 |
Exterior Features
| Structure | Patio(s) |
|---|
Room Details
| Room | Dimensions | Level | Flooring | Details |
|---|---|---|---|---|
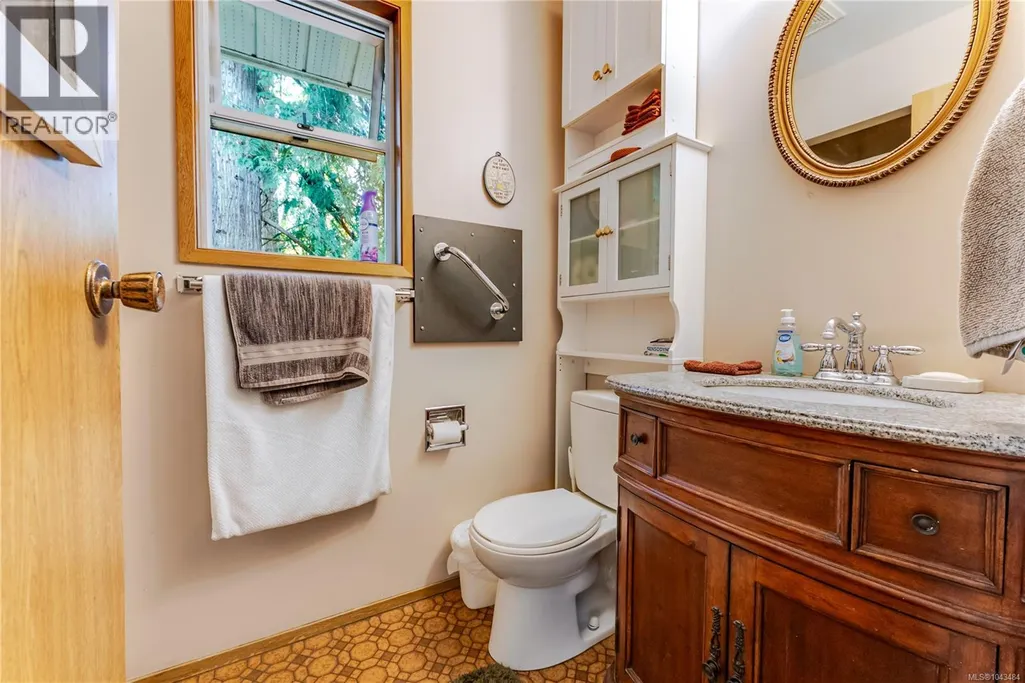
| Bathroom | 3-Piece | Main level | ||
| Bedroom | 17 ft x 8 ft | Lower level | 8 ft | |
| Dining room | 12 ft x 14 ft | Main level | 14 ft | |
| Eating area | 8 ft x 12 ft | Main level | 12 ft | |
| Ensuite | 3-Piece | Second level | ||
| Entrance | 9 ft x 10 ft | Main level | 10 ft | |
| Family room | 16 ft x 14 ft | Main level | 14 ft | |
| Kitchen | 11 ft x 12 ft | Main level | 12 ft | |
| Living room | 12 ft x 18 ft | Main level | 18 ft | |
| Media | 16 ft x 19 ft | Lower level | 19 ft | |
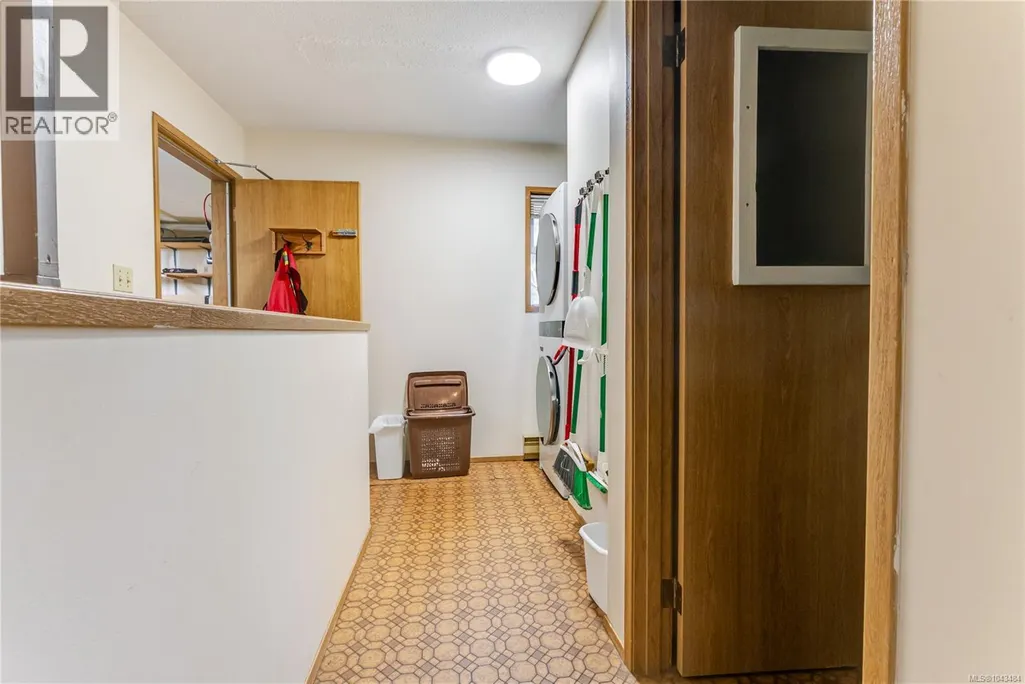
| Mud room | 12 ft x 7 ft | Main level | 7 ft | |
| Patio | 11 ft x 11 ft | Lower level | 11 ft | |
| Porch | 23 ft x 6 ft | Main level | 6 ft | |
| Primary Bedroom | 12 ft x 17 ft | Second level | 17 ft | |
| Recreation room | 26 ft x 13 ft | Lower level | 13 ft | |
| Storage | 5 ft x 13 ft | Lower level | 13 ft | |
| Utility room | 19 ft x 12 ft | Lower level | 12 ft |
Amenities
- Views
- New Construction
- Adult 55+
- Lease To Own
- No Strata Fees
- Furnished
- Primary On Main
- Air Conditioning
- Seller Finance
- Green
- Fixer Upper
- Horse
- Golf
- Fireplace
- Deck
- Garage
- Basement
- Pool

Property vs Single Family Average in V8L 5J2
Price
Year Built
In The Neighbourhood
North Saanich
$ 1,849,000
- Type
- Single Family
- Size
- 3,218 SqFt
- Rooms
- 4 Beds + 5 Baths
Pemberton Holmes Ltd.
Water Views
North Saanich
$ 1,569,999
- Type
- Single Family
- Size
- 2,679 SqFt
- Rooms
- 5 Beds + 4 Baths
Coldwell Banker Oceanside Real Estate
Water Views
North Saanich
$ 3,450,000
- Type
- Single Family
- Size
- 7,978 SqFt
- Rooms
- 5 Beds + 7 Baths
RE/MAX Camosun
Waterfront
North Saanich
$ 2,495,000
- Type
- Single Family
- Size
- 4,089 SqFt
- Rooms
- 5 Beds + 5 Baths
eXp Realty
Water Views
North Saanich
$ 1,399,000
- Type
- Single Family
- Size
- 1,219 SqFt
- Rooms
- 2 Beds + 1 Baths
Royal LePage Coast Capital - Chatterton
Water Views
North Saanich
$ 2,650,000
- Type
- Single Family
- Size
- 4,258 SqFt
- Rooms
- 4 Beds + 6 Baths
Macdonald Realty Ltd. (Sid)
Water Views
North Saanich
$ 2,299,000
- Type
- Single Family
- Size
- 4,217 SqFt
- Rooms
- 3 Beds + 3 Baths
Coldwell Banker Oceanside Real Estate
Waterfront
North Saanich
$ 2,249,000
- Type
- Single Family
- Size
- 2,435 SqFt
- Rooms
- 3 Beds + 3 Baths
The Agency
