


























Address
10915 Cedar Lane, North Saanich, BC
Price
$ 1,849,000
Property Attributes
- ID#1049297
- TypeSingle Family
- Listing Status Active
- MunicipalityNorth Saanich
- CityNorth Saanich
- AreaNorth Saanich
- NeighbourhoodSwartz Bay
- Postal CodeV8L 5R1
- StyleWestcoast
- Year Built1985
- Price$ 1,849,000
- Bedrooms4
- Bathrooms5
- Half Bathrooms0
- Sqr Footage3218
- Lot Size1 Acres
Data Source:
Canadian Real Estate Association (CREA)
Property Description
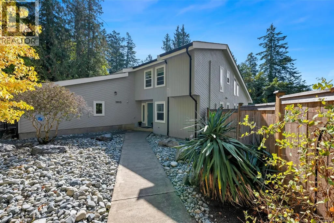
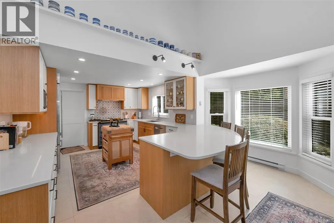
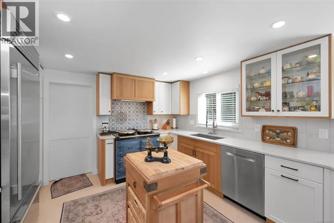
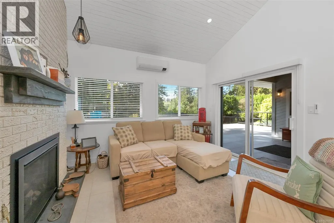
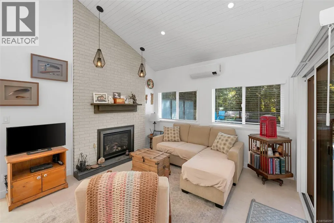
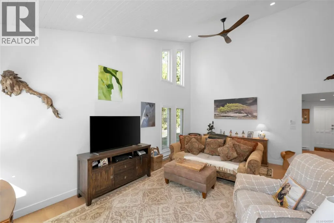
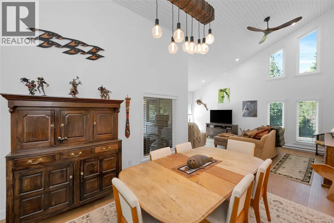
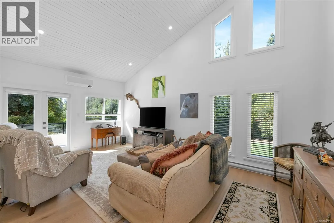
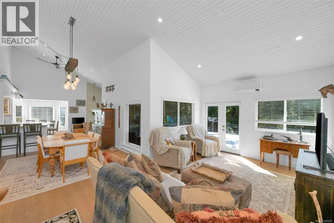
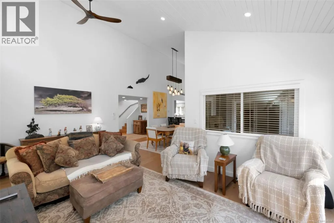
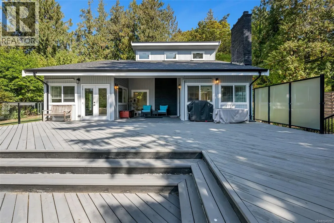
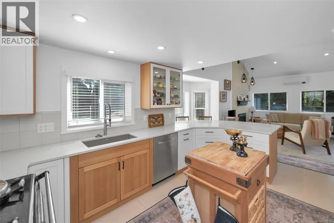
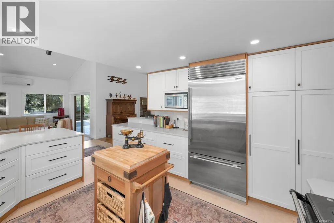
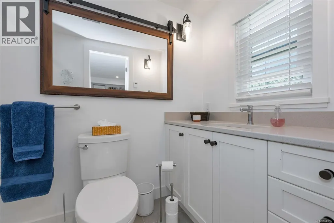
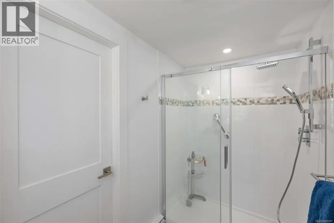
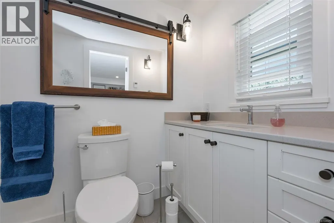
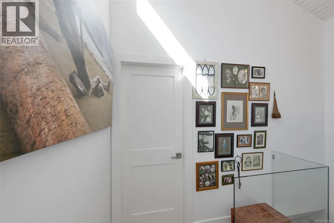
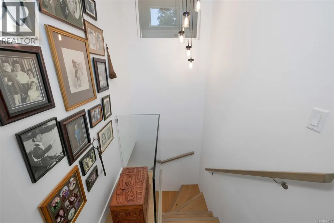
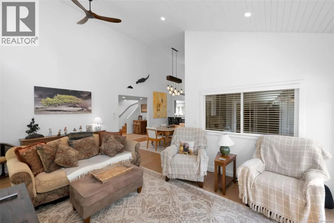
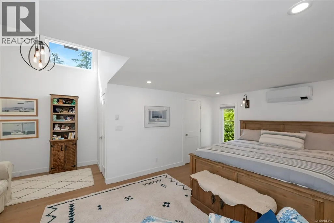
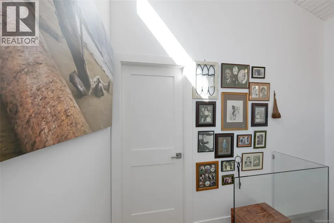
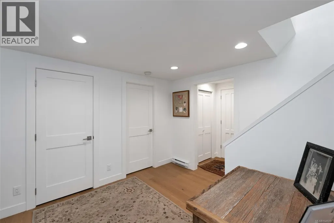
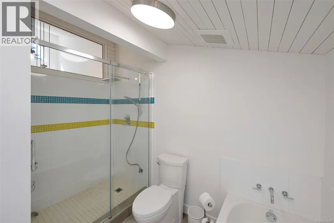
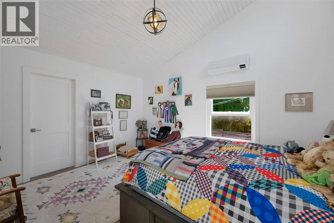
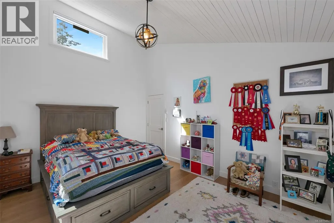
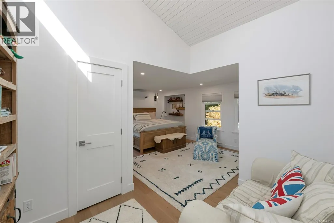
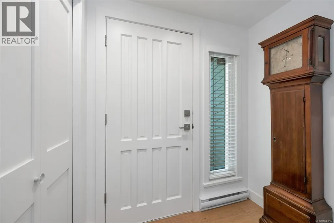
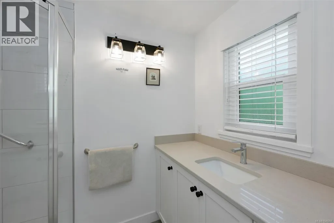
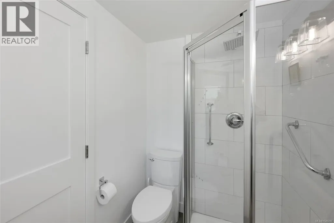
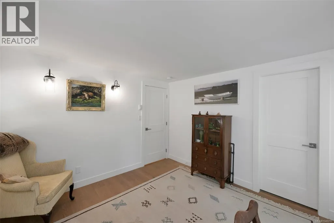
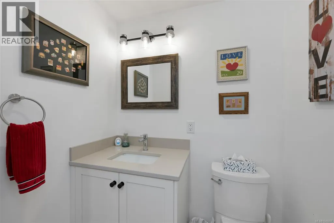
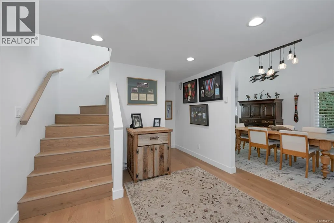
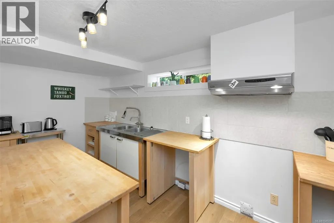
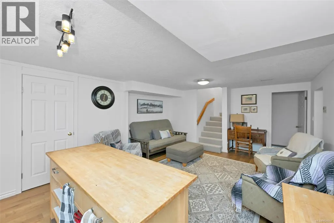
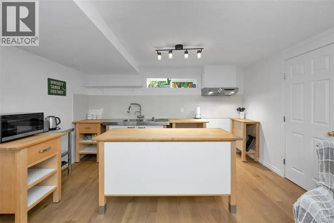
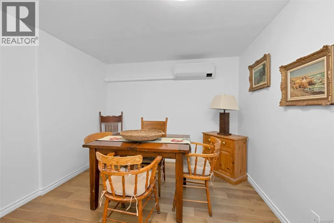
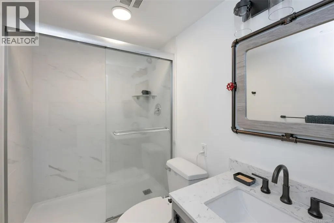
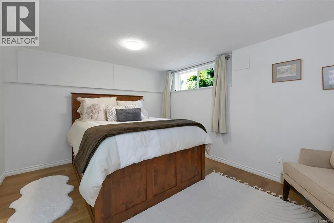
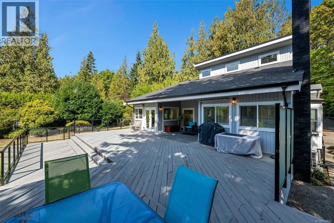
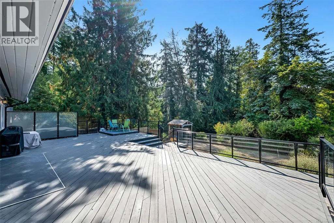
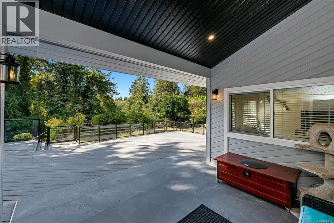
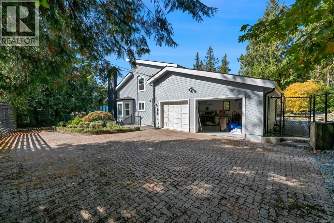
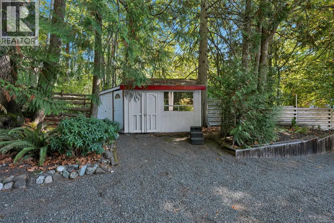
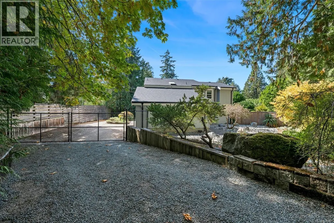
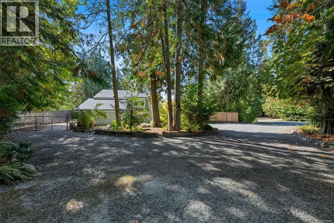
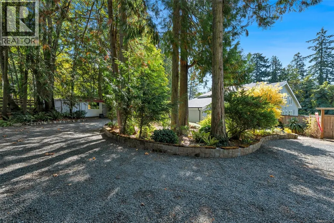
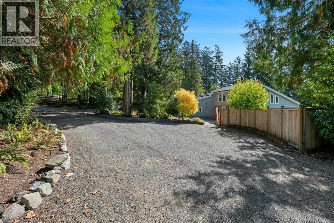
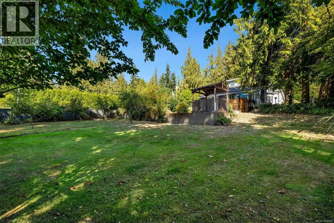
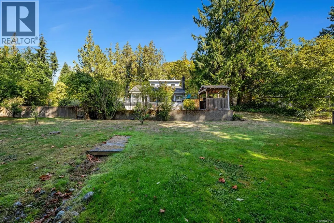
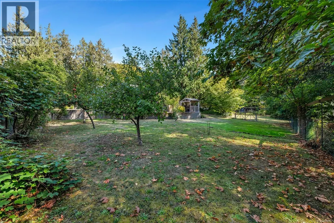
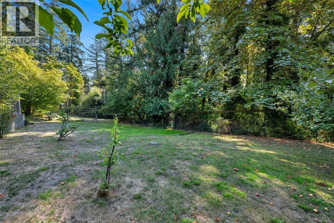
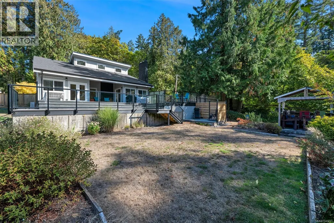
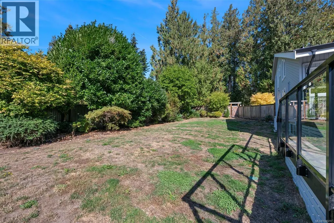
Gorgeous 1 acre property featuring a fully renovated spacious home that oozes with West Coast design & Scandinavian style. Some of the updated features include 4/5 bedrooms 5 bathrooms 16' vaulted wood ceilings, open-plan living, c/w en-suites in most of the bedrooms. The spacious sunroom off the stunning new kitchen is perfect for your morning coffee or evening beverage. New heat pumps for comfort & economy, new flooring, new roof, brand new septic system, but wait till you see the sun drenched 1100 sqft south facing deck built for outdoor entertainment or for sun worship. The rear yard is fully fenced c/w mature gardens & lots of fruit trees. This home is tucked away in an area of similarly sized lots that provide lots of privacy. The upper floor boasts the primary bedroom c/w ensuite plus a second huge bedroom & ensuite. Lower level offers a separate suite consisting of 1 or 2 bed-1 bath perfect for guests or extended family & can easily be re-incorporated back into the main house. (id:7434)
General Features
| Features | Level lot, Private setting, Corner Site, Other, Rectangular, Marine Oriented |
|---|---|
| Property Type | Single Family |
| ZoningType | Residential |
| Neighbourhood | Swartz Bay |
| Building Appliances | Dishwasher, Dryer, Freezer, Refrigerator, Washer |
| Building Architectural Style | Westcoast |
| Building Cooling Type | Air Conditioned |
| Parking Space Total | 5 |
| Building Type | House |
| Ownership Type | Freehold |
Interior Features
| Building Fireplace Present | True |
|---|---|
| Building Fireplace Total | 2 |
| Building Heating Type | Baseboard heaters, Forced air, Heat Pump |
| Building Heating Fuel | Electric, Propane, Wood |
| Living Area Range | 3218 |
| Bedrooms | 4 |
Room Details
| Room | Dimensions | Level | Flooring | Details |
|---|---|---|---|---|
| Bathroom | 2-Piece | Main level | ||
| Bedroom | 12' x 11' | Main level | ||
| Den | 18' x ' | Second level | ||
| Dining room | 13' x 11' | Main level | ||
| Eating area | 15' x 8' | Main level | ||
| Ensuite | 3-Piece | Main level | ||
| Entrance | 7' x 4' | Main level | ||
| Family room | 13' x 12' | Main level | ||
| Kitchen | 22' x 14' | Additional Accommodation | ||
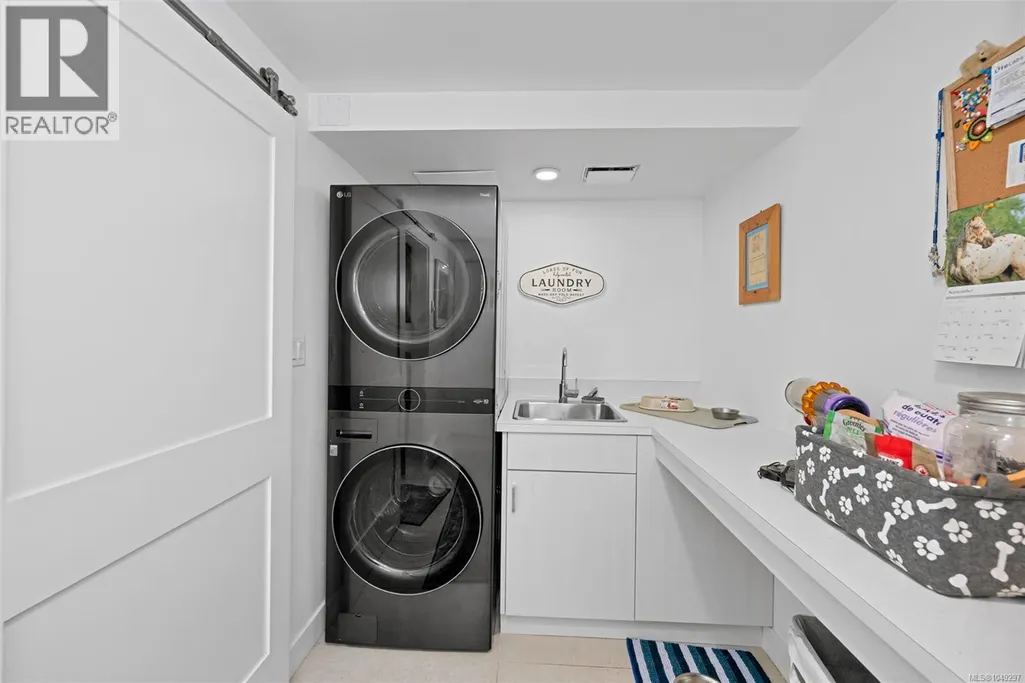
| Laundry room | 12' x 6' | Main level | ||
| Living room | 20' x 12' | Main level | ||
| Office | 10' x 10' | Lower level | ||
| Primary Bedroom | 15' x 12' | Second level | ||
| Storage | 12' x 14' | Lower level | ||
| Sunroom | 13' x 13' | Main level |
Amenities
- Views
- New Construction
- Adult 55+
- Lease To Own
- No Strata Fees
- Furnished
- Primary On Main
- Air Conditioning
- Seller Finance
- Green
- Fixer Upper
- Horse
- Golf
- Fireplace
- Deck
- Garage
- Basement
- Pool

Property vs Single Family Average in V8L 5R1
Price
Year Built
In The Neighbourhood
Water Views
North Saanich
$ 1,569,999
- Type
- Single Family
- Size
- 2,679 SqFt
- Rooms
- 5 Beds + 4 Baths
Coldwell Banker Oceanside Real Estate
Water Views
North Saanich
$ 3,450,000
- Type
- Single Family
- Size
- 7,978 SqFt
- Rooms
- 5 Beds + 7 Baths
RE/MAX Camosun
Waterfront
North Saanich
$ 2,495,000
- Type
- Single Family
- Size
- 4,089 SqFt
- Rooms
- 5 Beds + 5 Baths
eXp Realty
Water Views
North Saanich
$ 1,399,000
- Type
- Single Family
- Size
- 1,219 SqFt
- Rooms
- 2 Beds + 1 Baths
Royal LePage Coast Capital - Chatterton
Water Views
North Saanich
$ 2,650,000
- Type
- Single Family
- Size
- 4,258 SqFt
- Rooms
- 4 Beds + 6 Baths
Macdonald Realty Ltd. (Sid)
Water Views
North Saanich
$ 2,299,000
- Type
- Single Family
- Size
- 4,217 SqFt
- Rooms
- 3 Beds + 3 Baths
Coldwell Banker Oceanside Real Estate
Waterfront
North Saanich
$ 2,249,000
- Type
- Single Family
- Size
- 2,435 SqFt
- Rooms
- 3 Beds + 3 Baths
The Agency
