
Views - Primary on Main
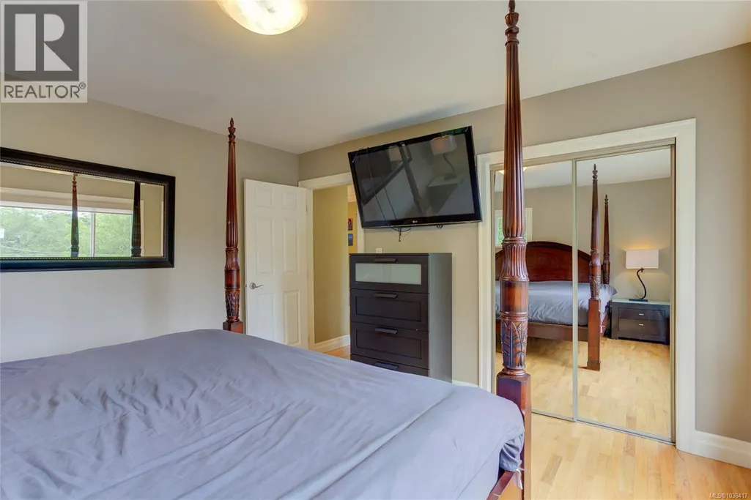
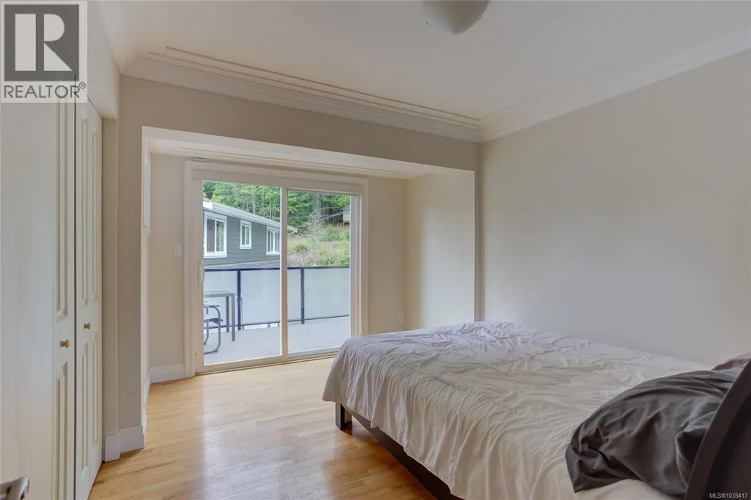
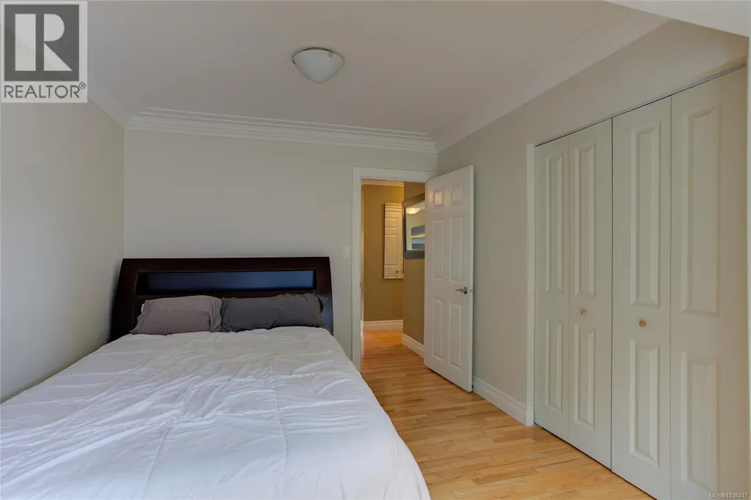
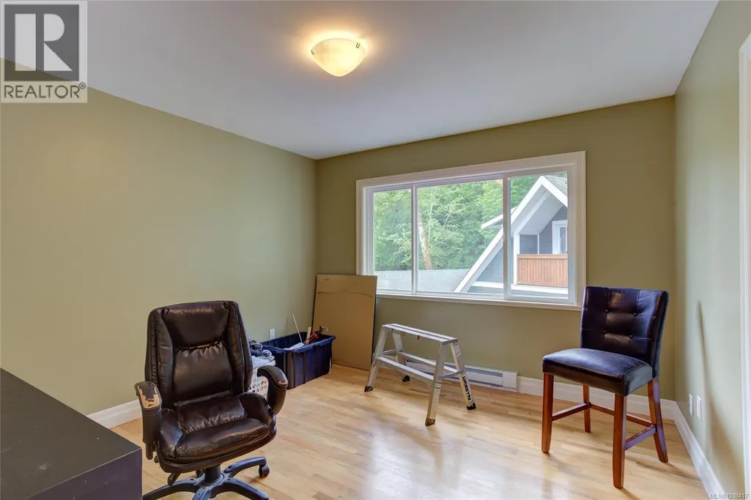
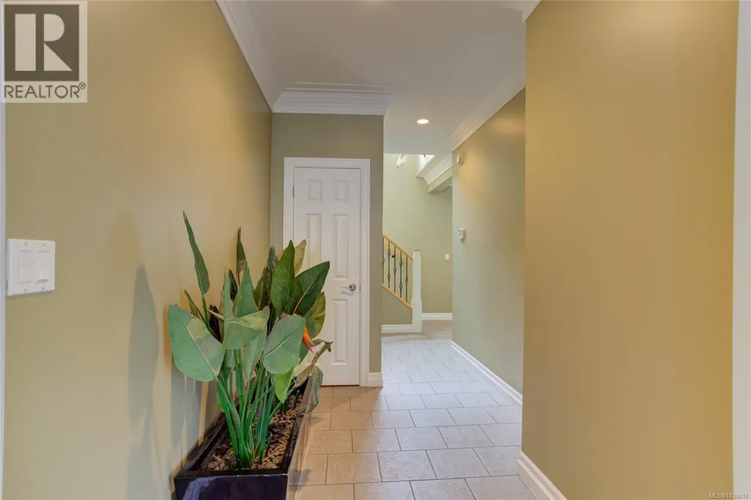
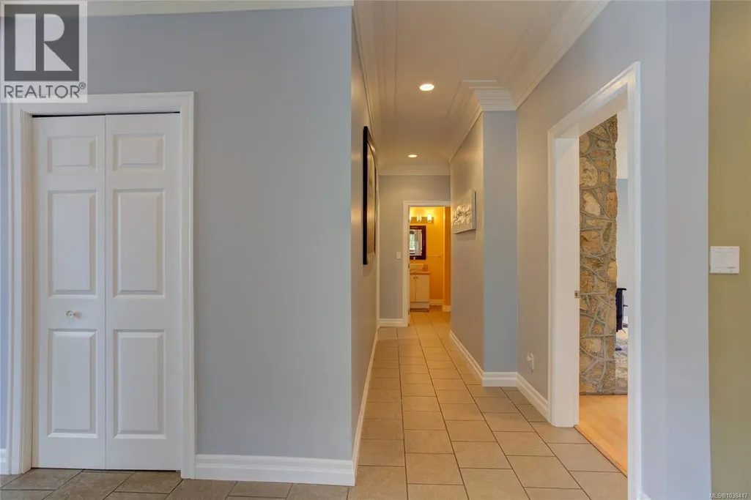
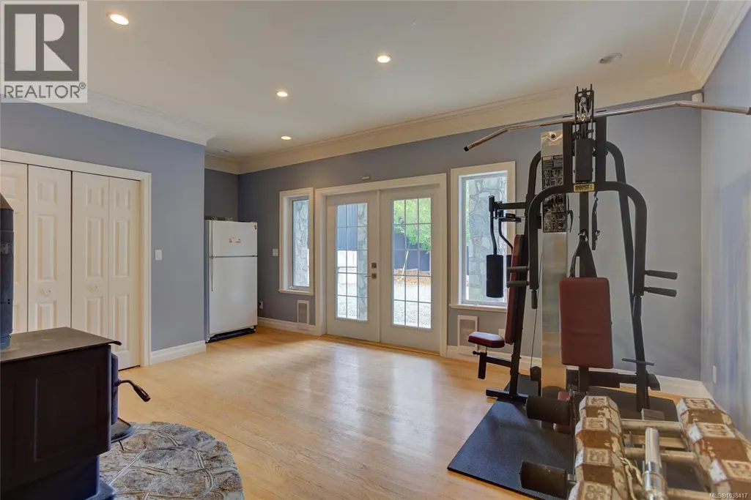

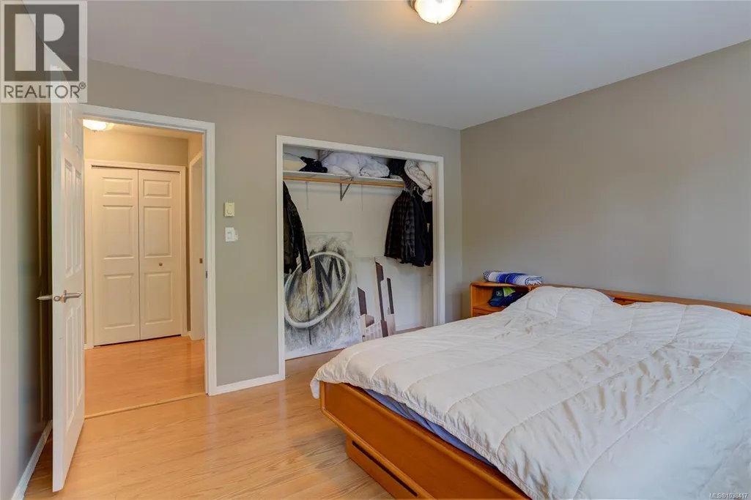
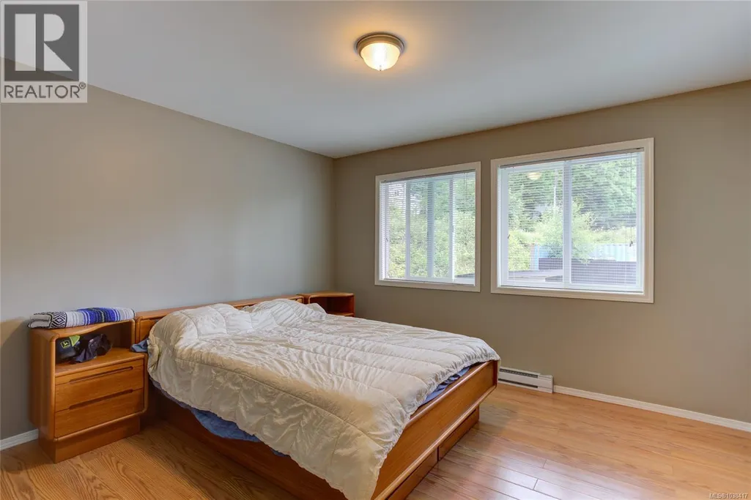
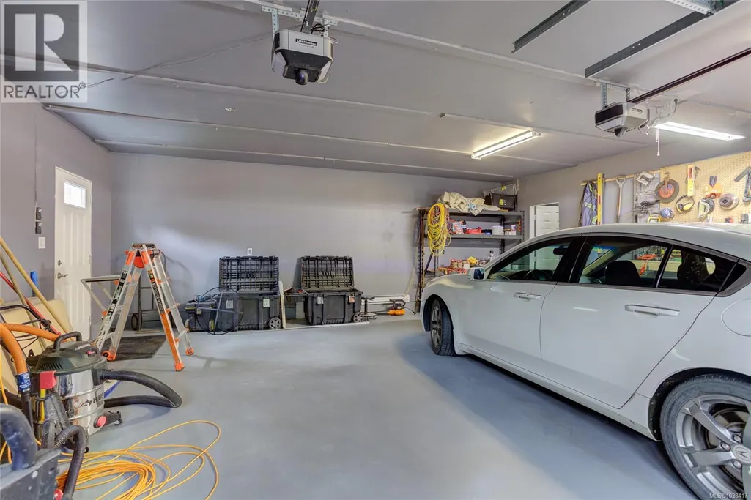
Address
8136 Miracle Close, Youbou, BC
Price
$ 1,349,900
Property Attributes
- ID#1038417
- TypeSingle Family
- Listing Status Active
- MunicipalityYoubou
- CityYoubou
- AreaYoubou
- NeighbourhoodYoubou
- Postal CodeV0R 3E1
- Style
- Year Built2008
- Price$ 1,349,900
- Bedrooms5
- Bathrooms3
- Half Bathrooms0
- Sqr Footage3015
- Lot Size0.62 Acres
Data Source:
Canadian Real Estate Association (CREA)
Property Description
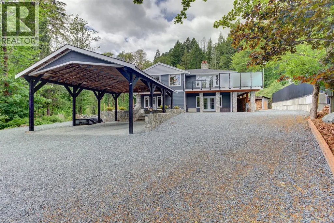
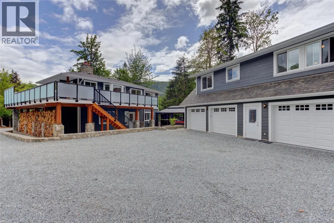
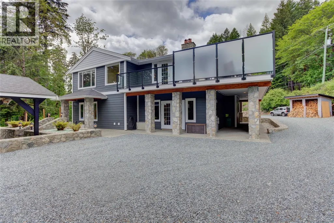
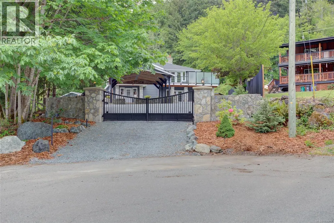
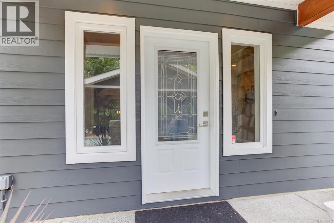
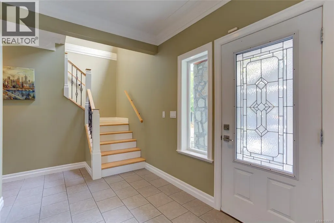
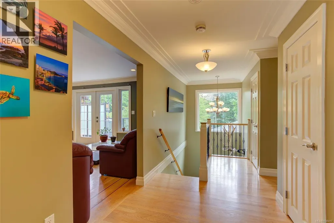
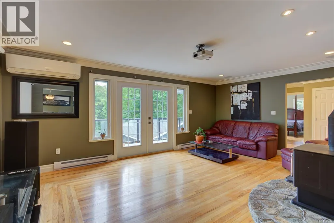
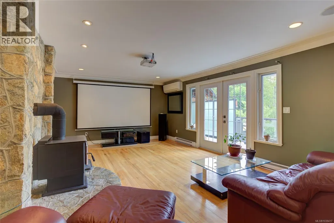
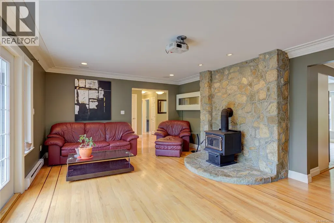
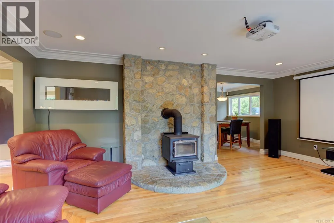
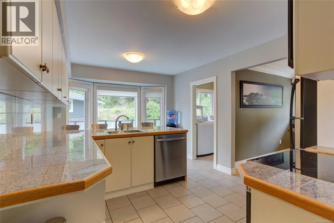
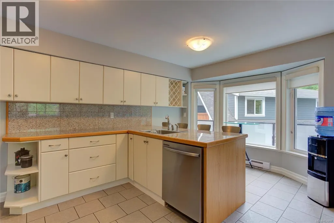
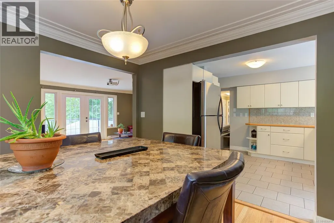
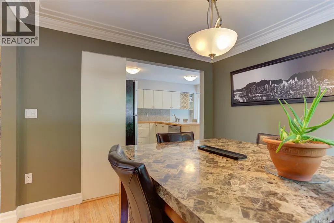
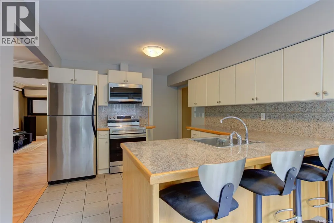
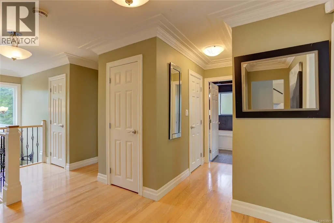
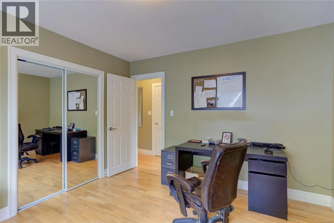
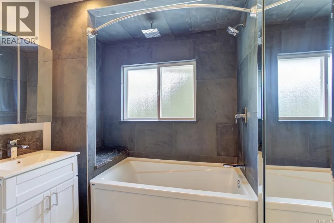
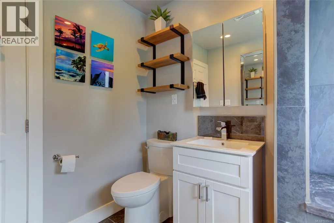
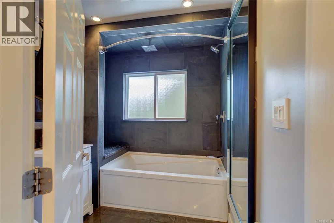
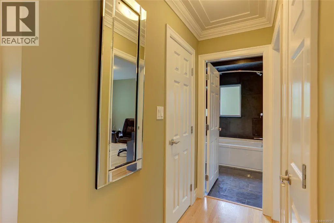
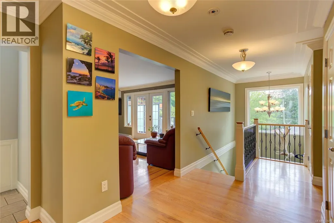
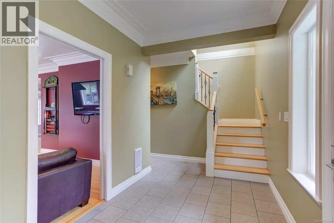
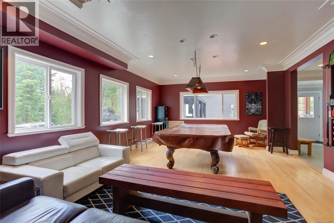
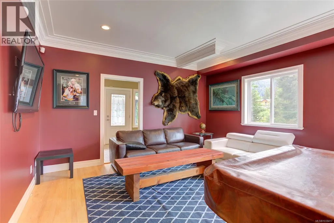
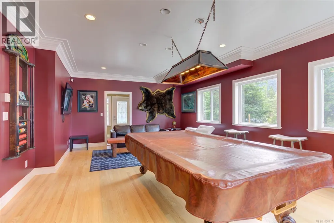
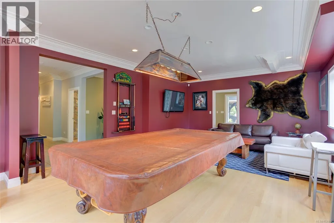
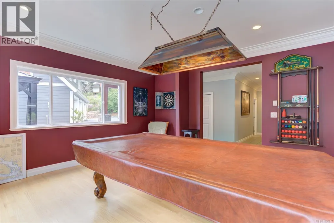
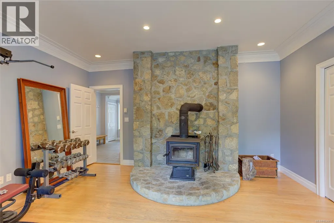
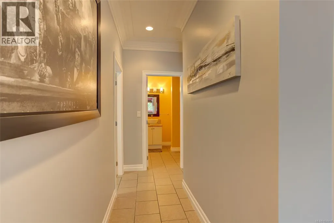
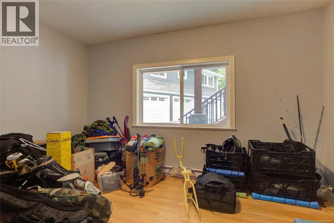
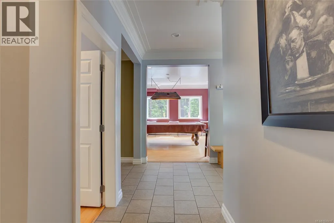
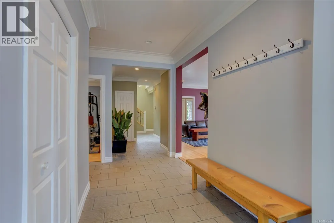
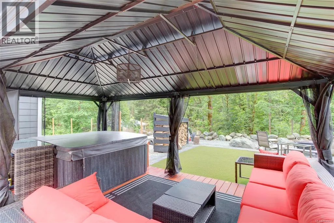
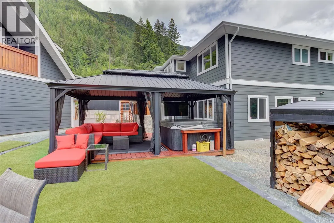
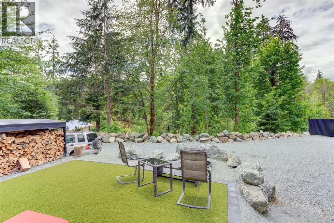
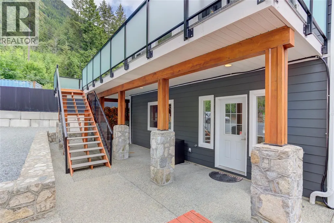
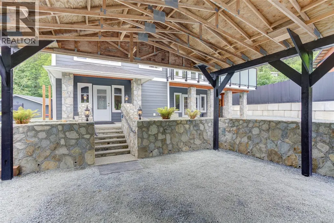
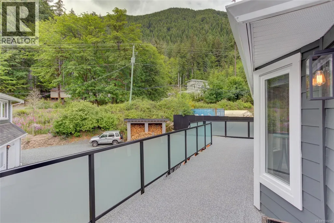
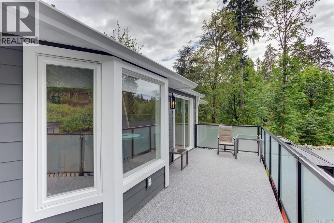
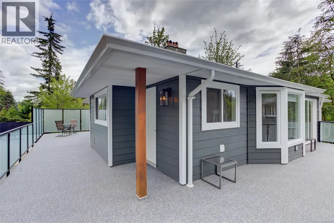
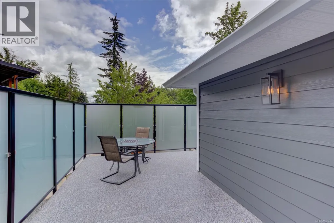
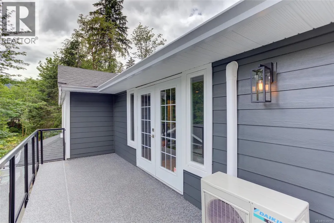
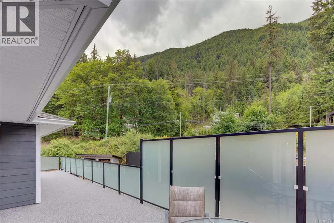
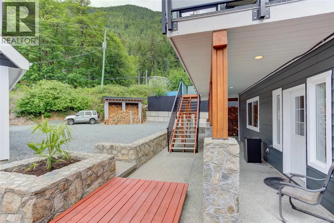
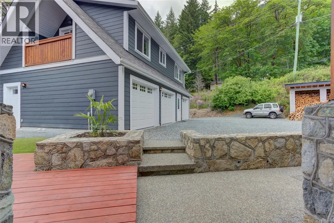
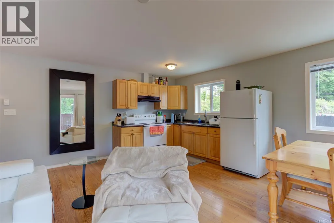
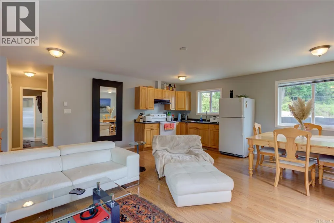
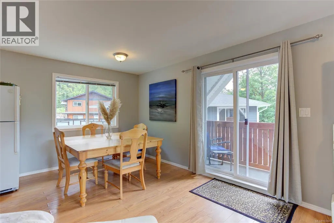
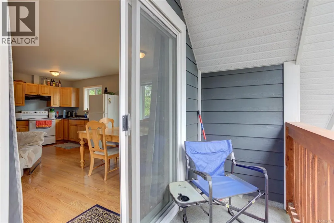
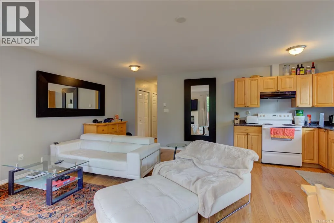
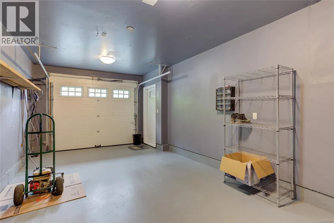
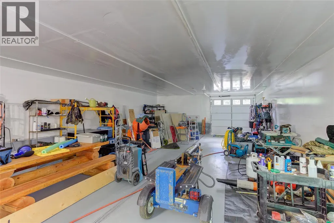
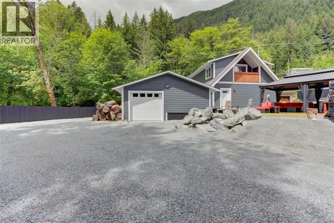
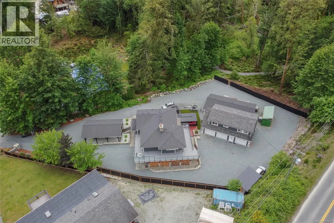
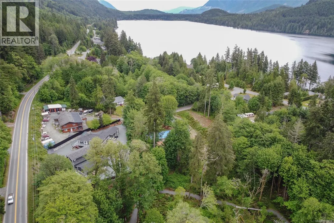
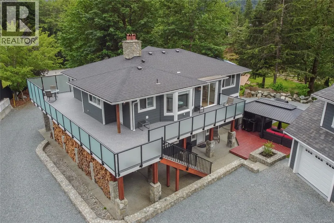
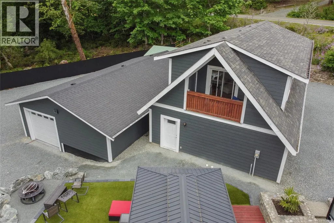
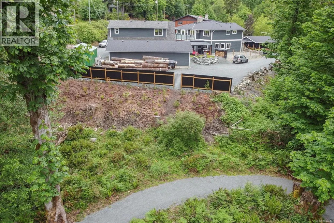
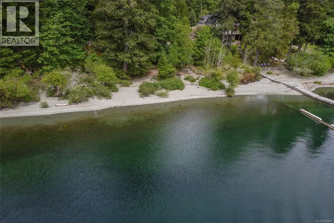
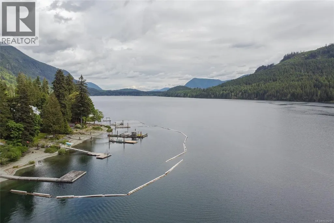
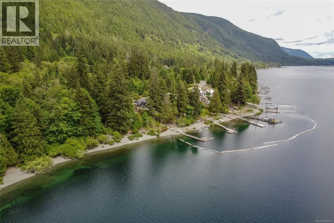
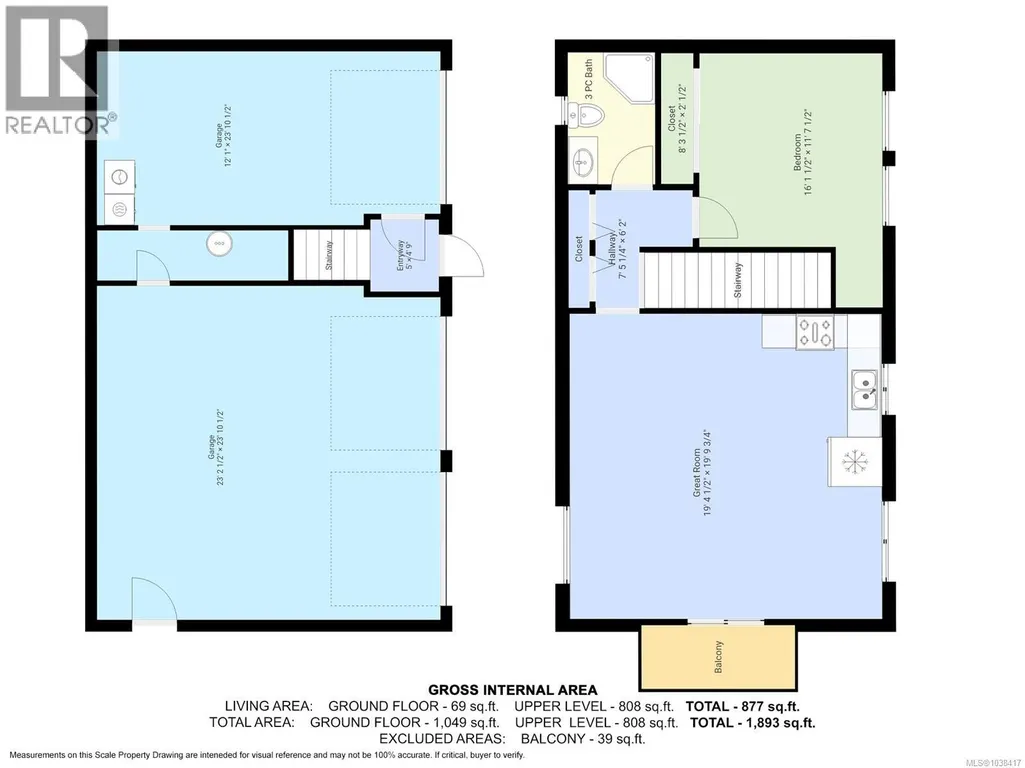
Set on a manicured 0.62-acre parcel in sunny Youbou, this immaculate 5-bdrm + den, 3-bath home features a detached 3 car garage with a beautiful 1-bdrm, 1-bath suite above — ideal for guests, extended family or income potential. Ideal setting backing onto parkland & trails with Price Park lake access just steps away. The home is spacious & bright with abundant windows & French doors, a large family room down & extensive deck & patio areas perfect for entertaining & enjoying the pristine setting, hot tub included! 2 cozy woodstoves ensure warmth & comfort in the winter months. A fully fenced, low-maintenance yard offers enjoyment with minimal upkeep. Ample additional covered parking for your toys & a huge 1000+sq.ft. shop for your hobbies. With 600 amp electrical service coming into the property, the possibilities are endless. Come embrace the Lake Cowichan lifestyle in this welcoming laid-back community where life slows down & nature takes centre stage. (id:7434)
General Features
| Features | Cul-de-sac, Level lot, Southern exposure, Other, Marine Oriented |
|---|---|
| Property Type | Single Family |
| Zoning Description | LR-1 |
| ZoningType | Residential |
| Neighbourhood | Youbou |
| Building Appliances | Dishwasher, Dryer, Hot Tub, Range - Electric, Refrigerator, Washer |
| Building Cooling Type | Air Conditioned |
| Parking Space Total | 10 |
| Building Type | House |
| Ownership Type | Freehold |
Interior Features
| Building Fireplace Present | True |
|---|---|
| Building Fireplace Total | 2 |
| Building Heating Type | Baseboard heaters, Heat Pump |
| Building Heating Fuel | Electric, Wood |
| Living Area Range | 3015 |
| Bedrooms | 5 |
Exterior Features
| Structure | Shed, Workshop, Patio(s) |
|---|---|
| ViewType | Mountain view |
Room Details
| Room | Dimensions | Level | Flooring | Details |
|---|---|---|---|---|
| Bathroom | 3-Piece | Other | ||
| Bedroom | 11'8 x 16'2 | Other | ||
| Den | 19'10 x 14'10 | Lower level | ||
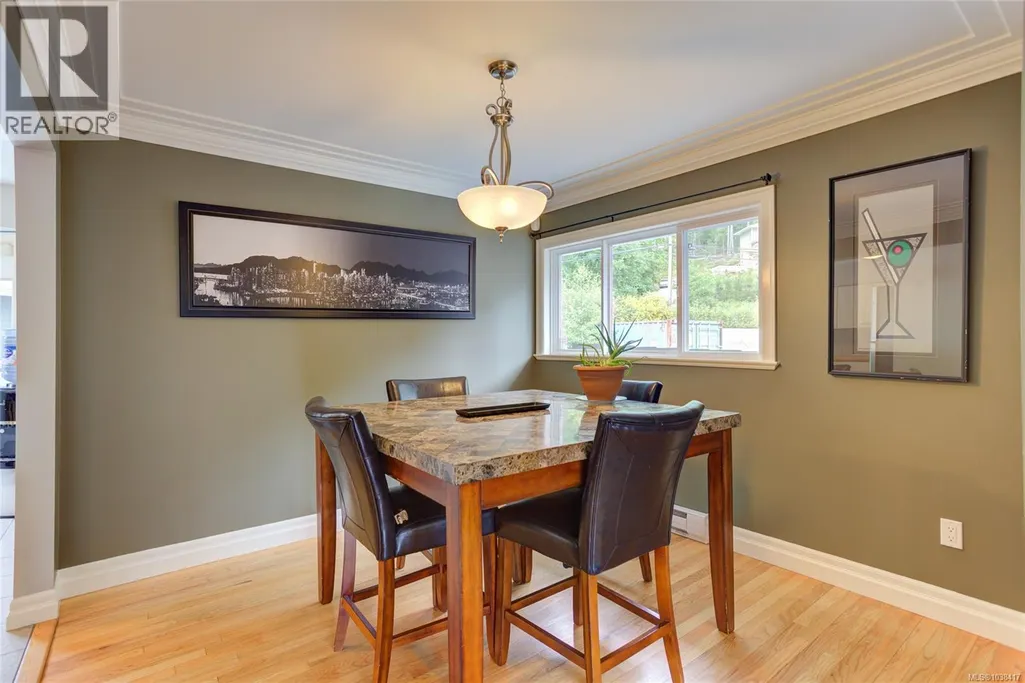
| Dining room | 10'1 x 10'2 | Main level | ||
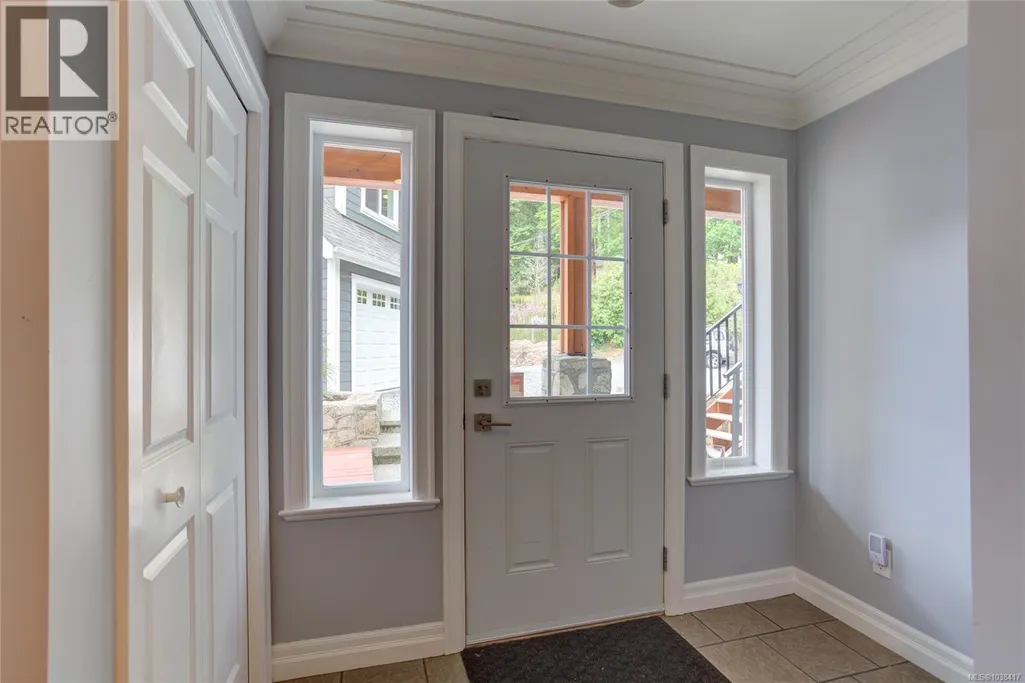
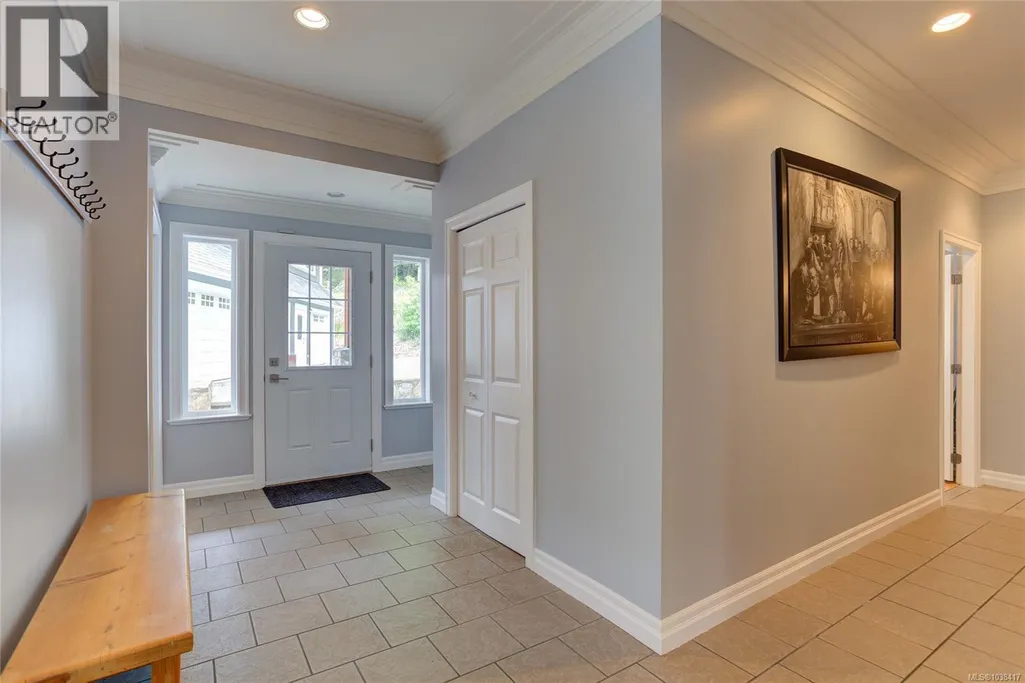
| Entrance | Measurements not available x 1 | Lower level | 11 ft | |
| Family room | 15'8 x 23'10 | Lower level | ||
| Kitchen | 19'10 x 19'5 | Other | ||
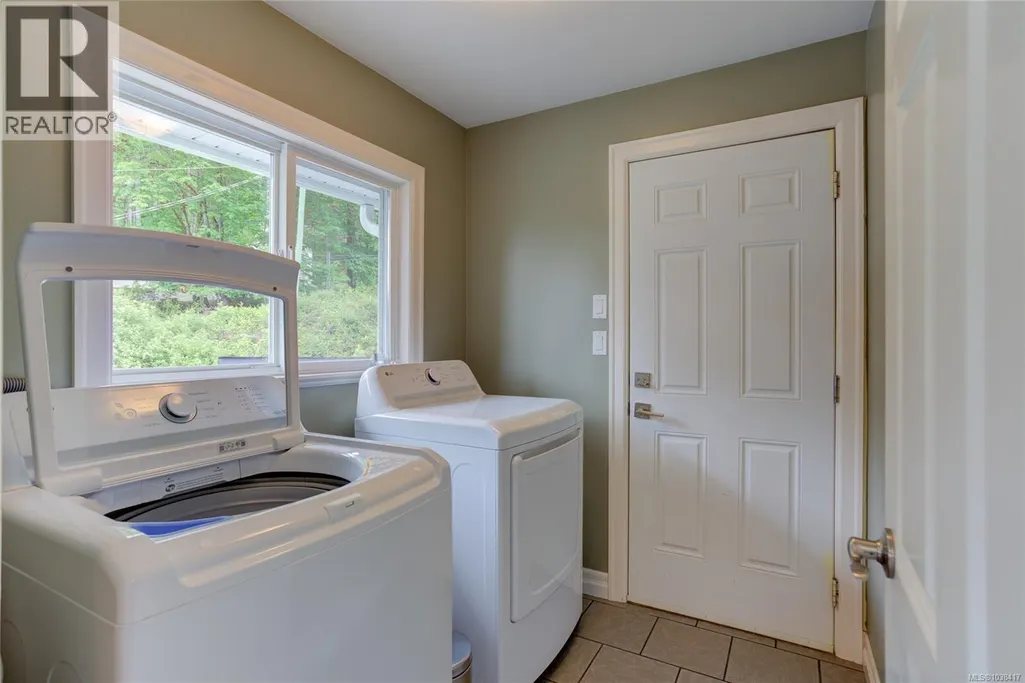
| Laundry room | 7 ft x 6 ft | Main level | 6 ft | |
| Living room | 20'1 x 14'1 | Main level | ||
| Patio | 52'4 x 57'8 | Lower level | ||
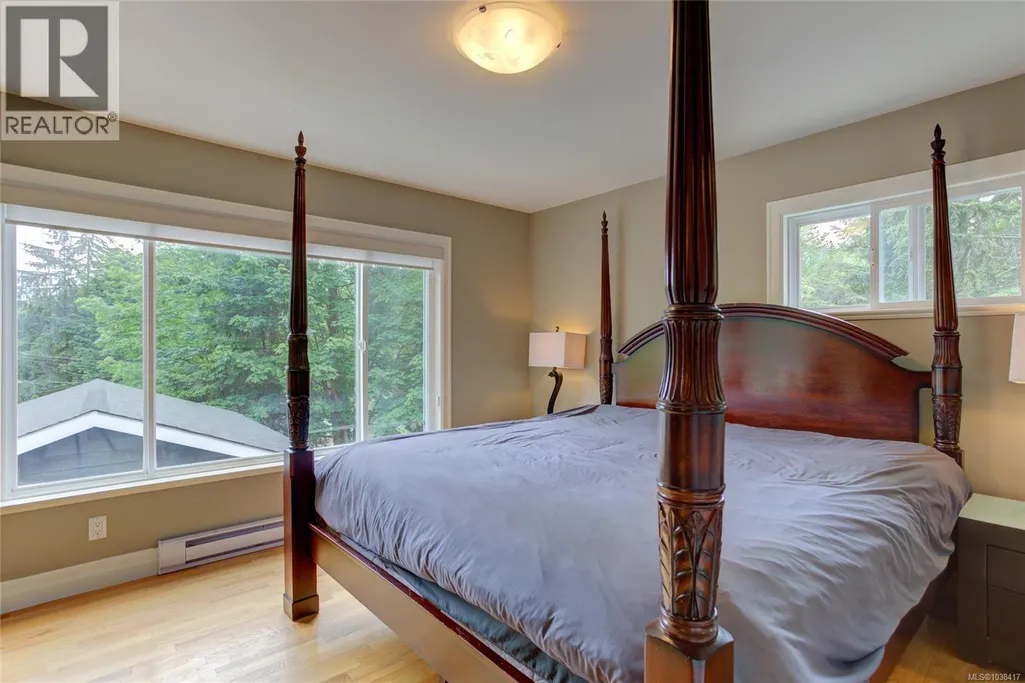
| Primary Bedroom | 12'4 x 12'9 | Main level | ||
| Workshop | 22' x 44' | Other |
Amenities
- Views
- New Construction
- Adult 55+
- Lease To Own
- No Strata Fees
- Furnished
- Primary On Main
- Air Conditioning
- Seller Finance
- Green
- Fixer Upper
- Horse
- Golf
- Fireplace
- Deck
- Garage
- Basement
- Pool

Property vs Single Family Average in V0R 3E1
Price
Year Built
In The Neighbourhood
Open House
Youbou
$ 1,999,000
- Type
- Single Family
- Size
- 3,321 SqFt
- Rooms
- 5 Beds + 4 Baths
REMAX Professionals (NA)
Water Views
Youbou
$ 724,900
- Type
- Single Family
- Size
- 2,349 SqFt
- Rooms
- 5 Beds + 2 Baths
Pemberton Holmes - Salt Spring
Primary On Main
Youbou
$ 750,000
- Type
- Single Family
- Size
- 2,416 SqFt
- Rooms
- 3 Beds + 2 Baths
eXp Realty
Water Views
Youbou
$ 525,000
- Type
- Single Family
- Size
- 1,005 SqFt
- Rooms
- 2 Beds + 1 Baths
Pemberton Holmes Ltd. (Lk Cow)
Water Views
Youbou
$ 649,900
- Type
- Single Family
- Size
- 1,759 SqFt
- Rooms
- 4 Beds + 2 Baths
Pemberton Holmes Ltd. (Lk Cow)
Waterfront
Youbou
$ 825,000
- Type
- Single Family
- Size
- 672 SqFt
- Rooms
- 1 Beds + 1 Baths
DFH Real Estate Ltd.
Waterfront
Youbou
$ 1,399,000
- Type
- Single Family
- Size
- 2,267 SqFt
- Rooms
- 5 Beds + 3 Baths
Fair Realty (Nan)
Views
Youbou
$ 395,000
- Type
- Single Family
- Size
- 1,436 SqFt
- Rooms
- 3 Beds + 1 Baths
Pemberton Holmes Ltd. (Lk Cow)
Waterfront
Youbou
$ 2,299,000
- Type
- Single Family
- Size
- 3,241 SqFt
- Rooms
- 3 Beds + 2 Baths
RE/MAX Generation (LC)
Water Views
Youbou
$ 639,900
- Type
- Single Family
- Size
- 1,590 SqFt
- Rooms
- 3 Beds + 2 Baths
Royal LePage Island Living (QU)
Water Views
Youbou
$ 999,000
- Type
- Single Family
- Size
- 3,304 SqFt
- Rooms
- 4 Beds + 4 Baths
Pemberton Holmes Ltd. (Cow Vall)
Waterfront
Youbou
$ 1,900,000
- Type
- Single Family
- Size
- 2,162 SqFt
- Rooms
- 4 Beds + 3 Baths
RE/MAX Generation (LC)
