
Waterfront - Primary on Main
Address
10164 Youbou Rd, Youbou, BC
Price
$ 2,299,000
Property Attributes
- ID#1041380
- TypeSingle Family
- Listing Status Active
- MunicipalityYoubou
- CityYoubou
- AreaYoubou
- NeighbourhoodYoubou
- Postal CodeV0R 3E1
- Style
- Year Built2000
- Price$ 2,299,000
- Bedrooms3
- Bathrooms2
- Half Bathrooms0
- Sqr Footage3241
- Lot Size1 Acres
Data Source:
Canadian Real Estate Association (CREA)
Property Description
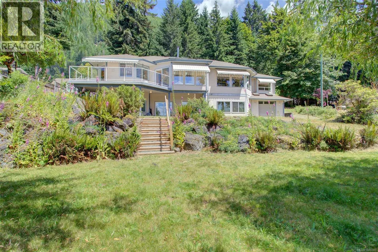
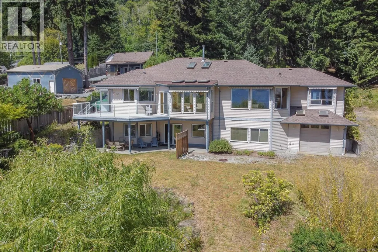
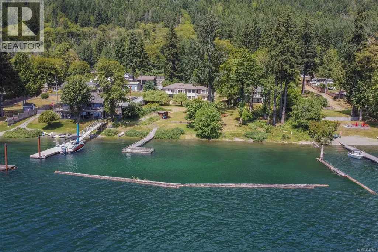
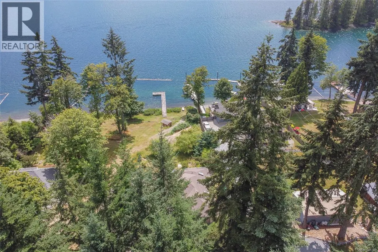
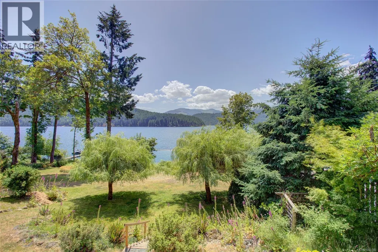
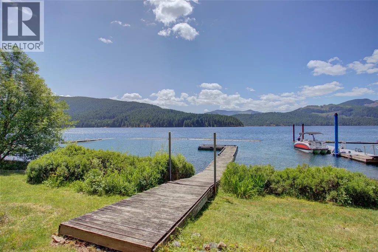
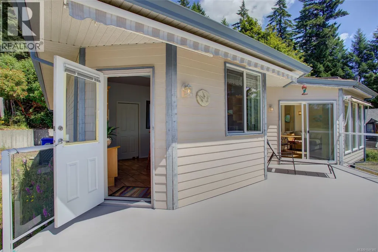
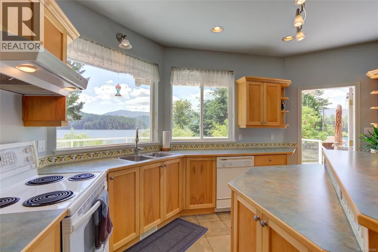
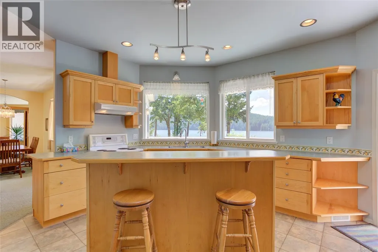
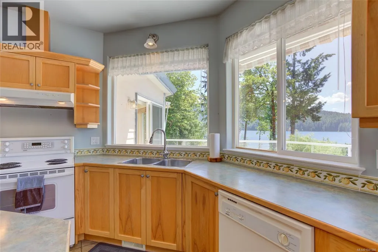
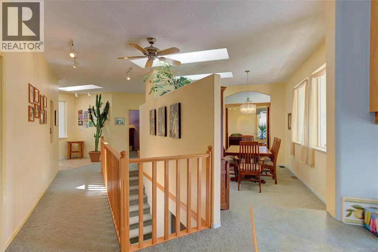
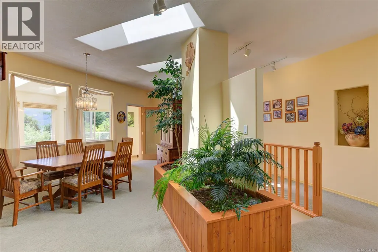
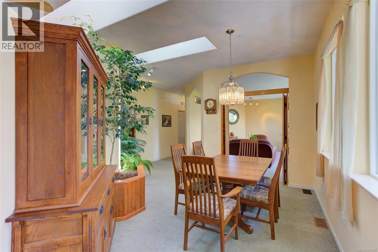
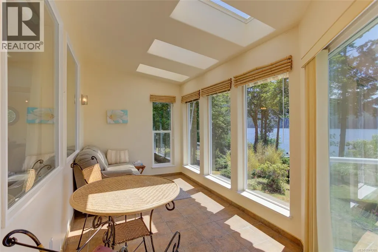
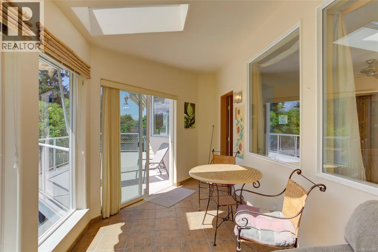
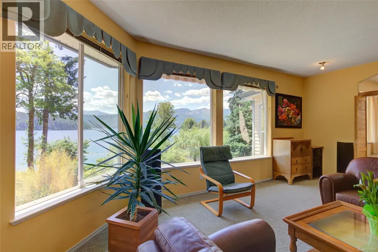
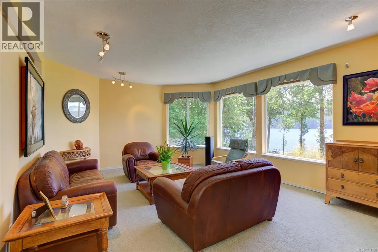
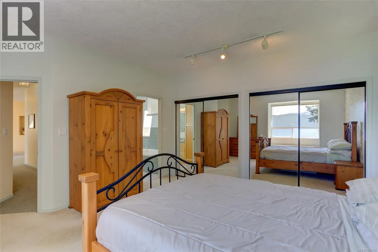
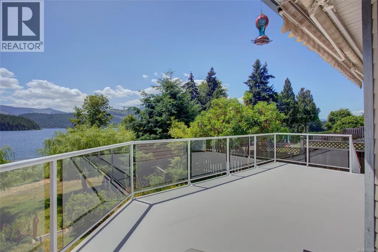
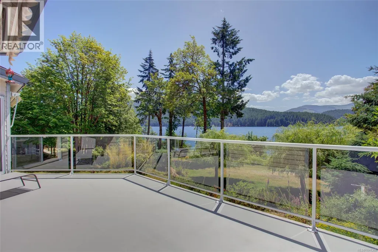
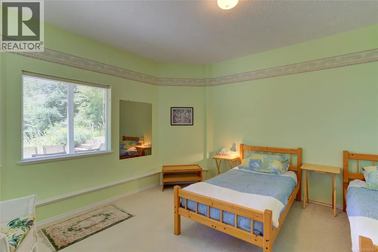
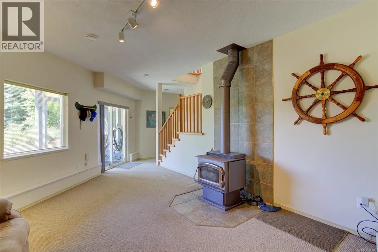
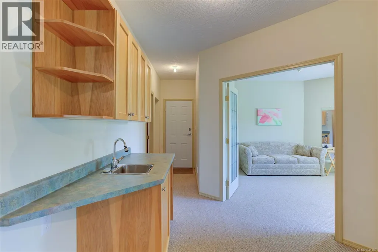
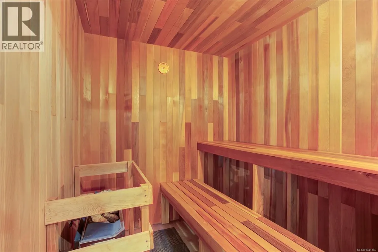
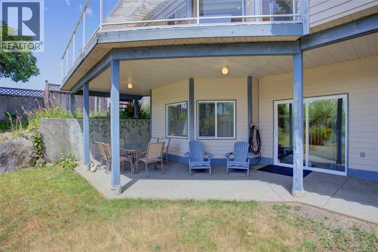
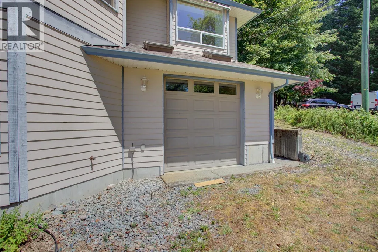
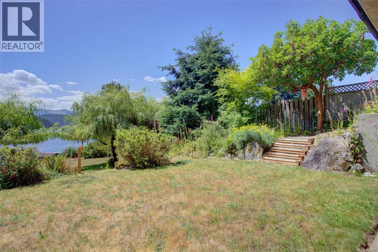
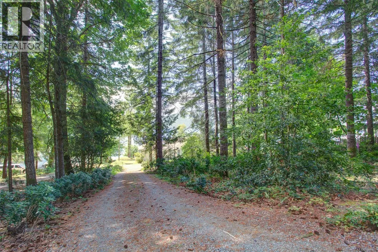
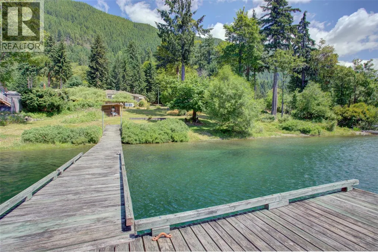
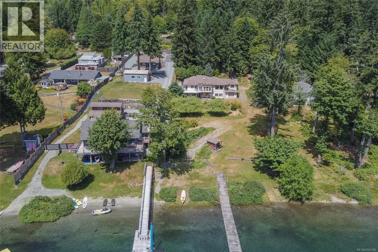
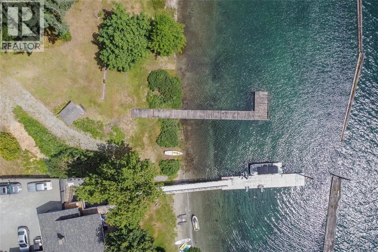
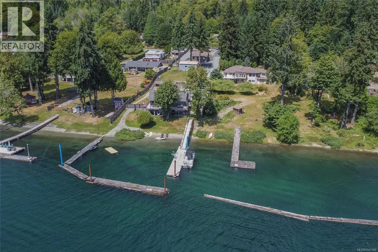
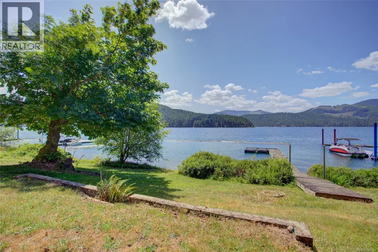
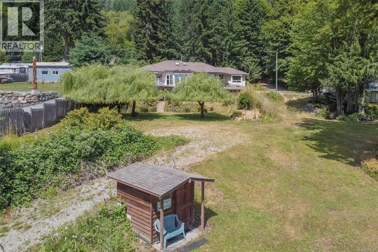
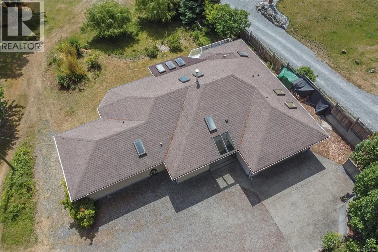
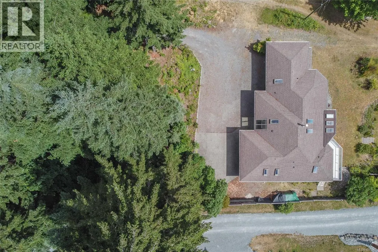
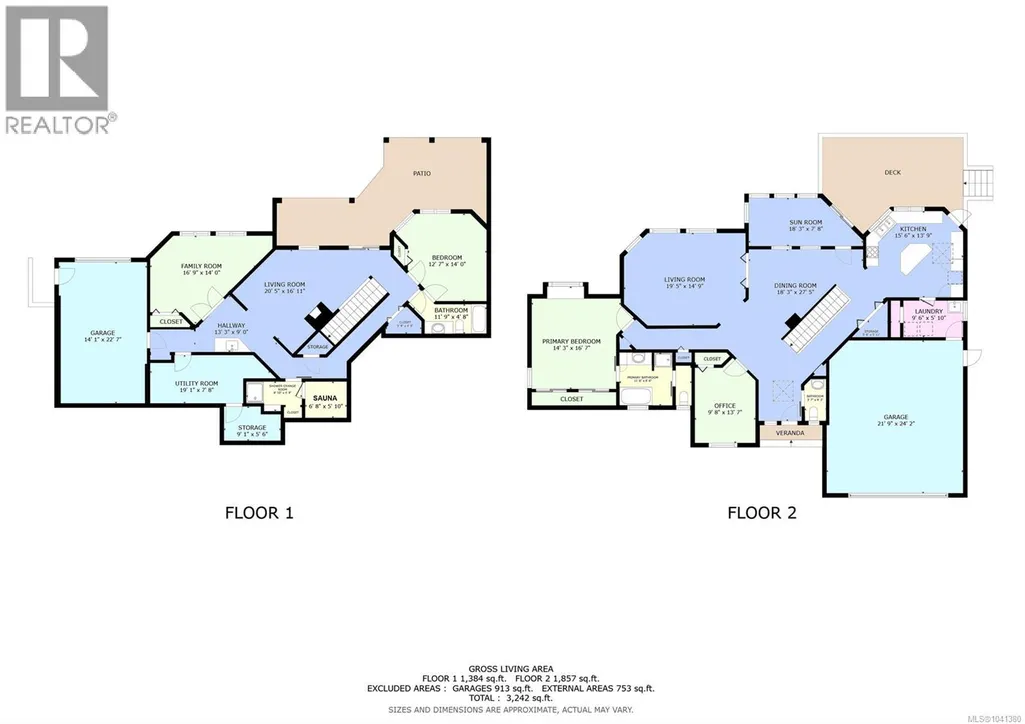
Set on more than an acre of gently sloping waterfront in Youbou, this sun-filled Mediterranean-inspired home enjoys panoramic views across Cowichan Lake to Bald Mountain and the Narrows. Meticulously maintained, the 3200+ sq. ft. residence features 3 bedrooms plus a den, spacious living areas, a lower-level entertainment room with bar, a bright sunroom, and a sauna. An expansive lakeside deck captures the stunning waterfront setting, while two garages, a historic boat launch area, and a private dock add exceptional functionality. Renowned for its warm, crystal-clear waters and endless recreation, Cowichan Lake offers boating, kayaking, paddleboarding, swimming, fishing, and hiking right from your doorstep. Located in the peaceful lakeside community of Youbou on Vancouver Island, just 1.5 hours from Victoria and 1 hour from ferry service, this is a rare opportunity to own a premier waterfront property in one of the island's most sought-after destinations. (id:7434)
General Features
| Features | Acreage, Level lot, Southern exposure, Partially cleared, Other, Moorage |
|---|---|
| Property Type | Single Family |
| Zoning Description | R3 |
| ZoningType | Residential |
| Neighbourhood | Youbou |
| Building Appliances | Dishwasher, Dryer, Range - Electric, Refrigerator, Washer |
| Building Cooling Type | None |
| Parking Space Total | 8 |
| Building Type | House |
| Ownership Type | Freehold |
Interior Features
| Building Fireplace Present | True |
|---|---|
| Building Fireplace Total | 1 |
| Building Heating Type | Forced air |
| Building Heating Fuel | Electric, Wood |
| Living Area Range | 3241 |
| Bedrooms | 3 |
Exterior Features
| Water Front Type | Waterfront on lake |
|---|---|
| ViewType | Lake view, Mountain view |
Room Details
| Room | Dimensions | Level | Flooring | Details |
|---|---|---|---|---|
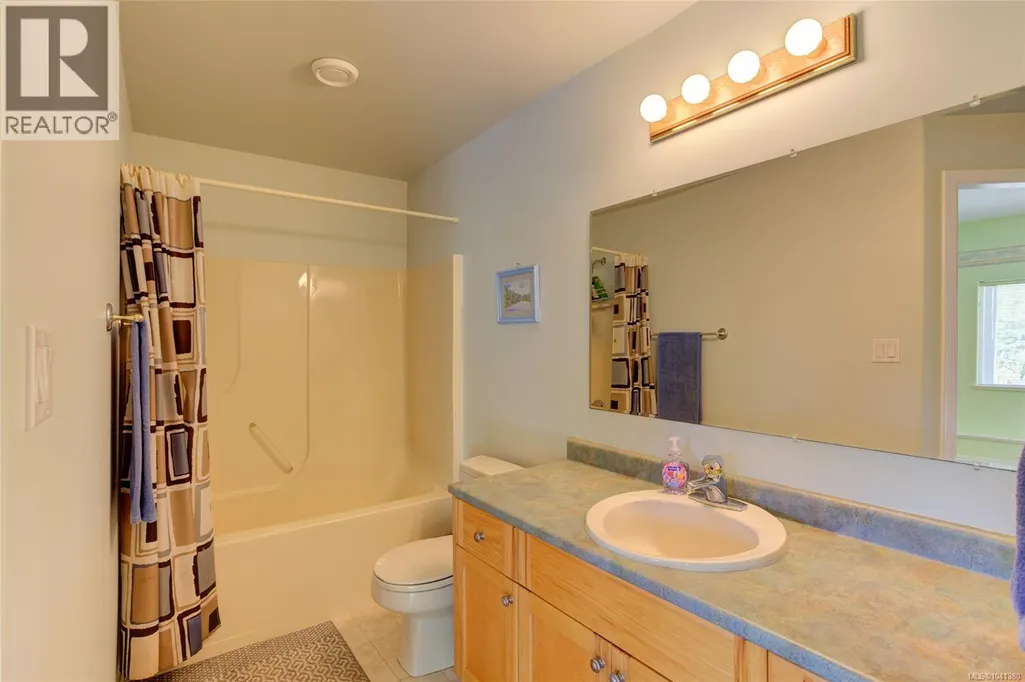
| Bathroom | 4-Piece | Lower level | ||
| Bedroom | 16'9 x 14'0 | Lower level | ||
| Dining room | 18'3 x 27'5 | Main level | ||
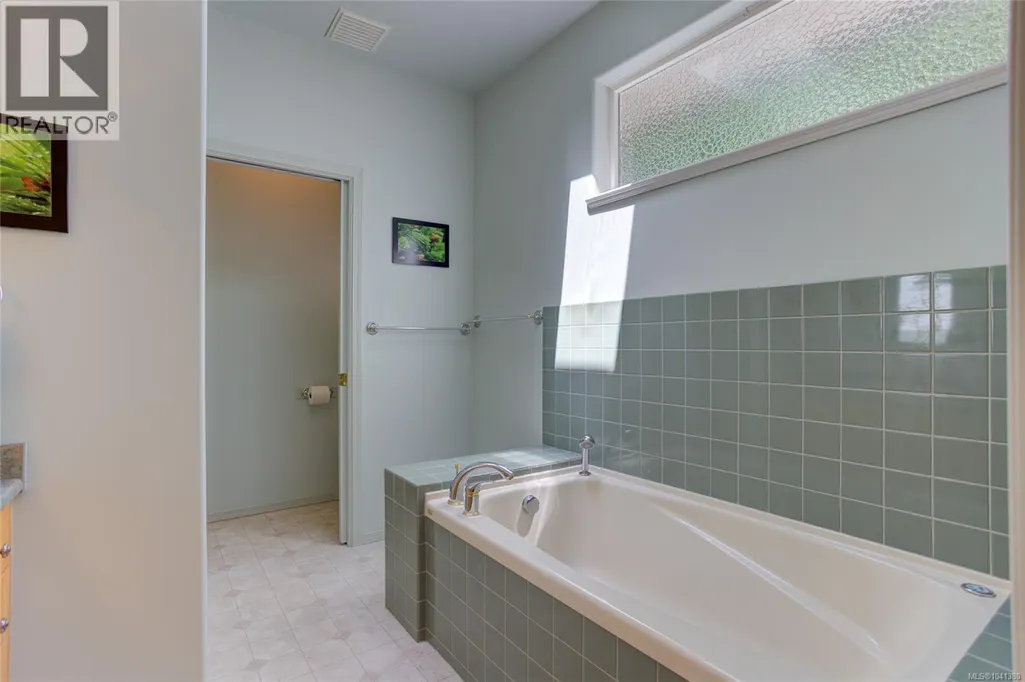
| Ensuite | 4-Piece | Main level | ||
| Kitchen | 15'6 x 13'9 | Main level | ||
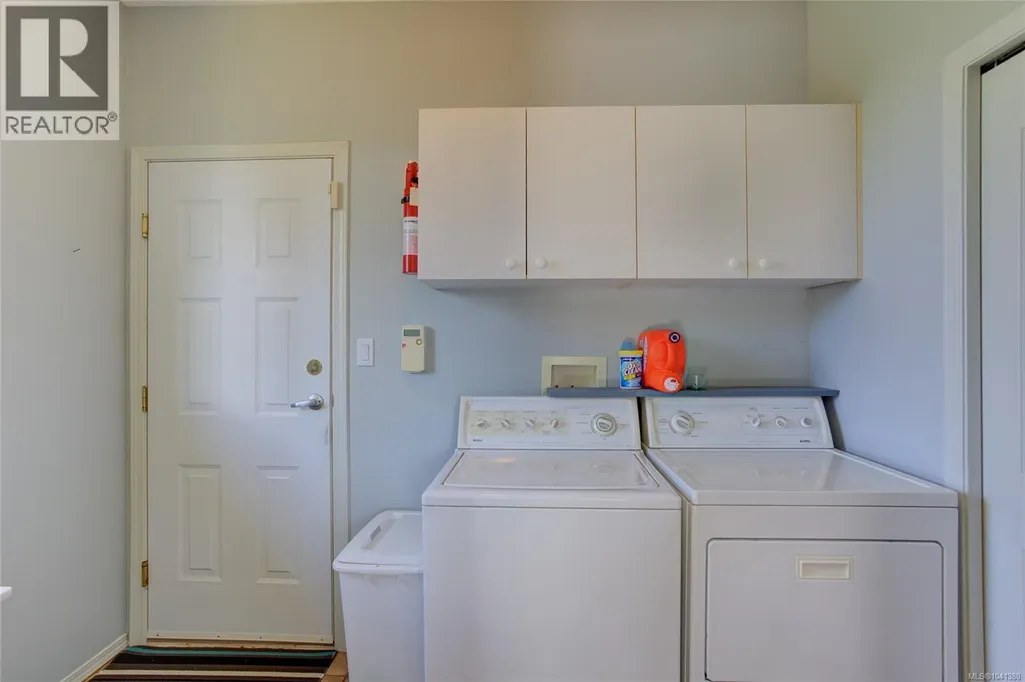
| Laundry room | 9'6 x 5'10 | Main level | ||
| Living room | 19'5 x 14'9 | Main level | ||
| Office | 9'8 x 13'7 | Main level | ||
| Other | 19'1 x 7'8 | Lower level | ||
| Primary Bedroom | 14'3 x 16'7 | Main level | ||
| Sauna | 6'8 x 5'10 | Lower level | ||
| Storage | 9'1 x 5'6 | Lower level | ||
| Sunroom | 18'3 x 7'8 | Main level |
Amenities
- Views
- New Construction
- Adult 55+
- Lease To Own
- No Strata Fees
- Furnished
- Primary On Main
- Air Conditioning
- Seller Finance
- Green
- Fixer Upper
- Horse
- Golf
- Fireplace
- Deck
- Garage
- Basement
- Pool

Property vs Single Family Average in V0R 3E1
Price
Year Built
In The Neighbourhood
Open House
Youbou
$ 1,999,000
- Type
- Single Family
- Size
- 3,321 SqFt
- Rooms
- 5 Beds + 4 Baths
REMAX Professionals (NA)
Water Views
Youbou
$ 724,900
- Type
- Single Family
- Size
- 2,349 SqFt
- Rooms
- 5 Beds + 2 Baths
Pemberton Holmes - Salt Spring
Primary On Main
Youbou
$ 750,000
- Type
- Single Family
- Size
- 2,416 SqFt
- Rooms
- 3 Beds + 2 Baths
eXp Realty
Water Views
Youbou
$ 525,000
- Type
- Single Family
- Size
- 1,005 SqFt
- Rooms
- 2 Beds + 1 Baths
Pemberton Holmes Ltd. (Lk Cow)
Water Views
Youbou
$ 649,900
- Type
- Single Family
- Size
- 1,759 SqFt
- Rooms
- 4 Beds + 2 Baths
Pemberton Holmes Ltd. (Lk Cow)
Waterfront
Youbou
$ 825,000
- Type
- Single Family
- Size
- 672 SqFt
- Rooms
- 1 Beds + 1 Baths
DFH Real Estate Ltd.
Waterfront
Youbou
$ 1,399,000
- Type
- Single Family
- Size
- 2,267 SqFt
- Rooms
- 5 Beds + 3 Baths
Fair Realty (Nan)
Views
Youbou
$ 395,000
- Type
- Single Family
- Size
- 1,436 SqFt
- Rooms
- 3 Beds + 1 Baths
Pemberton Holmes Ltd. (Lk Cow)
Water Views
Youbou
$ 639,900
- Type
- Single Family
- Size
- 1,590 SqFt
- Rooms
- 3 Beds + 2 Baths
Royal LePage Island Living (QU)
Water Views
Youbou
$ 999,000
- Type
- Single Family
- Size
- 3,304 SqFt
- Rooms
- 4 Beds + 4 Baths
Pemberton Holmes Ltd. (Cow Vall)
Waterfront
Youbou
$ 1,900,000
- Type
- Single Family
- Size
- 2,162 SqFt
- Rooms
- 4 Beds + 3 Baths
RE/MAX Generation (LC)
