
Water Views - Primary on Main
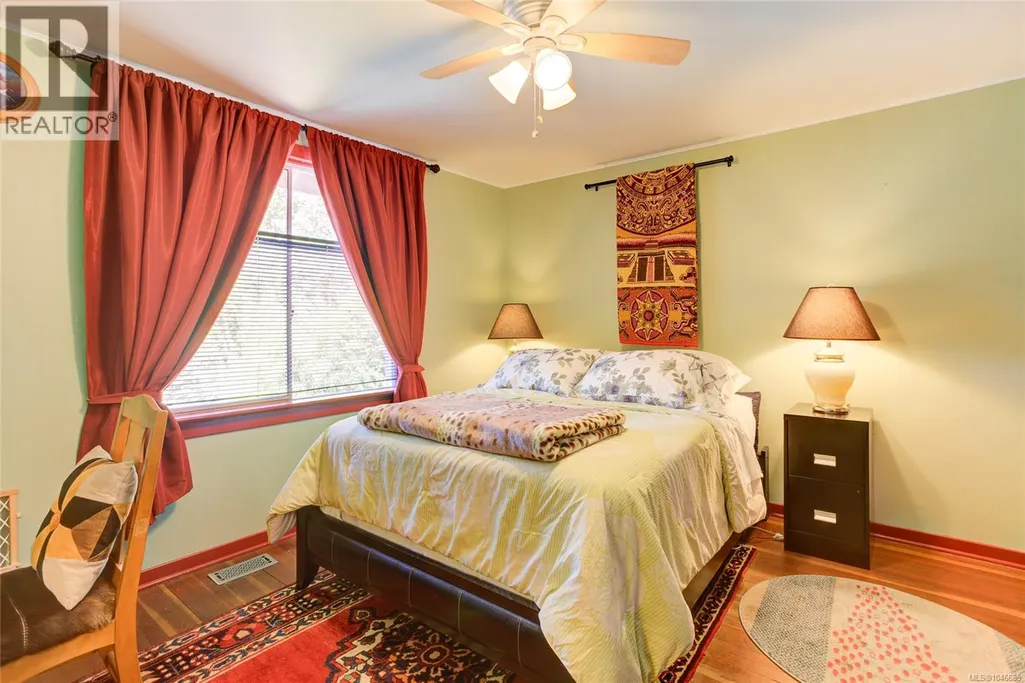
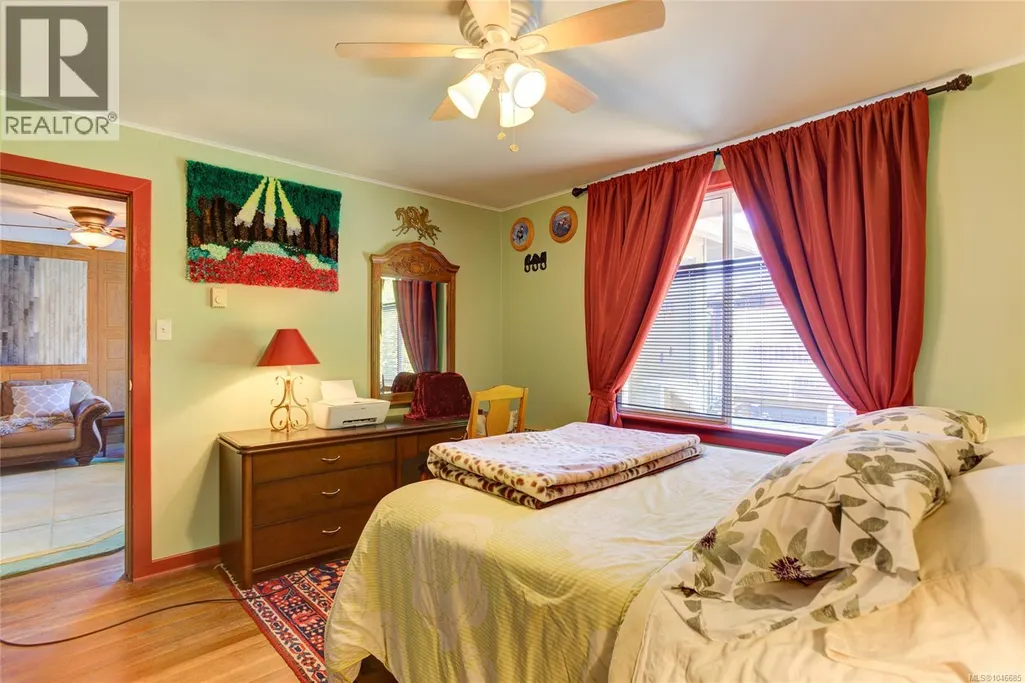
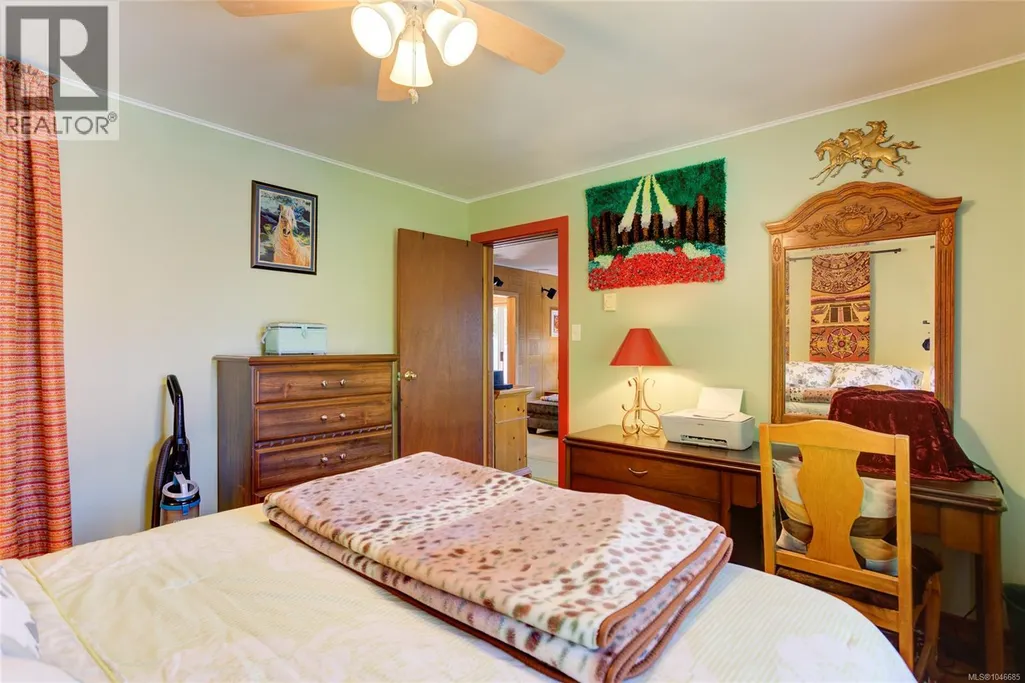
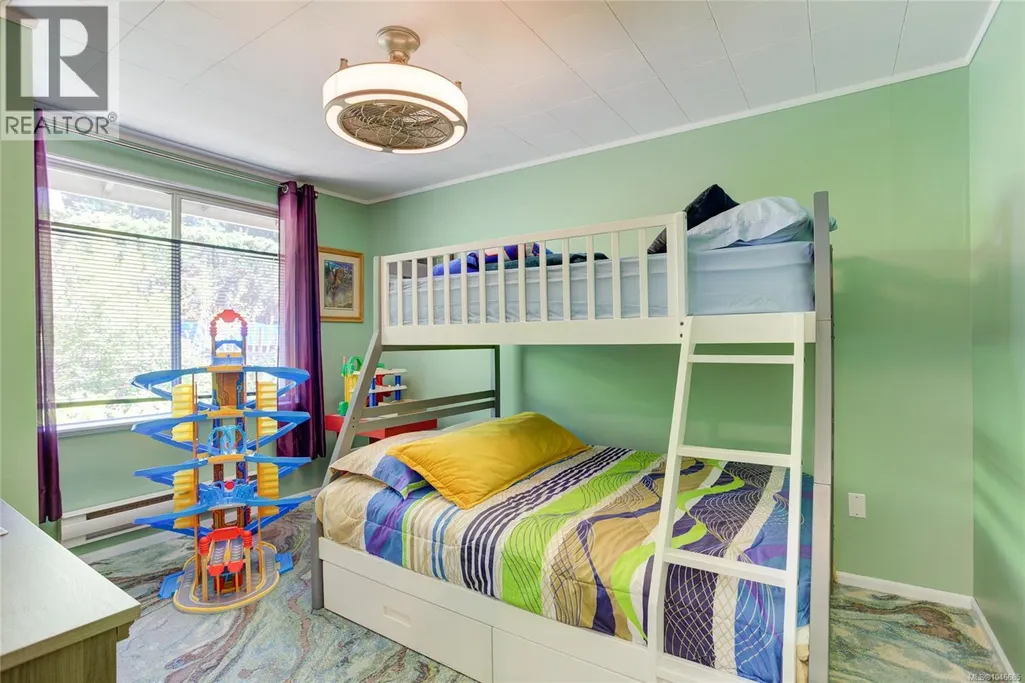
Address
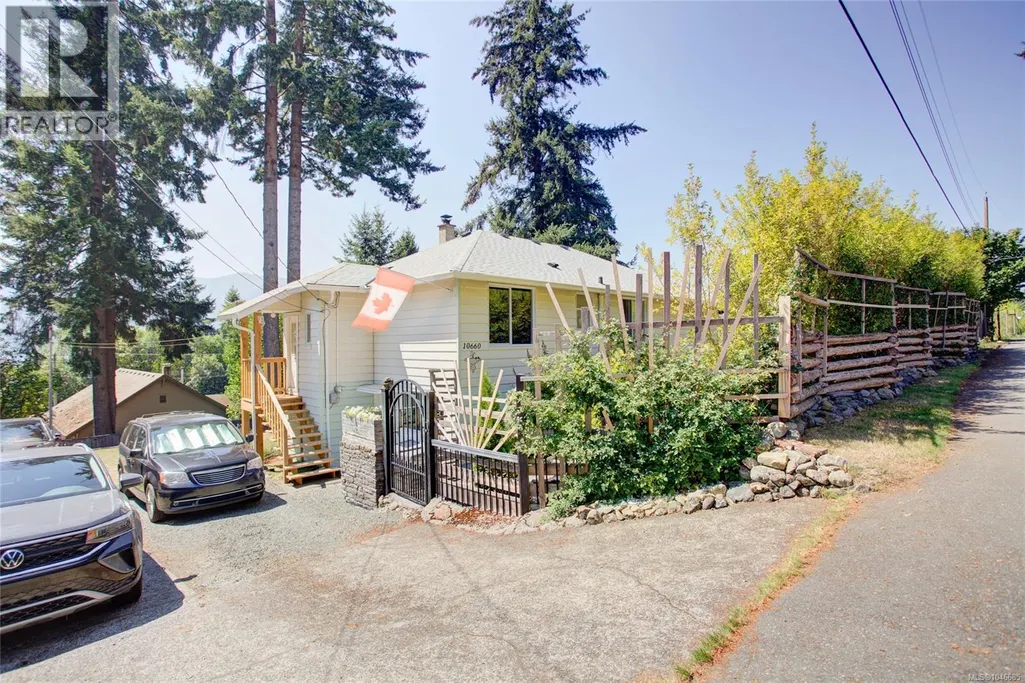
10660 Cedar Dr, Youbou, BC
Price
$ 649,900
Property Attributes
- ID#1046685
- TypeSingle Family
- Listing Status Active
- MunicipalityYoubou
- CityYoubou
- AreaYoubou
- NeighbourhoodYoubou
- Postal CodeV0R 3E1
- Style
- Year Built1948
- Price$ 649,900
- Bedrooms4
- Bathrooms2
- Half Bathrooms0
- Sqr Footage1759
Data Source:
Canadian Real Estate Association (CREA)
Property Description
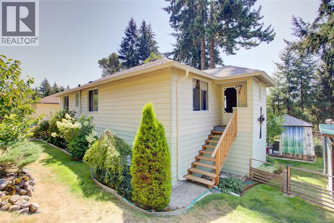
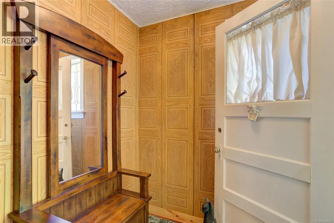
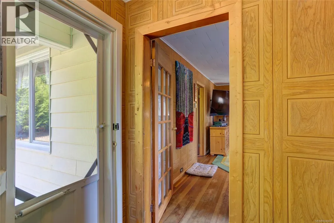
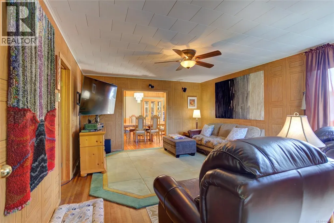
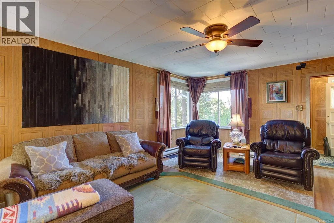
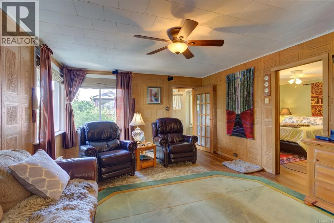
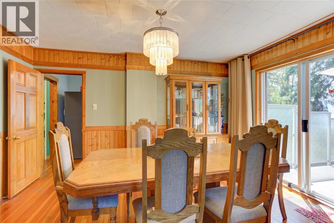
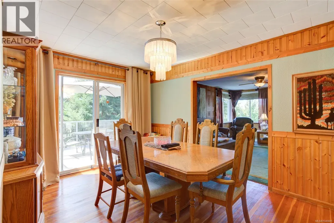
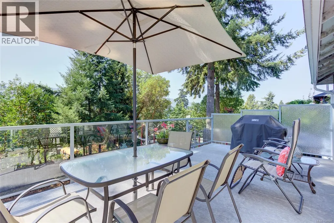
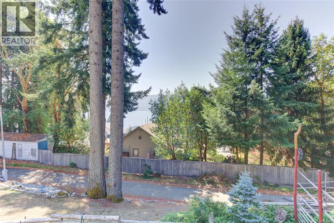
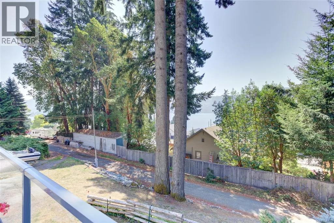
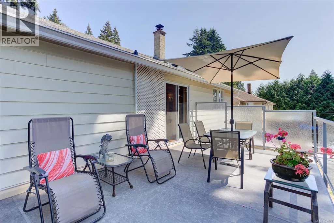
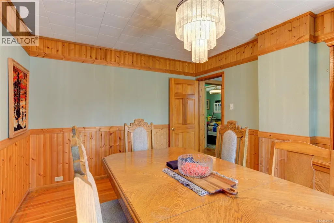
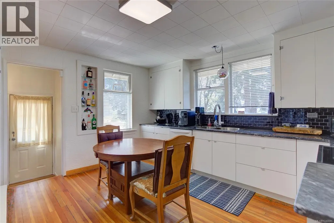
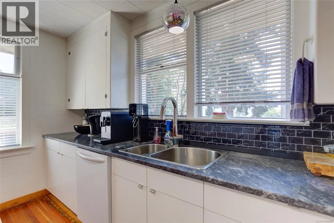
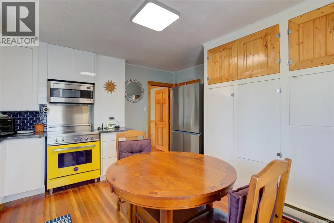
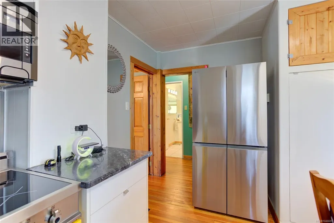
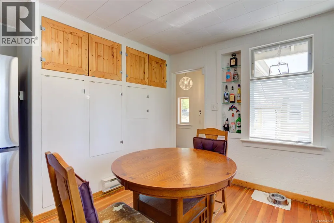
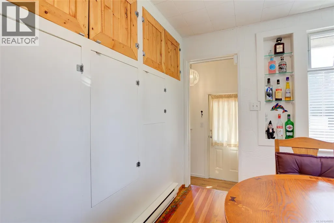
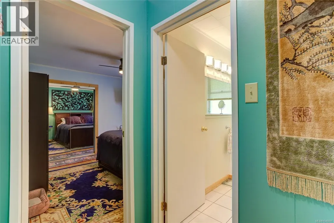
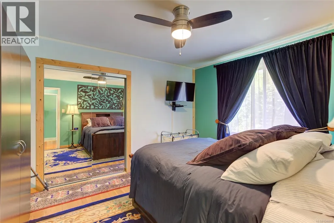
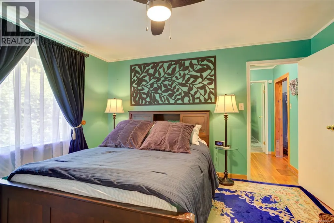
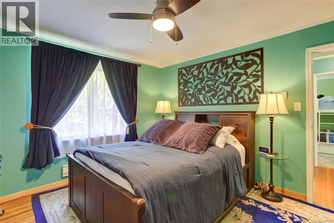
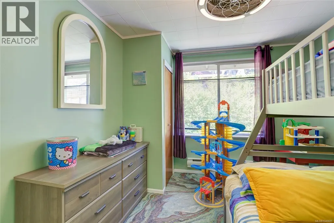
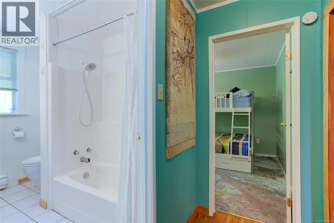
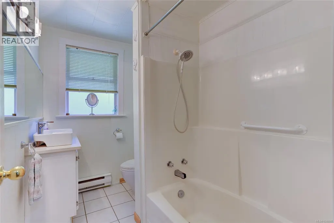
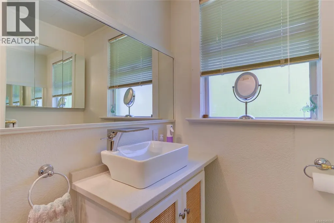
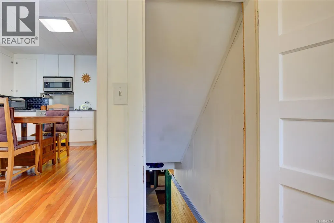
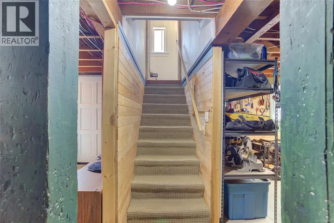
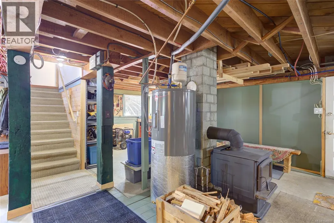
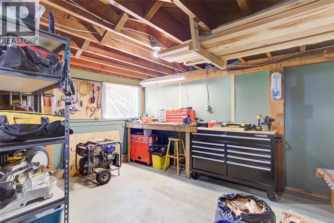
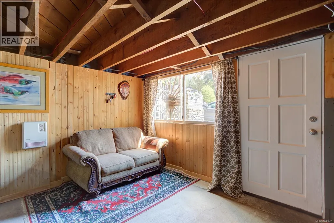
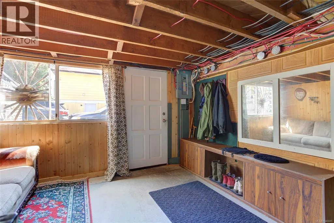
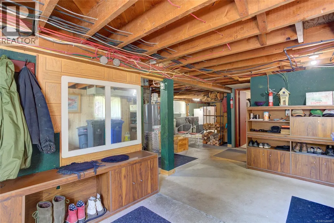
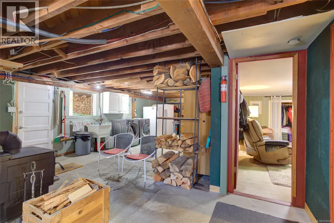
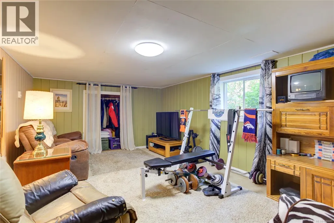
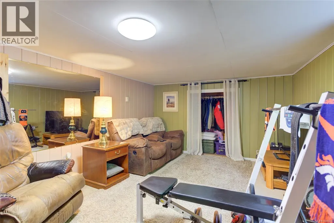
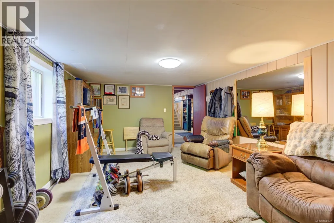
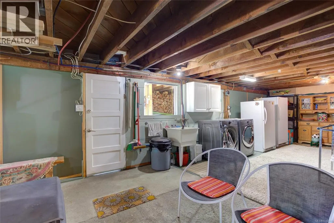
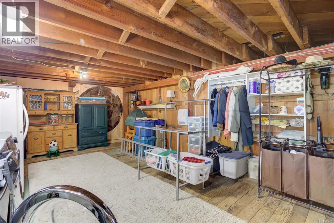
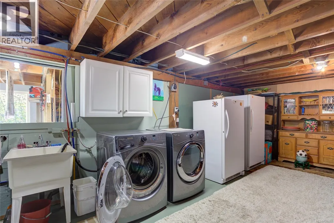
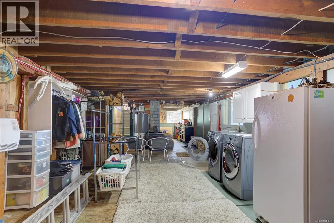
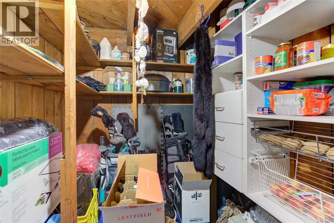
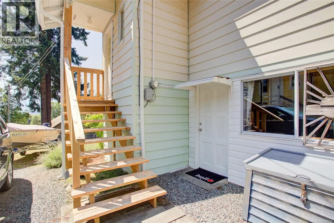
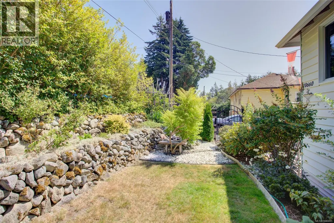
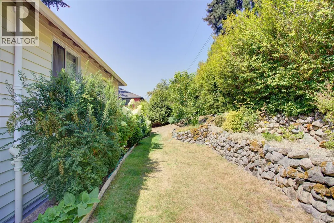
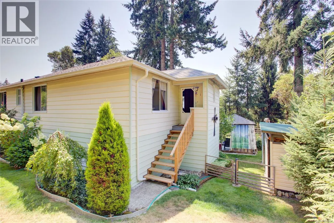
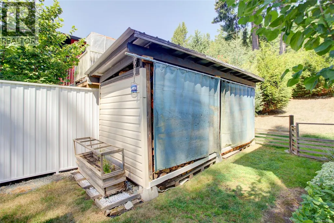
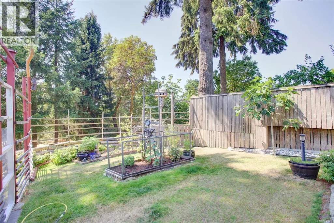
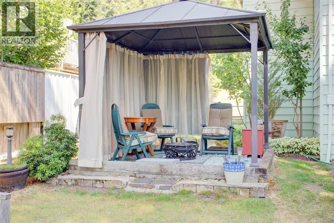
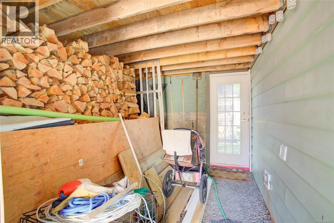
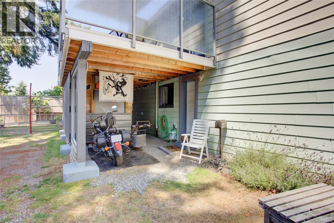
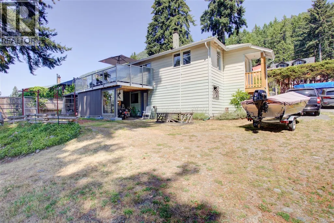
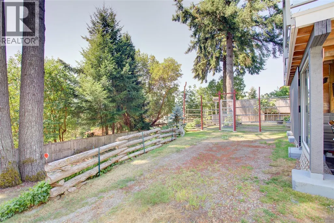
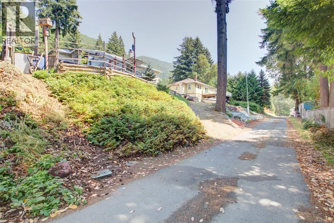
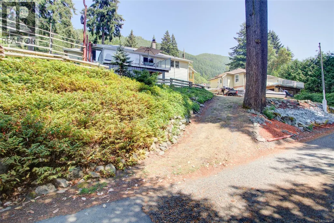
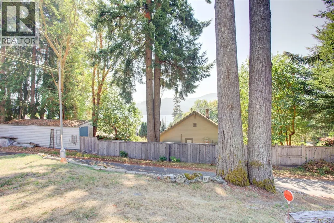
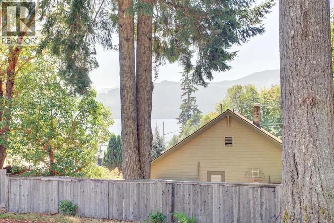
Looking for a family home with room to grow? This is it! Charming 4-bdrm, 2-bath, 2-storey home with plenty of updates blending modern comfort & period character like original hardwood floors throughout the main level. The partially finished walk-out basement provides valuable additional living space, abundant storage & excellent potential for future development. Enjoy peaceful lake & mountain views from the big back deck, beautiful landscaping & garden spaces & the relaxed atmosphere of this quiet community. Parks & trails are right at your doorstep for easy access to incredible outdoor recreation & the historic Youbou Bowling Alley & Youbou Pub are nearby. Lake Cowichan amenities, services, shops and recreation are a short 10 min drive away. Surrounded by mature landscaping and nature, with lake views, recreation at your doorstep and the peaceful lifestyle of a small community, this is a special opportunity to make Youbou home. (id:7434)
General Features
| Features | Southern exposure, Other |
|---|---|
| Property Type | Single Family |
| Zoning Description | R3 |
| ZoningType | Residential |
| Neighbourhood | Youbou |
| Building Appliances | Dishwasher, Dryer, Range - Electric, Refrigerator, Washer |
| Building Cooling Type | None |
| Parking Space Total | 4 |
| Building Type | House |
| Ownership Type | Freehold |
Interior Features
| Building Fireplace Present | True |
|---|---|
| Building Fireplace Total | 1 |
| Building Heating Type | Baseboard heaters |
| Building Heating Fuel | Electric |
| Living Area Range | 1759 |
| Bedrooms | 4 |
Exterior Features
| ViewType | Lake view, Mountain view |
|---|
Room Details
| Room | Dimensions | Level | Flooring | Details |
|---|---|---|---|---|
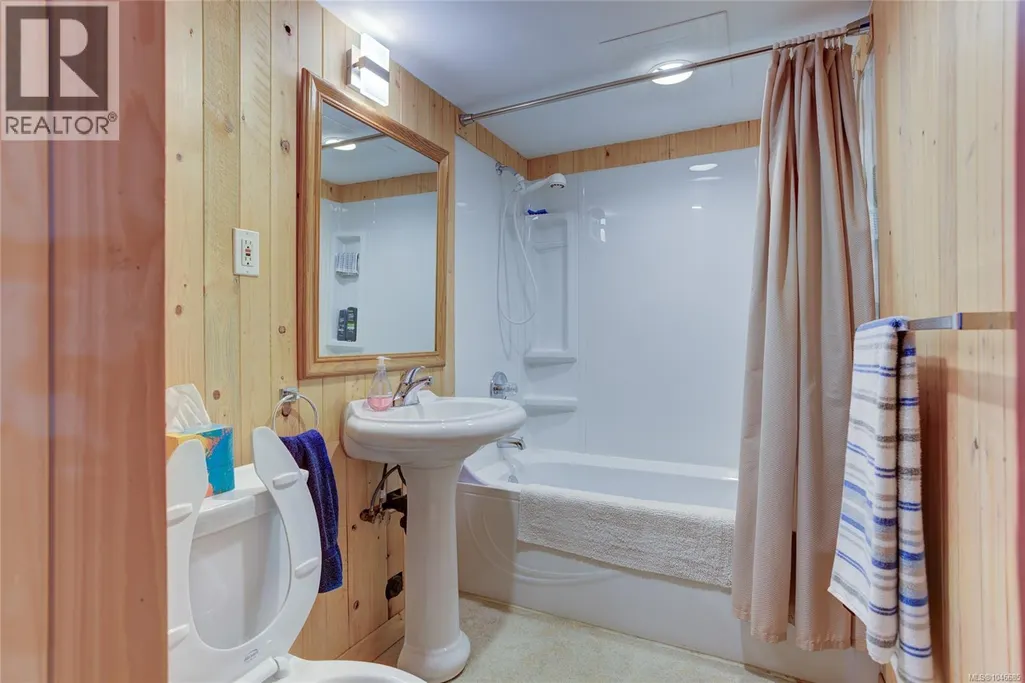
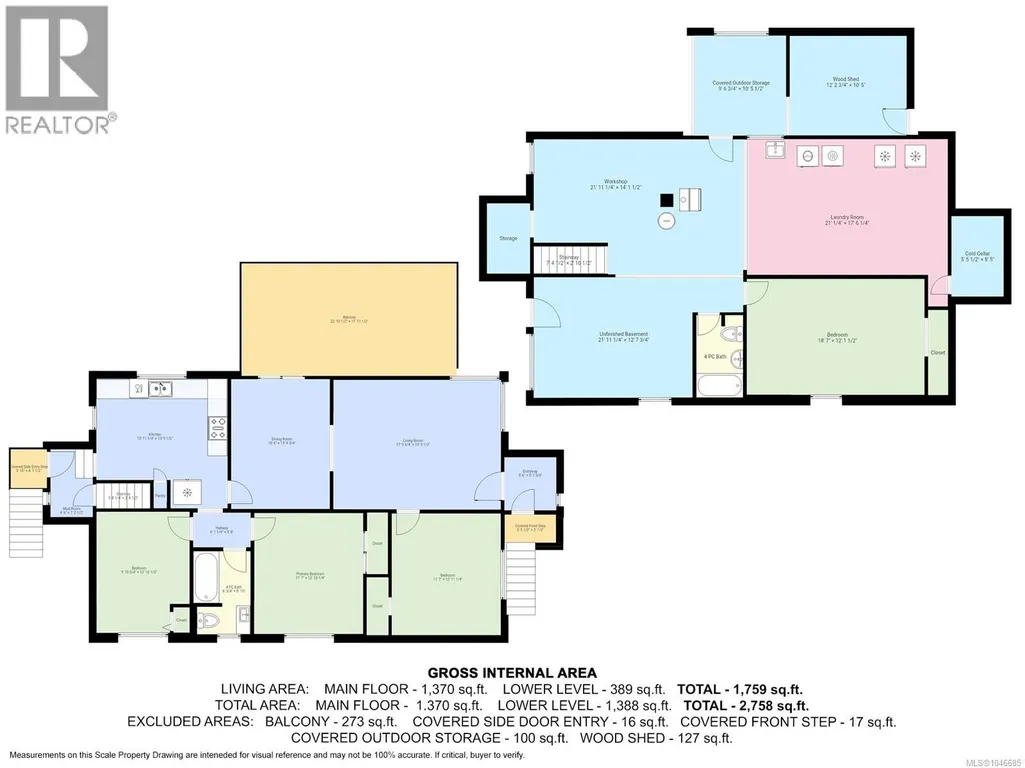
| Bathroom | 6'1 x 8'10 | Main level | ||
| Bedroom | 9'11 x 12'11 | Main level | ||
| Dining room | 10'6 x 13'10 | Main level | ||
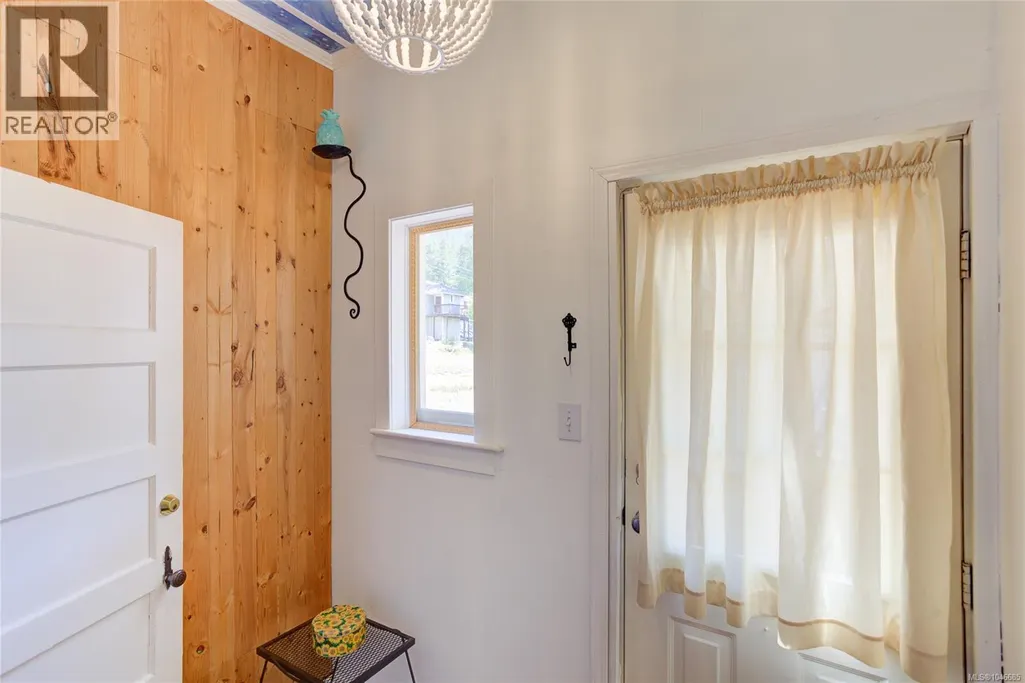
| Entrance | 5'6 x 5'8 | Main level | ||
| Kitchen | 13'11 x 13'10 | Main level | ||
| Laundry room | 21 ft x Measurements not avail | Lower level | ||
| Living room | 17'10 x 13'10 | Main level | ||
| Mud room | 4'6 x 7'3 | Main level | ||
| Primary Bedroom | 11'7 x 12'10 | Main level | ||
| Storage | 9'7 x 10'6 | Lower level | ||
| Workshop | 21'11 x 14'2 | Lower level |
Amenities
- Views
- New Construction
- Adult 55+
- Lease To Own
- No Strata Fees
- Furnished
- Primary On Main
- Air Conditioning
- Seller Finance
- Green
- Fixer Upper
- Horse
- Golf
- Fireplace
- Deck
- Garage
- Basement
- Pool

Property vs Single Family Average in V0R 3E1
Price
Year Built
In The Neighbourhood
Open House
Youbou
$ 1,999,000
- Type
- Single Family
- Size
- 3,321 SqFt
- Rooms
- 5 Beds + 4 Baths
REMAX Professionals (NA)
Water Views
Youbou
$ 724,900
- Type
- Single Family
- Size
- 2,349 SqFt
- Rooms
- 5 Beds + 2 Baths
Pemberton Holmes - Salt Spring
Primary On Main
Youbou
$ 750,000
- Type
- Single Family
- Size
- 2,416 SqFt
- Rooms
- 3 Beds + 2 Baths
eXp Realty
Water Views
Youbou
$ 525,000
- Type
- Single Family
- Size
- 1,005 SqFt
- Rooms
- 2 Beds + 1 Baths
Pemberton Holmes Ltd. (Lk Cow)
Waterfront
Youbou
$ 825,000
- Type
- Single Family
- Size
- 672 SqFt
- Rooms
- 1 Beds + 1 Baths
DFH Real Estate Ltd.
Waterfront
Youbou
$ 1,399,000
- Type
- Single Family
- Size
- 2,267 SqFt
- Rooms
- 5 Beds + 3 Baths
Fair Realty (Nan)
Views
Youbou
$ 395,000
- Type
- Single Family
- Size
- 1,436 SqFt
- Rooms
- 3 Beds + 1 Baths
Pemberton Holmes Ltd. (Lk Cow)
Waterfront
Youbou
$ 2,299,000
- Type
- Single Family
- Size
- 3,241 SqFt
- Rooms
- 3 Beds + 2 Baths
RE/MAX Generation (LC)
Water Views
Youbou
$ 639,900
- Type
- Single Family
- Size
- 1,590 SqFt
- Rooms
- 3 Beds + 2 Baths
Royal LePage Island Living (QU)
Water Views
Youbou
$ 999,000
- Type
- Single Family
- Size
- 3,304 SqFt
- Rooms
- 4 Beds + 4 Baths
Pemberton Holmes Ltd. (Cow Vall)
Waterfront
Youbou
$ 1,900,000
- Type
- Single Family
- Size
- 2,162 SqFt
- Rooms
- 4 Beds + 3 Baths
RE/MAX Generation (LC)
