
Water Views - Primary on Main
Address
6864 Bryden Road, Vernon, BC
Price
$ 799,000
Property Attributes
- ID#10393325
- TypeSingle Family
- Listing Status Active
- MunicipalityVernon
- CityVernon
- AreaVernon
- NeighbourhoodNorth BX
- Postal CodeV1B 3T3
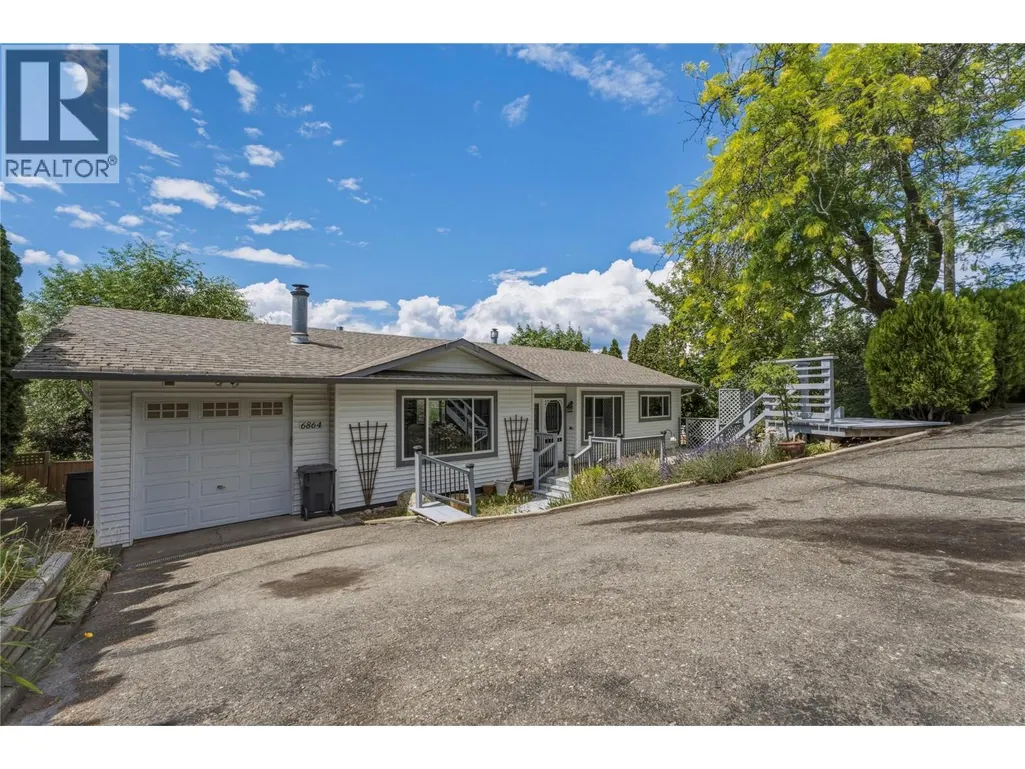
- StyleRanch
- Year Built1973
- Price$ 799,000
- Bedrooms4
- Bathrooms2
- Half Bathrooms0
- Sqr Footage2511
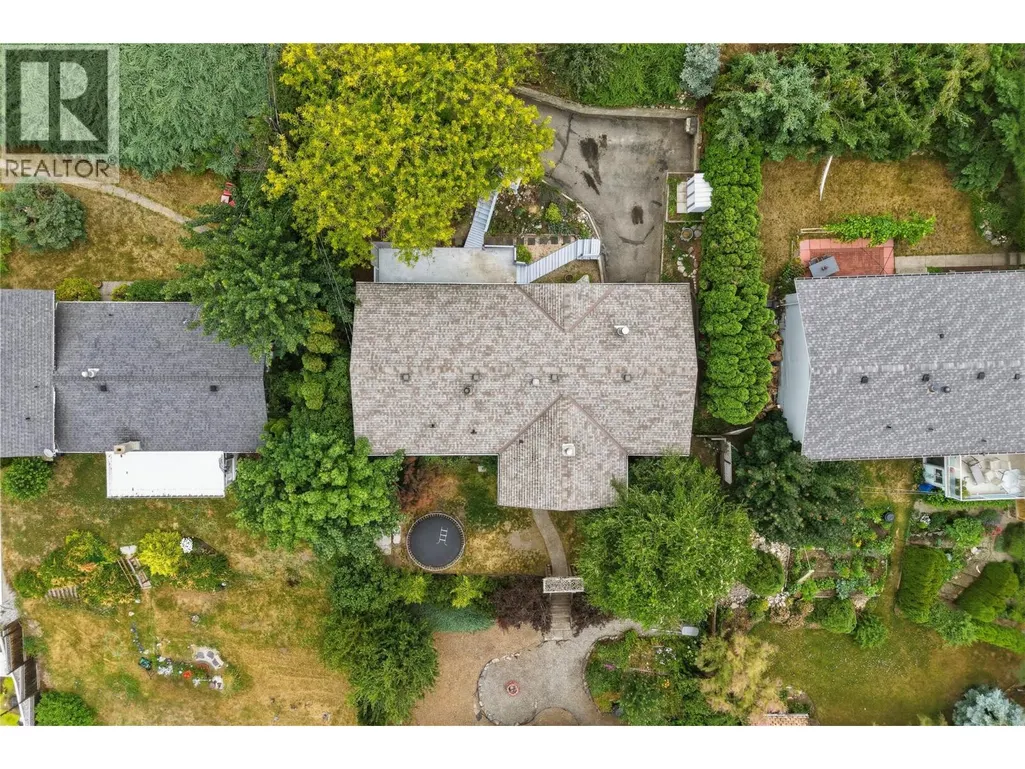
- Lot Size0.23 Acres
Data Source:
Canadian Real Estate Association (CREA)
Property Description
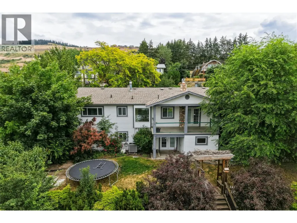
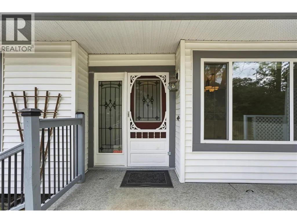
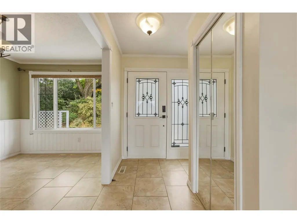
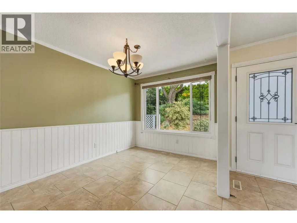
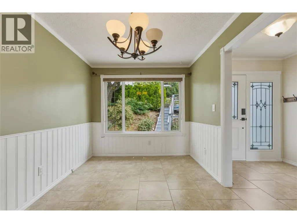
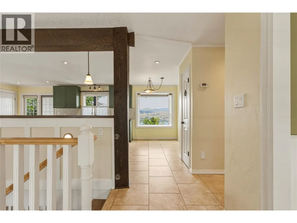
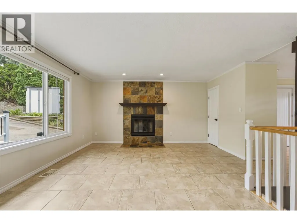
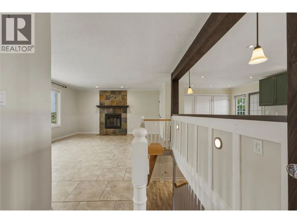
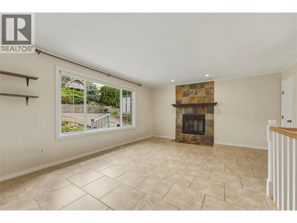
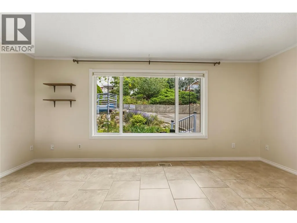
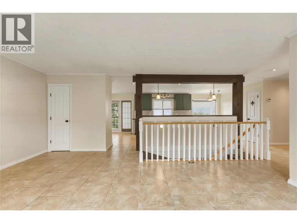
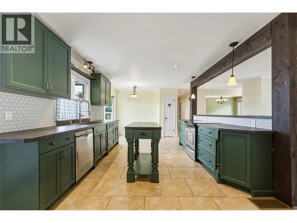
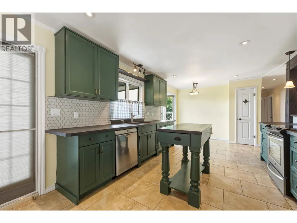
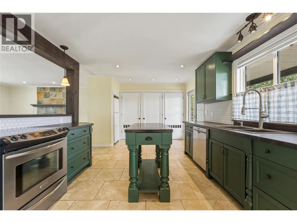
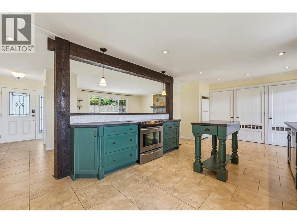
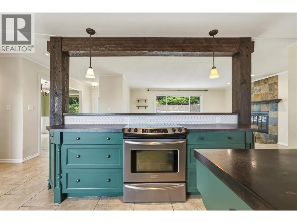
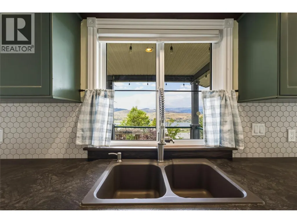
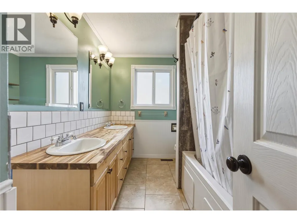
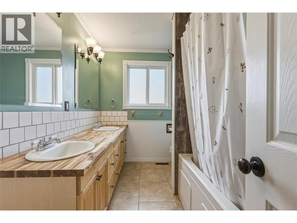
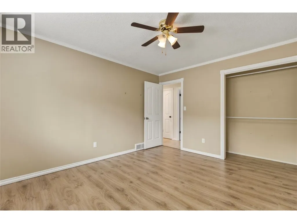
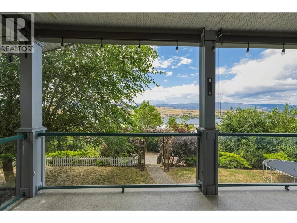
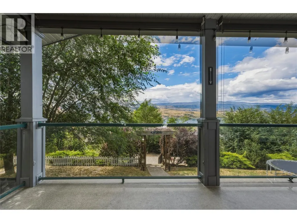
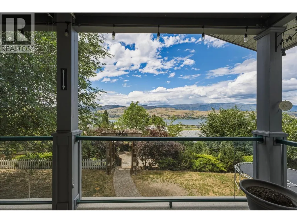
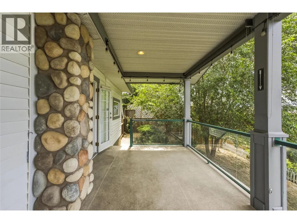
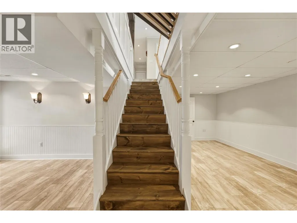
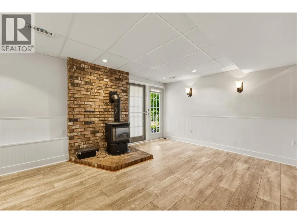
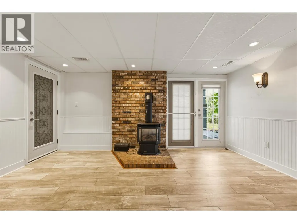
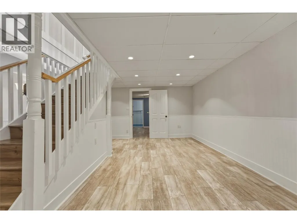
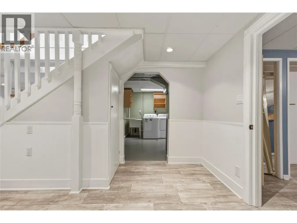
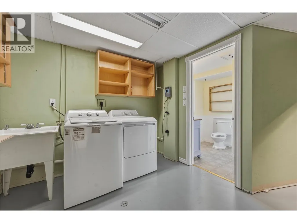
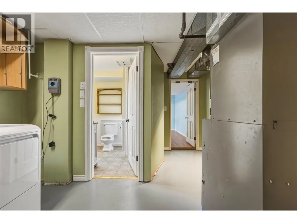
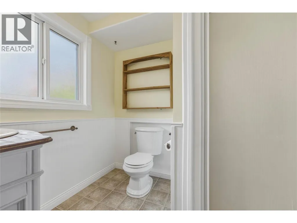
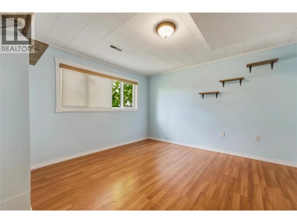
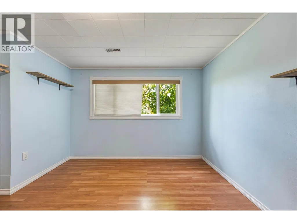
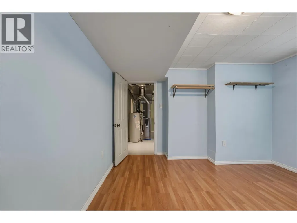
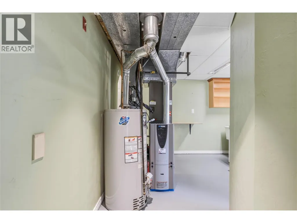
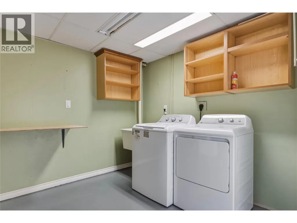
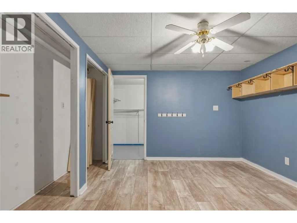
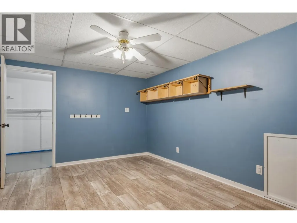
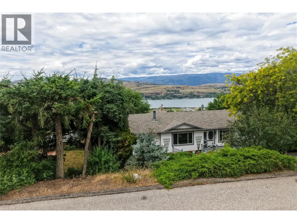
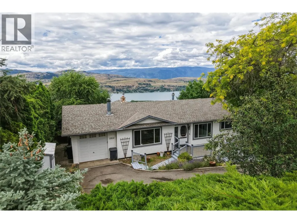
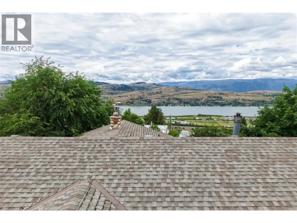
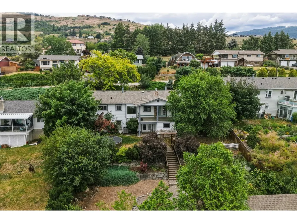
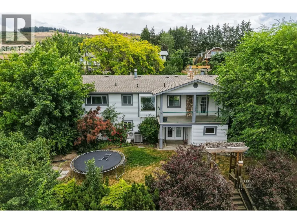
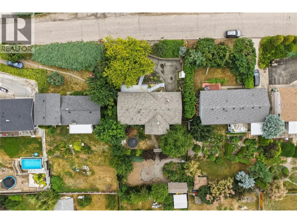
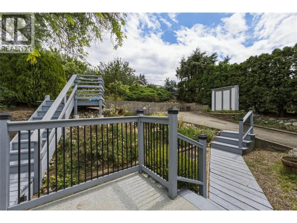
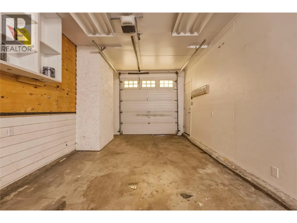
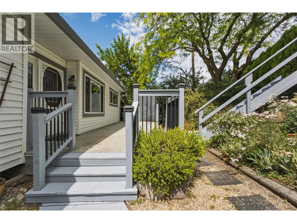
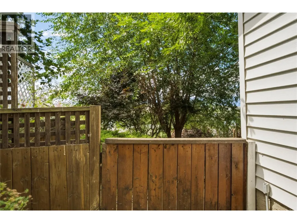
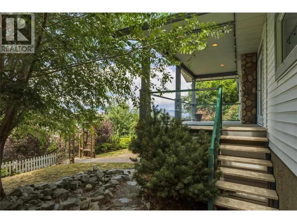
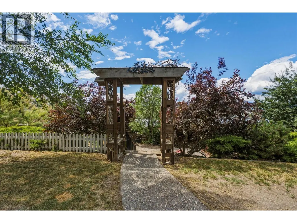
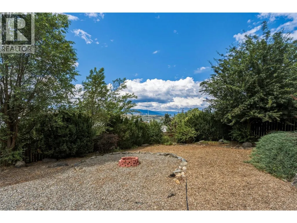
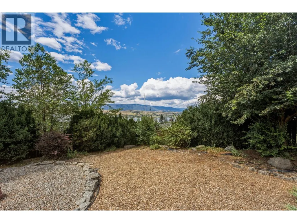
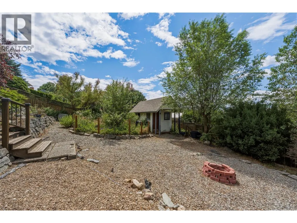
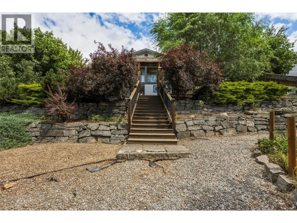
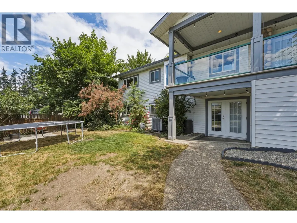
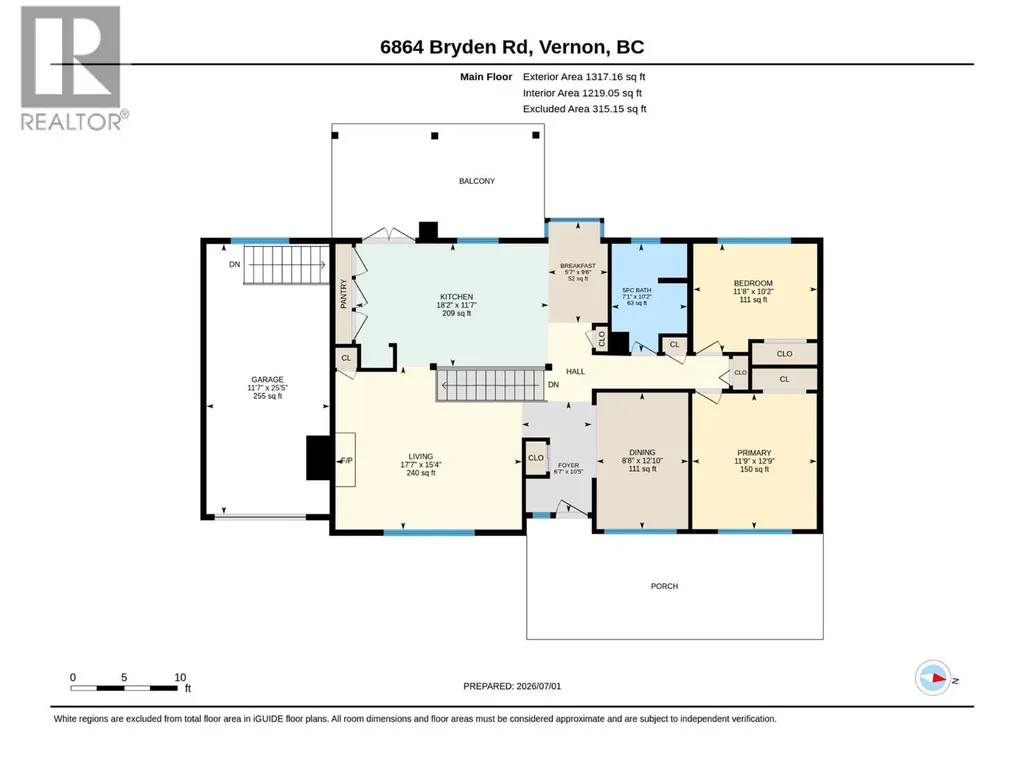

Beautiful well kept family home in a perfect location! Located at the end of the Bryden cul-de-sac, this property provides a safe space to raise your family. Incredible sunset views of Swan Lake, and a nice private backyard space for the kids and dogs, and a fire pit for the cool Spring evenings offer a space for the whole family to enjoy. The home is a well laid out 4 bed and 2 full bathroom home, if a formal dining room isn't required, the front room would make an incredible office space. Downstairs features an amazing place for the kids to hangout with 2 more bedrooms and a full bathroom, plenty of storage spaces and a huge rec room leading out to the backyard. If gardening is your thing, the yard provides lots of space in the lower bench for some raised garden beds! There has been plenty of refreshing done on the inside of the home, with new paint in the kitchen, renovated main floor bathroom, stair treads etc. This one is a move in ready gem! (id:7434)
General Features
| Features | One Balcony |
|---|---|
| Property Type | Single Family |
| Neighbourhood | North BX |
| Building Appliances | Refrigerator, Dishwasher, Dryer, Washer |
| Building Architectural Style | Ranch |
| Building Cooling Type | Central air conditioning |
| Parking Space Total | 3 |
| Building Type | House |
| Ownership Type | Freehold |
| Building.StoriesTotal | 2 |
Interior Features
| Building Fireplace Present | True |
|---|---|
| Building Fireplace Total | 1 |
| Building Fireplace Type | Free Standing Metal,Unknown |
| Building Heating Type | Forced air, See remarks |
| Basement Type | Full |
| Construction Style Attachment | Detached |
| Flooring Type | Carpeted, Laminate, Tile |
| Living Area Range | 2511 |
| Bedrooms | 4 |
Exterior Features
| ViewType | Lake view, Mountain view, View (panoramic) |
|---|---|
| Building Roof Material | Asphalt shingle |
| Building Roof Style | Unknown |
| Sewer | Septic tank |
| Exterior Finish | Vinyl siding |
| Fence Type | Fence |
Room Details
| Room | Dimensions | Level | Flooring | Details |
|---|---|---|---|---|
| 3pc Bathroom | 6'9'' x 6'5'' | Basement | ||
| 5pc Bathroom | 10'2'' x 7'1'' | Main level | ||
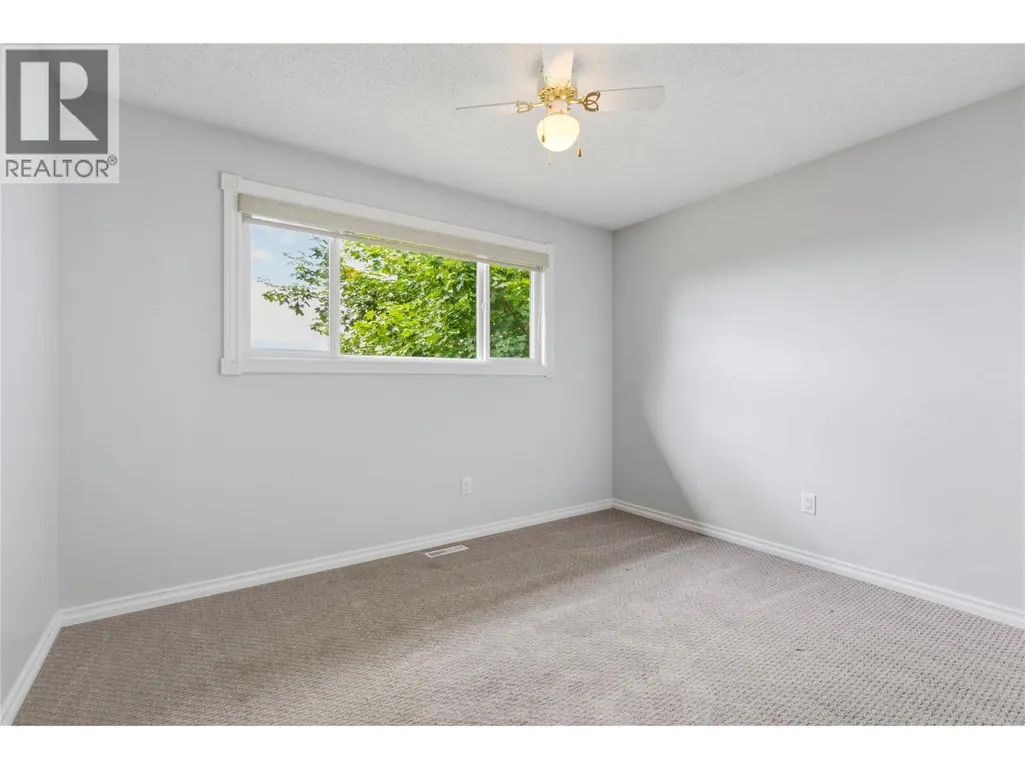
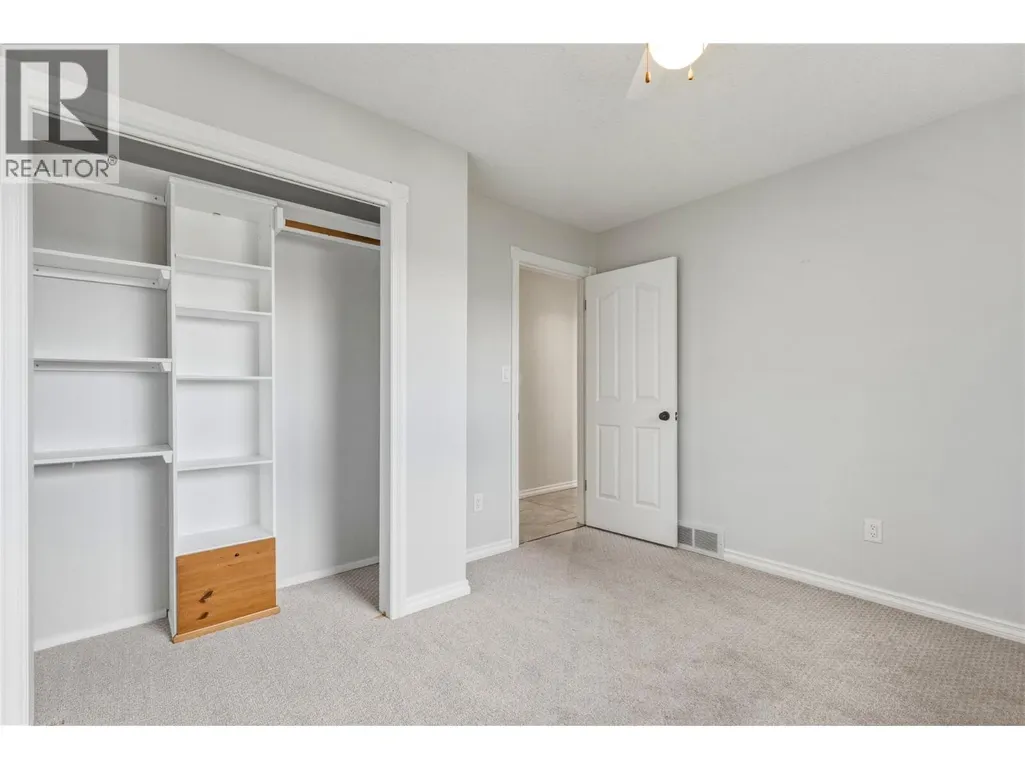
| Bedroom | 10'2'' x 11'8'' | Main level | ||
| Dining nook | 5'7'' x 9'6'' | Main level | ||
| Dining room | 12'10'' x 8'8'' | Main level | ||
| Kitchen | 18'2'' x 11'7'' | Main level | ||
| Living room | 15'4'' x 17'7'' | Main level | ||
| Other | 25'5'' x 11'7'' | Main level | ||
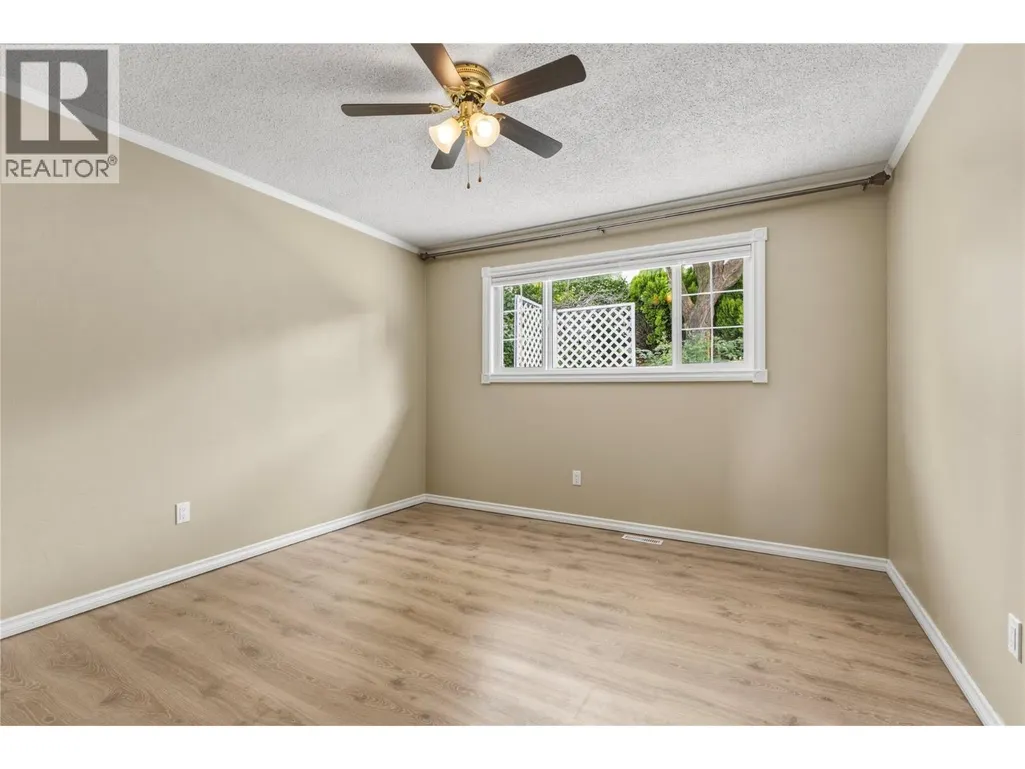
| Primary Bedroom | 12'9'' x 11'9'' | Main level | ||
| Recreation room | 24'7'' x 23'7'' | Basement | ||
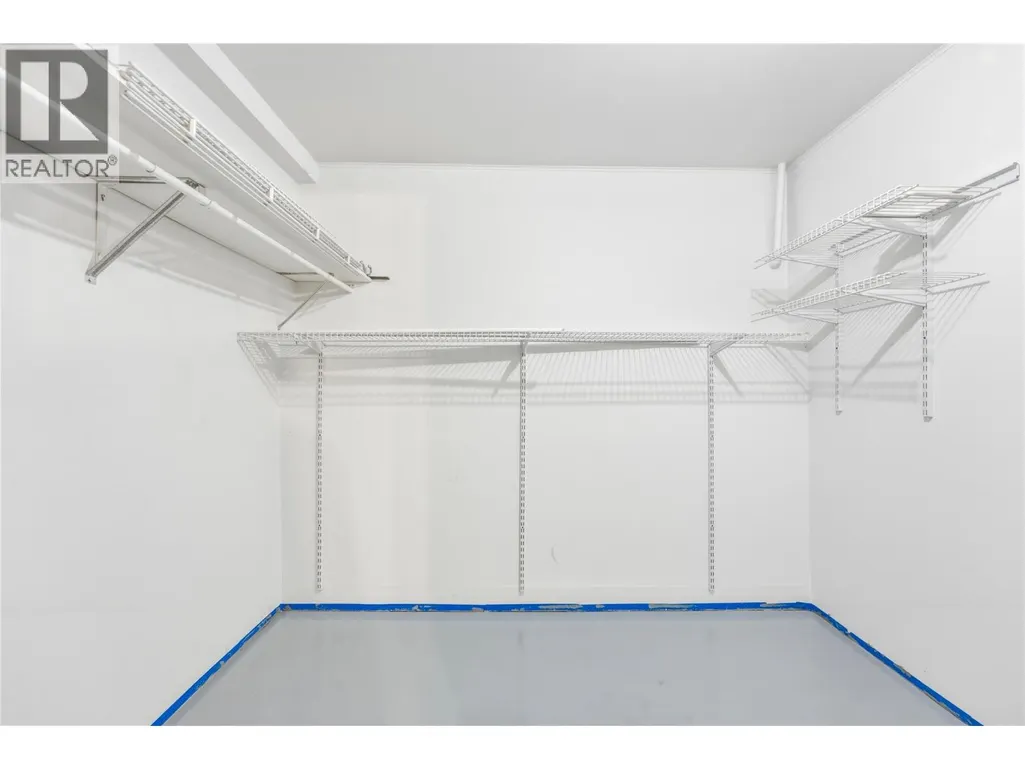
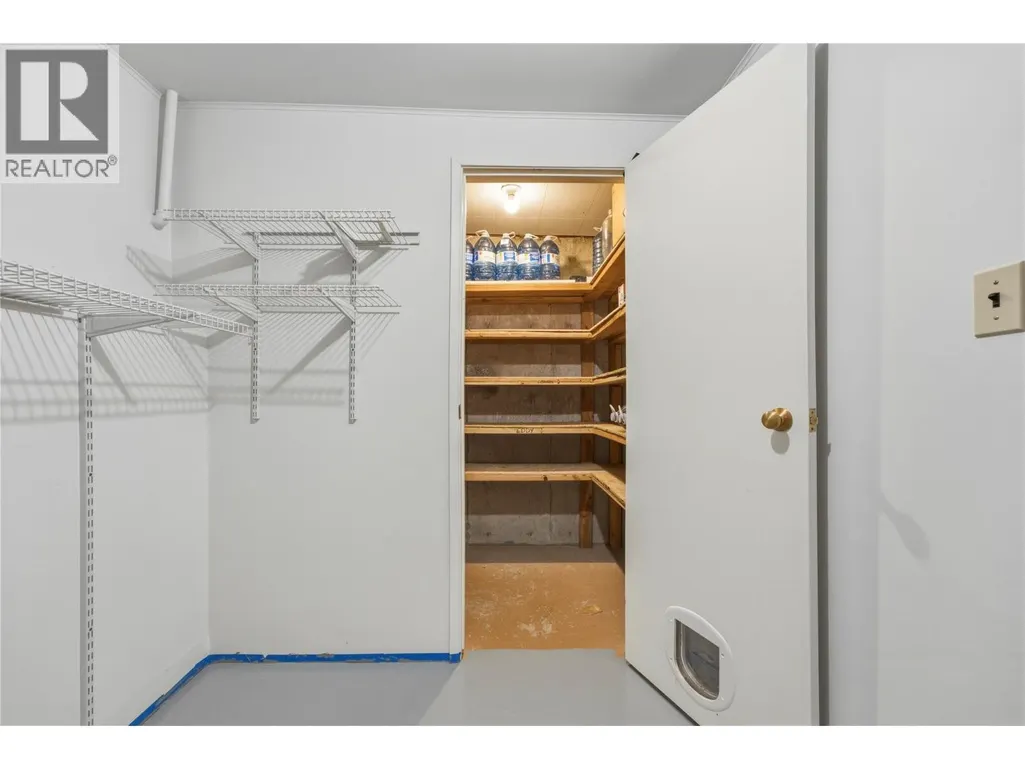
| Storage | 8'9'' x 6'9'' | Basement |
Amenities
- Views
- New Construction
- Adult 55+
- Lease To Own
- No Strata Fees
- Furnished
- Primary On Main
- Air Conditioning
- Seller Finance
- Green
- Fixer Upper
- Horse
- Golf
- Fireplace
- Deck
- Garage
- Basement
- Pool

Property vs Single Family Average in V1B 3T3
Price
Year Built
In The Neighbourhood
Views
Vernon
$ 1,549,000
- Type
- Single Family
- Size
- 3,337 SqFt
- Rooms
- 6 Beds + 4 Baths
Sotheby's International Realty Canada
Golf Course
Vernon
$ 779,000
- Type
- Single Family
- Size
- 1,904 SqFt
- Rooms
- 3 Beds + 2 Baths
Royal LePage Downtown Realty
Views
Vernon
$ 2,295,000
- Type
- Single Family
- Size
- 4,979 SqFt
- Rooms
- 8 Beds + 4.5 Baths
Sotheby's International Realty Canada
Water Views
Vernon
$ 1,200,000
- Type
- Single Family
- Size
- 3,148 SqFt
- Rooms
- 4 Beds + 3 Baths
Coldwell Banker Executives Realty
Water Views
Vernon
$ 1,595,000
- Type
- Single Family
- Size
- 5,592 SqFt
- Rooms
- 4 Beds + 3.5 Baths
RE/MAX Vernon
Water Views
Vernon
$ 715,000
- Type
- Single Family
- Size
- 2,003 SqFt
- Rooms
- 3 Beds + 3 Baths
Royal LePage Downtown Realty
Primary On Main
Vernon
$ 749,900
- Type
- Single Family
- Size
- 2,451 SqFt
- Rooms
- 4 Beds + 2 Baths
RE/MAX Vernon
Views
Vernon
$ 1,259,900
- Type
- Single Family
- Size
- 2,014 SqFt
- Rooms
- 5 Beds + 3 Baths
Real Broker B.C. Ltd
Views
Vernon
$ 2,395,000
- Type
- Single Family
- Size
- 2,700 SqFt
- Rooms
- 4 Beds + 2.5 Baths
Oakwyn Realty Okanagan-Letnick Estates
Water Views
Vernon
$ 1,499,900
- Type
- Single Family
- Size
- 2,785 SqFt
- Rooms
- 6 Beds + 3 Baths
Royal LePage Downtown Realty
Views
Vernon
$ 750,000
- Type
- Single Family
- Size
- 1,788 SqFt
- Rooms
- 5 Beds + 2 Baths
Oakwyn Realty Okanagan
Waterfront
Vernon
$ 3,350,000
- Type
- Single Family
- Size
- 7,426 SqFt
- Rooms
- 6 Beds + 5.5 Baths
Royal LePage Kelowna
Primary On Main
Vernon
$ 1,199,999
- Type
- Single Family
- Size
- 3,168 SqFt
- Rooms
- 5 Beds + 3.5 Baths
RE/MAX Vernon
