
Water Views
Address
5700 Ranch Road, Vernon, BC
Price
$ 1,499,900
Property Attributes
- ID#10398076
- TypeSingle Family
- Listing Status Active
- MunicipalityVernon
- CityVernon
- AreaVernon
- NeighbourhoodNorth BX
- Postal CodeV1B 3J9
- StyleContemporary
- Year Built2003
- Price$ 1,499,900
- Bedrooms6
- Bathrooms3
- Half Bathrooms0
- Sqr Footage2785
- Lot Size5.5 Acres
Data Source:
Canadian Real Estate Association (CREA)
Property Description
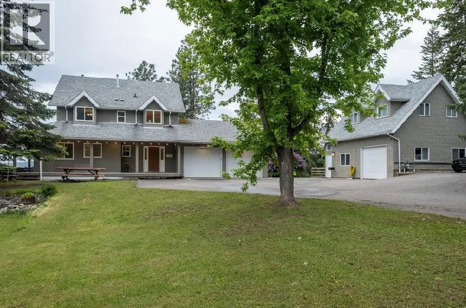
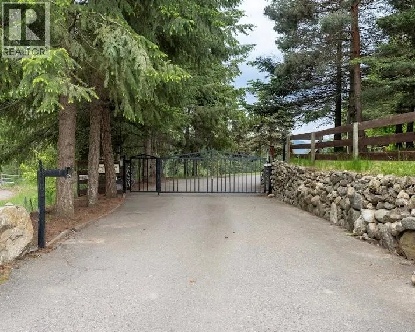
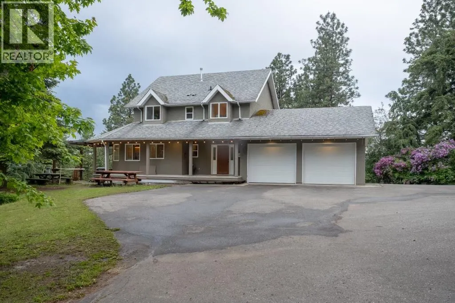
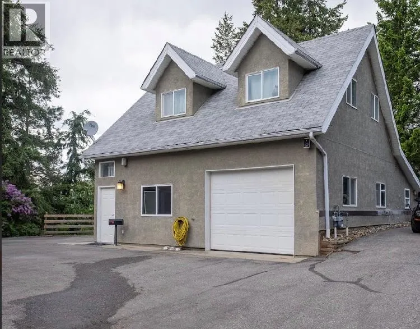
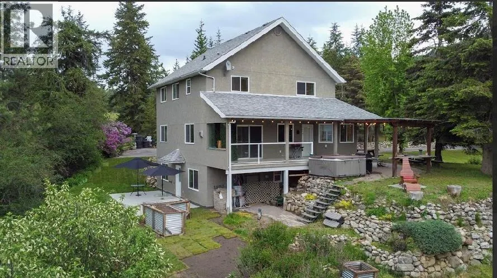
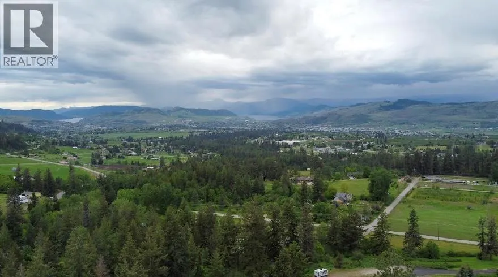
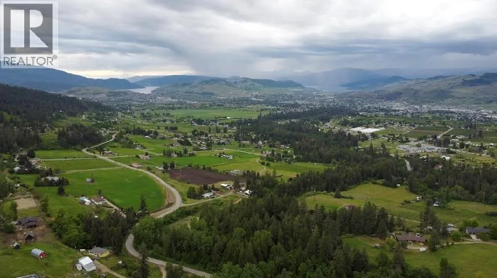
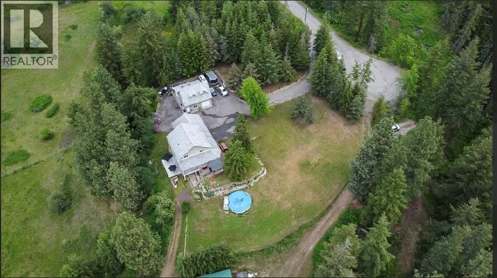
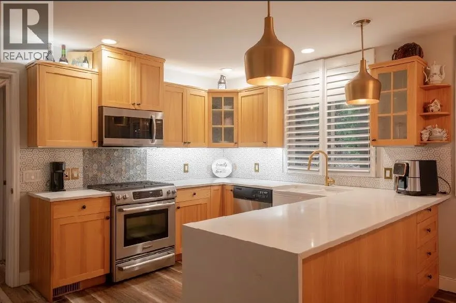
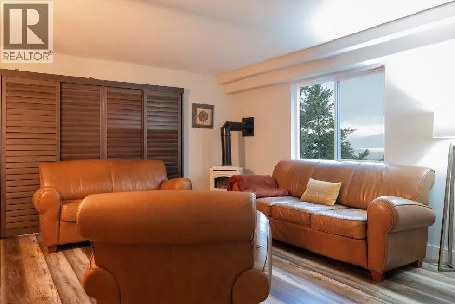
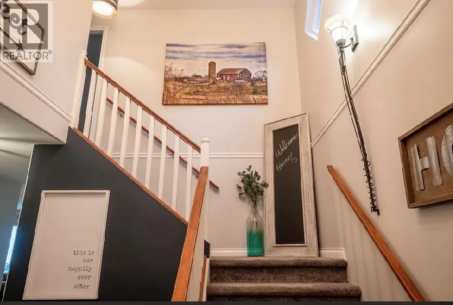
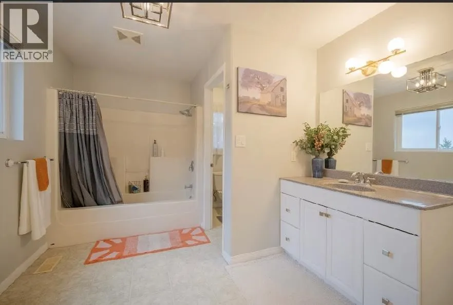
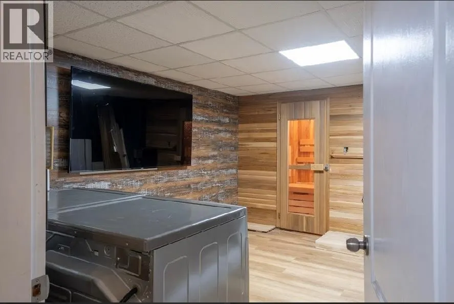
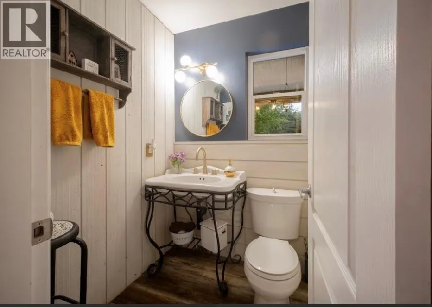
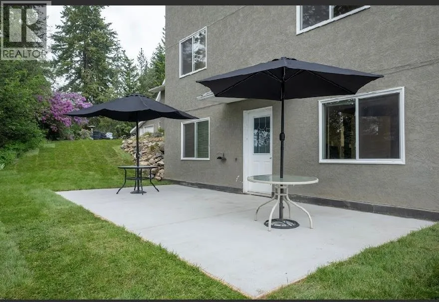
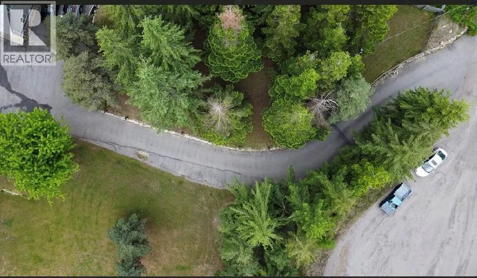
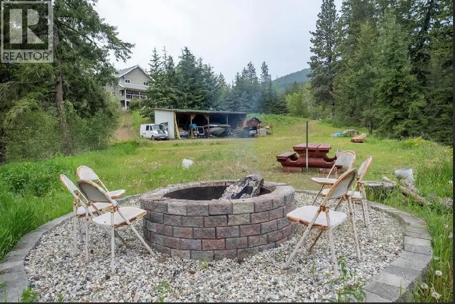
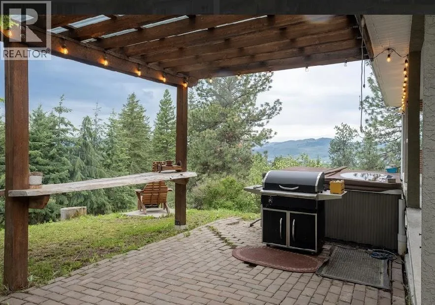
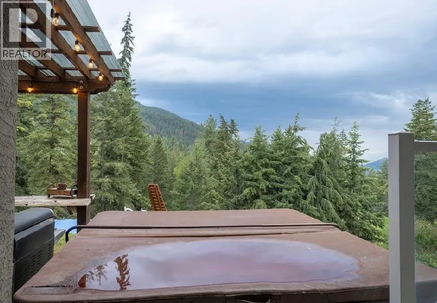
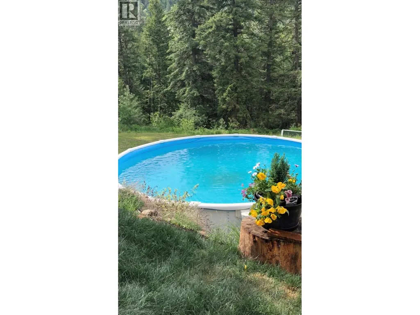
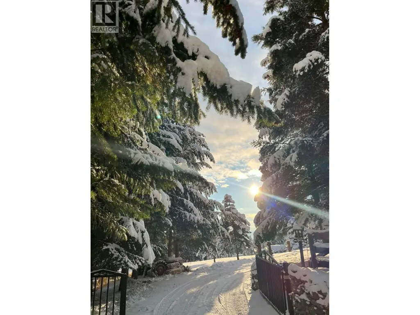
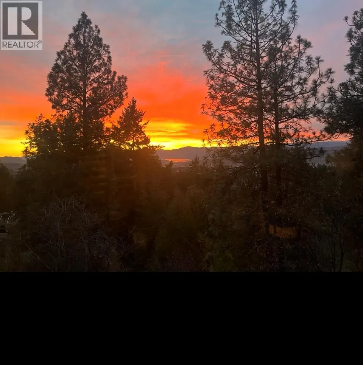
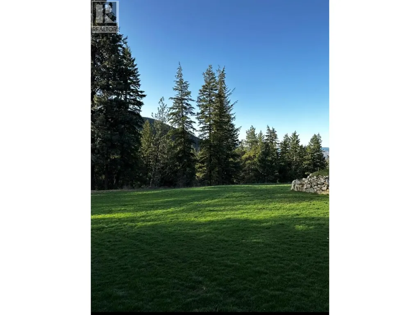
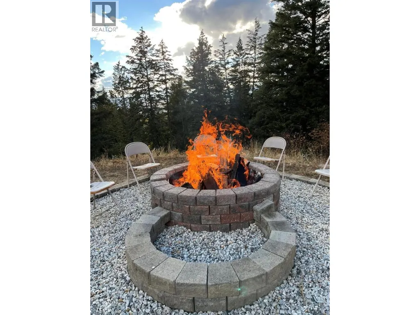
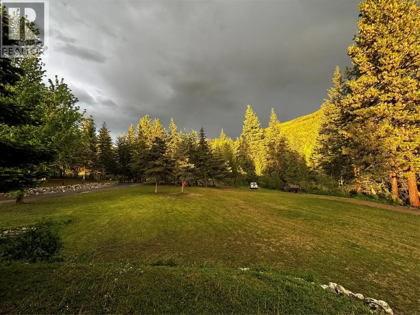
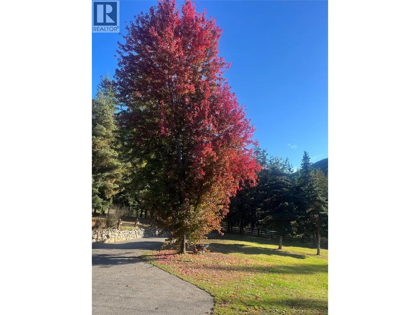
Your dream 5.5-acre estate awaits at the end of a private, cul-de-sac bordering BX Creek, featuring stunning views of both Okanagan and Kalamalka lakes. Gated and fully fenced, this exceptional property includes a main home with an indoor sauna, above ground pool, and hot tub area, plus a detached carriage home and two additional suites for massive mortgage help. Extreme utility defines the acreage, boasting dual driveways, an RV pad with sani-dump, a 4-bay equipment shed, and a massive detached shop with 220V power and a bathroom—a true mechanic or woodworker’s dream space. Whether running a hobby farm or relaxing by the creek at sunset, this estate offers the ultimate blend of luxury, privacy, and income. (id:7434)
General Features
| Property Type | Single Family |
|---|---|
| Neighbourhood | North BX |
| Building Architectural Style | Contemporary |
| Building Cooling Type | Central air conditioning |
| Parking Space Total | 15 |
| Building Type | House |
| Ownership Type | Freehold |
| Building.StoriesTotal | 3 |
Interior Features
| Building Fireplace Present | False |
|---|---|
| Building Heating Type | Forced air, See remarks |
| Basement Type | Full |
| Construction Style Attachment | Detached |
| Living Area Range | 2785 |
| Bedrooms | 6 |
Exterior Features
| Pool Type | Above ground pool |
|---|---|
| ViewType | Lake view, Mountain view, Valley view, View of water |
| Building Roof Material | Vinyl Shingles |
| Building Roof Style | Unknown |
| Sewer | Septic tank |
Room Details
| Room | Dimensions | Level | Flooring | Details |
|---|---|---|---|---|
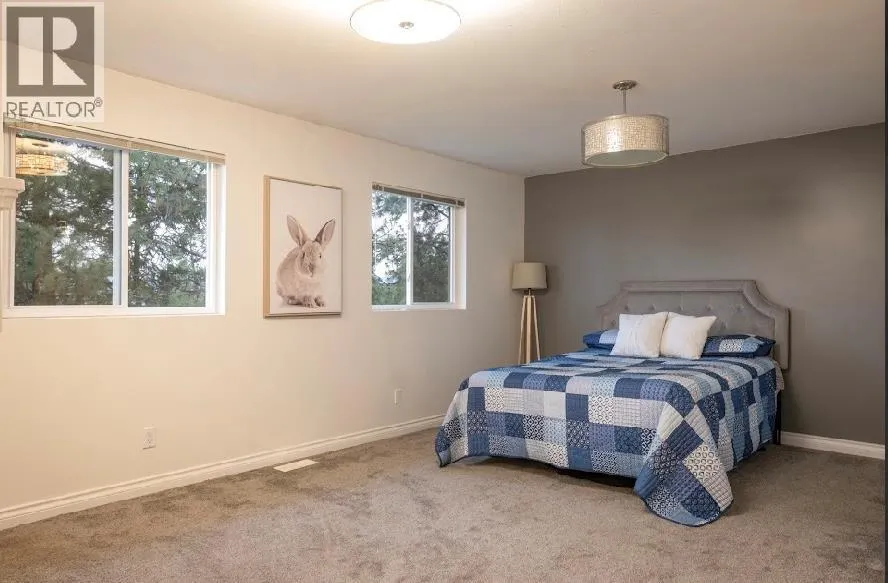
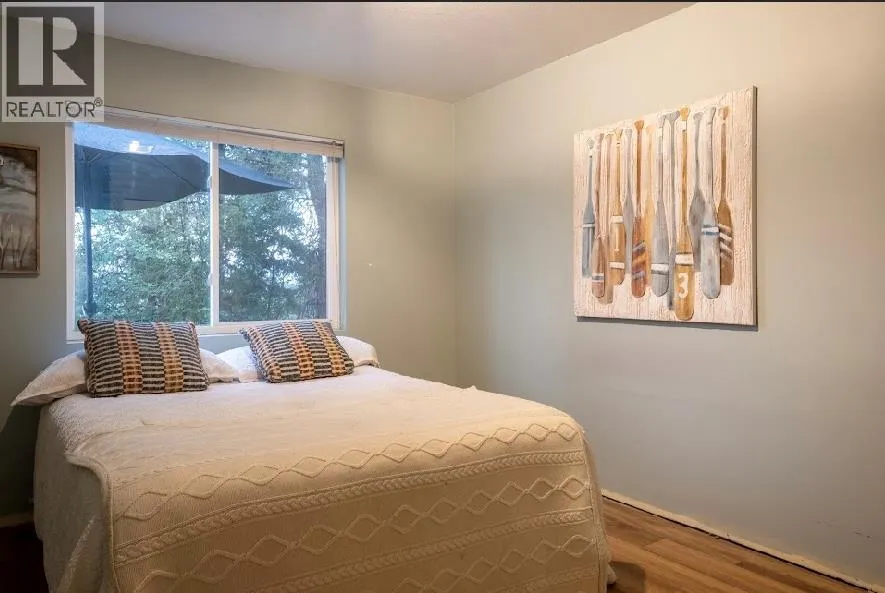
| Bedroom | 9'8'' x 13'6'' | Main level | ||
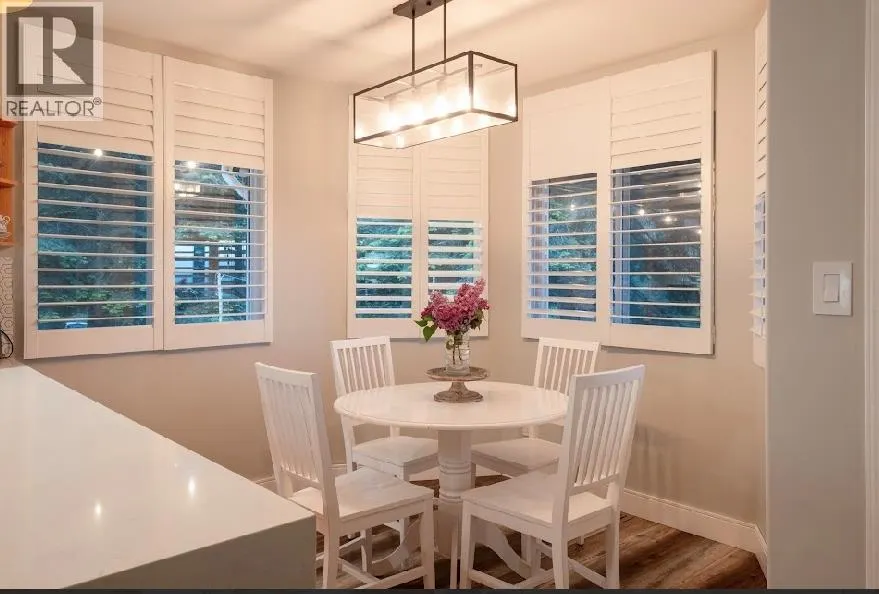
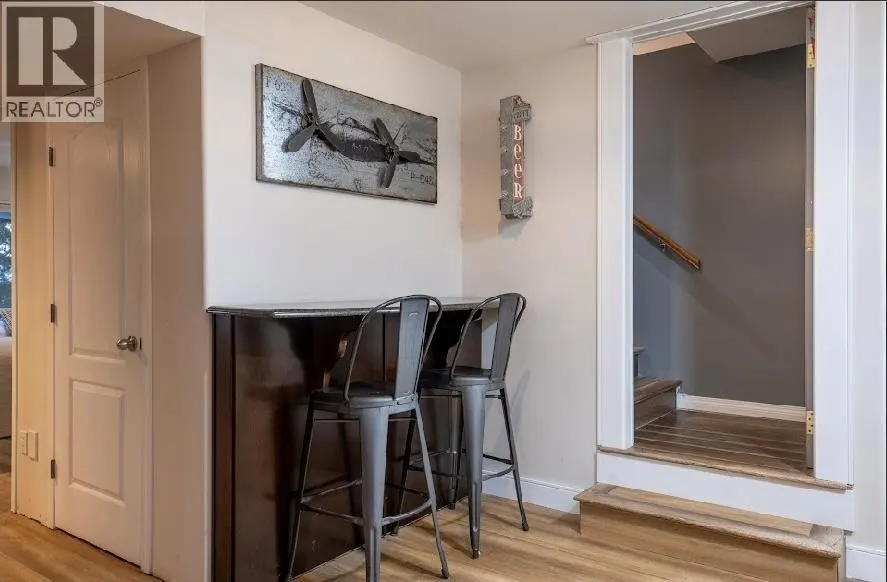
| Dining nook | 8'6'' x 9' | Main level | ||
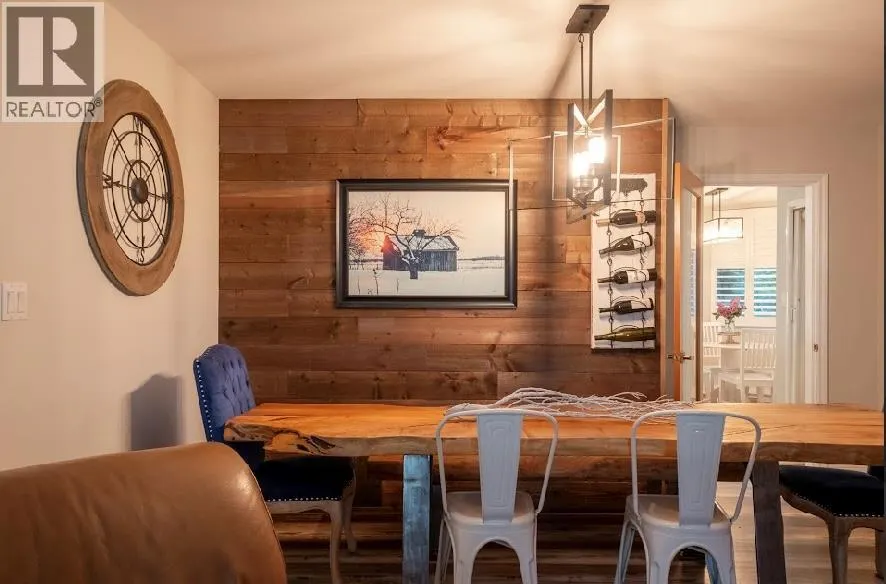
| Dining room | 9'1'' x 9'1'' | Additional Accommodation | ||
| Foyer | 8'8'' x 11'8'' | Main level | ||
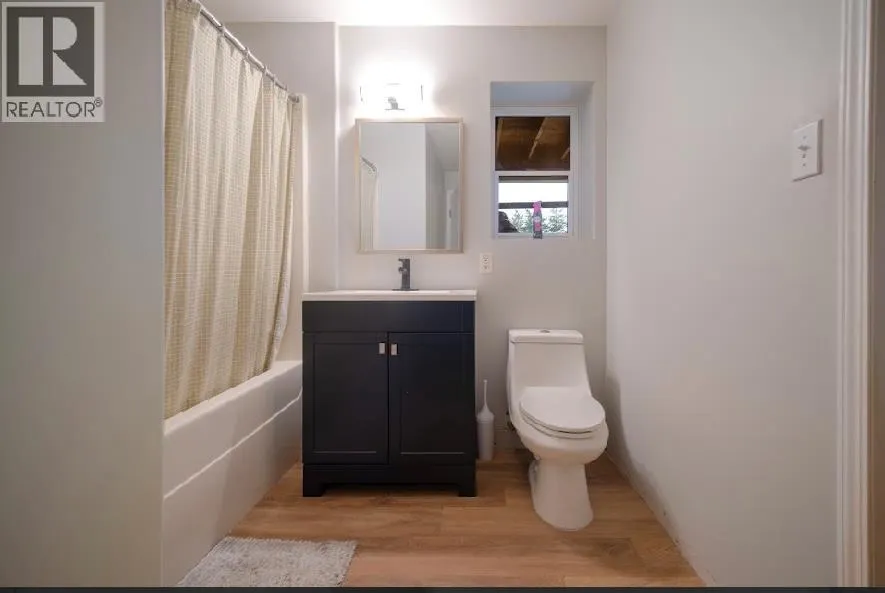
| Full bathroom | 4'10'' x 4'11'' | Main level | ||
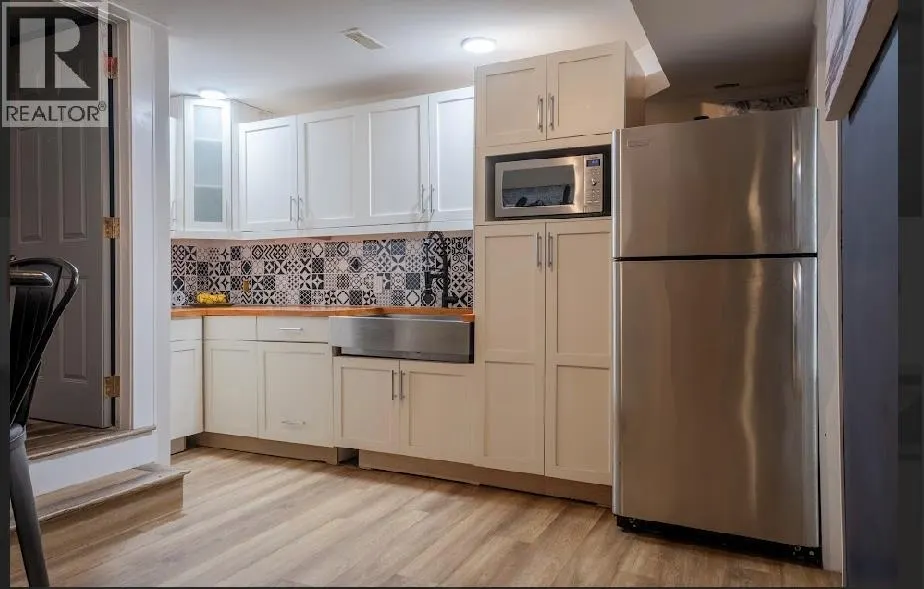
| Kitchen | 8' x 12' | Additional Accommodation | ||
| Laundry room | 8' x 9'9'' | Main level | ||
| Living room | 8'10'' x 16' | Additional Accommodation | ||
| Other | 14'10'' x 23' | Additional Accommodation | ||
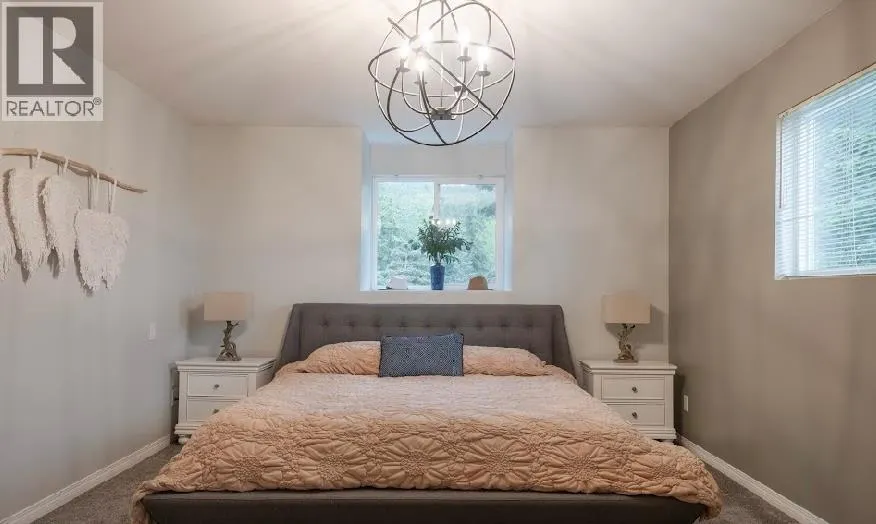
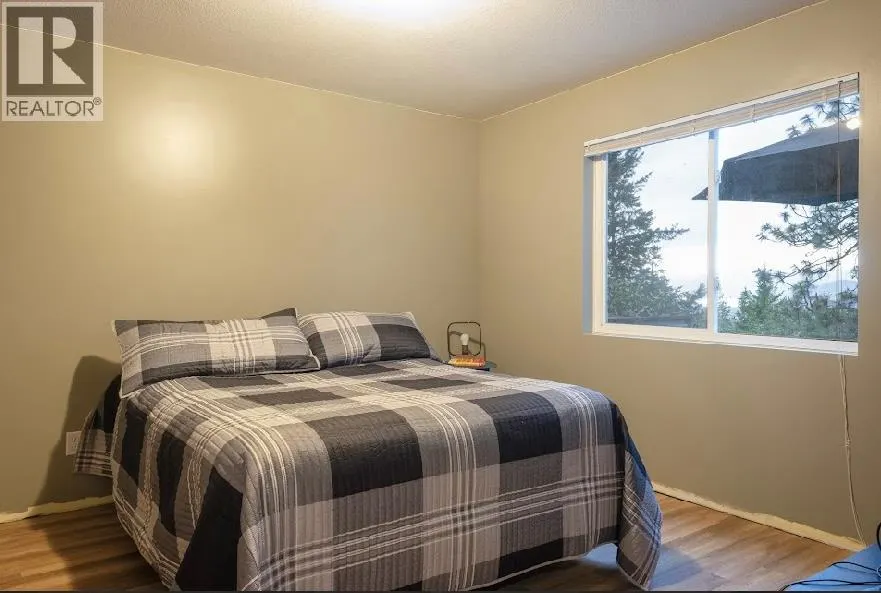
| Primary Bedroom | 8'8'' x 9'8'' | Additional Accommodation | ||
| Sauna | 3'9'' x 11' | Lower level |
Amenities
- Views
- New Construction
- Adult 55+
- Lease To Own
- No Strata Fees
- Furnished
- Primary On Main
- Air Conditioning
- Seller Finance
- Green
- Fixer Upper
- Horse
- Golf
- Fireplace
- Deck
- Garage
- Basement
- Pool

Property vs Single Family Average in V1B 3J9
Price
Year Built
In The Neighbourhood
Views
Vernon
$ 1,549,000
- Type
- Single Family
- Size
- 3,337 SqFt
- Rooms
- 6 Beds + 4 Baths
Sotheby's International Realty Canada
Golf Course
Vernon
$ 779,000
- Type
- Single Family
- Size
- 1,904 SqFt
- Rooms
- 3 Beds + 2 Baths
Royal LePage Downtown Realty
Views
Vernon
$ 2,295,000
- Type
- Single Family
- Size
- 4,979 SqFt
- Rooms
- 8 Beds + 4.5 Baths
Sotheby's International Realty Canada
Water Views
Vernon
$ 1,200,000
- Type
- Single Family
- Size
- 3,148 SqFt
- Rooms
- 4 Beds + 3 Baths
Coldwell Banker Executives Realty
Water Views
Vernon
$ 1,595,000
- Type
- Single Family
- Size
- 5,592 SqFt
- Rooms
- 4 Beds + 3.5 Baths
RE/MAX Vernon
Water Views
Vernon
$ 715,000
- Type
- Single Family
- Size
- 2,003 SqFt
- Rooms
- 3 Beds + 3 Baths
Royal LePage Downtown Realty
Primary On Main
Vernon
$ 749,900
- Type
- Single Family
- Size
- 2,451 SqFt
- Rooms
- 4 Beds + 2 Baths
RE/MAX Vernon
Views
Vernon
$ 1,259,900
- Type
- Single Family
- Size
- 2,014 SqFt
- Rooms
- 5 Beds + 3 Baths
Real Broker B.C. Ltd
Views
Vernon
$ 2,395,000
- Type
- Single Family
- Size
- 2,700 SqFt
- Rooms
- 4 Beds + 2.5 Baths
Oakwyn Realty Okanagan-Letnick Estates
Views
Vernon
$ 750,000
- Type
- Single Family
- Size
- 1,788 SqFt
- Rooms
- 5 Beds + 2 Baths
Oakwyn Realty Okanagan
Waterfront
Vernon
$ 3,350,000
- Type
- Single Family
- Size
- 7,426 SqFt
- Rooms
- 6 Beds + 5.5 Baths
Royal LePage Kelowna
Primary On Main
Vernon
$ 1,199,999
- Type
- Single Family
- Size
- 3,168 SqFt
- Rooms
- 5 Beds + 3.5 Baths
RE/MAX Vernon
Water Views
Vernon
$ 799,000
- Type
- Single Family
- Size
- 2,511 SqFt
- Rooms
- 4 Beds + 2 Baths
Royal LePage Downtown Realty
