
Primary on Main
Address
2470 Carpenter Rd, Sooke, BC
Price
$ 849,900
Property Attributes
- ID#1039569
- TypeSingle Family
- Listing Status Active
- MunicipalitySooke
- CitySooke
- AreaSooke
- NeighbourhoodKemp Lake
- Postal CodeV9Z 0R1
- StyleWestcoast
- Year Built2026
- Price$ 849,900
- Bedrooms2
- Bathrooms2
- Half Bathrooms0
- Sqr Footage916
- Lot Size1.85 Acres
Data Source:
Canadian Real Estate Association (CREA)
Property Description
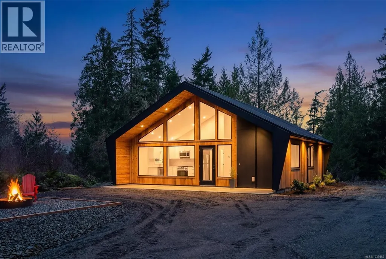
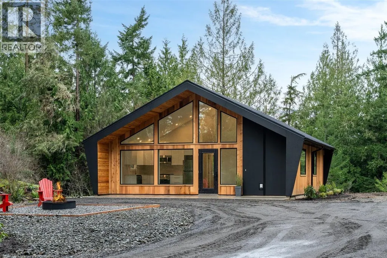
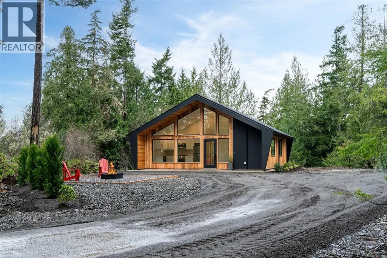
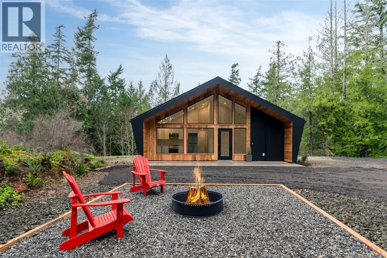
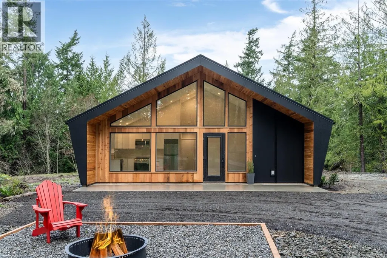
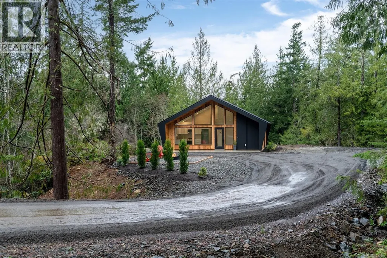
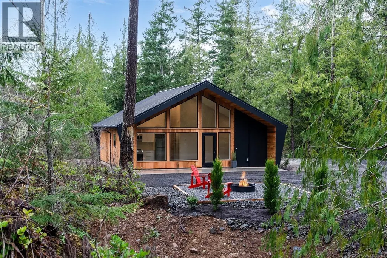
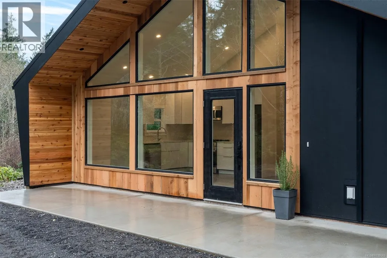
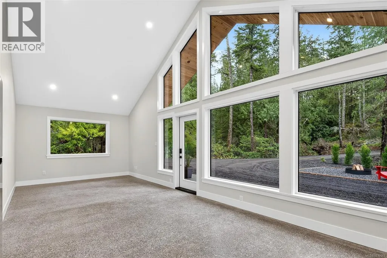
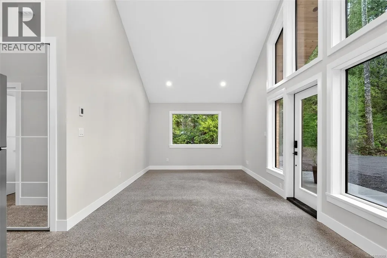
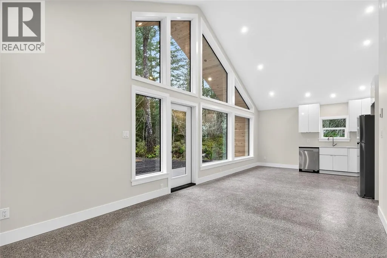
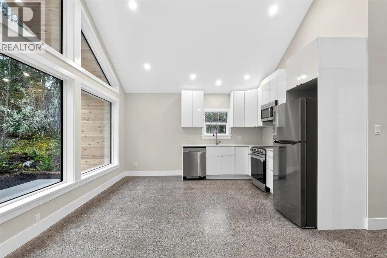
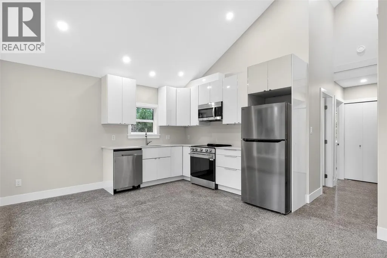
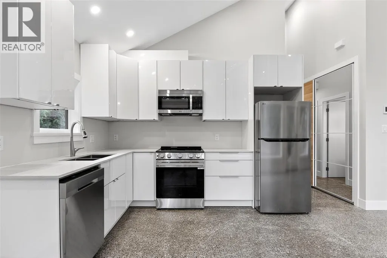
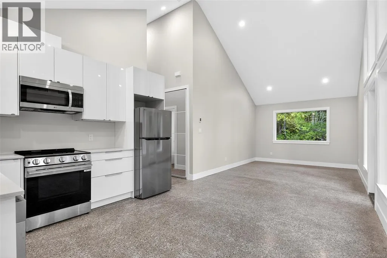
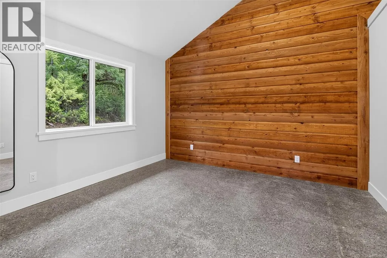
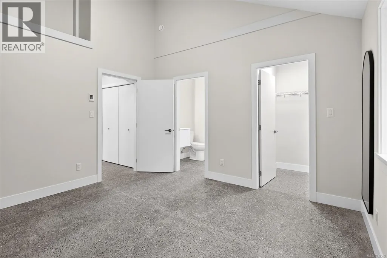
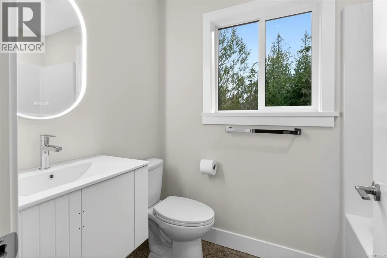
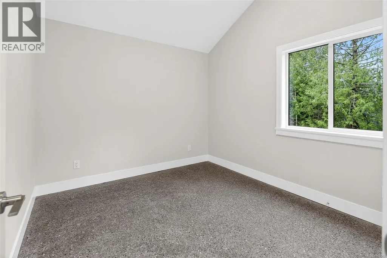
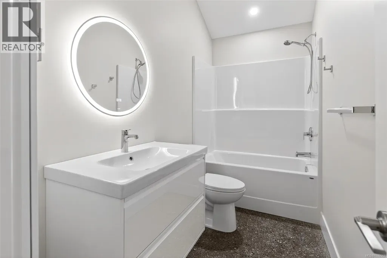
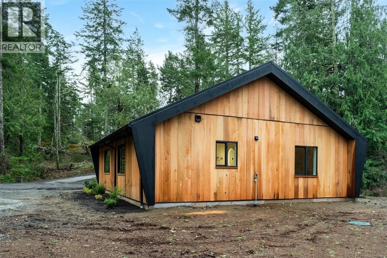
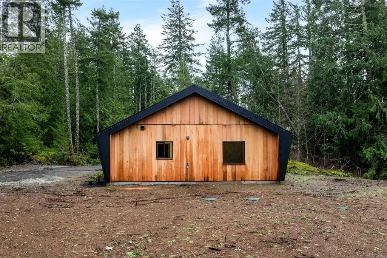
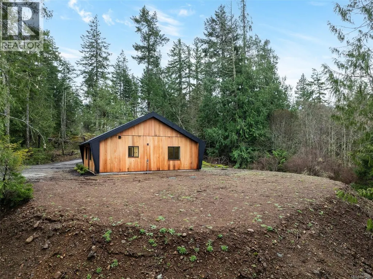
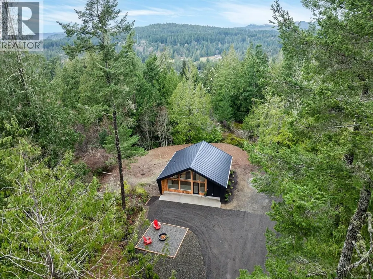
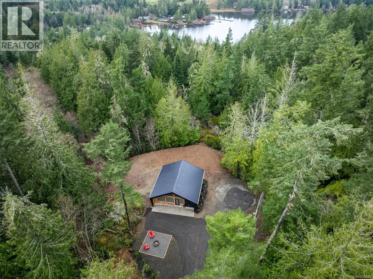
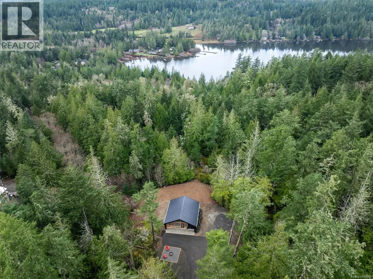
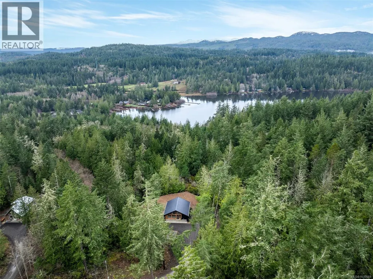
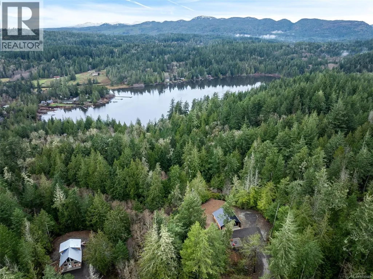
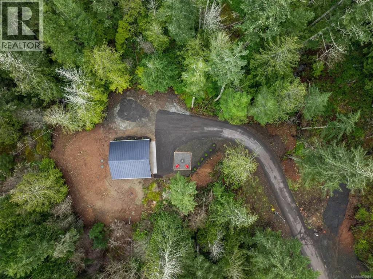
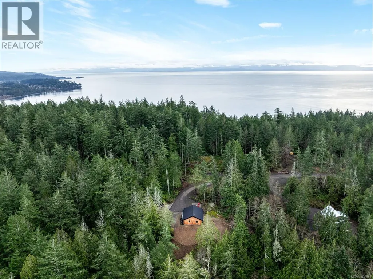
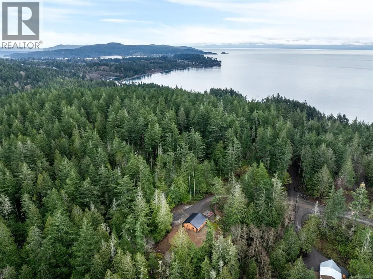
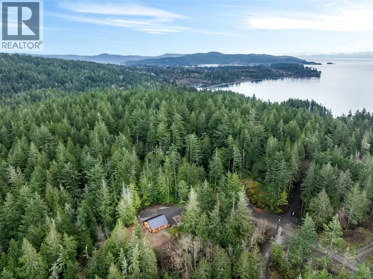
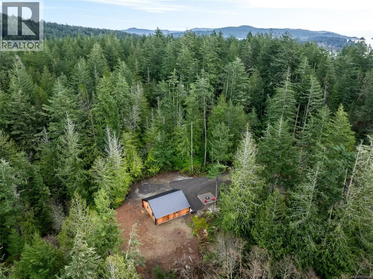
New Price! Private Cottage...Welcome to the West Coast of Vancouver Island. 2740 Carpenter Road is located 5 minutes West of Sooke & 20 minutes from Jordan River which has some of Vancouver Island best surfing. Close to endless Provincial Beaches, Trails and Sooke's hidden gem.. Kemp Lake, which offers Trout Fishing, Swimming and Paddle Board options. This 1.85 Acre (Limited Common Property) property has a newly built 916 sq ft detached cottage w/2 bedroom & 2 bath-leaving room to build a Single Family Dwelling of your choice or simply enjoy the easy living of a smaller 1 level home. Lots of cleared area around the home & the rest is forested waiting for your plans. This is a modern Westcoast build, with ceilings reaching 15 ft, large windows, polished concrete floors offering radiant heat for the home. There is great use of wood detail with modern accents through out. Property is connected to CRD Water & has full Home Warranty in place. Price is PLUS GST. (id:7434)
General Features
| Features | Acreage, Private setting, Wooded area, Partially cleared, Other |
|---|---|
| Community Features | Pets Allowed, Family Oriented |
| Property Type | Single Family |
| ZoningType | Unknown |
| Neighbourhood | Kemp Lake |
| Building Architectural Style | Westcoast |
| Building Cooling Type | None |
| Parking Space Total | 4 |
| Building Type | House |
| Maintenance Fee | 0.00 |
| Ownership Type | Strata |
Interior Features
| Building Fireplace Present | False |
|---|---|
| Building Heating Fuel | Other |
| Living Area Range | 916 |
| Bedrooms | 2 |
Exterior Features
| Structure | Patio(s) |
|---|
Room Details
| Room | Dimensions | Level | Flooring | Details |
|---|---|---|---|---|
| Bathroom | 5'0 x 8'0 | Main level | ||
| Bedroom | 10'0 x 10'8 | Main level | ||
| Dining room | 5'5 x 11'0 | Main level | ||
| Ensuite | 5'0 x 7'9 | Main level | ||
| Kitchen | 8'0 x 11'0 | Main level | ||
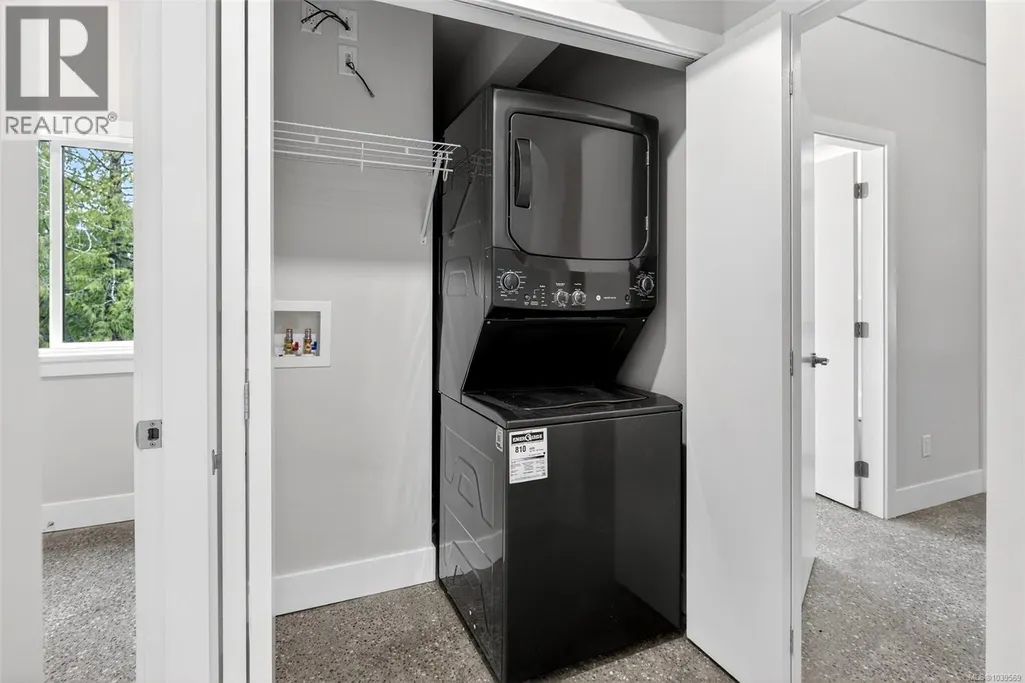
| Laundry room | 5'0 x 3'0 | Main level | ||
| Living room | 11'3 x 18'2 | Main level | ||
| Patio | 8'0 x 29'0 | Main level | ||
| Primary Bedroom | 12'0 x 12'7 | Main level |
Amenities
- Views
- New Construction
- Adult 55+
- Lease To Own
- No Strata Fees
- Furnished
- Primary On Main
- Air Conditioning
- Seller Finance
- Green
- Fixer Upper
- Horse
- Golf
- Fireplace
- Deck
- Garage
- Basement
- Pool

Property vs Single Family Average in V9Z 0R1
Price
Year Built
In The Neighbourhood
Water Views
Sooke
$ 1,399,000
- Type
- Single Family
- Size
- 1,832 SqFt
- Rooms
- 3 Beds + 2 Baths
Sotheby's International Realty Canada
Primary On Main
Sooke
$ 839,000
- Type
- Single Family
- Size
- 1,041 SqFt
- Rooms
- 3 Beds + 2 Baths
RE/MAX Camosun
Waterfront
Sooke
$ 1,198,000
- Type
- Single Family
- Size
- 1,639 SqFt
- Rooms
- 3 Beds + 1 Baths
Macdonald Realty Victoria
Water Views
Sooke
$ 1,380,000
- Type
- Single Family
- Size
- 3,508 SqFt
- Rooms
- 5 Beds + 5 Baths
Day Team Realty Ltd
Water Views
Sooke
$ 1,499,000
- Type
- Single Family
- Size
- 1,832 SqFt
- Rooms
- 3 Beds + 2 Baths
Sotheby's International Realty Canada
