
Water Views - Primary on Main
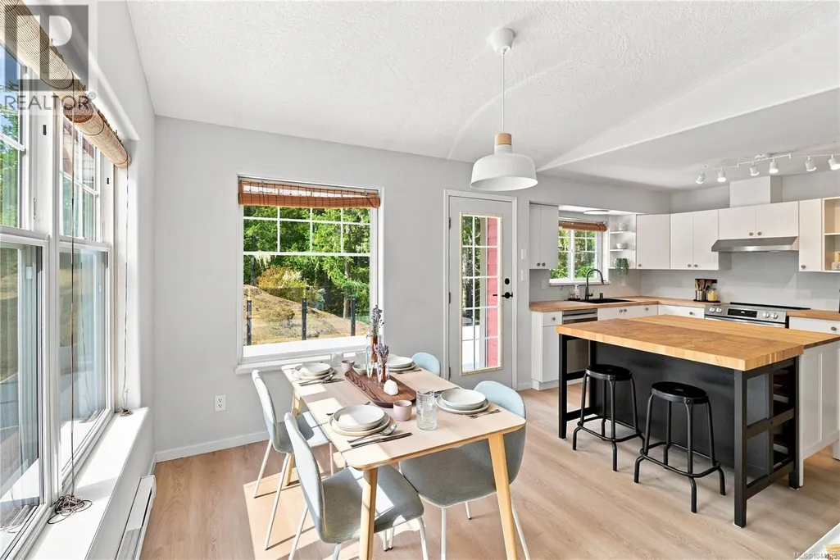
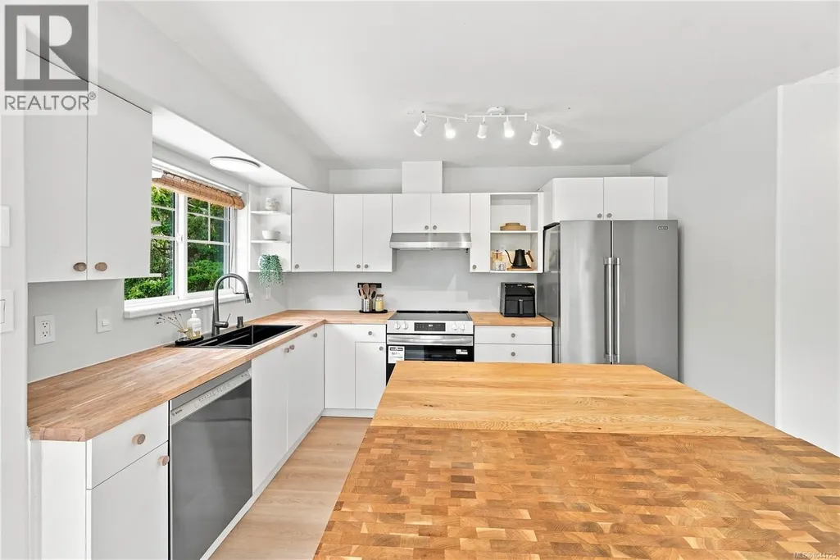
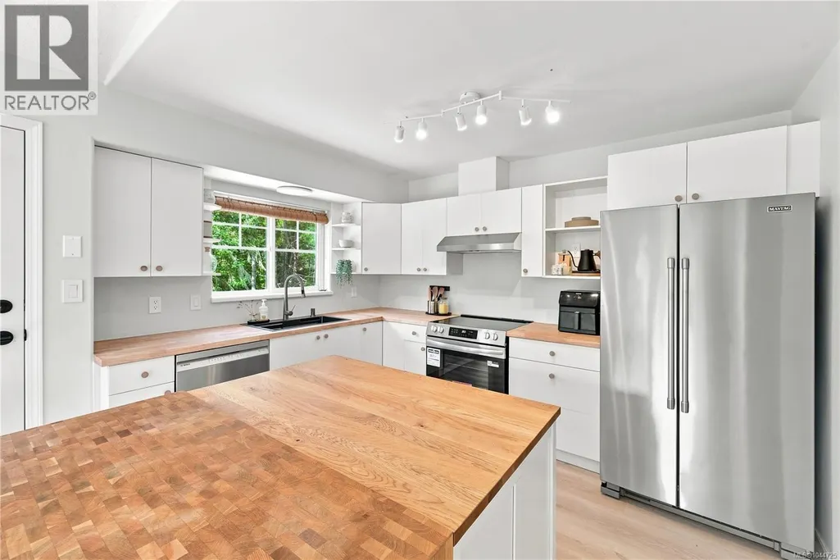
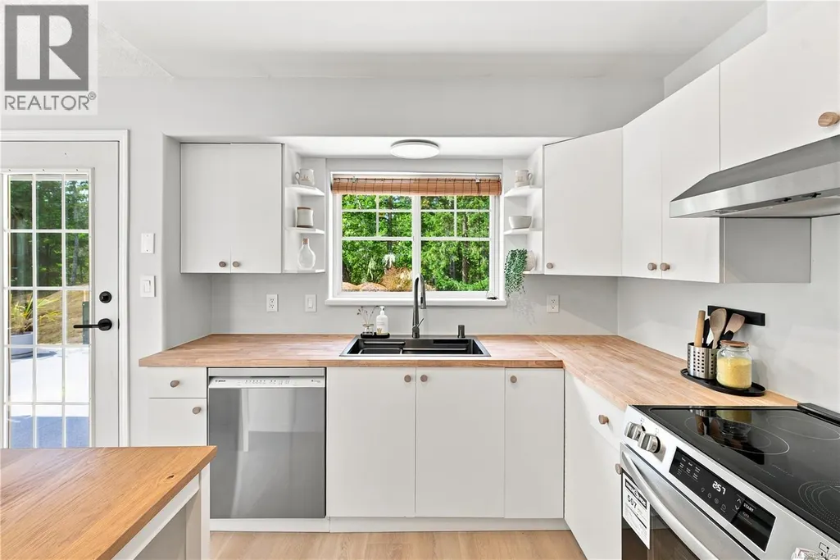
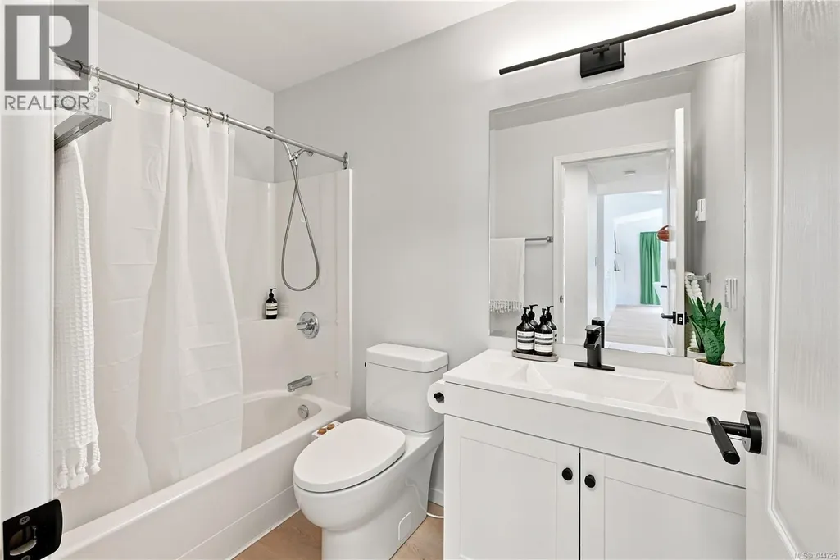
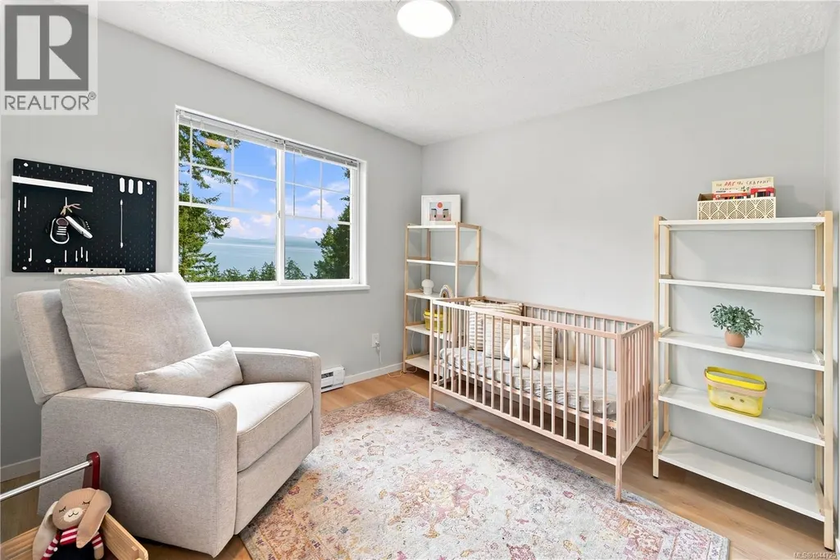
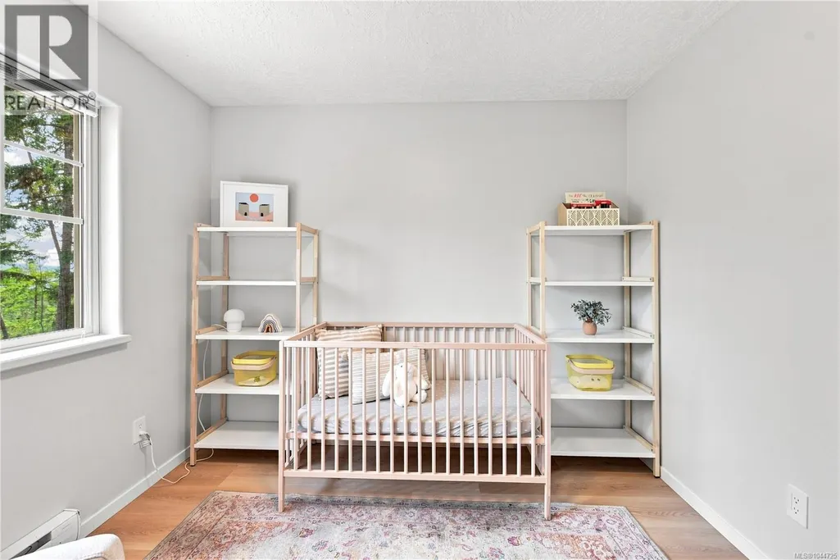
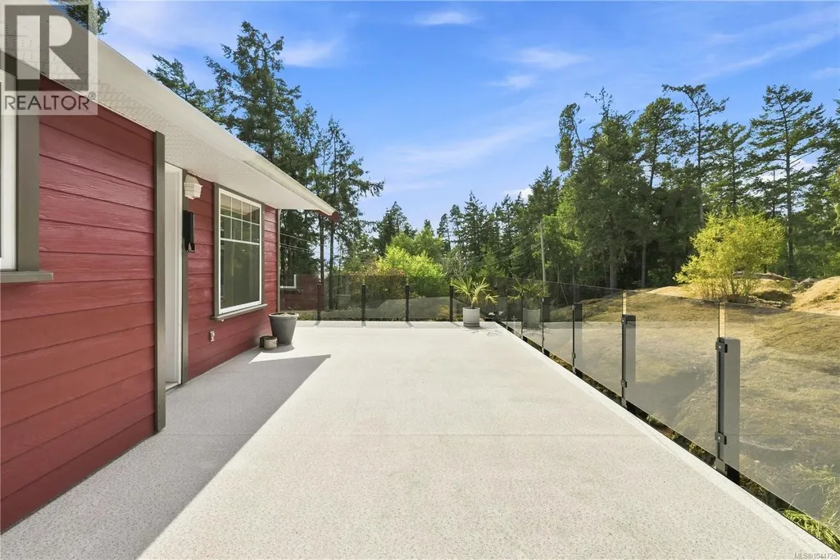
Address
D 7806 Dalrae Pl, Sooke, BC
Price
$ 1,170,000
Property Attributes
- ID#1044725
- TypeSingle Family
- Listing Status Active
- MunicipalitySooke
- CitySooke
- AreaSooke
- NeighbourhoodKemp Lake
- Postal CodeV9Z 0R1
- StyleWestcoast, Other
- Year Built1997
- Price$ 1,170,000
- Bedrooms5
- Bathrooms3
- Half Bathrooms0
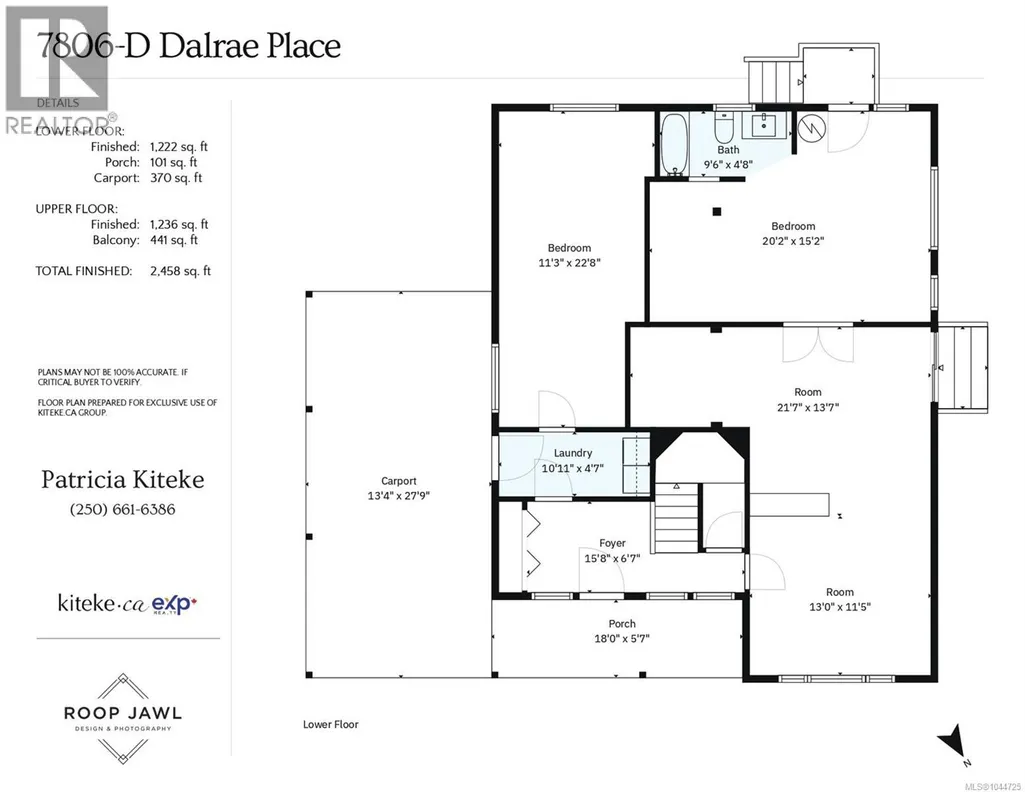
- Sqr Footage2458
- Lot Size1.59 Acres
Data Source:
Canadian Real Estate Association (CREA)
Property Description
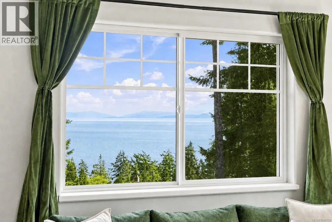
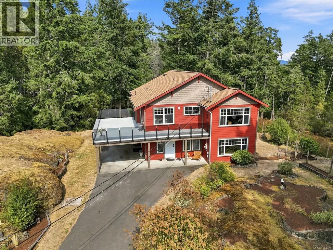
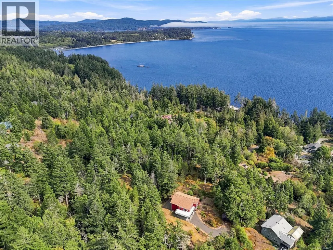
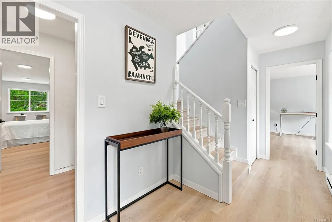
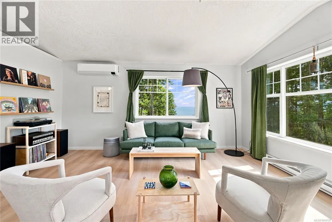
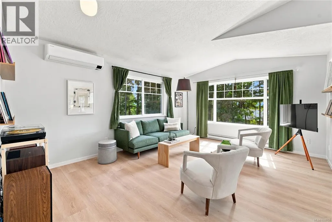
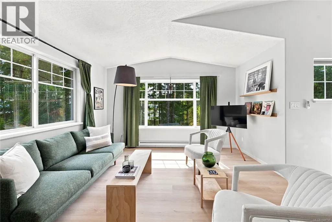
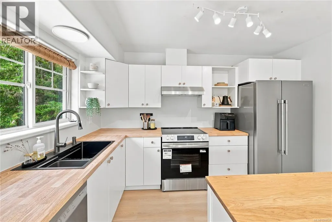
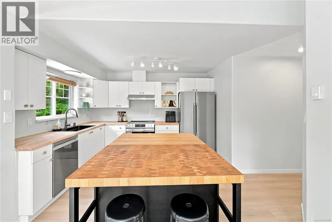
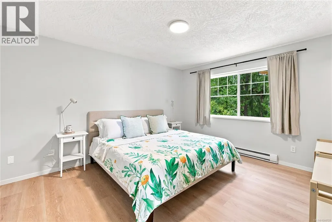
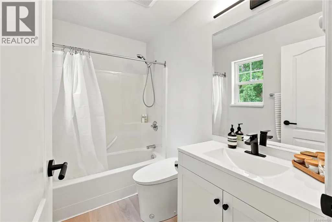
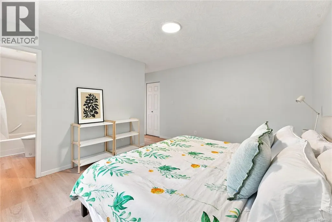
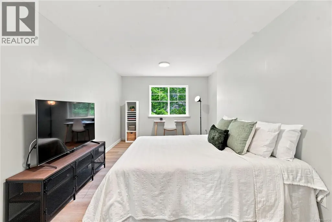
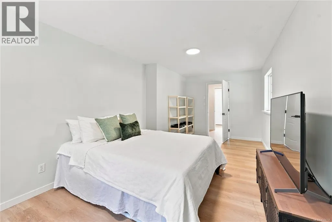
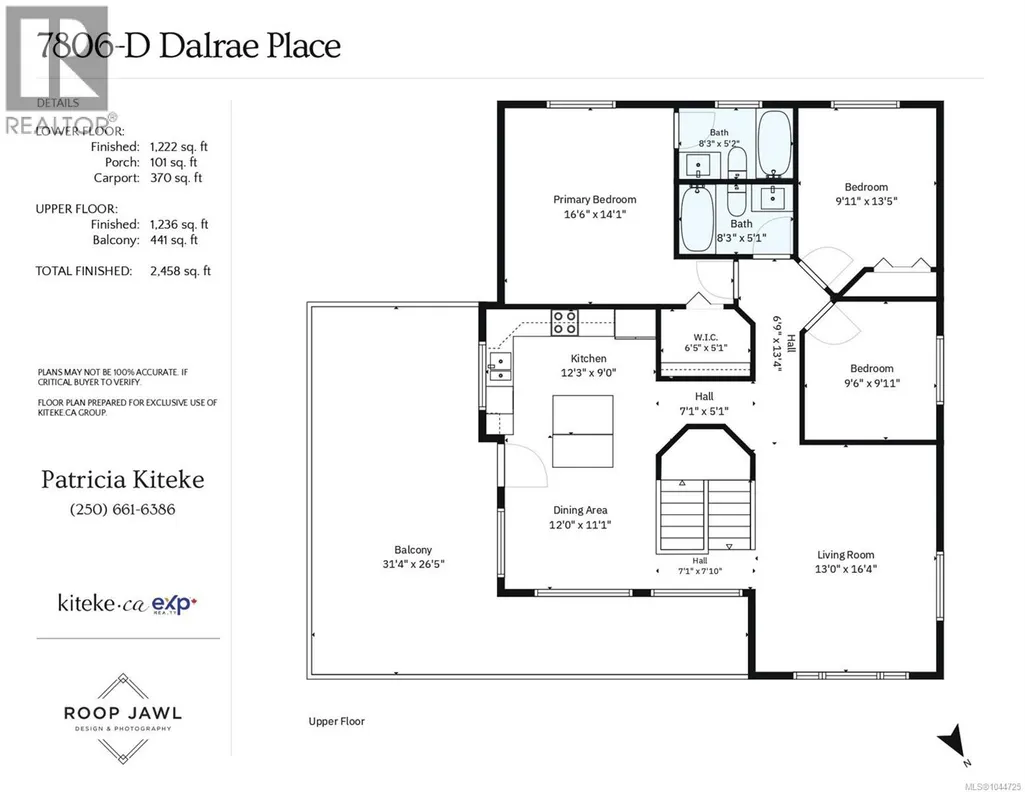
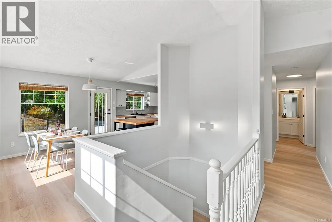
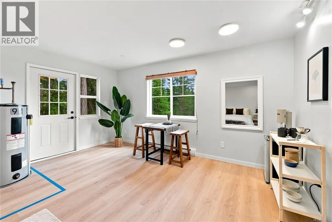
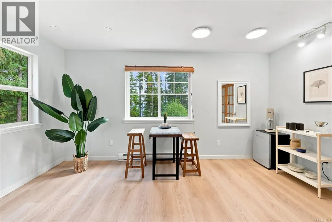
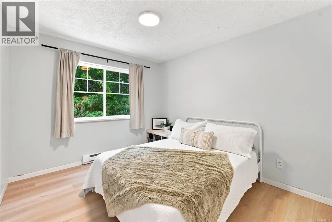
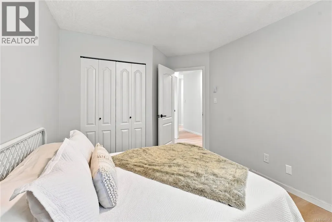
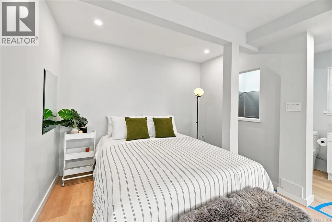
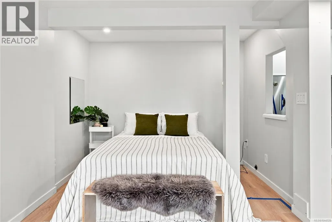
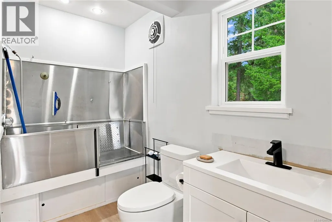
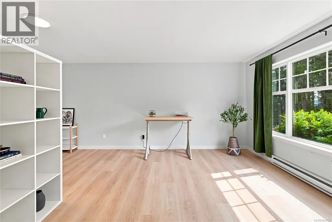
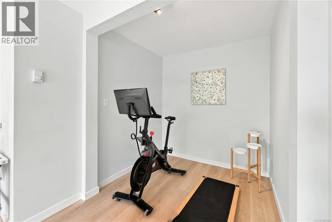
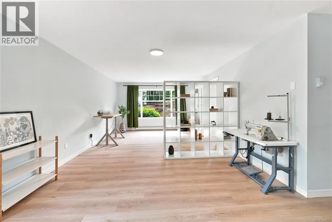
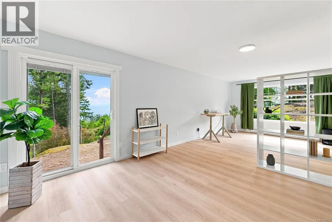
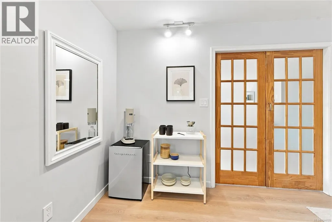
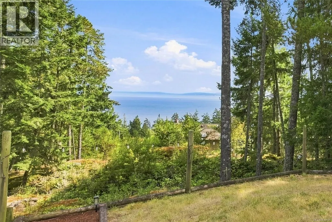
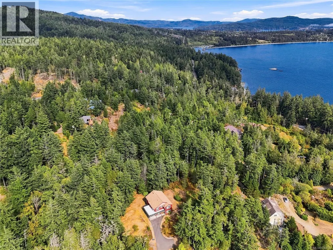
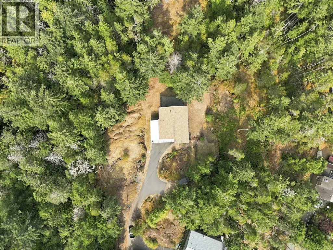
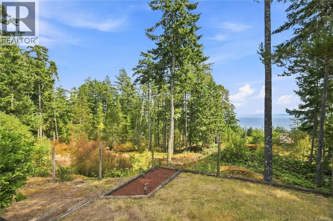
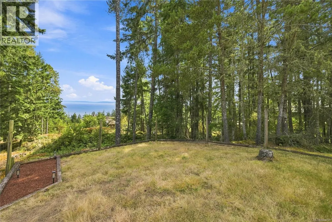
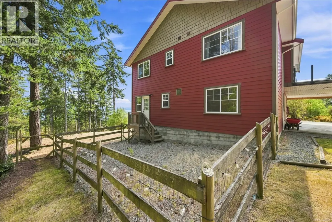
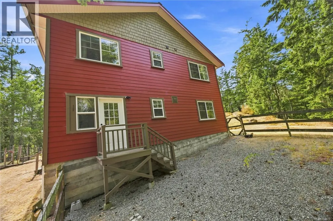
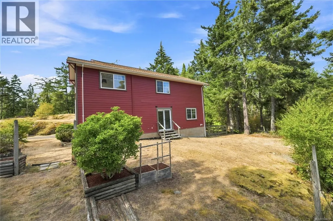
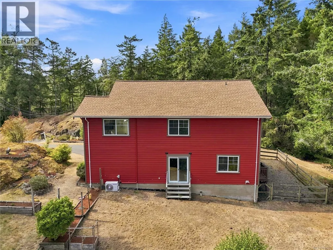
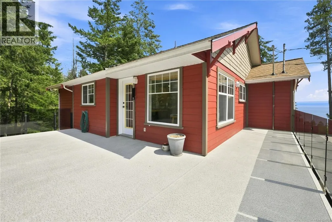
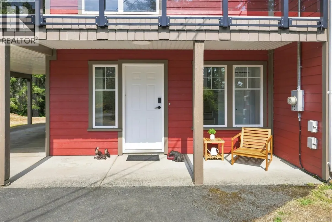
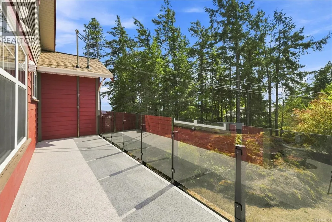
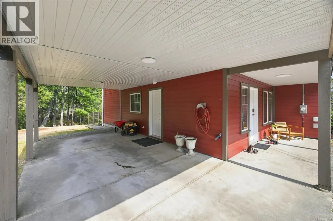
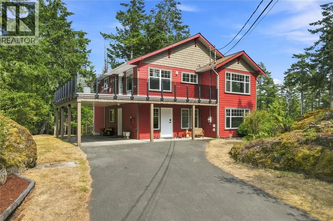
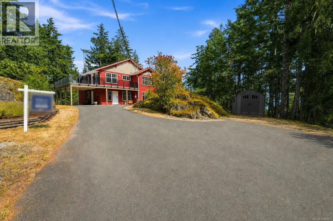
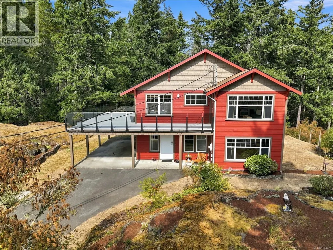
Stunning OCEAN & MOUNTAIN VIEWS welcome you to this quality-built property on 1.66 acres. Nestled in the rugged west coast landscape where you hear the rustling of the trees, the ocean at night & birds singing in the morning. Live a beautiful lifestyle! Upper level offers: modern freshly styled kitchen, massive deck overlooking forest, living room w/ ocean views, 3 beds, 2 baths & primary w/ walk-in closet & ensuite. Lower level offers flexibility for extended family, home business, guest suite or office/flex space, plus a bath w/ dog wash. Natural low-maintenance landscaping w/ dedicated gardens, fenced yard for kids & pets & meandering pathways through trees. Recent updates: new flooring, lighting, hardware, vanities, fridge, dishwasher, countertops, generator, roof & hot water tank. Exterior paint & deck railing 3 yrs old. Close to all the adventure West Coast Rd offers, just 10 mins to town. This gem home won't last. Book your own private showing today! (id:7434)
General Features
| Features | Acreage, Hillside, Private setting, Wooded area, Irregular lot size, Rocky, Other |
|---|---|
| Community Features | Pets Allowed, Family Oriented |
| Property Type | Single Family |
| ZoningType | Residential |
| Neighbourhood | Kemp Lake |
| Building Appliances | Dishwasher, Dryer, Refrigerator, Washer |
| Building Architectural Style | Westcoast, Other |
| Building Cooling Type | Air Conditioned, Wall unit |
| Parking Space Total | 3 |
| Building Type | House |
| Maintenance Fee | 100.00 |
| Ownership Type | Strata |
Interior Features
| Building Fireplace Present | False |
|---|---|
| Building Heating Type | Baseboard heaters, Heat Pump, Hot Water |
| Living Area Range | 2458 |
| Bedrooms | 5 |
Exterior Features
| Structure | Shed |
|---|---|
| ViewType | Mountain view, Ocean view |
Room Details
| Room | Dimensions | Level | Flooring | Details |
|---|---|---|---|---|
| Balcony | 31' x 27' | Main level | ||
| Bathroom | 8' x 5' | Main level | ||
| Bedroom | 10' x 10' | Main level | ||
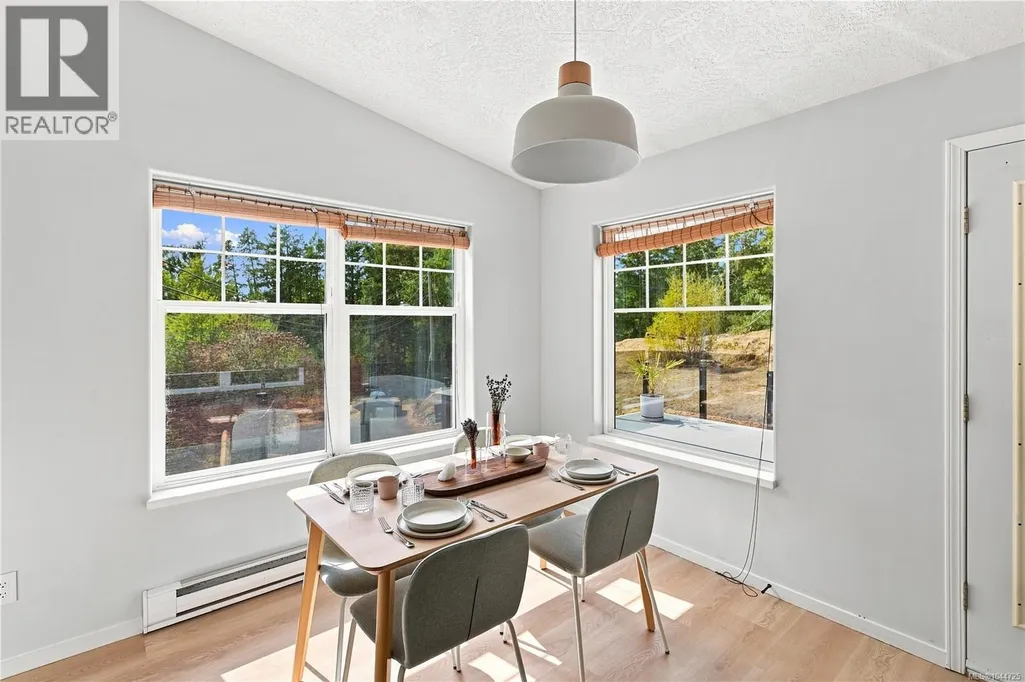
| Dining room | 12' x 11' | Main level | ||
| Ensuite | 8' x 5' | Main level | ||
| Entrance | 16' x 7' | Lower level | ||
| Kitchen | 12' x 9' | Main level | ||
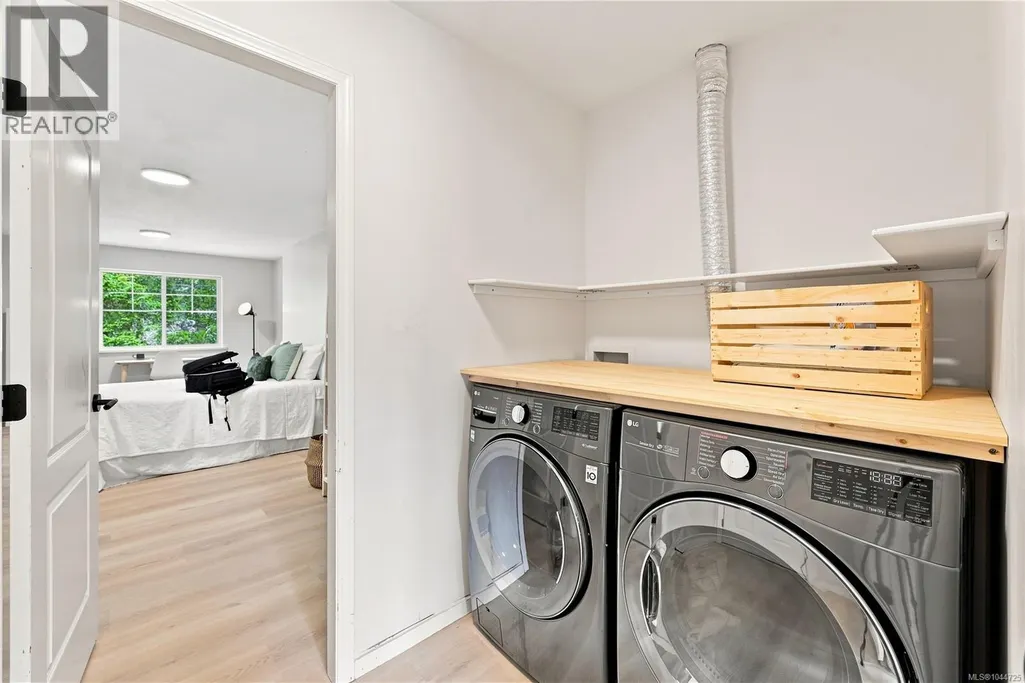
| Laundry room | 11' x 5' | Lower level | ||
| Living room | 13' x 16' | Main level | ||
| Primary Bedroom | 17' x 14' | Main level | ||
| Recreation room | 22' x 25' | Lower level |
Amenities
- Views
- New Construction
- Adult 55+
- Lease To Own
- No Strata Fees
- Furnished
- Primary On Main
- Air Conditioning
- Seller Finance
- Green
- Fixer Upper
- Horse
- Golf
- Fireplace
- Deck
- Garage
- Basement
- Pool

Property vs Single Family Average in V9Z 0R1
Price
Year Built
In The Neighbourhood
Water Views
Sooke
$ 1,399,000
- Type
- Single Family
- Size
- 1,832 SqFt
- Rooms
- 3 Beds + 2 Baths
Sotheby's International Realty Canada
Primary On Main
Sooke
$ 839,000
- Type
- Single Family
- Size
- 1,041 SqFt
- Rooms
- 3 Beds + 2 Baths
RE/MAX Camosun
Waterfront
Sooke
$ 1,198,000
- Type
- Single Family
- Size
- 1,639 SqFt
- Rooms
- 3 Beds + 1 Baths
Macdonald Realty Victoria
Water Views
Sooke
$ 1,380,000
- Type
- Single Family
- Size
- 3,508 SqFt
- Rooms
- 5 Beds + 5 Baths
Day Team Realty Ltd
Primary On Main
Sooke
$ 849,900
- Type
- Single Family
- Size
- 916 SqFt
- Rooms
- 2 Beds + 2 Baths
RE/MAX Camosun
Water Views
Sooke
$ 1,499,000
- Type
- Single Family
- Size
- 1,832 SqFt
- Rooms
- 3 Beds + 2 Baths
Sotheby's International Realty Canada
