
Waterfront - Primary on Main
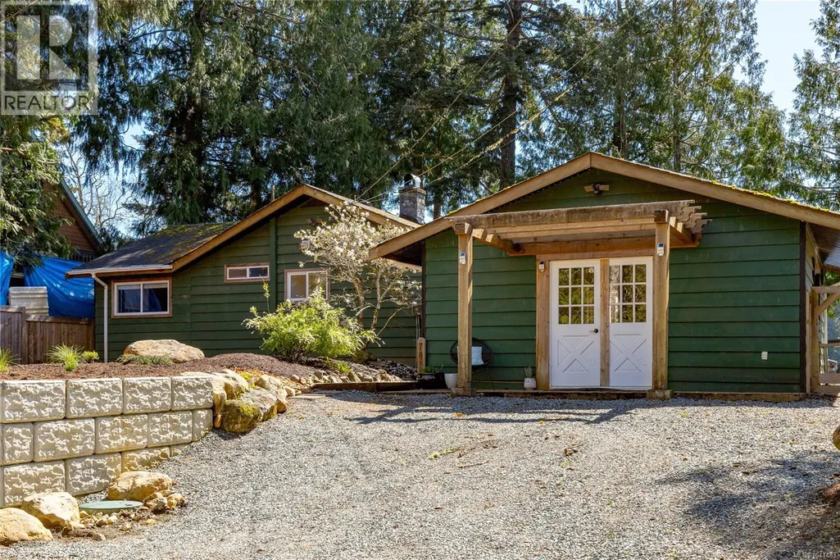
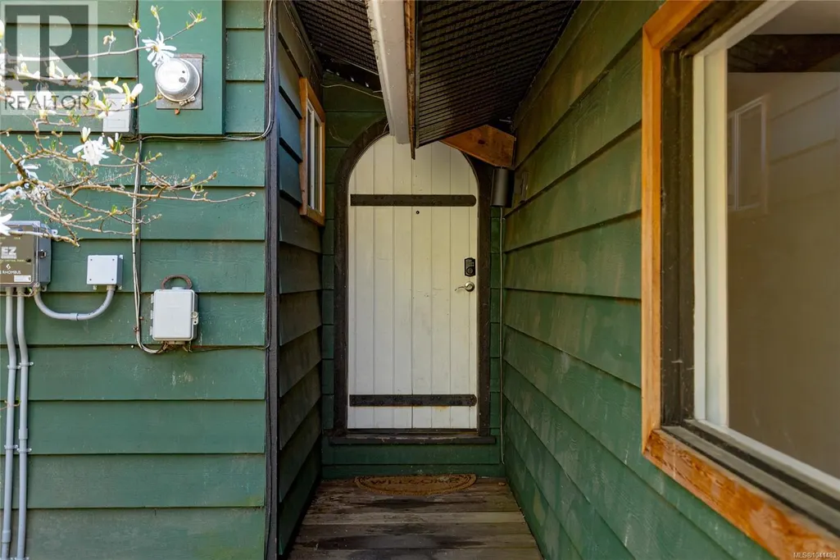
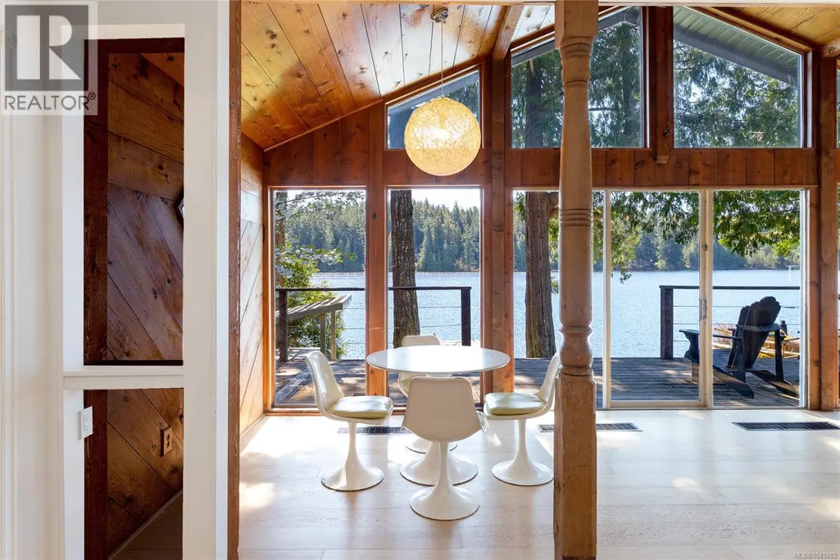
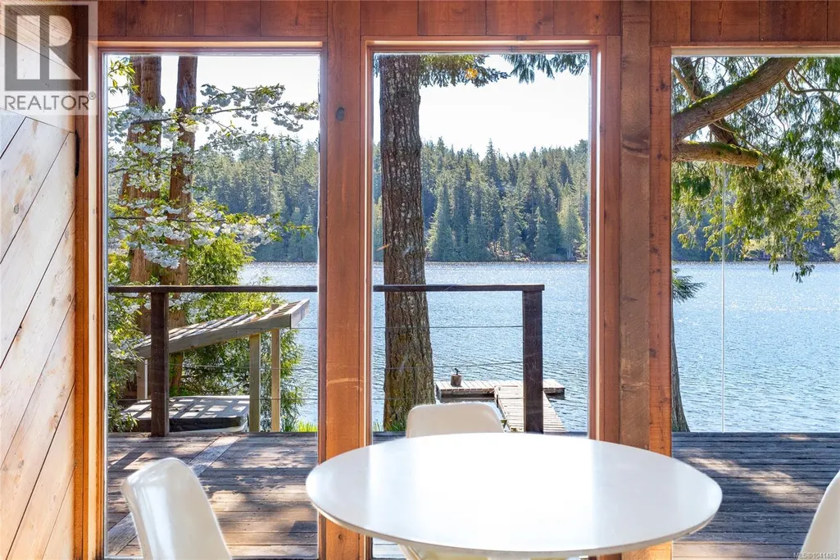
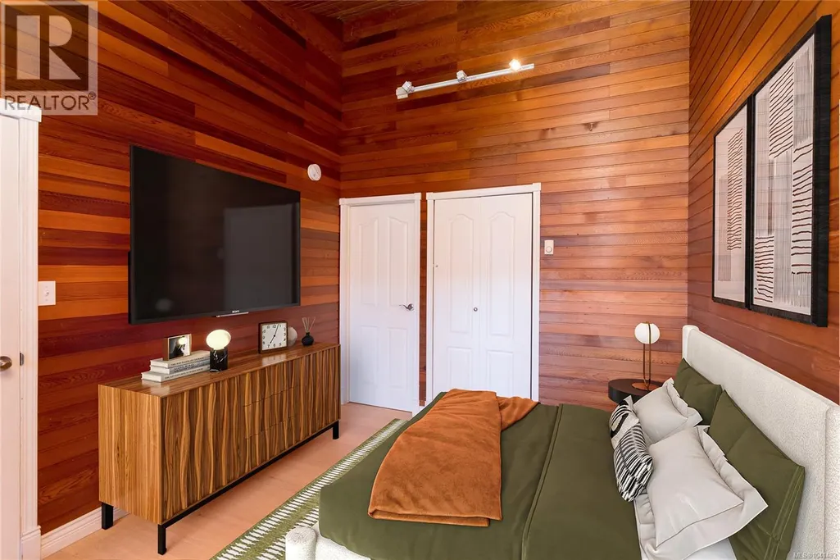
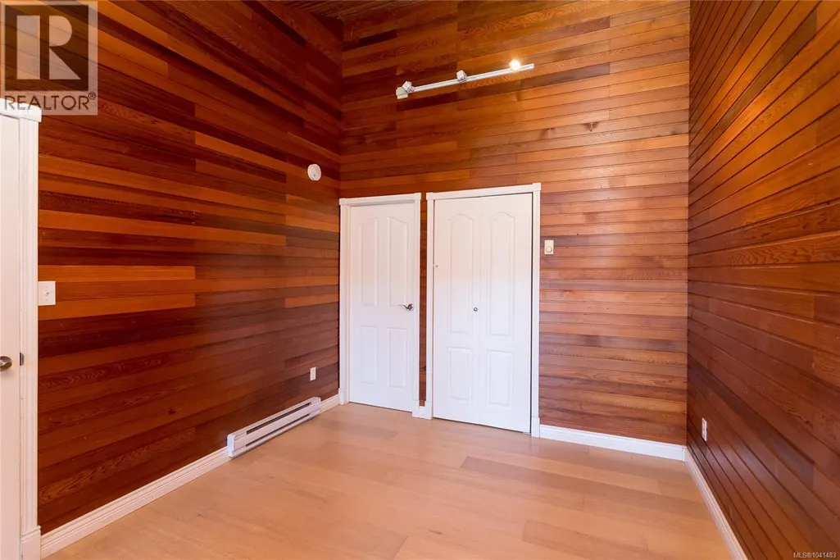
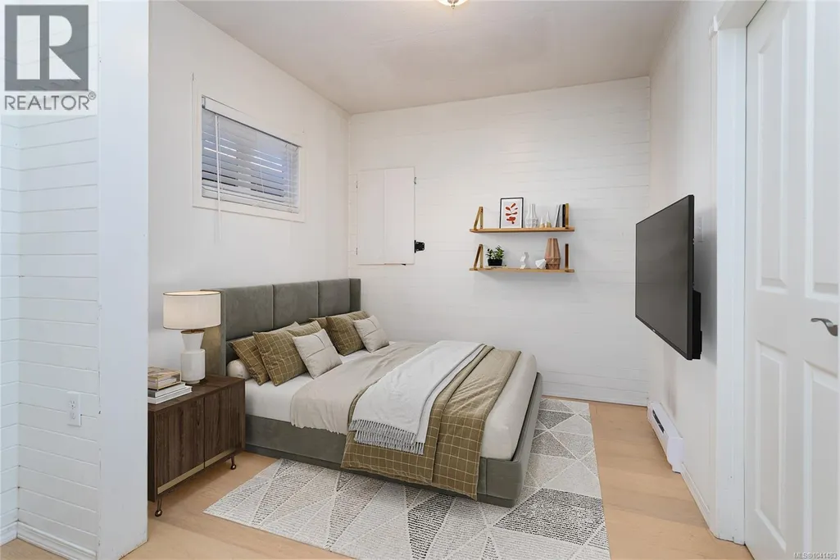
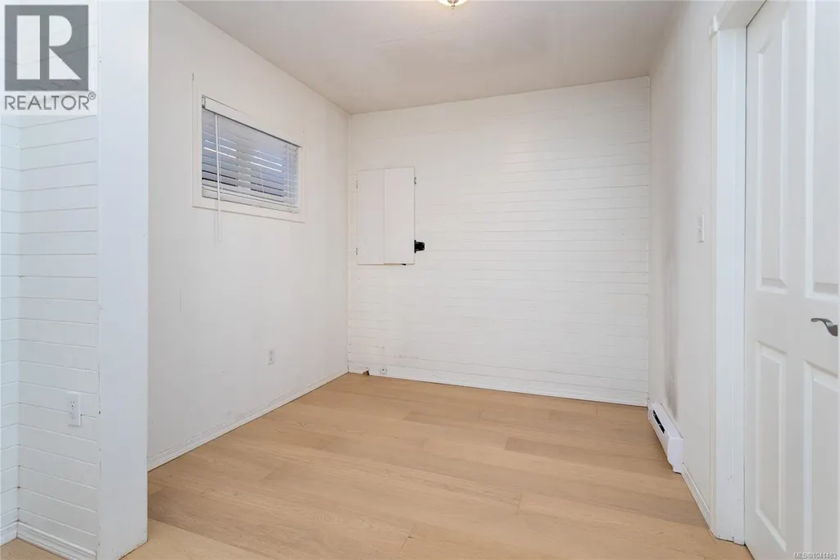



Address
7815 Manatu Rd, Sooke, BC
Price
$ 1,198,000
Property Attributes
- ID#1041483
- TypeSingle Family
- Listing Status Active
- MunicipalitySooke
- CitySooke
- AreaSooke
- NeighbourhoodKemp Lake
- Postal CodeV9Z 0R4
- Style
- Year Built1966
- Price$ 1,198,000
- Bedrooms3
- Bathrooms1
- Half Bathrooms0
- Sqr Footage1639
Data Source:
Canadian Real Estate Association (CREA)
Property Description
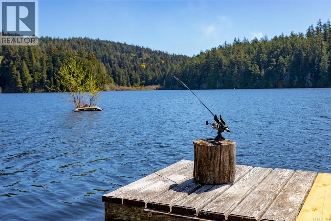
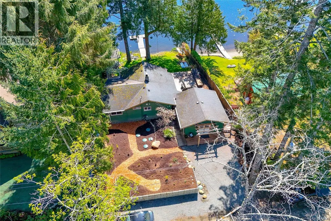
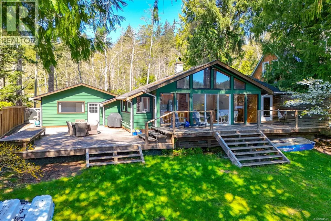
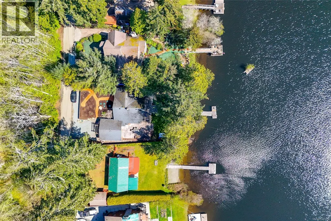
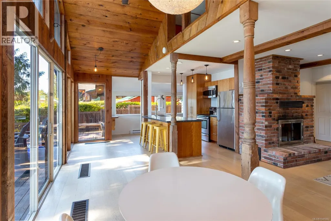
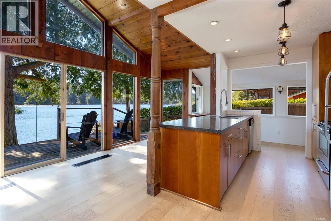
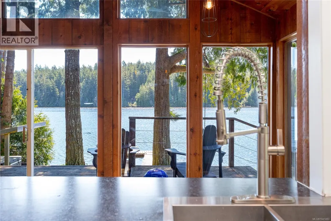
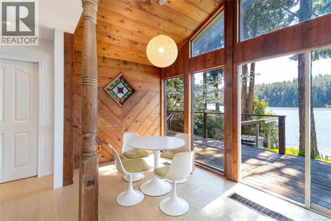
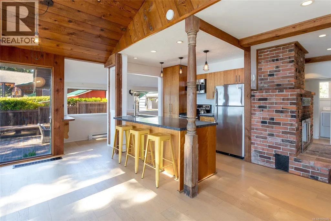
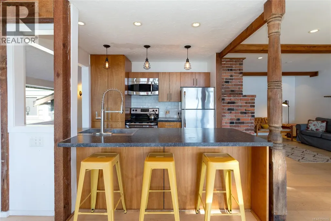
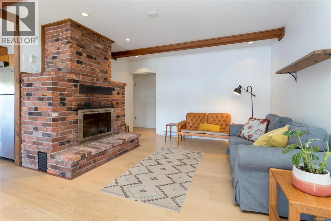
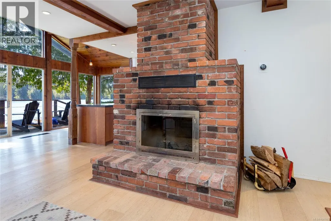
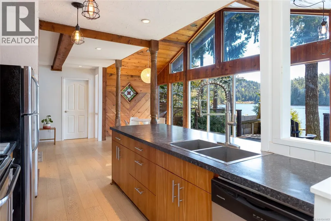
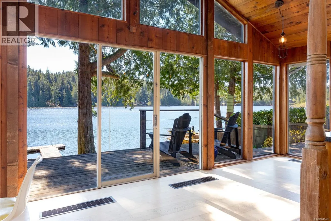
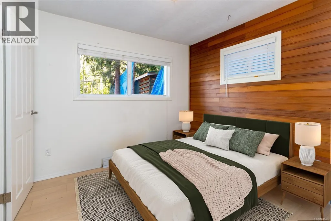
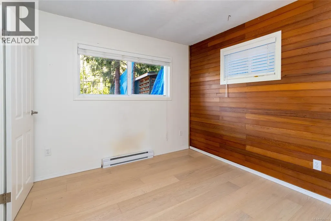
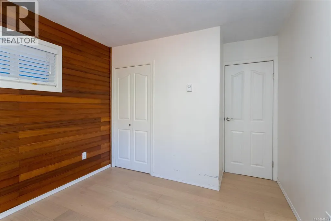
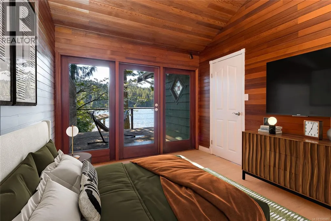
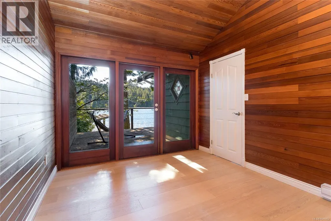
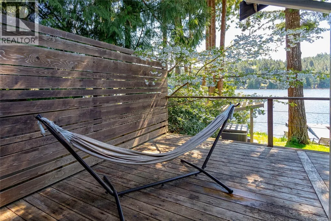
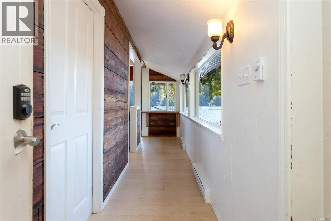
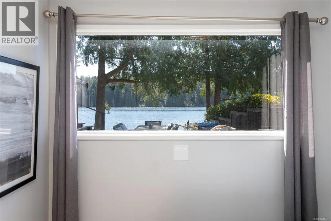
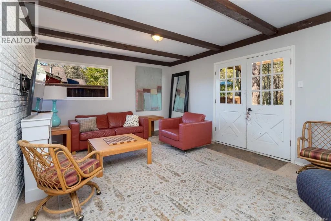
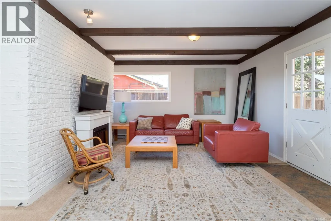
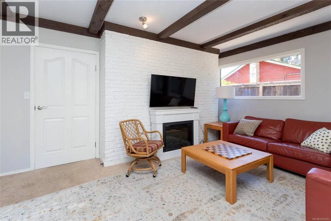
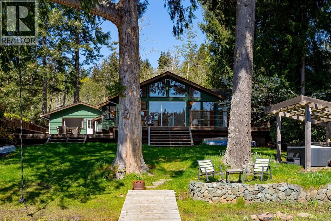
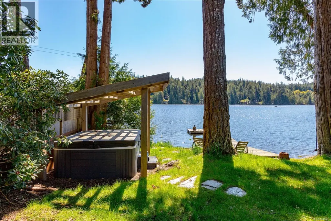
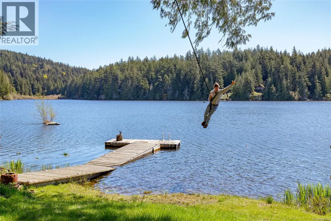
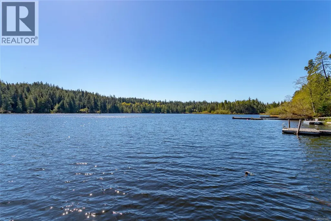
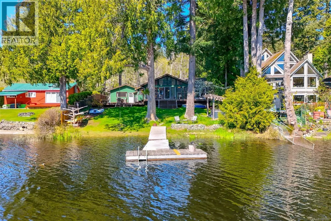
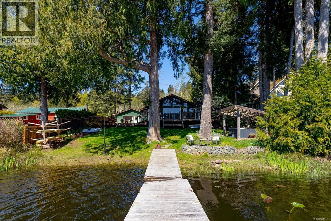
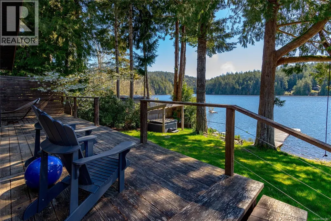
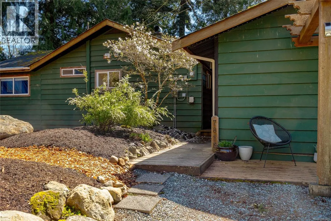
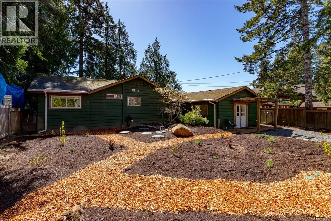
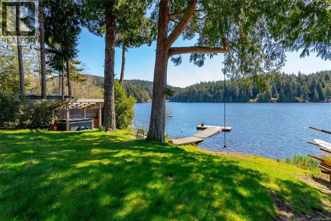
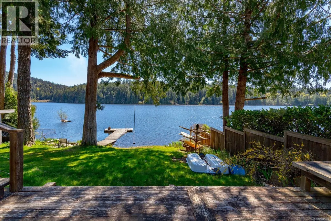
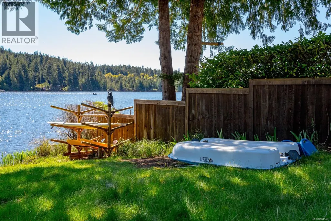
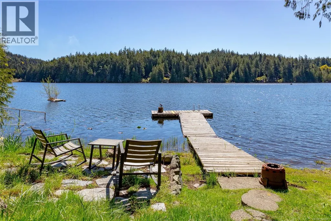
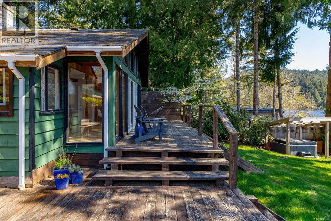
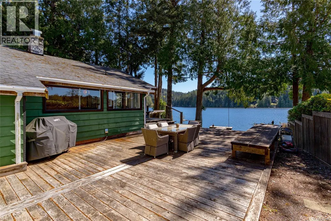
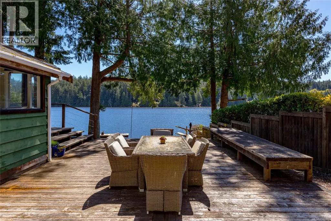
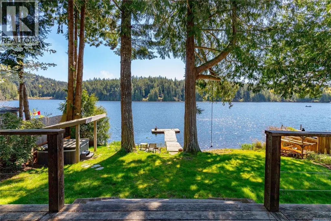
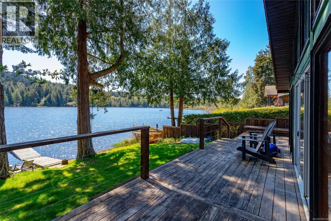
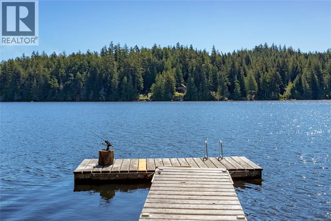
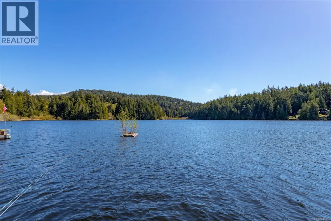
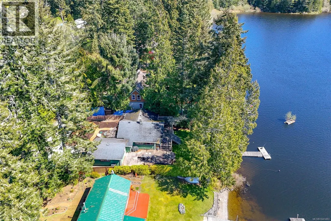
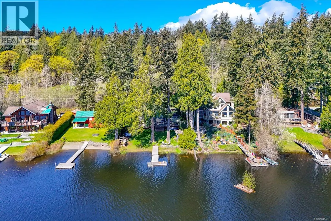
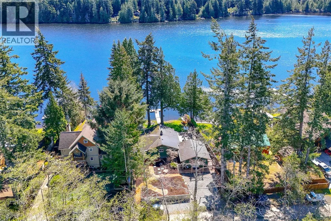
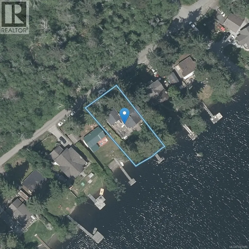
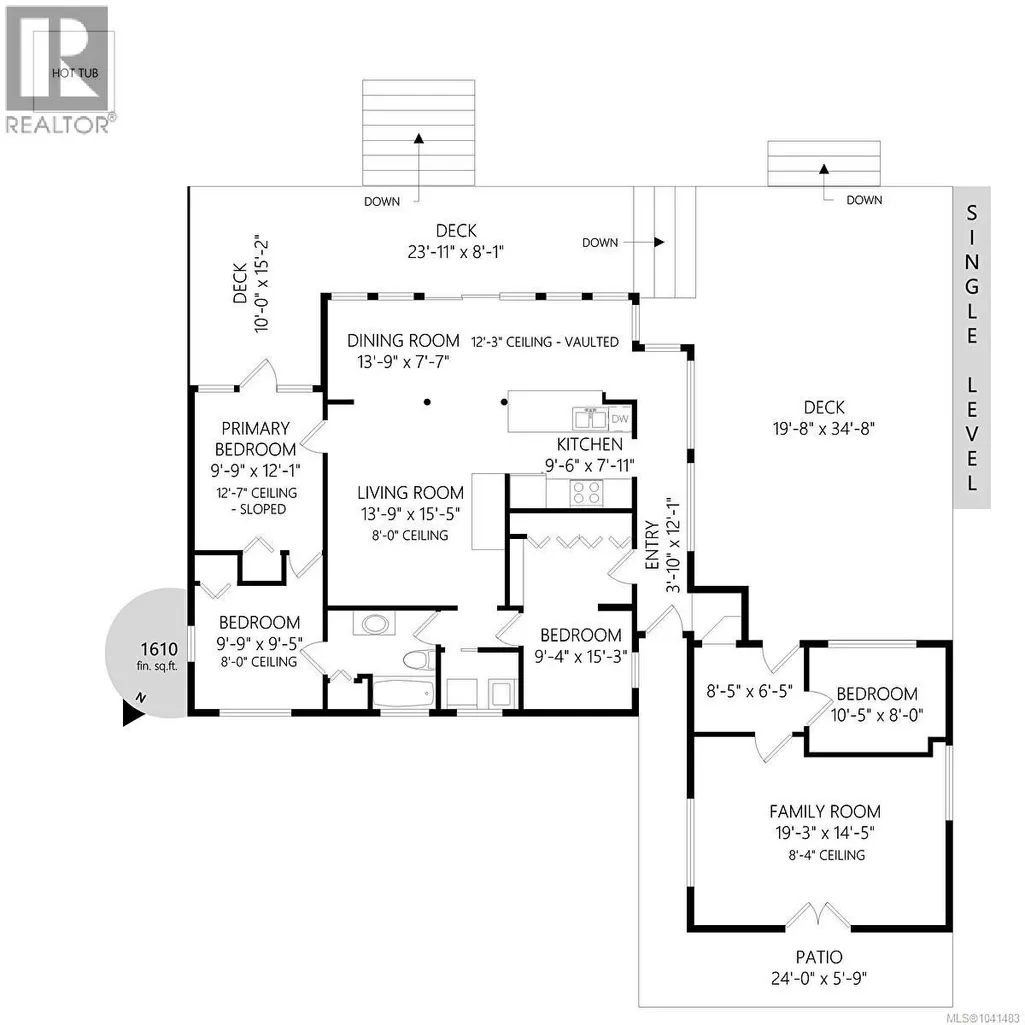
Lakefront living on Kemp Lake—the kind of home people wait a lifetime for. Quietly tucked on a no thru road in Sooke, serenity awaits. The rancher layout is effortless—vaulted ceilings, open-concept kitchen, dining, & living space, plus 3 bedrooms, a den (4th bed), & a large rec room. Lake views from nearly every window & a wood-burning fireplace for the cozier moments. A southeast-facing deck that catches the sun all day, leading to your gently sloping fenced yard, perfect for bocce, spike ball or even a little garden. Let's not forget your private dock, perfect for launching a swim, kayak, or just to sit with a coffee & watch the water. Recent upgrades include a BRAND new septic system, retaining wall, & newer hot water tank. This flexible layout suits a full-time residence or weekend escape equally well. Minutes to downtown Sooke, an easy drive to Victoria. Private enough to feel like a retreat, connected enough to live in year-round. I know, your dreams are about to come true! (id:7434)
General Features
| Features | Other, Moorage |
|---|---|
| Property Type | Single Family |
| ZoningType | Residential |
| Neighbourhood | Kemp Lake |
| Building Appliances | Dishwasher, Microwave, Range - Electric, Refrigerator |
| Building Cooling Type | None |
| Parking Space Total | 5 |
| Building Type | House |
| Ownership Type | Freehold |
Interior Features
| Building Fireplace Present | True |
|---|---|
| Building Fireplace Total | 1 |
| Building Heating Type | Baseboard heaters |
| Building Heating Fuel | Wood |
| Living Area Range | 1639 |
| Bedrooms | 3 |
Exterior Features
| Water Front Type | Waterfront on lake |
|---|---|
| ViewType | Lake view |
Room Details
| Room | Dimensions | Level | Flooring | Details |
|---|---|---|---|---|
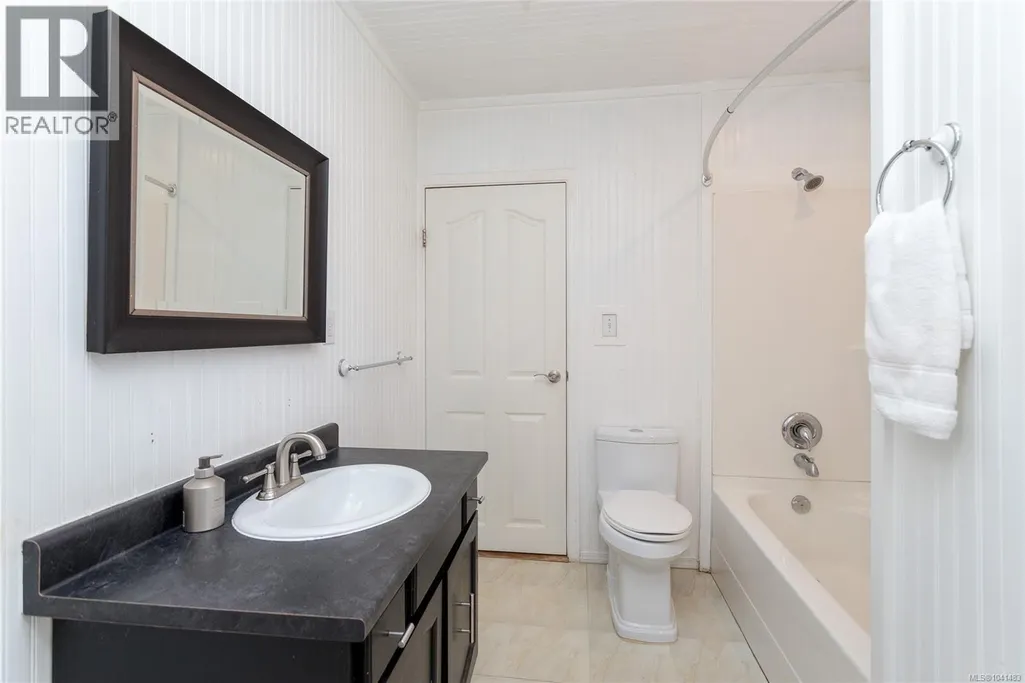
| Bathroom | 4-Piece | Main level | ||
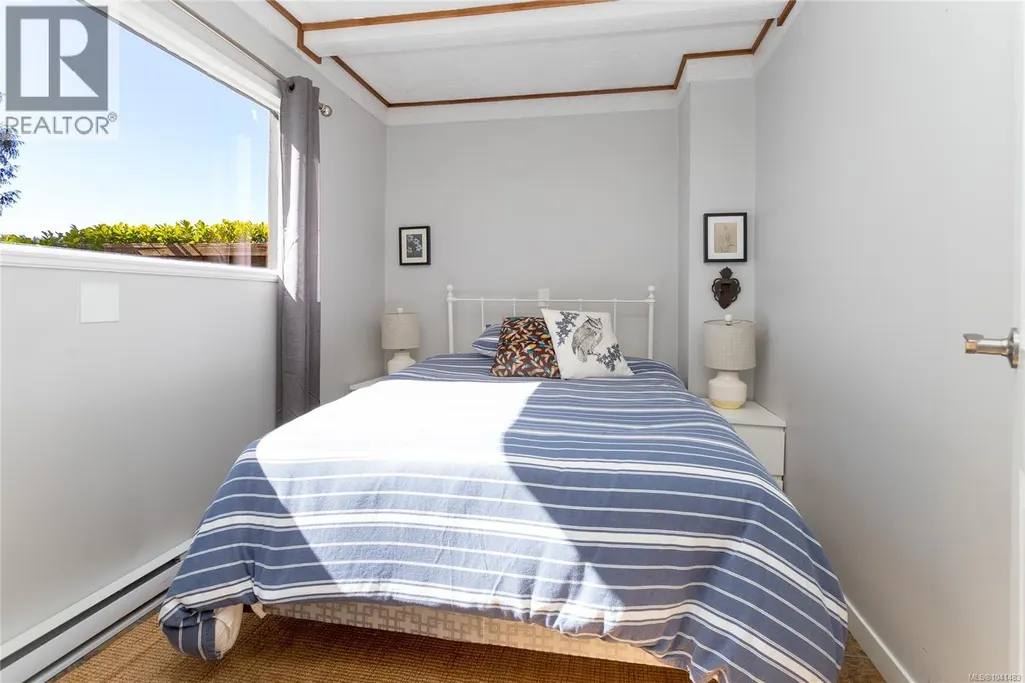
| Bedroom | 10 ft x 10 ft | Main level | 10 ft | |
| Den | 10 ft x 8 ft | Main level | 8 ft | |
| Dining room | 14 ft x 8 ft | Main level | 8 ft | |
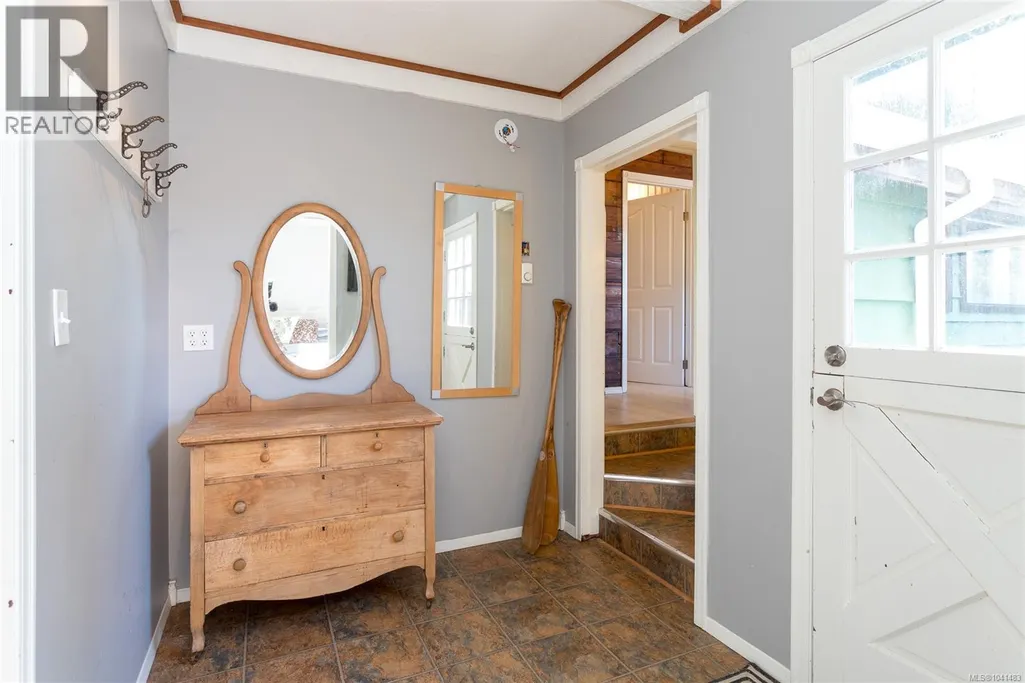
| Entrance | 12 ft x 4 ft | Main level | 4 ft | |
| Family room | 19 ft x 14 ft | Main level | 14 ft | |
| Kitchen | 10 ft x 8 ft | Main level | 8 ft | |
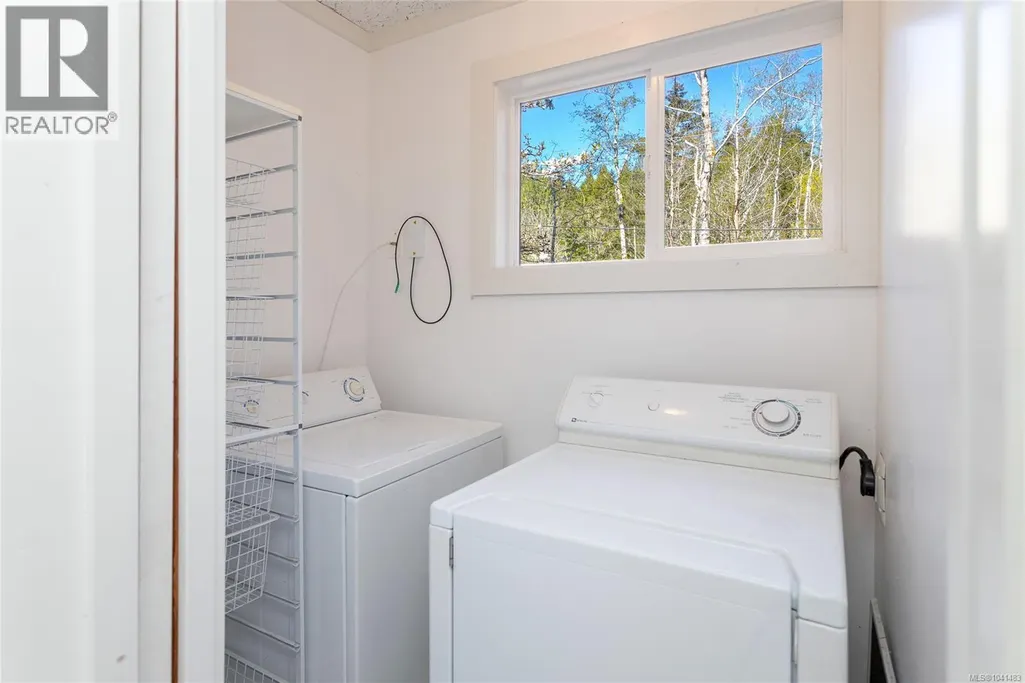
| Laundry room | 6 ft x 10 ft | Main level | 10 ft | |
| Living room | 16 ft x 14 ft | Main level | 14 ft | |
| Mud room | 8 ft x 7 ft | Main level | 7 ft | |
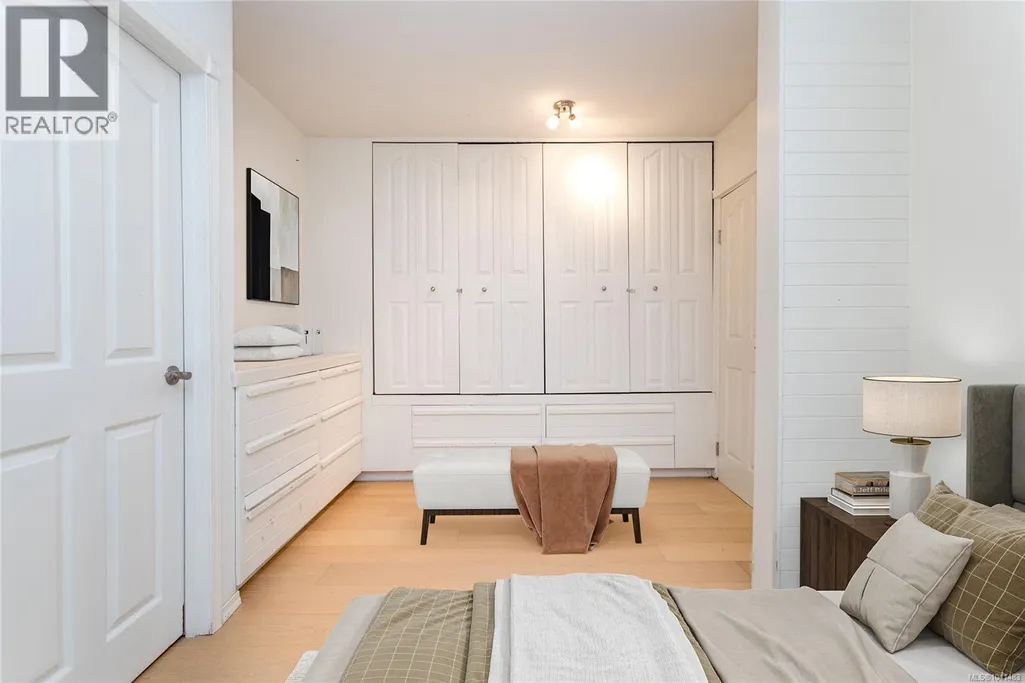
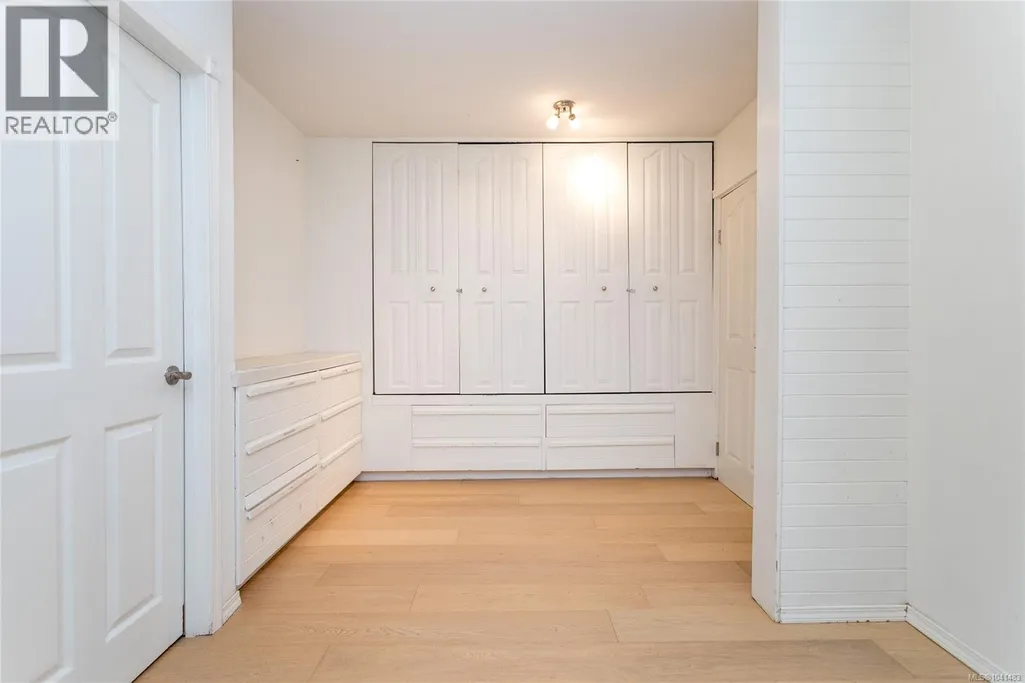
| Primary Bedroom | 12 ft x 10 ft | Main level | 10 ft | |
| Sitting room | 10 ft x 7 ft | Main level | 7 ft |
Amenities
- Views
- New Construction
- Adult 55+
- Lease To Own
- No Strata Fees
- Furnished
- Primary On Main
- Air Conditioning
- Seller Finance
- Green
- Fixer Upper
- Horse
- Golf
- Fireplace
- Deck
- Garage
- Basement
- Pool

Property vs Single Family Average in V9Z 0R4
Price
Year Built
In The Neighbourhood
Water Views
Sooke
$ 1,399,000
- Type
- Single Family
- Size
- 1,832 SqFt
- Rooms
- 3 Beds + 2 Baths
Sotheby's International Realty Canada
Primary On Main
Sooke
$ 839,000
- Type
- Single Family
- Size
- 1,041 SqFt
- Rooms
- 3 Beds + 2 Baths
RE/MAX Camosun
Water Views
Sooke
$ 1,390,000
- Type
- Single Family
- Size
- 3,508 SqFt
- Rooms
- 5 Beds + 5 Baths
Day Team Realty Ltd
Primary On Main
Sooke
$ 849,900
- Type
- Single Family
- Size
- 916 SqFt
- Rooms
- 2 Beds + 2 Baths
RE/MAX Camosun
Water Views
Sooke
$ 1,499,000
- Type
- Single Family
- Size
- 1,832 SqFt
- Rooms
- 3 Beds + 2 Baths
Sotheby's International Realty Canada
