
Water Views
Address
231 Glenacres Road, Nakusp, BC
Price
$ 745,000
Property Attributes
- ID#10396137
- TypeSingle Family
- Listing Status Active
- MunicipalityNakusp
- CityNakusp
- AreaNakusp
- NeighbourhoodNakusp
- Postal CodeV0G 1R0
- Style
- Year Built1981
- Price$ 745,000
- Bedrooms3
- Bathrooms3
- Half Bathrooms0
- Sqr Footage3900
- Lot Size1 Acres
Data Source:
Canadian Real Estate Association (CREA)
Property Description
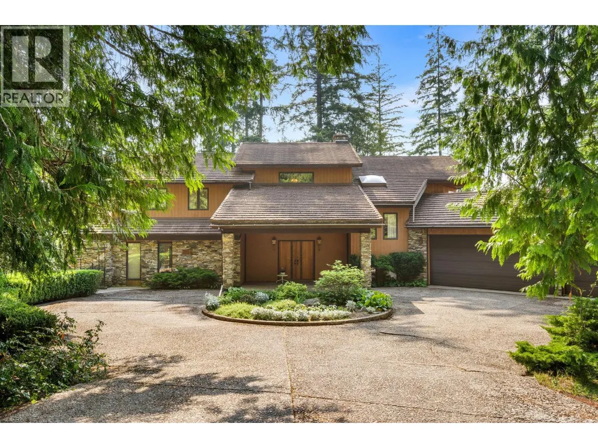
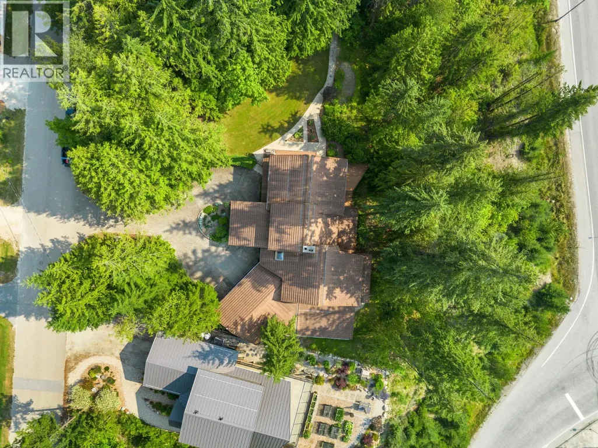
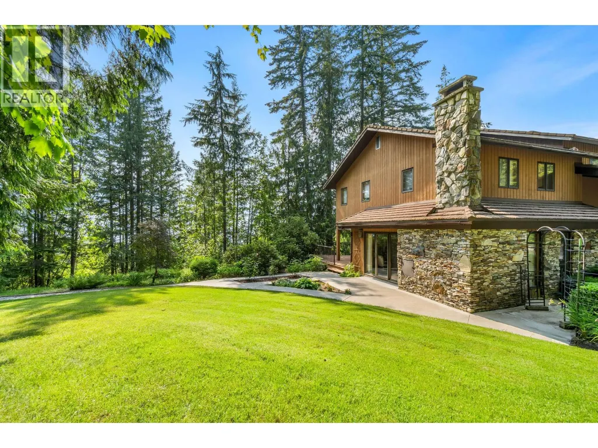
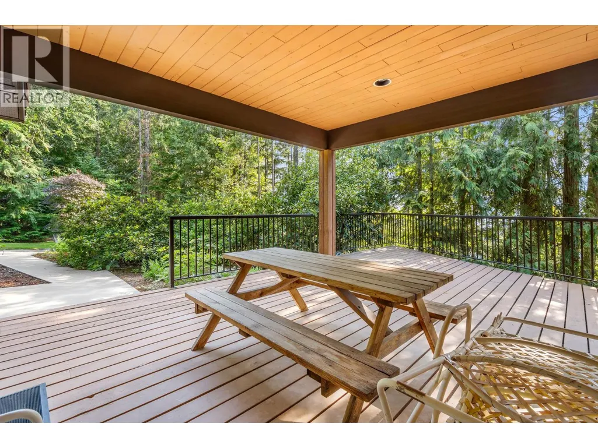
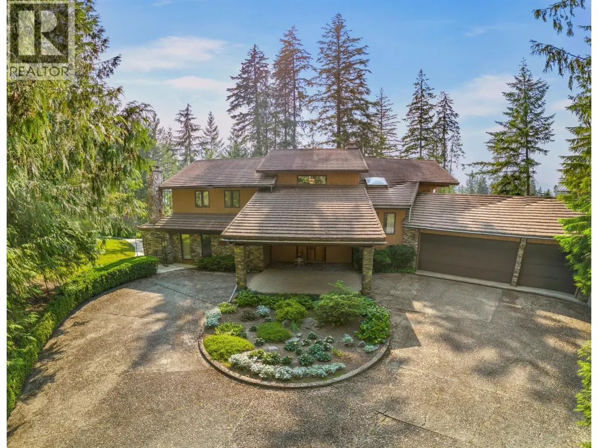
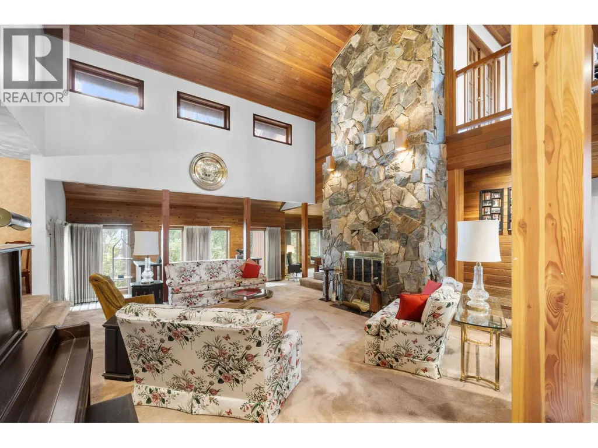
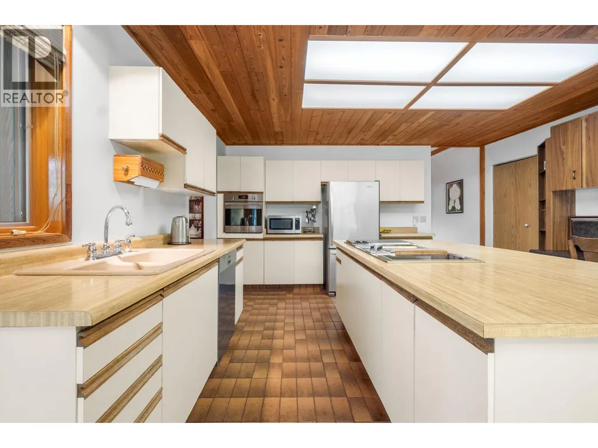
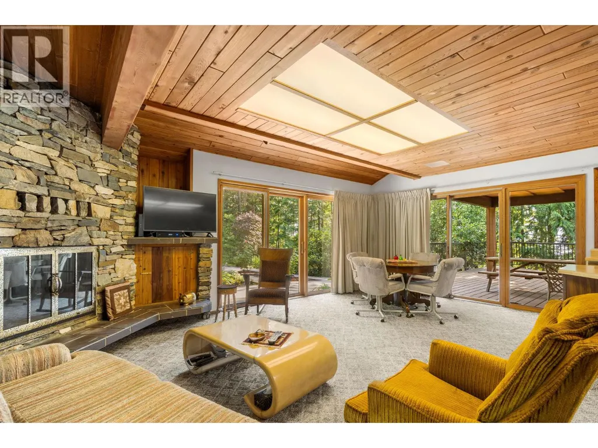
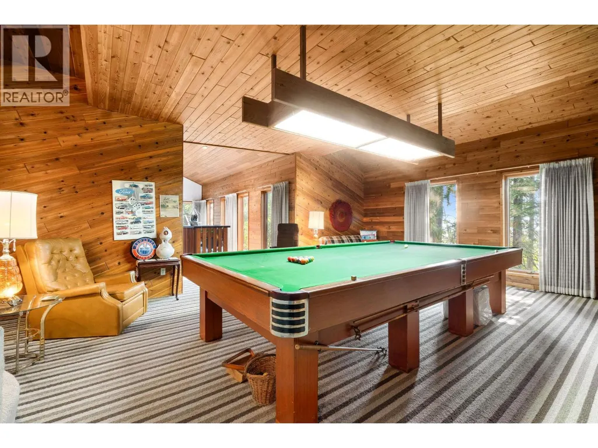
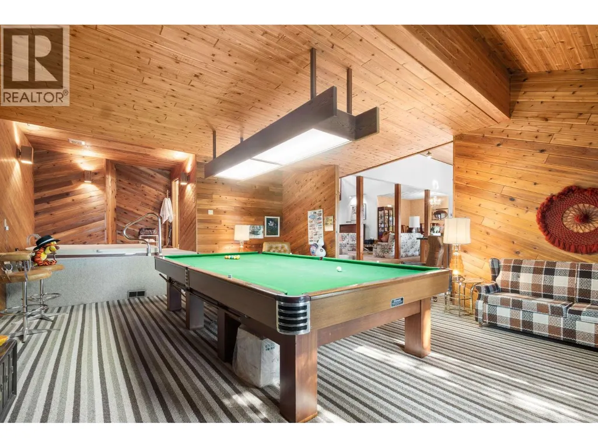
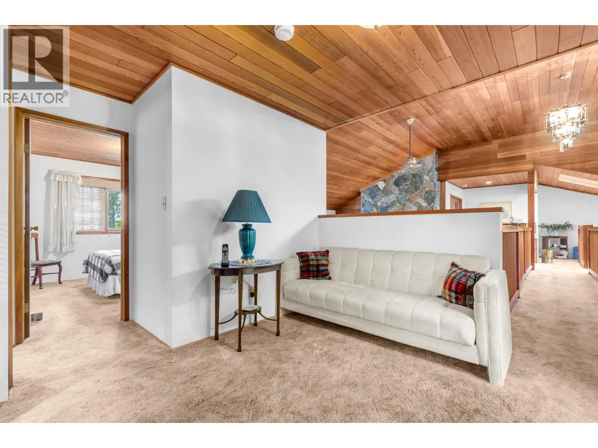
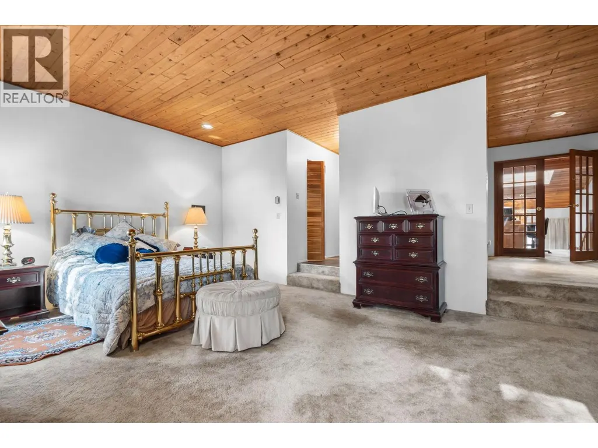
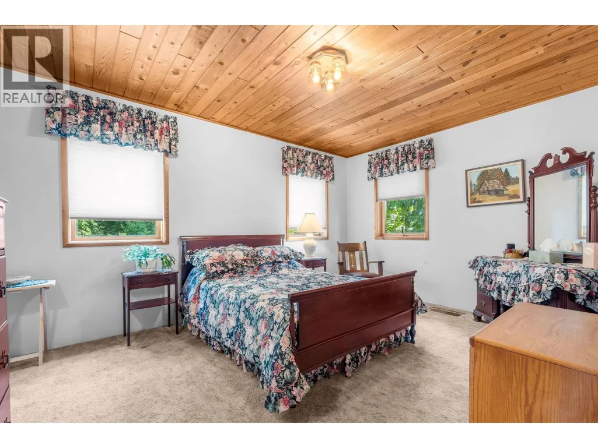
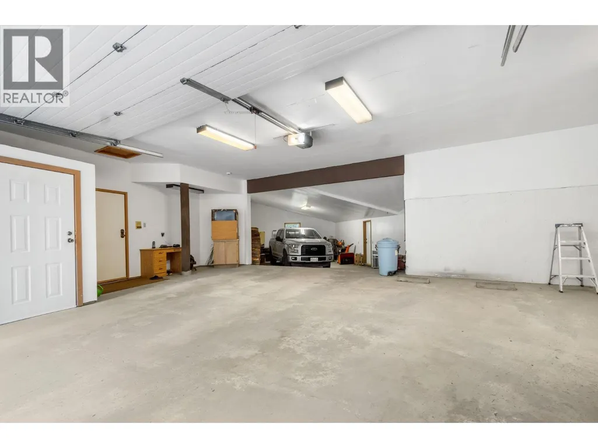
Welcome to 231 Glenacres Road — a custom-built estate offering nearly 4,000 sq. ft. of beautifully crafted living space in a beautiful setting. Ideally located between Revelstoke, the Okanagan and Rossland, this exceptional property puts world-class skiing, wineries and year-round recreation within easy reach. From the moment you walk through the impressive entrance, the quality and scale of this home are undeniable. The open-concept main floor features soaring cedar ceilings, a dramatic 22-foot stone fireplace and an inviting layout designed for both everyday living and entertaining. A wet bar, games room with pool table and built-in hot tub make hosting friends and family effortless. Upstairs, three oversized bedrooms offer generous space and walk-in closets, including an impressive primary suite with dual walk-ins and a spa-inspired ensuite. Step outside to enjoy a blend of forested and open green space, with the opportunity to further open up the property and capture expansive lake and mountain views. The home is exceptionally well equipped with a five-car garage, 400-amp service, Trane heat pump, Decra steel roof and a full-height partial basement with workshop space. The property is currently in the process of being subdivided, with the home being offered together with approximately two-thirds of the original property — providing a generous and private setting around the estate. Priced below both assessed and appraised value, this is a rare opportunity to own a home of this quality and scale at a price that would be difficult to replicate in today's construction market. Come see it for yourself — the craftsmanship, space and setting truly need to be experienced in person. (id:7434)
General Features
| Features | Private setting, Treed, Central island |
|---|---|
| Community Features | Family Oriented |
| Property Type | Single Family |
| Neighbourhood | Nakusp |
| Building Cooling Type | Heat Pump |
| Parking Space Total | 5 |
| Building Type | House |
| Ownership Type | Freehold |
| Building.StoriesTotal | 2 |
Interior Features
| Building Fireplace Present | True |
|---|---|
| Building Fireplace Total | 2 |
| Building Fireplace Type | Conventional |
| Building Heating Type | In Floor Heating, Forced air, Heat Pump, See remarks |
| Construction Style Attachment | Detached |
| Fireplace Fuel | Wood |
| Flooring Type | Carpeted, Laminate, Tile, Vinyl |
| Living Area Range | 3900 |
| Bedrooms | 3 |
Exterior Features
| ViewType | Lake view, Mountain view |
|---|---|
| Building Roof Material | Metal |
| Building Roof Style | Unknown |
| Landscape Features | Landscaped |
| Sewer | Municipal sewage system |
| Exterior Finish | Wood siding |
| Fence Type | Fence |
Room Details
| Room | Dimensions | Level | Flooring | Details |
|---|---|---|---|---|
| Bedroom | 14'11'' x 10'11'' | Second level | ||
| Dining room | 13'6'' x 10' | Main level | ||
| Family room | 21' x 11'5'' | Main level | ||
| Full bathroom | Measurements not available | Main level | ||
| Full ensuite bathroom | Measurements not available | Second level | ||
| Kitchen | 14'11'' x 12'11'' | Main level | ||
| Laundry room | 10'9'' x 5' | Second level | ||
| Living room | 13' x 17' | Main level | ||
| Primary Bedroom | 20'6'' x 13'10'' | Second level | ||
| Recreation room | 30'4'' x 18' | Main level |
Amenities
- Views
- New Construction
- Adult 55+
- Lease To Own
- No Strata Fees
- Furnished
- Primary On Main
- Air Conditioning
- Seller Finance
- Green
- Fixer Upper
- Horse
- Golf
- Fireplace
- Deck
- Garage
- Basement
- Pool

Property vs Single Family Average in V0G 1R0
Price
Year Built
In The Neighbourhood
Just Listed
Nakusp
$ 649,000
- Type
- Single Family
- Size
- 1,550 SqFt
- Rooms
- 4 Beds + 2 Baths
Royal Lepage Selkirk Realty
Views
Nakusp
$ 850,000
- Type
- Single Family
- Size
- 1,929 SqFt
- Rooms
- 3 Beds + 2 Baths
Royal Lepage Selkirk Realty
Views
Nakusp
$ 909,000
- Type
- Single Family
- Size
- 3,150 SqFt
- Rooms
- 5 Beds + 3.5 Baths
Royal Lepage Selkirk Realty
Primary On Main
Nakusp
$ 479,000
- Type
- Single Family
- Size
- 1,100 SqFt
- Rooms
- 2 Beds + 1 Baths
Royal Lepage Selkirk Realty
Primary On Main
Nakusp
$ 590,000
- Type
- Single Family
- Size
- 1,856 SqFt
- Rooms
- 3 Beds + 2.5 Baths
Royal Lepage Selkirk Realty
Primary On Main
Nakusp
$ 460,000
- Type
- Single Family
- Size
- 1,900 SqFt
- Rooms
- 4 Beds + 1.5 Baths
Royal Lepage Selkirk Realty
Views
Nakusp
$ 505,500
- Type
- Single Family
- Size
- 1,450 SqFt
- Rooms
- 2 Beds + 3 Baths
Royal Lepage Selkirk Realty
Nakusp
$ 500,000
- Type
- Single Family
- Size
- 2,400 SqFt
- Rooms
- 4 Beds + 3 Baths
Royal Lepage Selkirk Realty
Water Views
Burton
$ 1,239,000
- Type
- Single Family
- Size
- 3,604 SqFt
- Rooms
- 3 Beds + 2.5 Baths
LandQuest Realty Corp. (Interior)
Primary On Main
Nakusp
$ 849,000
- Type
- Single Family
- Size
- 2,732 SqFt
- Rooms
- 4 Beds + 3 Baths
Royal Lepage Selkirk Realty
Waterfront
Nakusp
$ 1,599,000
- Type
- Single Family
- Size
- 4,176 SqFt
- Rooms
- 4 Beds + 3.5 Baths
Sotheby's International Realty Canada
Water Views
Nakusp
$ 2,450,000
- Type
- Single Family
- Size
- 2,231 SqFt
- Rooms
- 5 Beds + 3 Baths
Royal LePage Rosling Realty
