
Views - Primary on Main
Address
302 5th Street Nw, Nakusp, BC
Price
$ 909,000
Property Attributes
- ID#10397491
- TypeSingle Family
- Listing Status Active
- MunicipalityNakusp
- CityNakusp
- AreaNakusp
- NeighbourhoodNakusp
- Postal CodeV0G 1R0
- StyleRanch
- Year Built1992
- Price$ 909,000
- Bedrooms5
- Bathrooms3
- Half Bathrooms1
- Sqr Footage3150
- Lot Size0.25 Acres
Data Source:
Canadian Real Estate Association (CREA)
Property Description
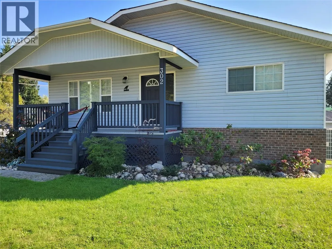
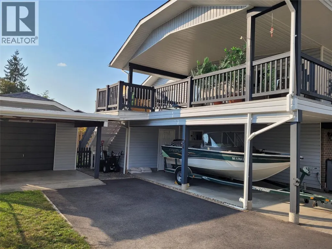
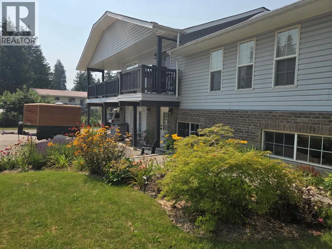
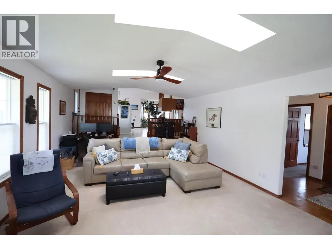
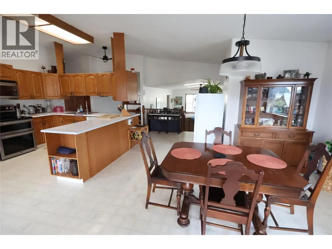
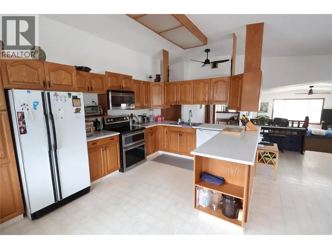
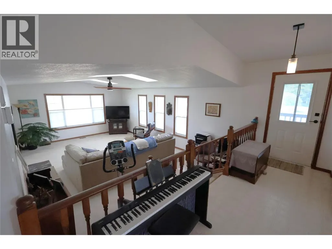
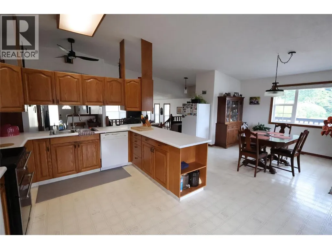
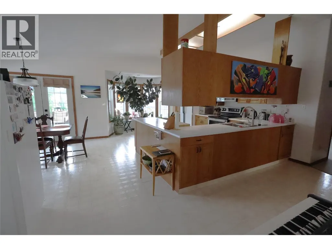
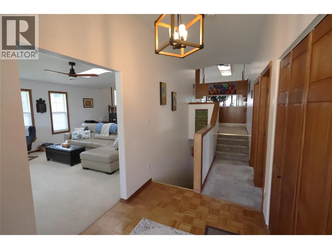
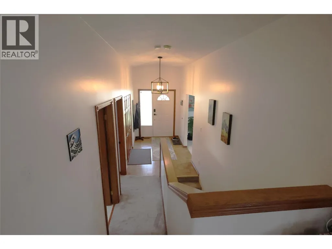
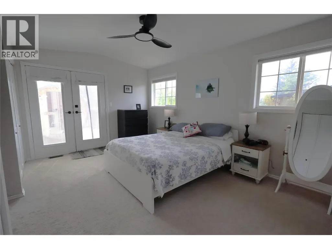
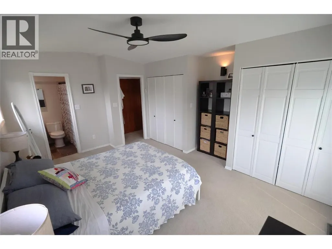
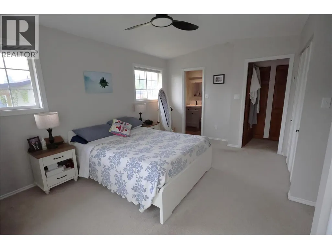
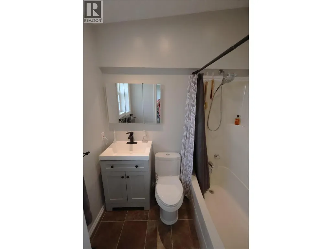
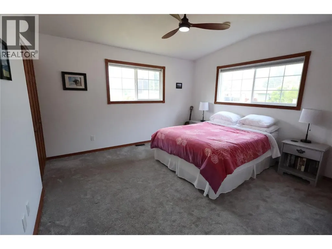
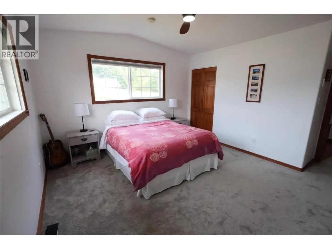
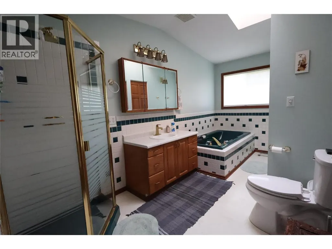
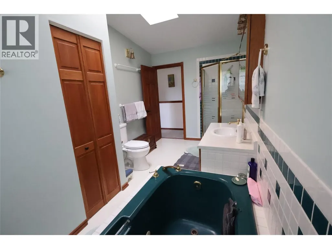
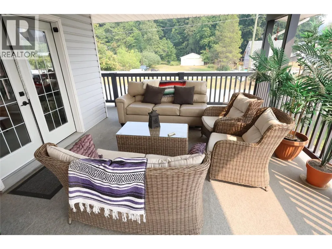
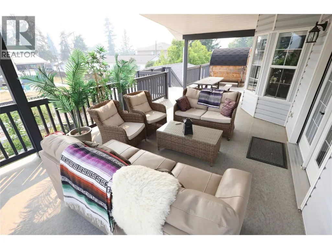
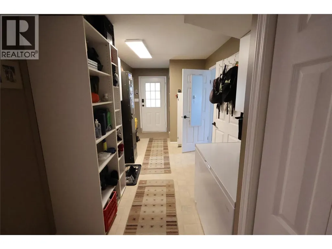
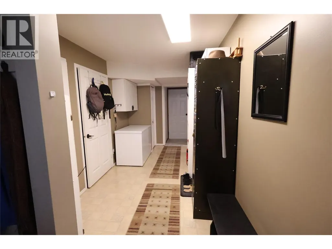
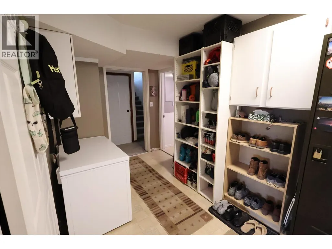
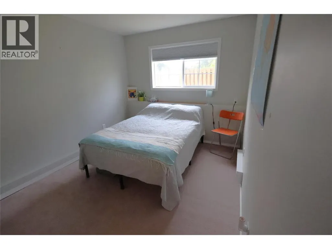

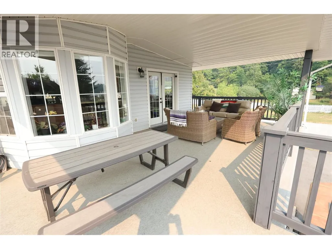
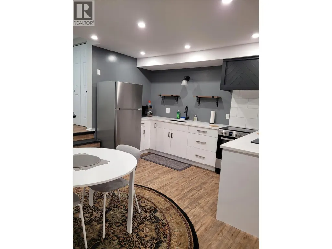
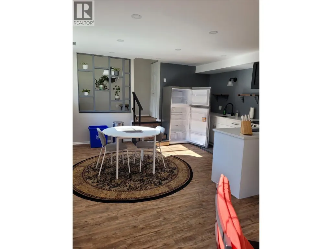
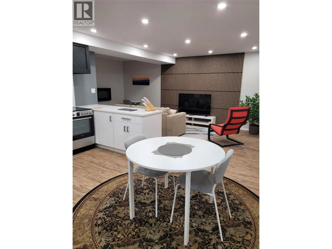
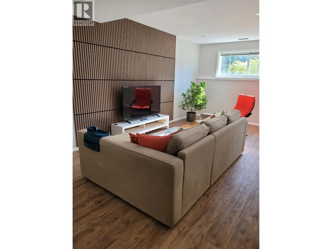
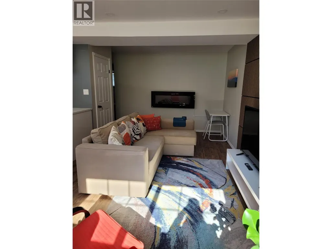
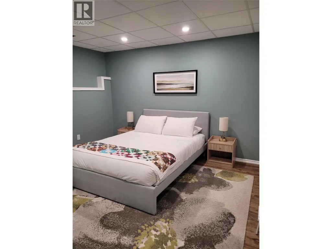
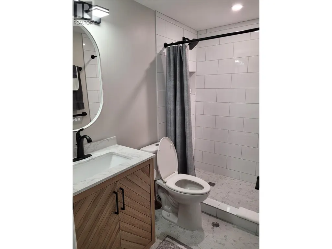
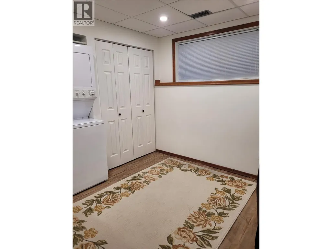
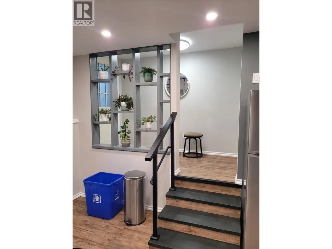
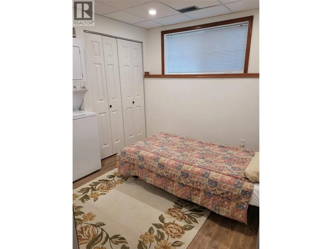
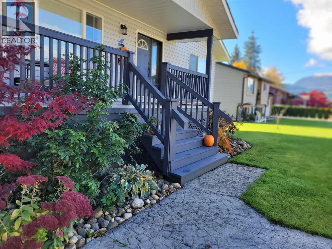
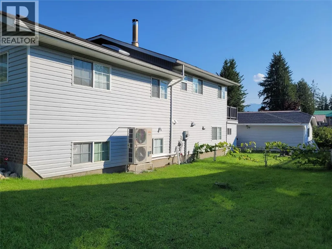
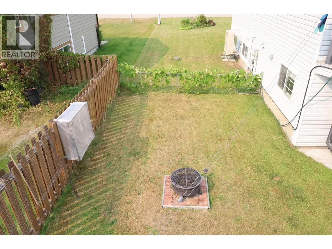
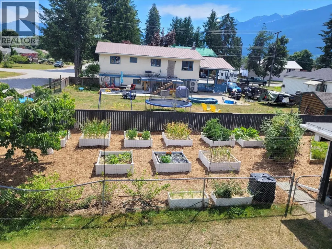
Beautiful family home! Spacious floor plan, 3 bedrooms plus a family room or 4th bedroom. Then you have a legal suite too! Situated on a large level lot, close to schools and not far from all the downtown amenities. The home is bright, warm, and inviting, plus it's a great floor plan for large family gatherings or entertaining. Approx 1650 sq. ft. on the main floor, 1500 sq. ft. lower level. Walk in the front door to an entry and a large, sunken living room, which is open to a spacious kitchen/dining area. Off the dining room is a deck which overlooks the garden area. Enjoy mountain views while you relax with your coffee, plus this space is a great extension to your dining area. The master bedroom has an ensuite bath and goes out onto the deck as well, where you can sit and relax in the sauna! Large main bath with soaker/jetted tub and separate shower. 2nd bedroom on the main floor as well. Additional living space on the lower level includes the 3rd bedroom plus a large family room (or could be a 4th bedroom, or office space). The lower level also offers a 2 bedroom, 750 sq. ft. suite which has recently been renovated and is fully furnished 'turn-key'. This currently rents for $1650/month, which could be a great mortgage helper! Heat pump, all LED lighting throughout the home, the electrical is underground, 200 amp service. The 80' x 122' corner lot is nicely landscaped which adds to the awesome curb appeal of this home! Single carport under the deck, plus a 14' x 24' detached garage, and another small shed as well. Lots of garden space, with fruit and berries...even 2 peach trees, plus a firepit. Call today to view! (id:7434)
General Features
| Community Features | Rentals Allowed |
|---|---|
| Property Type | Single Family |
| Neighbourhood | Nakusp |
| Building Appliances | Refrigerator, Dishwasher, Range - Electric, Microwave, Washer & Dryer, Washer/Dryer Stack-Up |
| Building Architectural Style | Ranch |
| Building Cooling Type | Heat Pump |
| Parking Space Total | 1 |
| Building Type | House |
| Ownership Type | Freehold |
| Building.StoriesTotal | 2 |
Interior Features
| Building Fireplace Present | False |
|---|---|
| Building Heating Type | Heat Pump |
| Basement Type | Full |
| Construction Style Attachment | Detached |
| Living Area Range | 3150 |
| Bedrooms | 5 |
Exterior Features
| ViewType | Mountain view |
|---|---|
| Building Roof Material | Asphalt shingle |
| Building Roof Style | Unknown |
| Sewer | Municipal sewage system |
| Exterior Finish | Vinyl siding |
Room Details
| Room | Dimensions | Level | Flooring | Details |
|---|---|---|---|---|
| Bedroom | 11'5'' x 9' | Additional Accommodation | ||
| Dining room | 13'6'' x 11'9'' | Main level | ||
| Full bathroom | 8' x 5' | Additional Accommodation | ||
| Full ensuite bathroom | Measurements not available | Main level | ||
| Kitchen | 15' x 12'2'' | Additional Accommodation | ||
| Laundry room | 7' x 3' | Main level | ||
| Living room | 22'9'' x 10'6'' | Additional Accommodation | ||
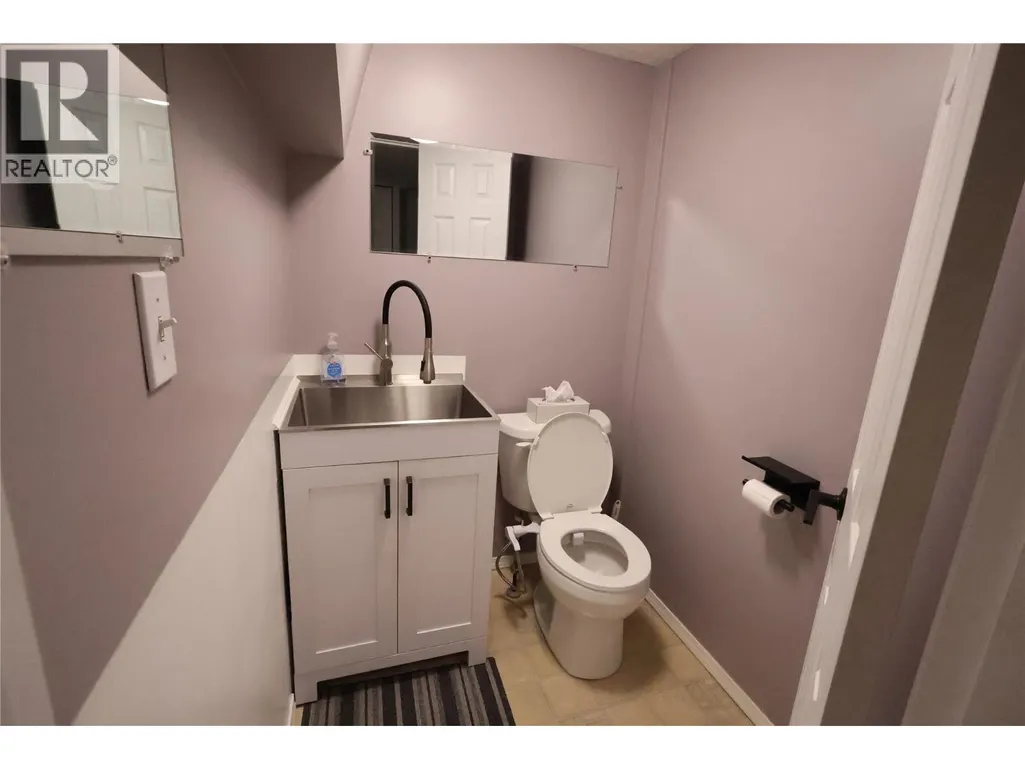
| Partial bathroom | Measurements not available | Lower level | ||
| Primary Bedroom | 11' x 14' | Additional Accommodation |
Amenities
- Views
- New Construction
- Adult 55+
- Lease To Own
- No Strata Fees
- Furnished
- Primary On Main
- Air Conditioning
- Seller Finance
- Green
- Fixer Upper
- Horse
- Golf
- Fireplace
- Deck
- Garage
- Basement
- Pool

Property vs Single Family Average in V0G 1R0
Price
Year Built
In The Neighbourhood
Water Views
Nakusp
$ 649,000
- Type
- Single Family
- Size
- 1,550 SqFt
- Rooms
- 4 Beds + 2 Baths
Royal Lepage Selkirk Realty
Views
Nakusp
$ 850,000
- Type
- Single Family
- Size
- 1,929 SqFt
- Rooms
- 3 Beds + 2 Baths
Royal Lepage Selkirk Realty
Primary On Main
Nakusp
$ 479,000
- Type
- Single Family
- Size
- 1,100 SqFt
- Rooms
- 2 Beds + 1 Baths
Royal Lepage Selkirk Realty
Primary On Main
Nakusp
$ 590,000
- Type
- Single Family
- Size
- 1,856 SqFt
- Rooms
- 3 Beds + 2.5 Baths
Royal Lepage Selkirk Realty
Water Views
Nakusp
$ 745,000
- Type
- Single Family
- Size
- 3,900 SqFt
- Rooms
- 3 Beds + 3 Baths
Royal Lepage Selkirk Realty
Primary On Main
Nakusp
$ 460,000
- Type
- Single Family
- Size
- 1,900 SqFt
- Rooms
- 4 Beds + 1.5 Baths
Royal Lepage Selkirk Realty
Views
Nakusp
$ 505,500
- Type
- Single Family
- Size
- 1,450 SqFt
- Rooms
- 2 Beds + 3 Baths
Royal Lepage Selkirk Realty
Nakusp
$ 500,000
- Type
- Single Family
- Size
- 2,400 SqFt
- Rooms
- 4 Beds + 3 Baths
Royal Lepage Selkirk Realty
Water Views
Burton
$ 1,059,000
- Type
- Single Family
- Size
- 3,604 SqFt
- Rooms
- 3 Beds + 2.5 Baths
LandQuest Realty Corp. (Interior)
Waterfront
Nakusp
$ 1,599,000
- Type
- Single Family
- Size
- 4,176 SqFt
- Rooms
- 4 Beds + 3.5 Baths
Sotheby's International Realty Canada
Water Views
Nakusp
$ 2,450,000
- Type
- Single Family
- Size
- 2,231 SqFt
- Rooms
- 5 Beds + 3 Baths
Royal LePage Rosling Realty
