
Water Views - Primary on Main



Address
218 10th Avenue Nw, Nakusp, BC
Price
$ 649,000
Property Attributes
- ID#10400519
- TypeSingle Family
- Listing Status Active
- MunicipalityNakusp
- CityNakusp
- AreaNakusp
- NeighbourhoodNakusp
- Postal CodeV0G 1R0
- Style
- Year Built1977
- Price$ 649,000
- Bedrooms4
- Bathrooms2
- Half Bathrooms0
- Sqr Footage1550
- Lot Size0.2 Acres
Data Source:
Canadian Real Estate Association (CREA)
Property Description
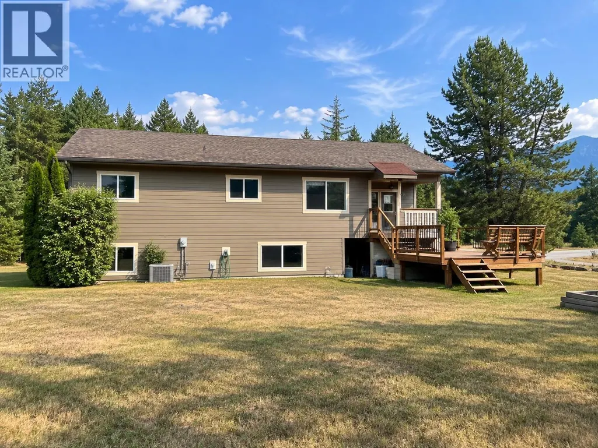
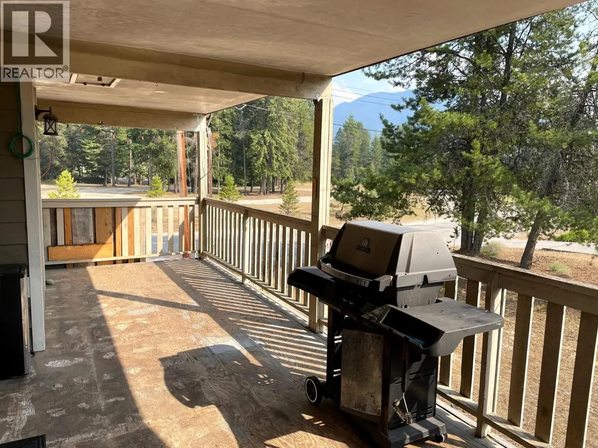
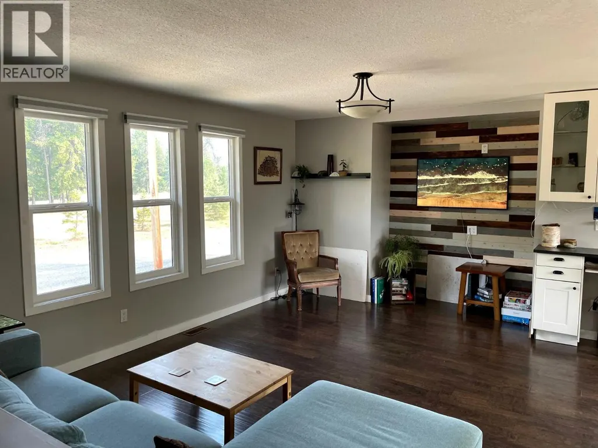
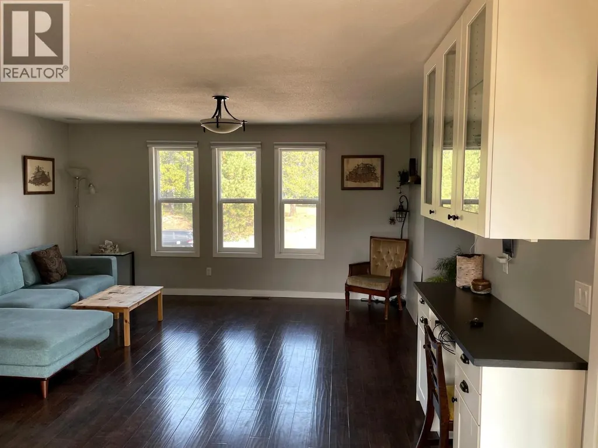
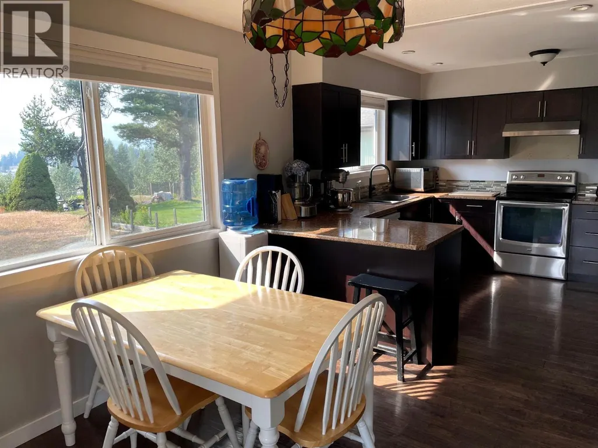
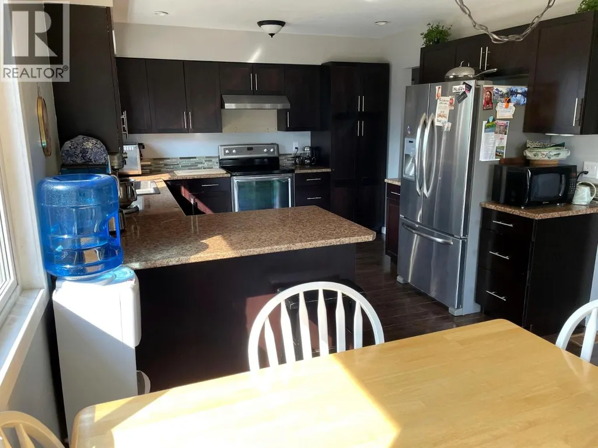
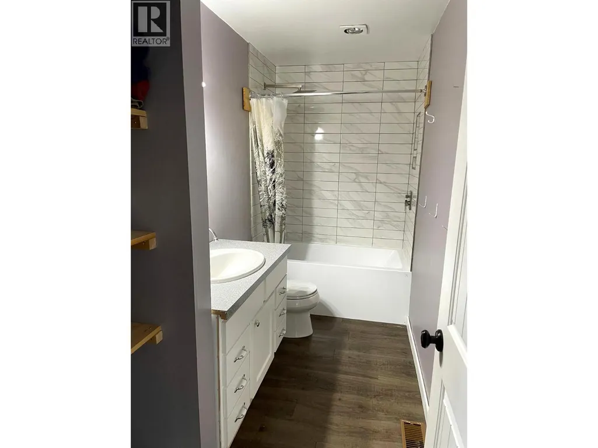
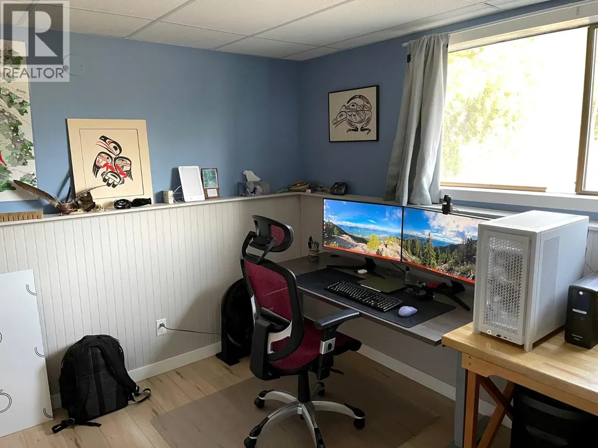
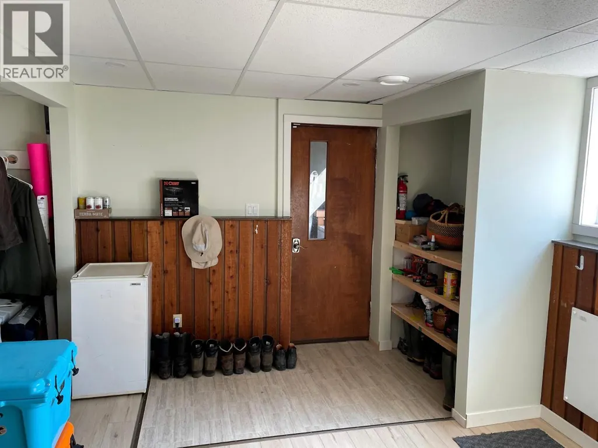
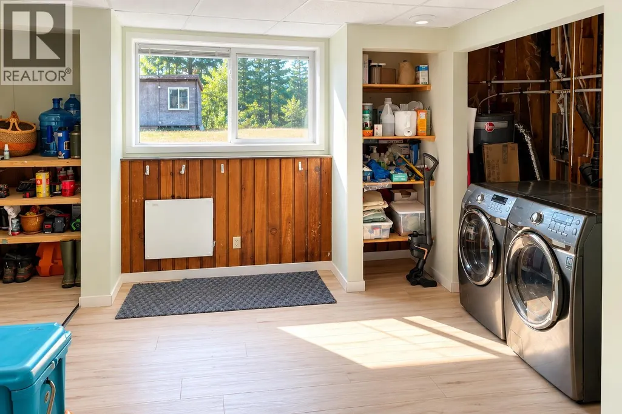
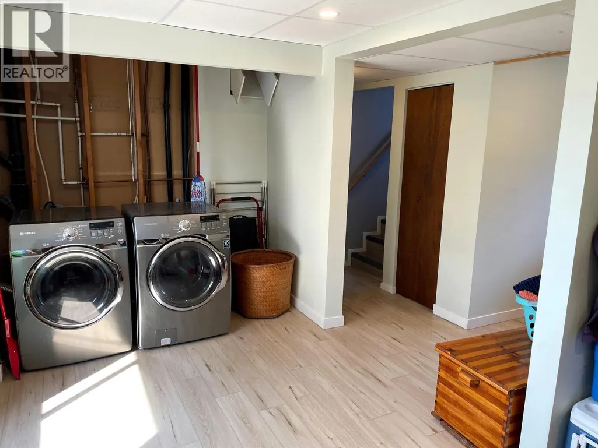
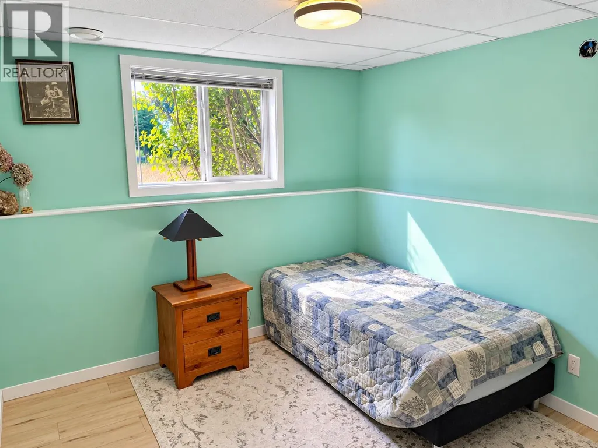
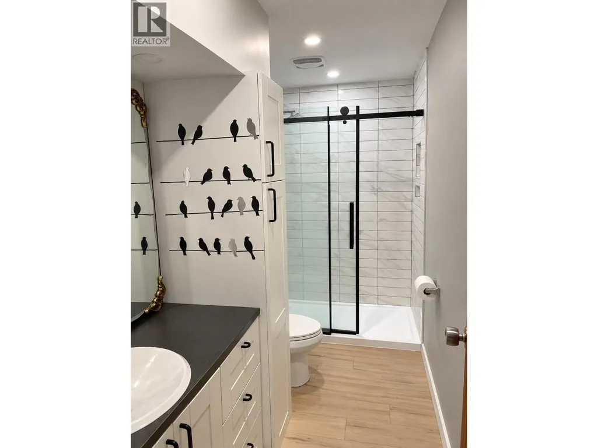
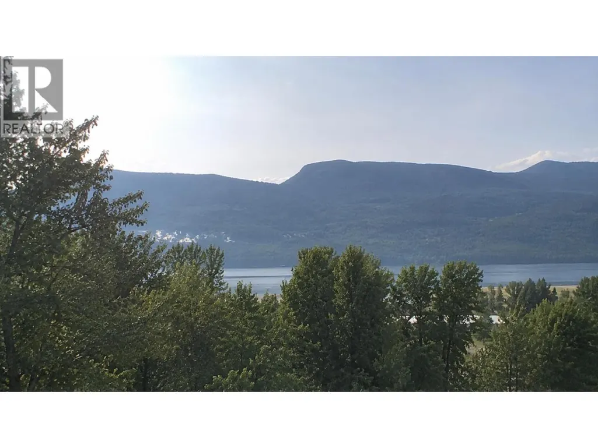
Best location in town! Walk out the backyard and you're on the beach; go out the front and the park is across the road. Four bedrooms and two brand new bathrooms make a great family home. Completely redone inside, with room for finishing touches outside (roof and deck structure are solid, but new shingles and decking in a few years). Heat pump, mud room, and lots of light in the walk-out basement. Covered and open decks with incredible views of the mountains and lake! (id:7434)
General Features
| Features | Level lot |
|---|---|
| Community Features | Family Oriented |
| Property Type | Single Family |
| Neighbourhood | Nakusp |
| Amenities | Park, Schools, Shopping |
| Building Appliances | Refrigerator, Dryer, Range - Electric, Washer |
| Building Cooling Type | Heat Pump |
| Parking Space Total | 4 |
| Building Type | House |
| Ownership Type | Freehold |
| Building.StoriesTotal | 2 |
Interior Features
| Building Fireplace Present | False |
|---|---|
| Building Heating Type | Heat Pump |
| Building Heating Fuel | Electric |
| Basement Type | Full |
| Construction Style Attachment | Detached |
| Flooring Type | Laminate, Mixed Flooring |
| Living Area Range | 1550 |
| Bedrooms | 4 |
Exterior Features
| ViewType | Lake view, Mountain view, Valley view, View (panoramic) |
|---|---|
| Building Roof Material | Asphalt shingle |
| Building Roof Style | Unknown |
| Land Amenities | Park, Schools, Shopping |
| Landscape Features | Level |
| Sewer | Municipal sewage system |
| Exterior Finish | Brick, Other |
Room Details
| Room | Dimensions | Level | Flooring | Details |
|---|---|---|---|---|
| 4pc Bathroom | 11'2'' x 5' | Main level | ||
| Bedroom | 11'0'' x 10'0'' | Main level | ||
| Dining room | 11'0'' x 10'0'' | Main level | ||
| Family room | 11'0'' x 9'7'' | Basement | ||
| Kitchen | 11'4'' x 11'0'' | Main level | ||
| Laundry room | 17'0'' x 13'8'' | Basement | ||
| Living room | 16'0'' x 13'9'' | Main level | ||
| Primary Bedroom | 12'5'' x 12'2'' | Main level |
Amenities
- Views
- New Construction
- Adult 55+
- Lease To Own
- No Strata Fees
- Furnished
- Primary On Main
- Air Conditioning
- Seller Finance
- Green
- Fixer Upper
- Horse
- Golf
- Fireplace
- Deck
- Garage
- Basement
- Pool

Property vs Single Family Average in V0G 1R0
Price
Year Built
In The Neighbourhood
Views
Nakusp
$ 850,000
- Type
- Single Family
- Size
- 1,929 SqFt
- Rooms
- 3 Beds + 2 Baths
Royal Lepage Selkirk Realty
Views
Nakusp
$ 909,000
- Type
- Single Family
- Size
- 3,150 SqFt
- Rooms
- 5 Beds + 3.5 Baths
Royal Lepage Selkirk Realty
Primary On Main
Nakusp
$ 479,000
- Type
- Single Family
- Size
- 1,100 SqFt
- Rooms
- 2 Beds + 1 Baths
Royal Lepage Selkirk Realty
Primary On Main
Nakusp
$ 590,000
- Type
- Single Family
- Size
- 1,856 SqFt
- Rooms
- 3 Beds + 2.5 Baths
Royal Lepage Selkirk Realty
Water Views
Nakusp
$ 745,000
- Type
- Single Family
- Size
- 3,900 SqFt
- Rooms
- 3 Beds + 3 Baths
Royal Lepage Selkirk Realty
Primary On Main
Nakusp
$ 460,000
- Type
- Single Family
- Size
- 1,900 SqFt
- Rooms
- 4 Beds + 1.5 Baths
Royal Lepage Selkirk Realty
Views
Nakusp
$ 505,500
- Type
- Single Family
- Size
- 1,450 SqFt
- Rooms
- 2 Beds + 3 Baths
Royal Lepage Selkirk Realty
Nakusp
$ 500,000
- Type
- Single Family
- Size
- 2,400 SqFt
- Rooms
- 4 Beds + 3 Baths
Royal Lepage Selkirk Realty
Water Views
Burton
$ 1,059,000
- Type
- Single Family
- Size
- 3,604 SqFt
- Rooms
- 3 Beds + 2.5 Baths
LandQuest Realty Corp. (Interior)
Waterfront
Nakusp
$ 1,599,000
- Type
- Single Family
- Size
- 4,176 SqFt
- Rooms
- 4 Beds + 3.5 Baths
Sotheby's International Realty Canada
Water Views
Nakusp
$ 2,450,000
- Type
- Single Family
- Size
- 2,231 SqFt
- Rooms
- 5 Beds + 3 Baths
Royal LePage Rosling Realty
