
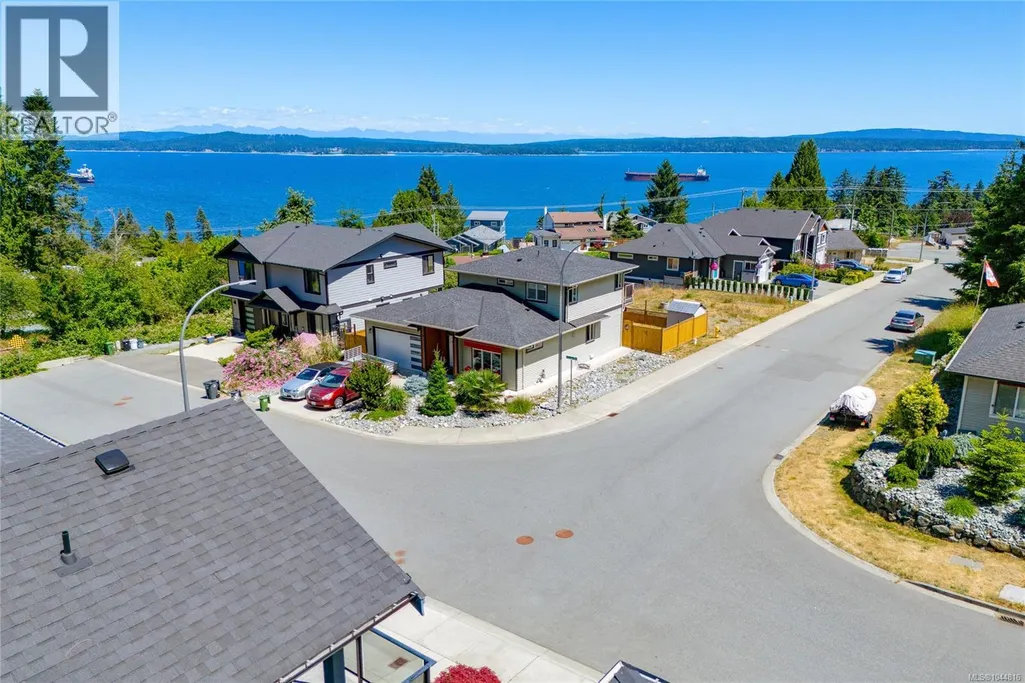
Water Views
Address
3008 Catalina Way, Chemainus, BC
Price
$ 999,000
Property Attributes
- ID#1044816
- TypeSingle Family
- Listing Status Active
- MunicipalityChemainus
- CityChemainus
- AreaChemainus
- NeighbourhoodChemainus
- Postal CodeV0R 1K2
- Style
- Year Built2021
- Price$ 999,000
- Bedrooms4
- Bathrooms3
- Half Bathrooms0
- Sqr Footage2311
Data Source:
Canadian Real Estate Association (CREA)
Property Description
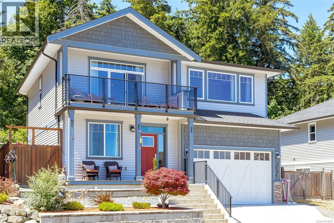
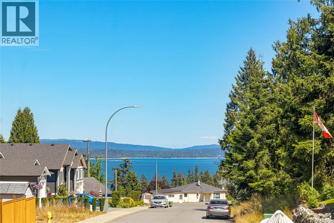
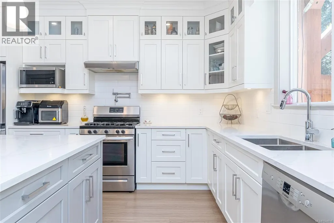
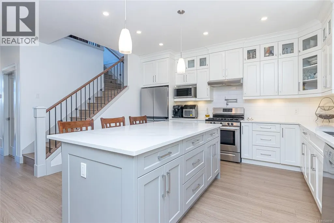
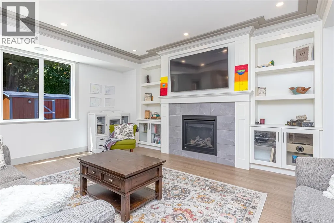
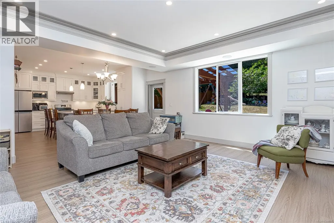
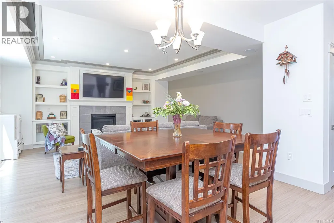
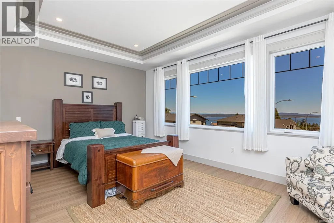
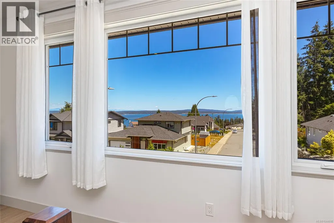
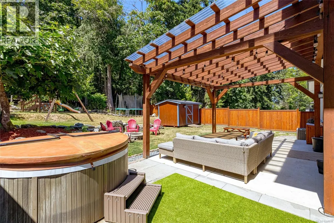
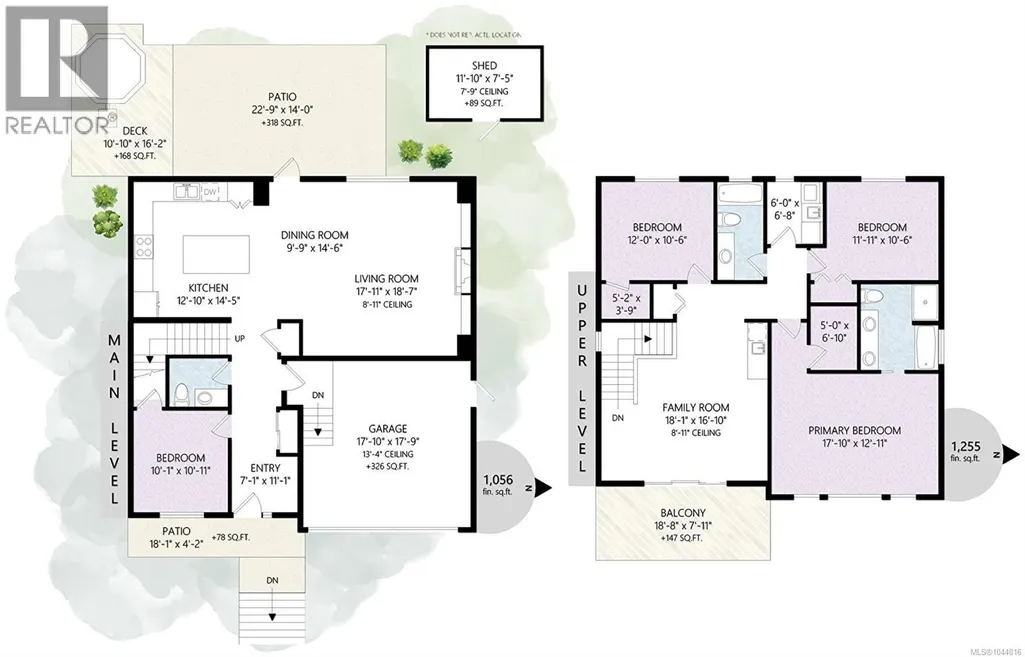
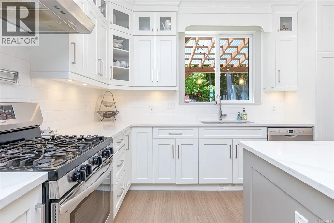
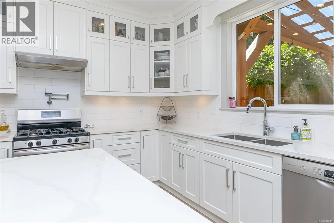
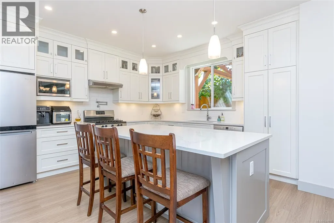
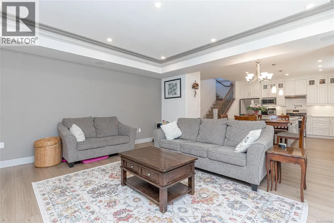
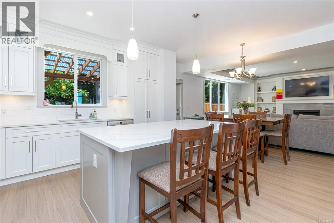
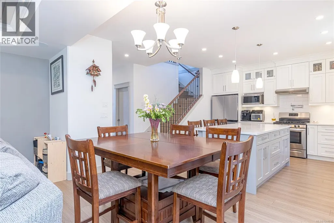
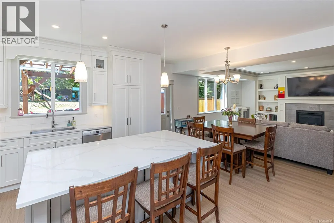
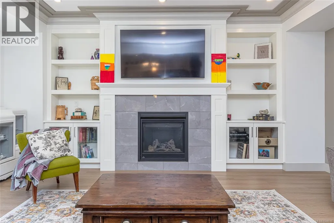
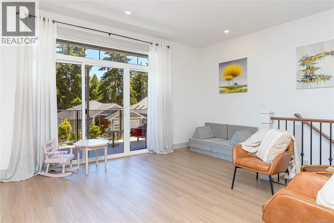
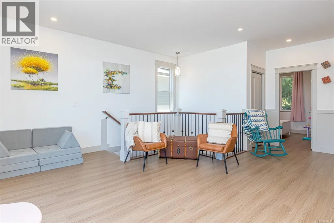
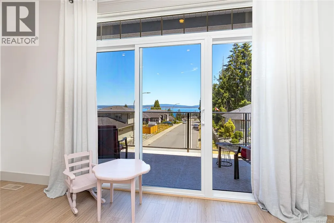
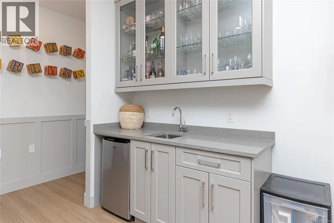
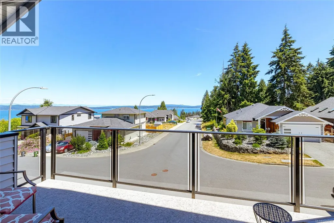
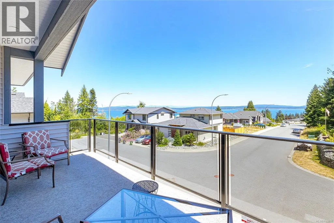
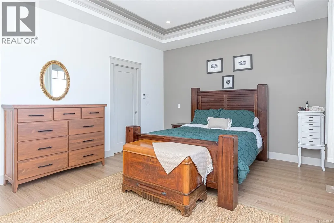
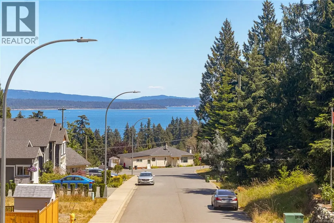
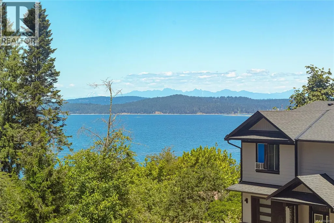
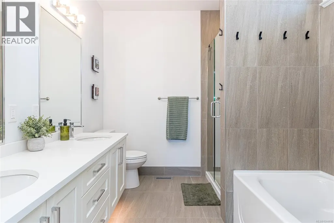
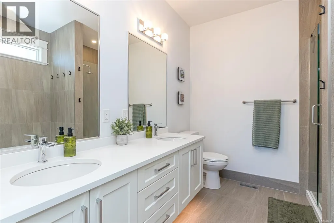
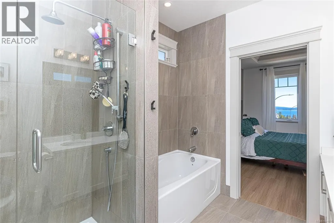
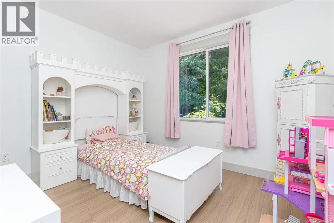
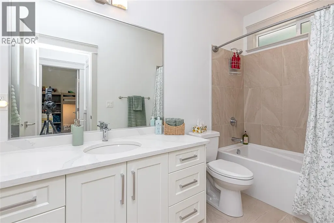
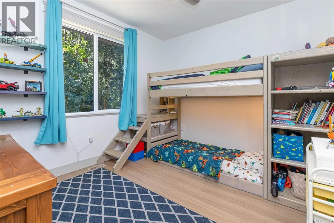
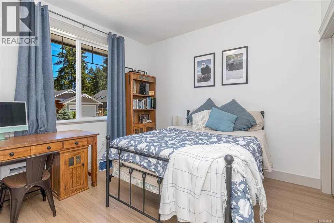
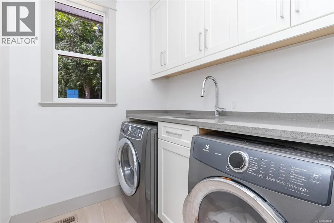
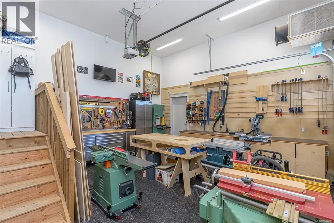
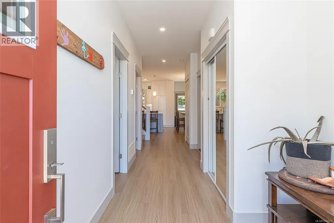
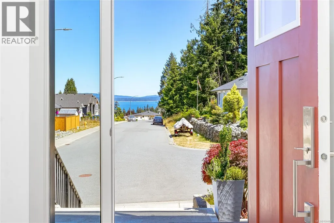
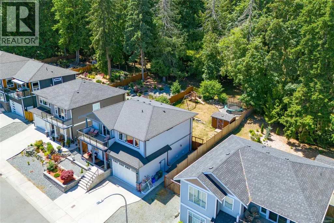
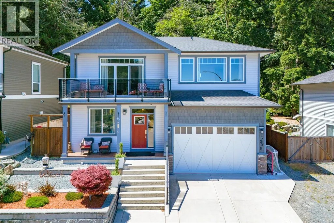
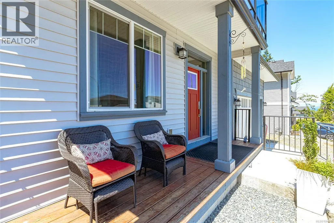
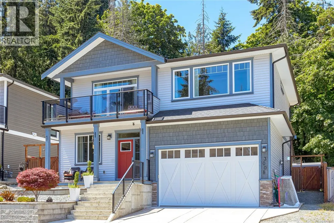
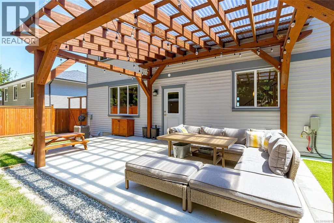
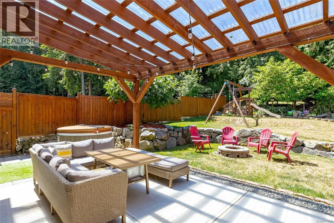
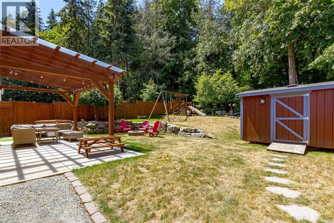
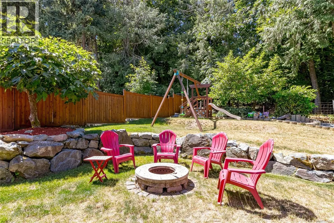
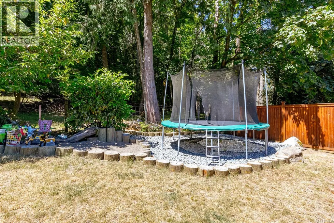
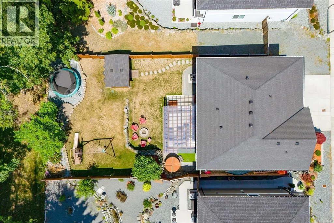
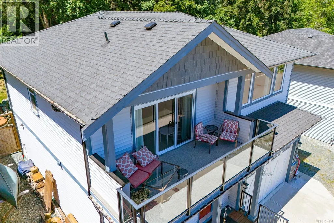
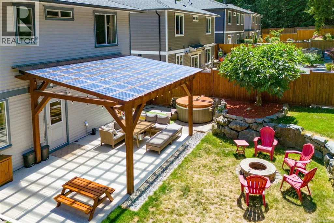
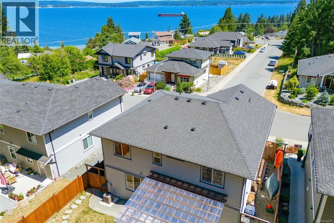
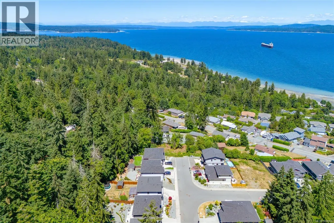
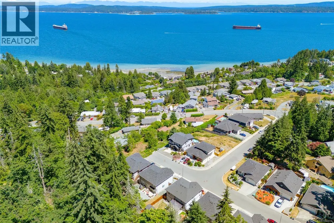
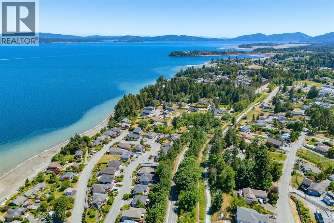
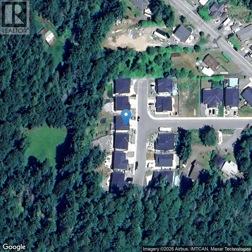
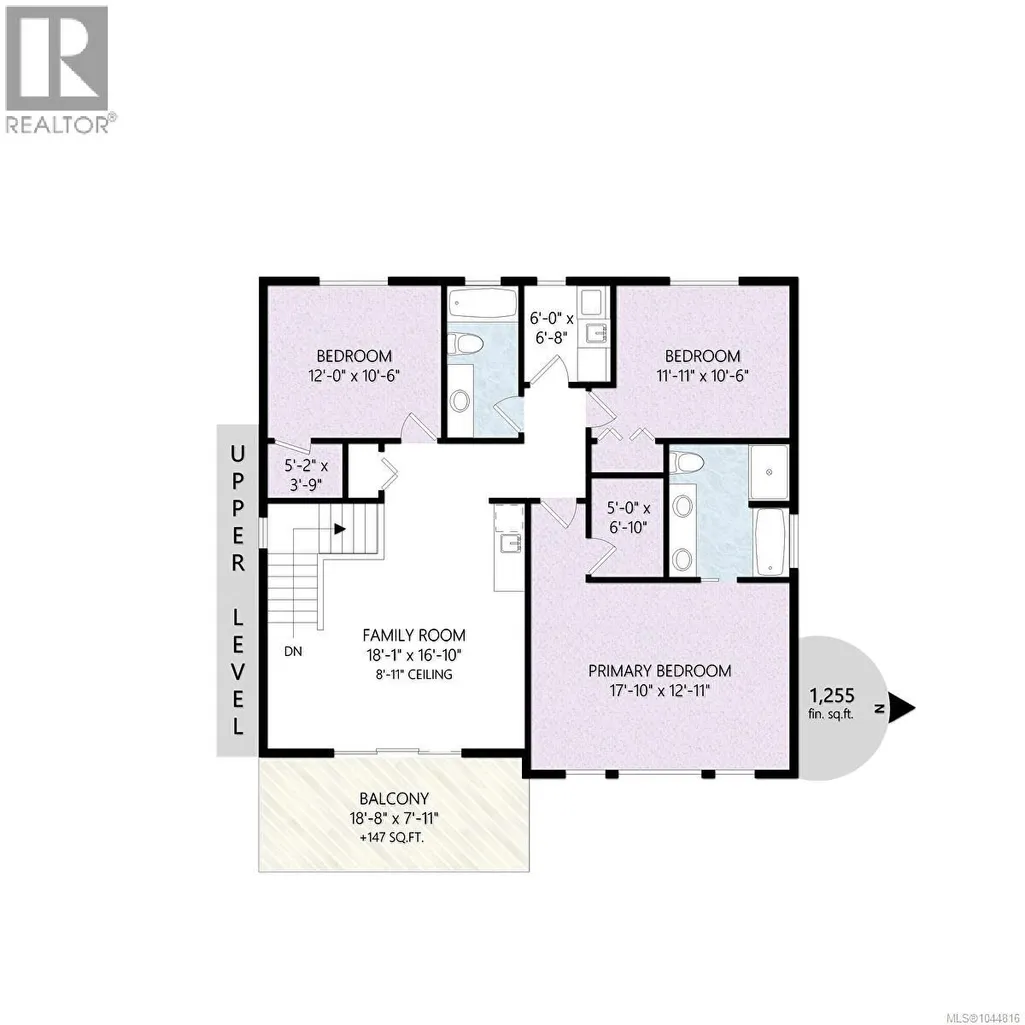
Enjoy stunning ocean views from this custom-built 4-bedroom, 3-bathroom home, situated on a 6,100 sq ft. lot backing onto a private acreage with mature trees. Designed with quality craftsmanship, this home offers an ideal blend of luxury, functionality, and efficiency. The bright open-concept living space features a natural gas fireplace, built-in ceiling speakers, and easy access to the level backyard from the kitchen and living area. The chef-inspired kitchen boasts white maple cabinetry, quartz countertops, a gas range, and a convenient pot filler. The spacious primary suite includes a luxurious 5-piece ensuite with dual vanities, a soaker tub, separate shower, and in-floor heating. Additional highlights include 9-foot ceilings, LED lighting, and a versatile family room with built-in cabinetry and sink. Premium features include natural gas forced-air heating, central air conditioning, hot water on demand, smart Wi-Fi lighting controls, and a natural gas backup generator. (id:7434)
General Features
| Features | Other |
|---|---|
| Property Type | Single Family |
| ZoningType | Residential |
| Neighbourhood | Chemainus |
| Building Cooling Type | Air Conditioned |
| Parking Space Total | 4 |
| Building Type | House |
| Ownership Type | Freehold |
Interior Features
| Building Fireplace Present | True |
|---|---|
| Building Fireplace Total | 1 |
| Building Heating Type | Forced air |
| Building Heating Fuel | Natural gas |
| Living Area Range | 2311 |
| Bedrooms | 4 |
Exterior Features
| ViewType | Ocean view |
|---|
Room Details
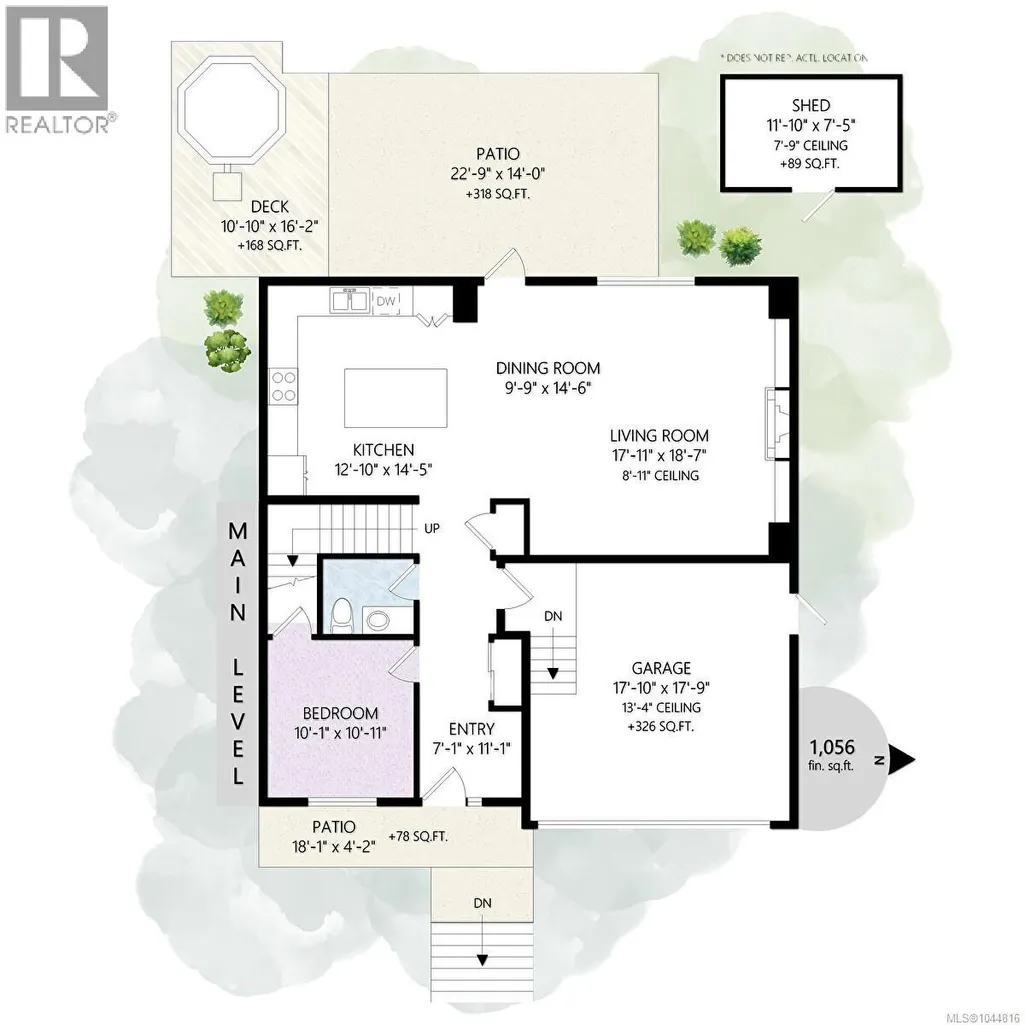
| Room | Dimensions | Level | Flooring | Details |
|---|---|---|---|---|
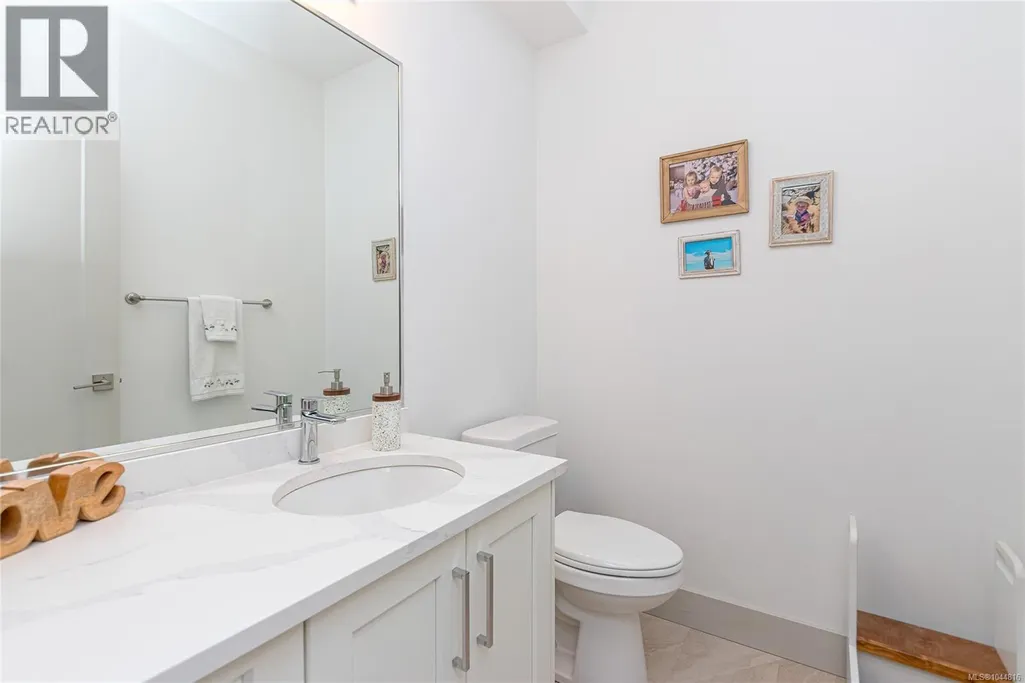
| Bathroom | 2-Piece | Main level | ||
| Bedroom | 10'1 x 10'11 | Main level | ||
| Dining room | 9'9 x 14'6 | Main level | ||
| Ensuite | 5-Piece | Second level | ||
| Entrance | 7'1 x 11'1 | Main level | ||
| Family room | 18'1 x 16'10 | Second level | ||
| Kitchen | 12'10 x 14'5 | Main level | ||
| Living room | 17'11 x 18'7 | Main level | ||
| Primary Bedroom | 17'10 x 12'11 | Second level |
Amenities
- Views
- New Construction
- Adult 55+
- Lease To Own
- No Strata Fees
- Furnished
- Primary On Main
- Air Conditioning
- Seller Finance
- Green
- Fixer Upper
- Horse
- Golf
- Fireplace
- Deck
- Garage
- Basement
- Pool

Property vs Single Family Average in V0R 1K2
Price
Year Built
In The Neighbourhood
Open House
Chemainus
$ 926,000
- Type
- Single Family
- Size
- 1,356 SqFt
- Rooms
- 3 Beds + 2 Baths
eXp Realty (CX)
Water Views
Chemainus
$ 1,650,000
- Type
- Single Family
- Size
- 3,375 SqFt
- Rooms
- 3 Beds + 4 Baths
RE/MAX Generation (CH)
Primary On Main
Chemainus
$ 879,900
- Type
- Single Family
- Size
- 1,974 SqFt
- Rooms
- 4 Beds + 2 Baths
RE/MAX Island Properties (DU)
Views
Chemainus
$ 929,000
- Type
- Single Family
- Size
- 1,979 SqFt
- Rooms
- 3 Beds + 2 Baths
Royal LePage Nanaimo Realty LD
Waterfront
Chemainus
$ 1,895,000
- Type
- Single Family
- Size
- 3,604 SqFt
- Rooms
- 3 Beds + 3 Baths
D.F.H. Real Estate Ltd. (CwnBy)
Water Views
Chemainus
$ 849,000
- Type
- Single Family
- Size
- 1,745 SqFt
- Rooms
- 3 Beds + 2 Baths
Royal LePage Nanaimo Realty LD
Waterfront
Chemainus
$ 3,950,000
- Type
- Single Family
- Size
- 4,568 SqFt
- Rooms
- 4 Beds + 4 Baths
Engel & Volkers Vancouver Island
Views
Chemainus
$ 949,900
- Type
- Single Family
- Size
- 2,080 SqFt
- Rooms
- 3 Beds + 3 Baths
RE/MAX Generation (CH)
Primary On Main
Chemainus
$ 479,900
- Type
- Single Family
- Size
- 938 SqFt
- Rooms
- 2 Beds + 1 Baths
Century 21 Harbour Realty Ltd.
Water Views
Chemainus
$ 684,400
- Type
- Single Family
- Size
- 2,128 SqFt
- Rooms
- 5 Beds + 2 Baths
RE/MAX Island Properties (DU)
Water Views
Chemainus
$ 949,900
- Type
- Single Family
- Size
- 2,022 SqFt
- Rooms
- 3 Beds + 3 Baths
Royal LePage Nanaimo Realty (NanIsHwyN)
Primary On Main
Chemainus
$ 699,900
- Type
- Single Family
- Size
- 1,616 SqFt
- Rooms
- 3 Beds + 1 Baths
Royal LePage Nanaimo Realty (NanIsHwyN)
