
Views - Primary on Main
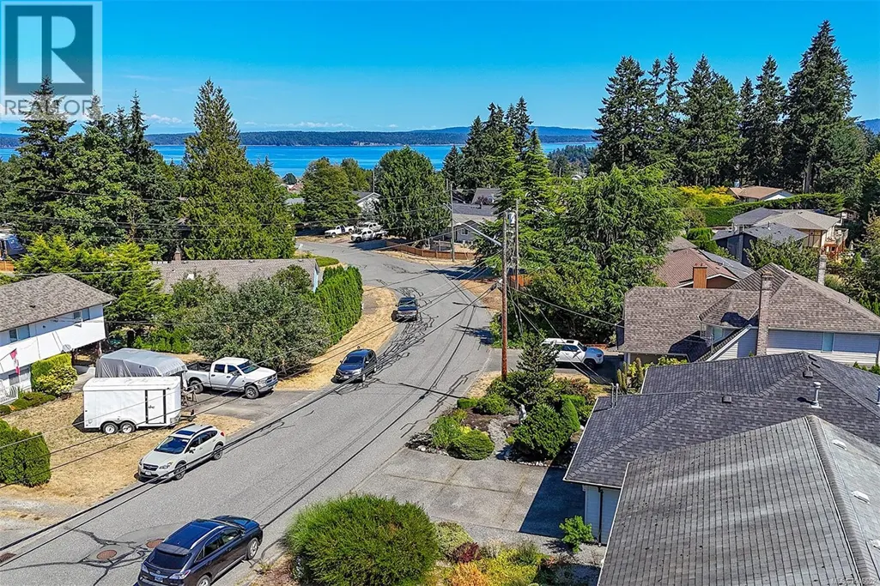
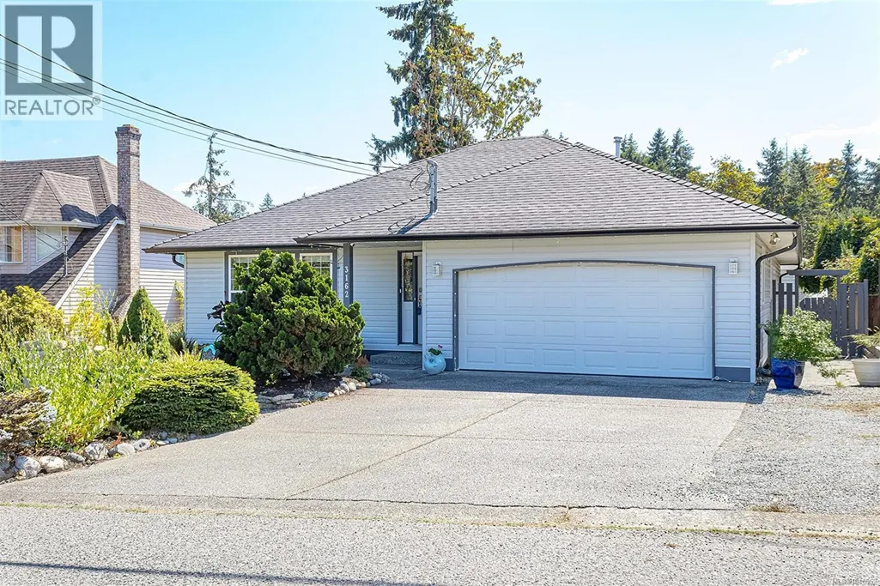
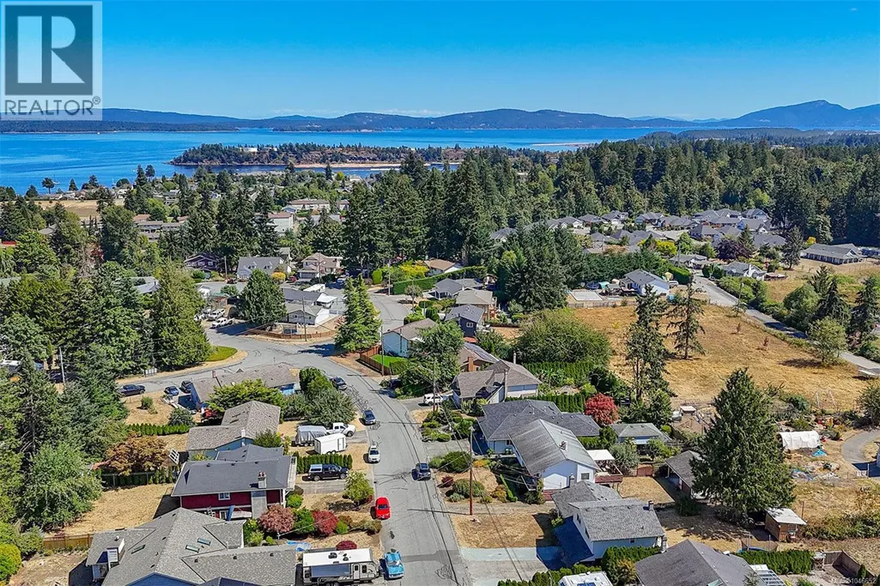
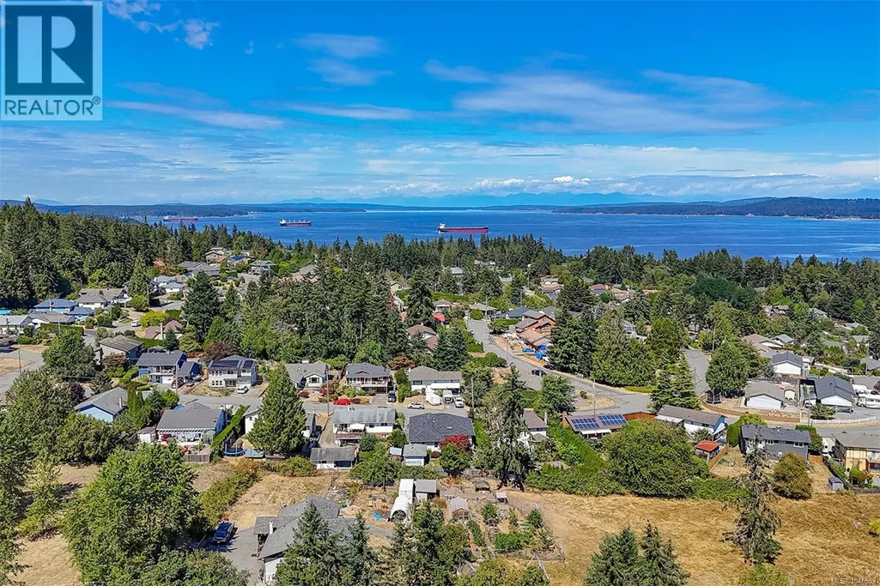
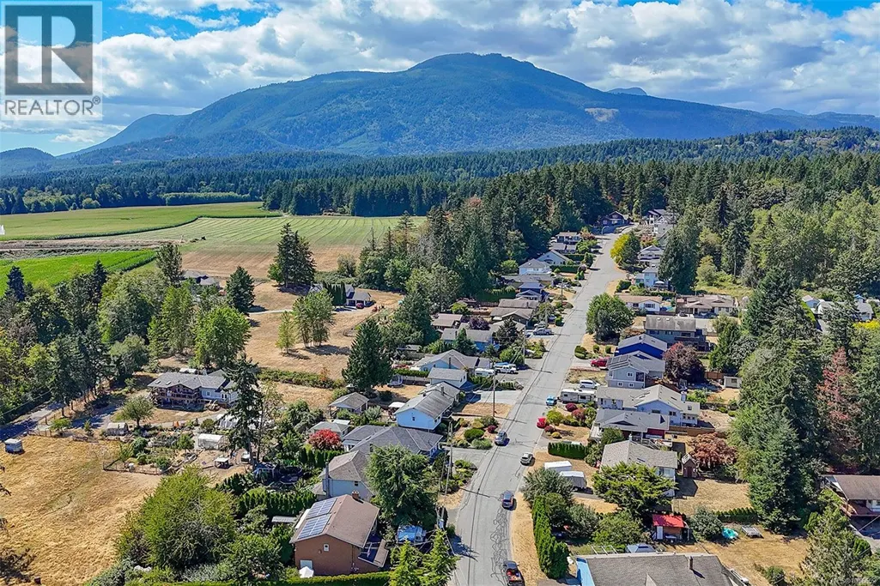
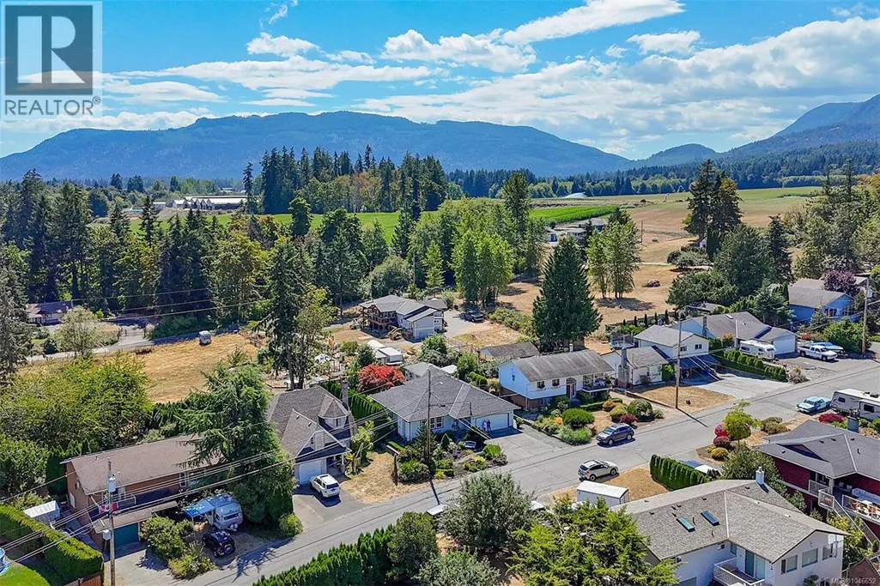
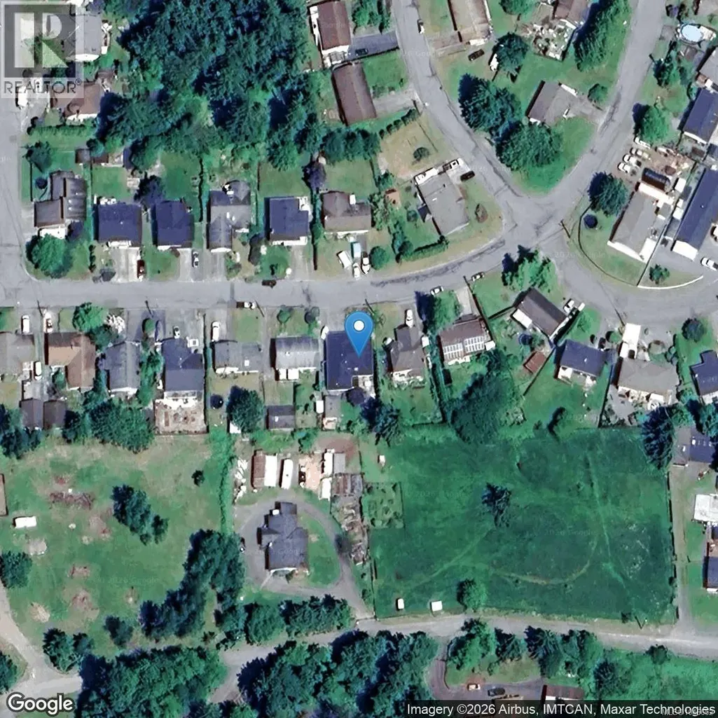
Address
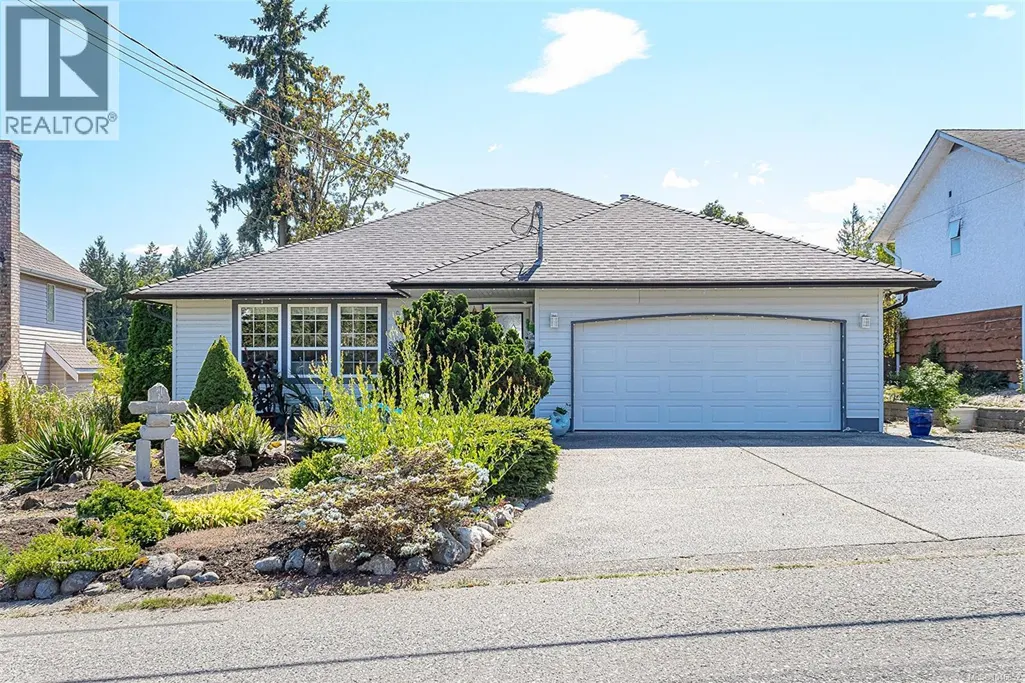
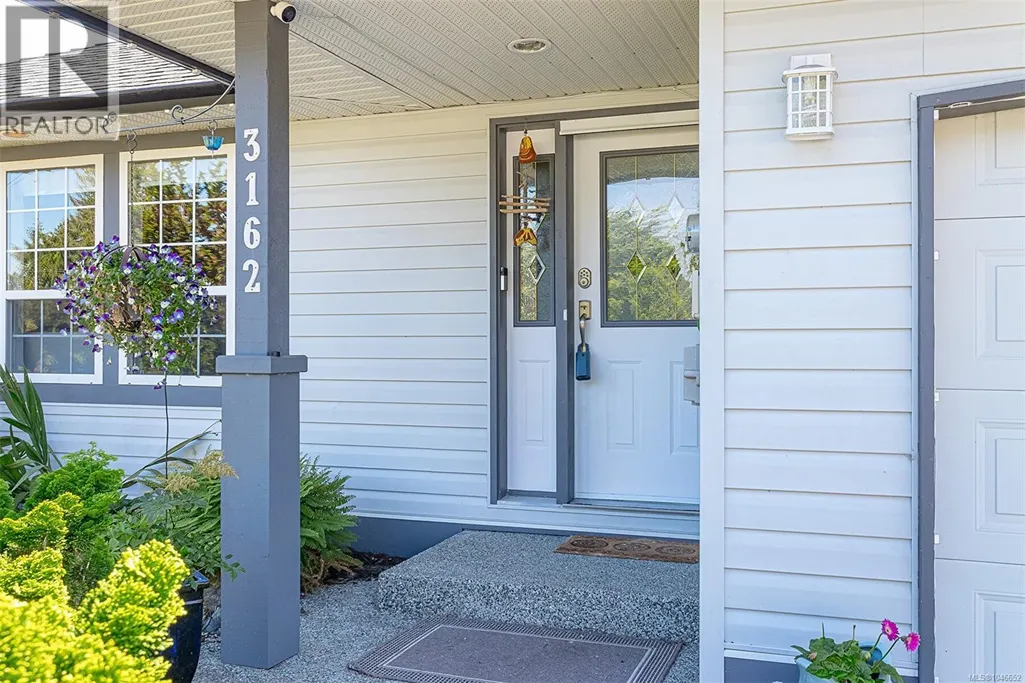
3162 Channel Blvd, Chemainus, BC
Price
$ 929,000
Property Attributes
- ID#1046652
- TypeSingle Family
- Listing Status Active
- MunicipalityChemainus
- CityChemainus
- AreaChemainus
- NeighbourhoodChemainus
- Postal CodeV0R 1K2
- StyleContemporary
- Year Built1999
- Price$ 929,000
- Bedrooms3
- Bathrooms2
- Half Bathrooms0
- Sqr Footage1979
Data Source:
Canadian Real Estate Association (CREA)
Property Description
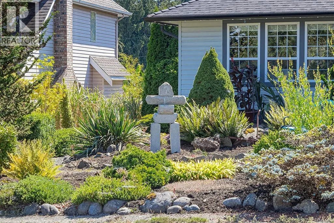
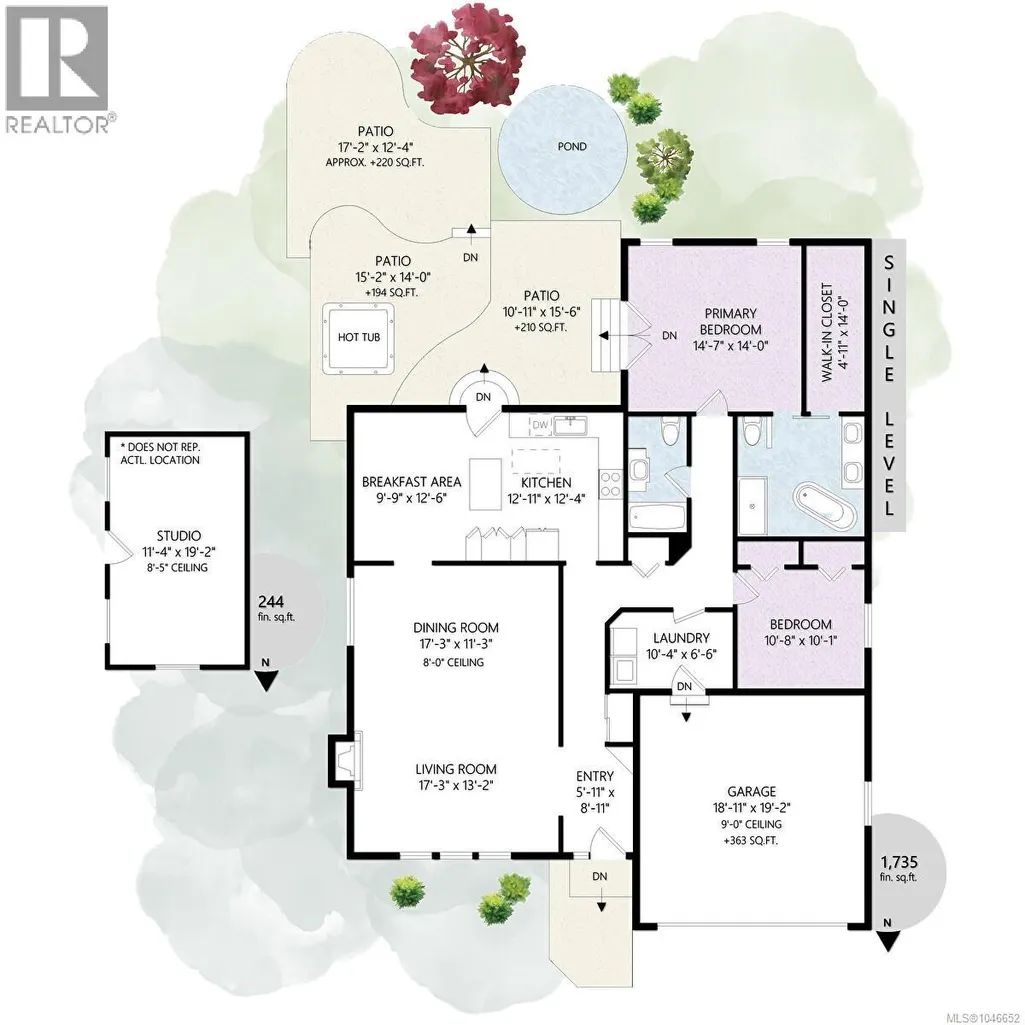
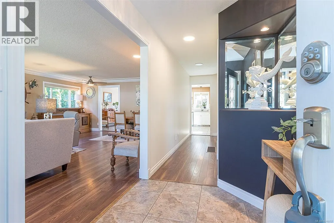
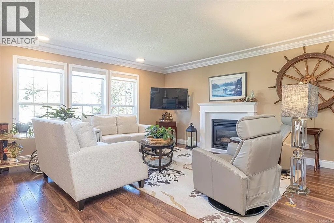
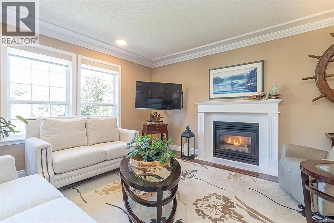
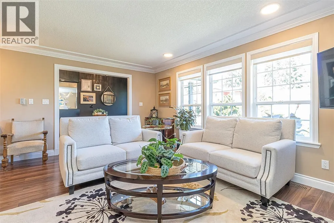
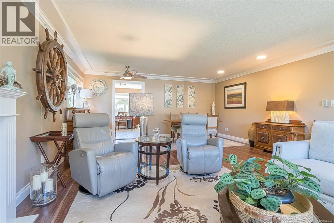
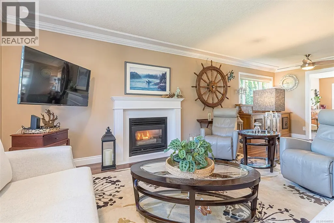
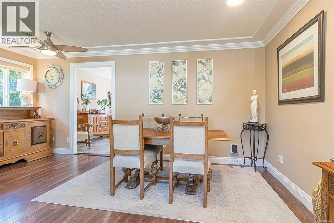
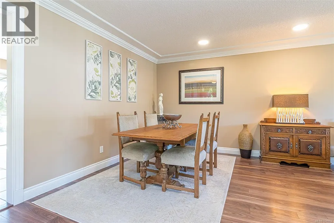
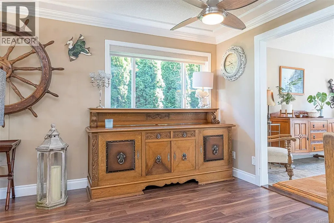
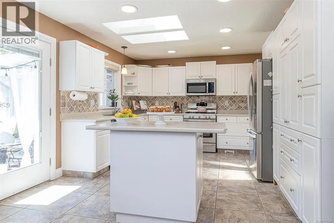
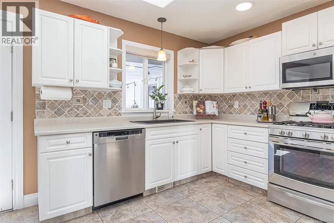
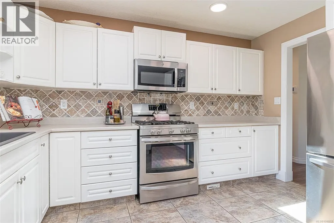
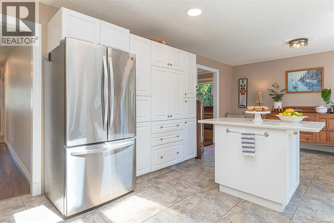
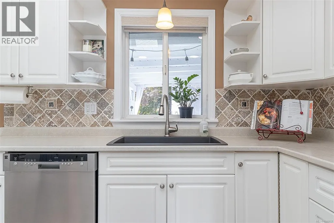
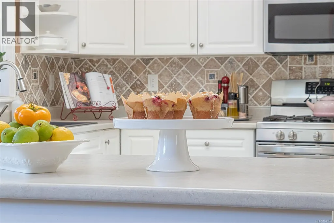
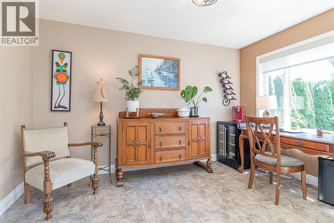
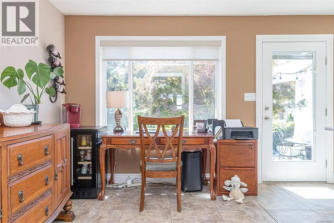
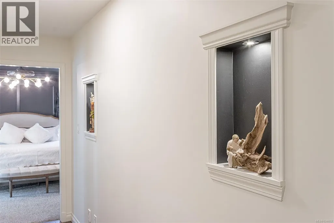
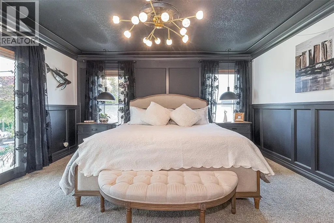
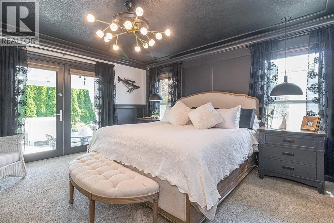
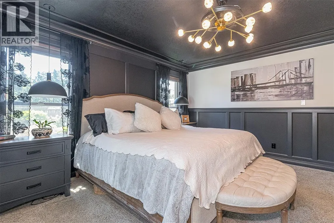
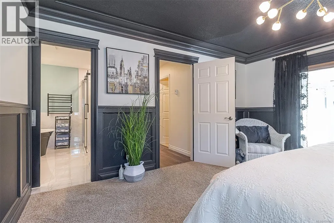
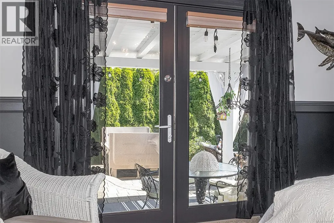
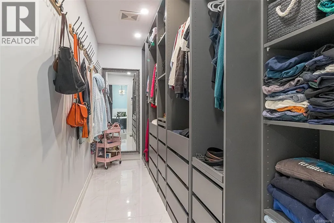
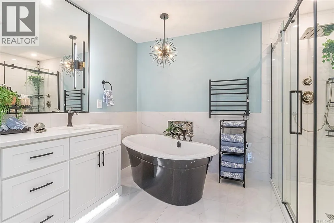
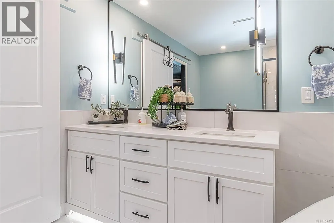
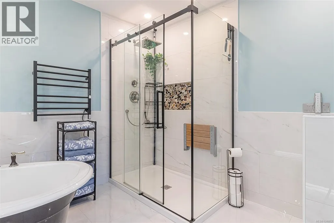
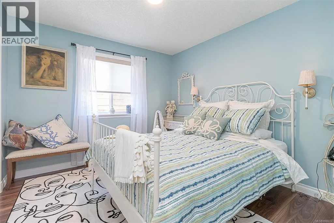
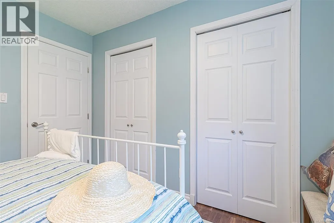
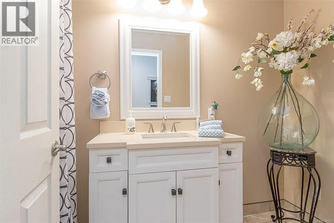
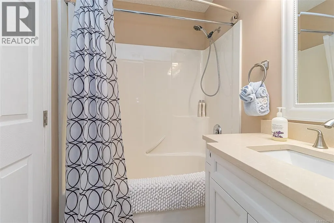
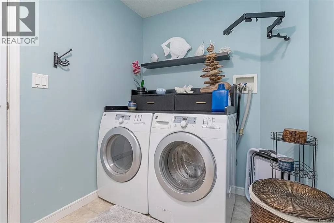
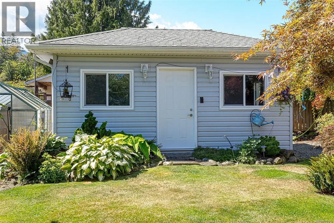
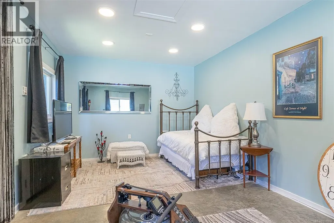
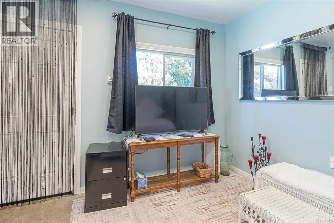
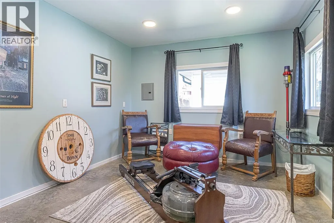
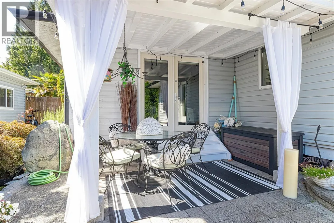
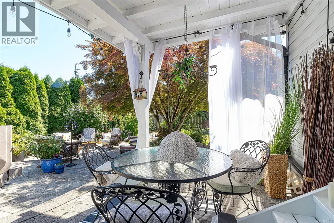
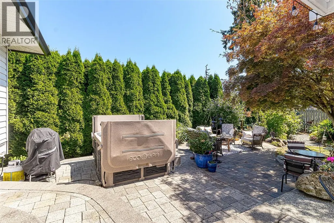
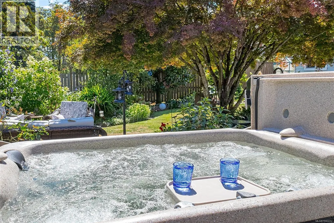
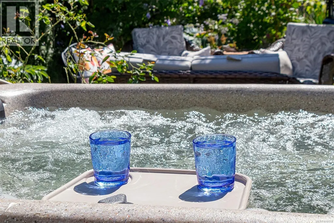
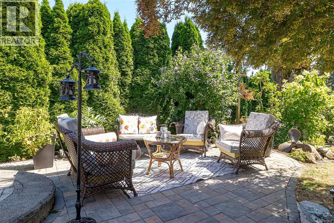
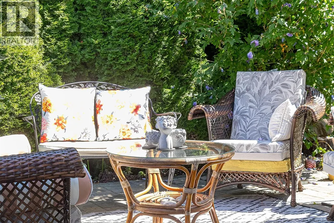
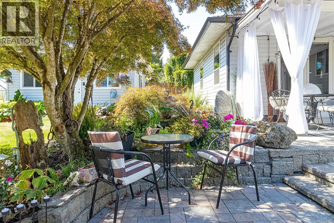
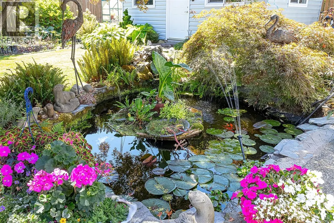
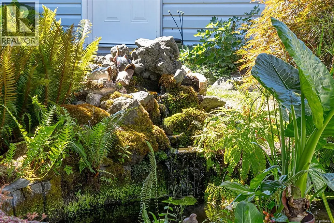
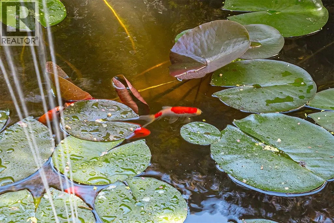
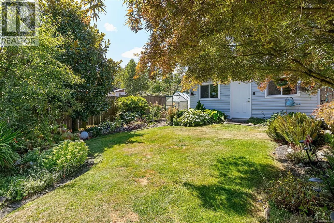
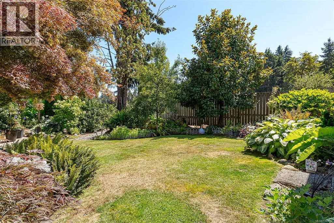
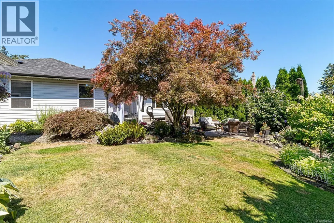
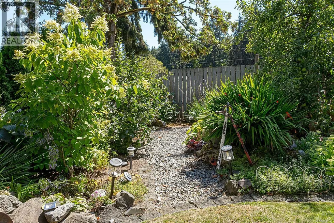
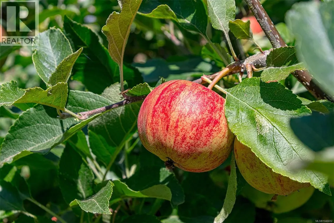
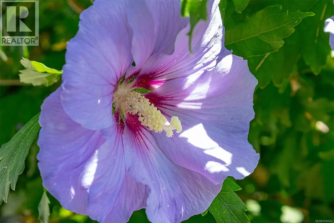
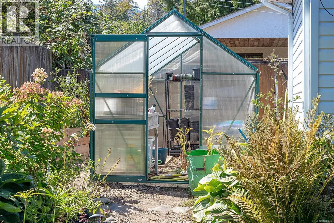
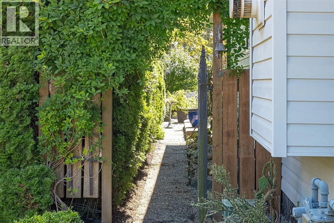
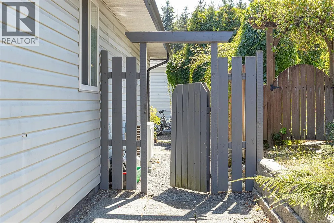
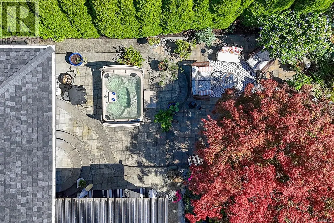
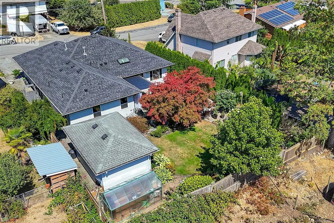
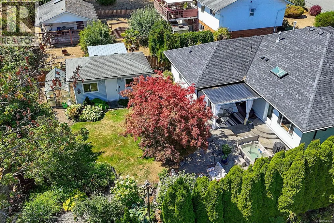
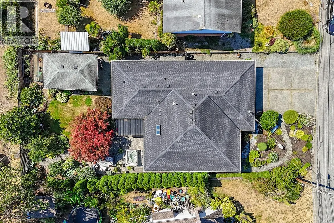
You won't want to miss this beautifully updated, one-of-a-kind home in the heart of Chemainus!Offering two spacious bdrms plus a versatile detached studio-ideal as a third bedroom, home office ,art studio or workshop.The primary suite is a true retreat with a stunning ensuite offering heated floors, walk-in closet, stand alone soaker tub and separate deluxe shower w/glass doors. Step out of the French doors from the primary room or the kitchen, and relax in the hot tub, enjoy the tranquil pond, green house ,sitting area designed for sun or shade. Relax in the hot tub, enjoy the tranquil pond, greenhouse, gardens, fruit trees and multiple sitting areas designed for sun or shade. Inside, you; love the gourmet kitchen, spacious living and dining areas, well-designed laundry room and large double garage with EV charger. Quality upgrades include a 1 year heat pump and furnace, tankless hot water, insulated crawl space , BI Vac, sprinkler system and remote controlled outdoor lighting. Beautifully maintained, thoughtfully upgraded and filled with extras. This exceptional home is ready to enjoy! RV parking. (id:7434)
General Features
| Features | Central location, Level lot, Park setting, Other, Marine Oriented |
|---|---|
| Property Type | Single Family |
| Zoning Description | R3 |
| ZoningType | Residential |
| Neighbourhood | Chemainus |
| Building Appliances | Dishwasher, Dryer, Microwave, Range - Gas, Refrigerator, Washer |
| Building Architectural Style | Contemporary |
| Building Cooling Type | Air Conditioned, Central air conditioning |
| Parking Space Total | 4 |
| Building Type | House |
| Ownership Type | Freehold |
Interior Features
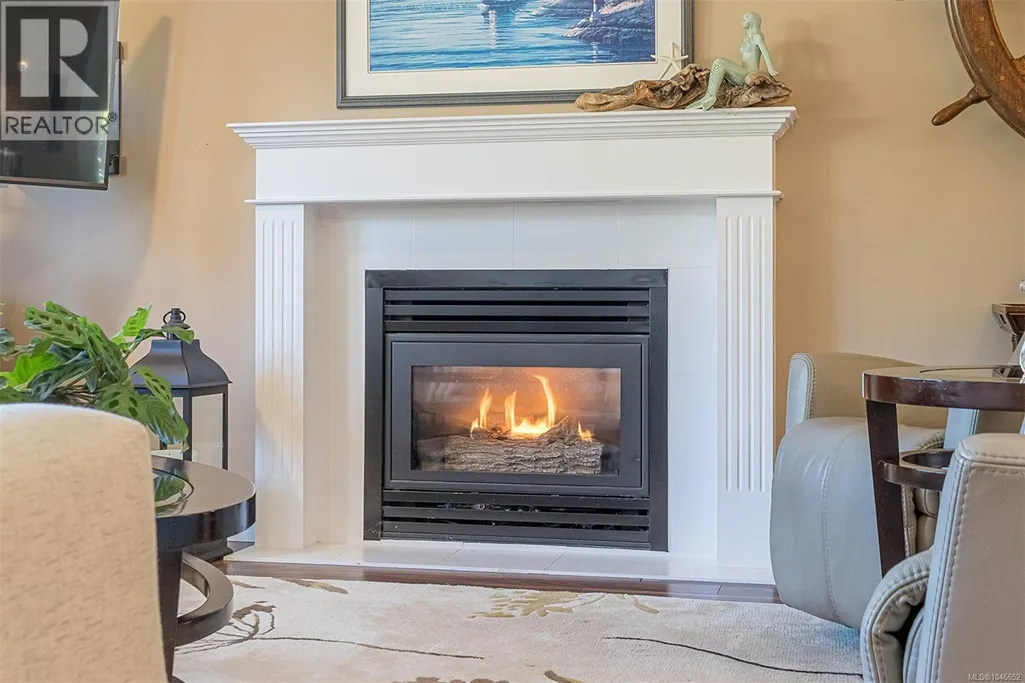
| Building Fireplace Present | True |
|---|---|
| Building Fireplace Total | 1 |
| Building Heating Type | Forced air, Heat Pump |
| Building Heating Fuel | Natural gas |
| Living Area Range | 1979 |
| Bedrooms | 3 |
Exterior Features
| Structure | Greenhouse, Shed, Workshop, Patio(s) |
|---|---|
| ViewType | Mountain view |
Room Details
| Room | Dimensions | Level | Flooring | Details |
|---|---|---|---|---|
| Bathroom | 4-Piece | Main level | ||
| Bedroom | 11'4 x 19'2 | Additional Accommodation | ||
| Dining room | 17'3 x 11'3 | Main level | ||
| Eating area | 9'9 x 12'6 | Main level | ||
| Ensuite | 5-Piece | Main level | ||
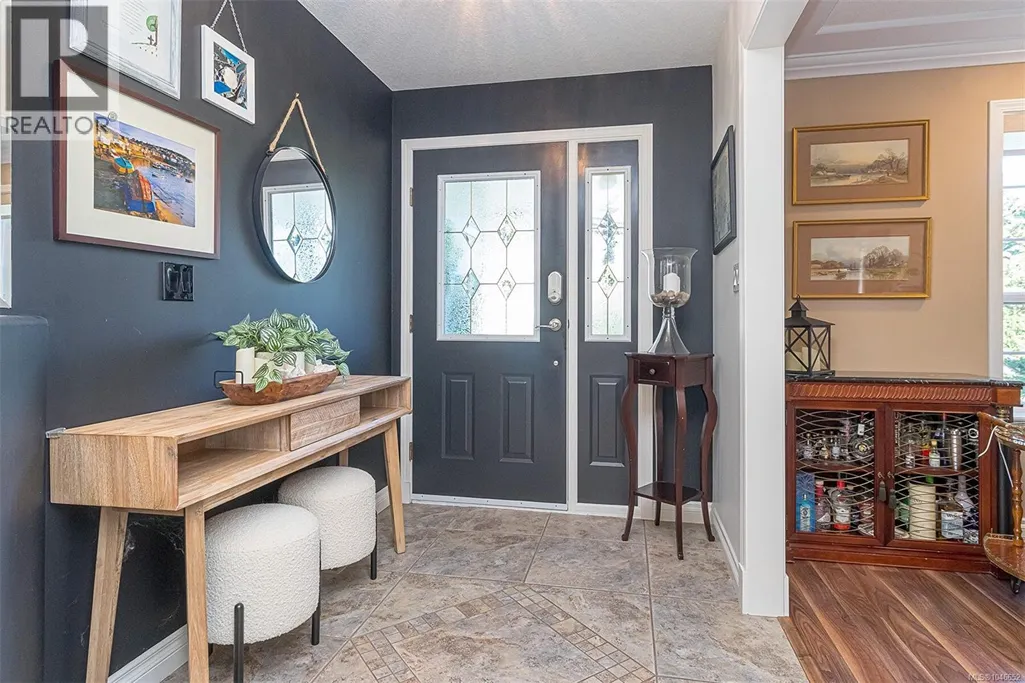
| Entrance | 5'11 x 8'11 | Main level | ||
| Kitchen | 12'11 x 12'4 | Main level | ||
| Laundry room | 10'4 x 6'6 | Main level | ||
| Living room | 17'3 x 13'2 | Main level | ||
| Patio | 15'2 x 14'0 | Main level | ||
| Primary Bedroom | 14'7 x 14'0 | Main level | ||
| Studio | 19'1 x 11'6 | Other |
Amenities
- Views
- New Construction
- Adult 55+
- Lease To Own
- No Strata Fees
- Furnished
- Primary On Main
- Air Conditioning
- Seller Finance
- Green
- Fixer Upper
- Horse
- Golf
- Fireplace
- Deck
- Garage
- Basement
- Pool

Property vs Single Family Average in V0R 1K2
Price
Year Built
In The Neighbourhood
Open House
Chemainus
$ 926,000
- Type
- Single Family
- Size
- 1,356 SqFt
- Rooms
- 3 Beds + 2 Baths
eXp Realty (CX)
Water Views
Chemainus
$ 1,650,000
- Type
- Single Family
- Size
- 3,375 SqFt
- Rooms
- 3 Beds + 4 Baths
RE/MAX Generation (CH)
Primary On Main
Chemainus
$ 879,900
- Type
- Single Family
- Size
- 1,974 SqFt
- Rooms
- 4 Beds + 2 Baths
RE/MAX Island Properties (DU)
Waterfront
Chemainus
$ 1,895,000
- Type
- Single Family
- Size
- 3,604 SqFt
- Rooms
- 3 Beds + 3 Baths
D.F.H. Real Estate Ltd. (CwnBy)
Water Views
Chemainus
$ 849,000
- Type
- Single Family
- Size
- 1,745 SqFt
- Rooms
- 3 Beds + 2 Baths
Royal LePage Nanaimo Realty LD
Waterfront
Chemainus
$ 3,950,000
- Type
- Single Family
- Size
- 4,568 SqFt
- Rooms
- 4 Beds + 4 Baths
Engel & Volkers Vancouver Island
Views
Chemainus
$ 949,900
- Type
- Single Family
- Size
- 2,080 SqFt
- Rooms
- 3 Beds + 3 Baths
RE/MAX Generation (CH)
Water Views
Chemainus
$ 999,000
- Type
- Single Family
- Size
- 2,311 SqFt
- Rooms
- 4 Beds + 3 Baths
Royal LePage Island Living (PK)
Primary On Main
Chemainus
$ 479,900
- Type
- Single Family
- Size
- 938 SqFt
- Rooms
- 2 Beds + 1 Baths
Century 21 Harbour Realty Ltd.
Water Views
Chemainus
$ 684,400
- Type
- Single Family
- Size
- 2,128 SqFt
- Rooms
- 5 Beds + 2 Baths
RE/MAX Island Properties (DU)
Water Views
Chemainus
$ 949,900
- Type
- Single Family
- Size
- 2,022 SqFt
- Rooms
- 3 Beds + 3 Baths
Royal LePage Nanaimo Realty (NanIsHwyN)
Primary On Main
Chemainus
$ 699,900
- Type
- Single Family
- Size
- 1,616 SqFt
- Rooms
- 3 Beds + 1 Baths
Royal LePage Nanaimo Realty (NanIsHwyN)
