
Waterfront - Primary on Main
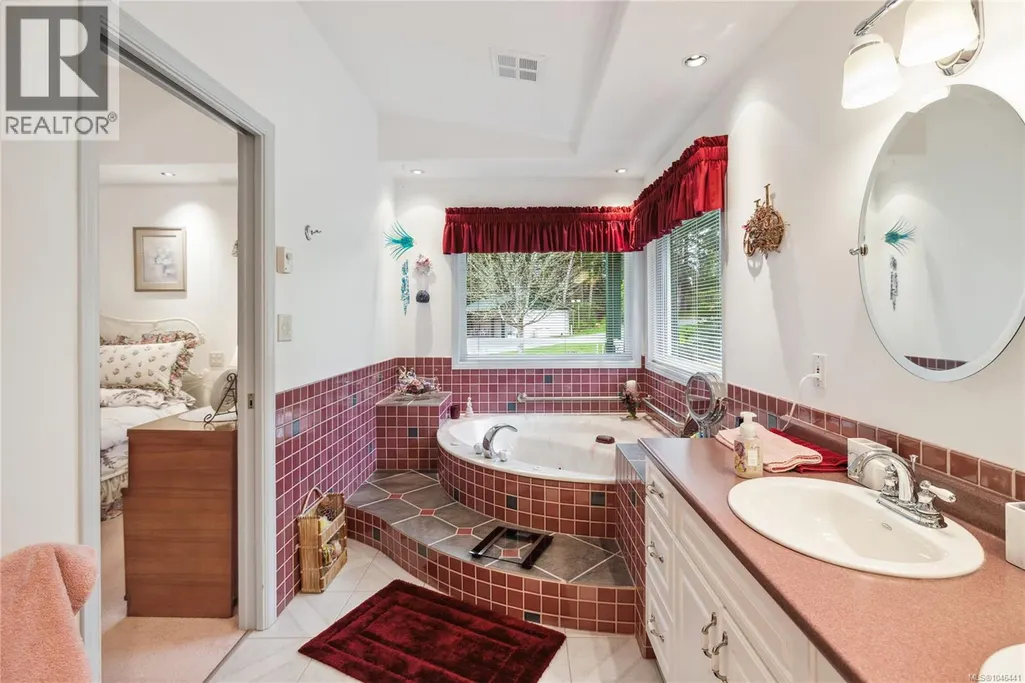
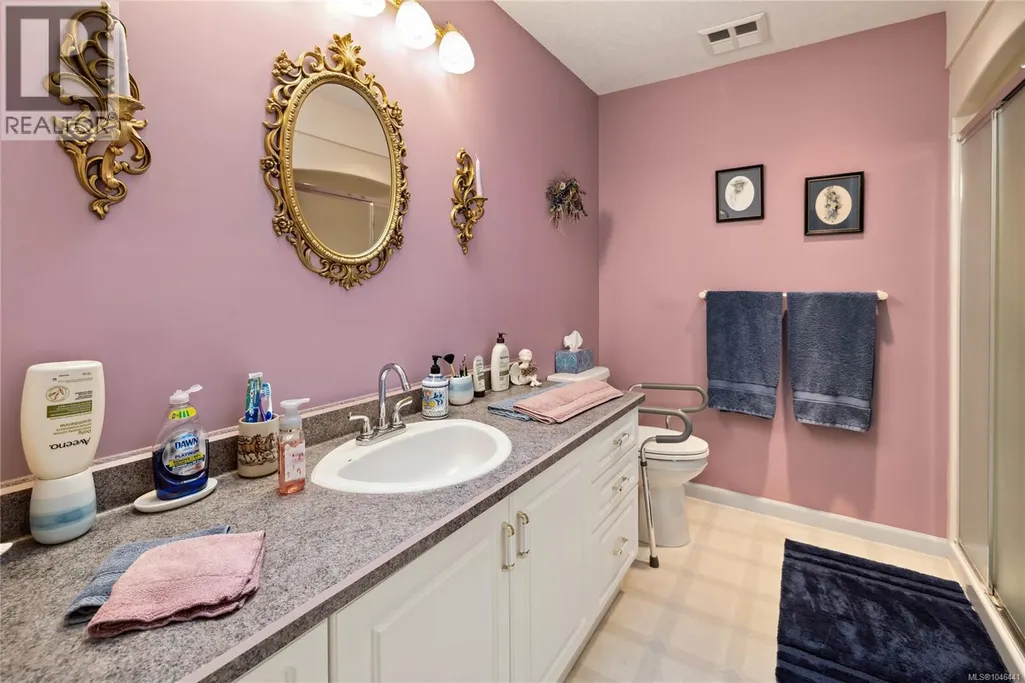
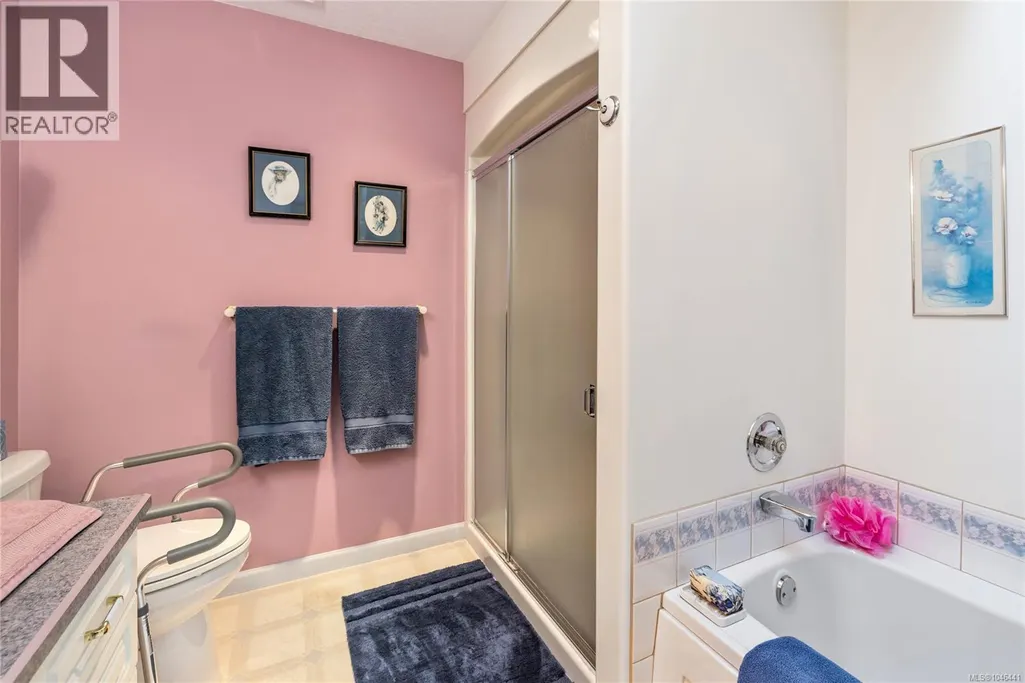
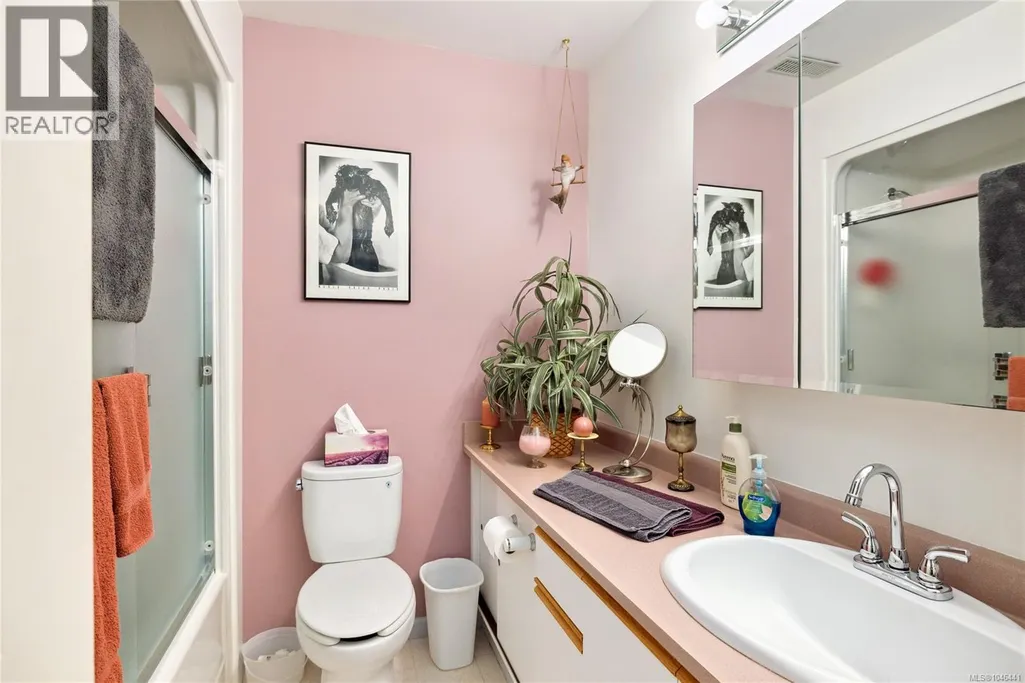
Address
8682 Trans Canada Hwy, Chemainus, BC
Price
$ 1,895,000
Property Attributes
- ID#1046441
- TypeSingle Family
- Listing Status Active
- MunicipalityChemainus
- CityChemainus
- AreaChemainus
- NeighbourhoodChemainus
- Postal CodeV0R 1K0
- StyleOther
- Year Built1993
- Price$ 1,895,000
- Bedrooms3
- Bathrooms3
- Half Bathrooms0
- Sqr Footage3604
- Lot Size23.3 Acres
Data Source:
Canadian Real Estate Association (CREA)
Property Description
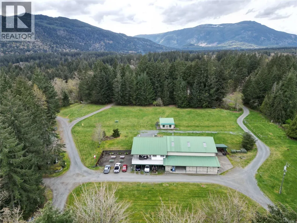
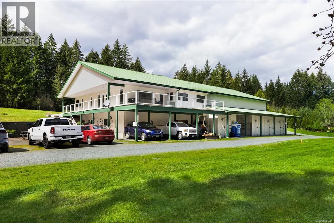
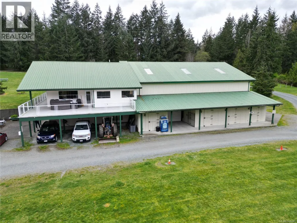
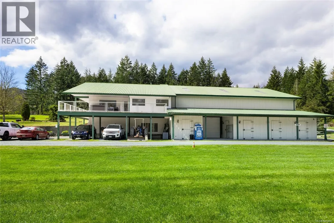
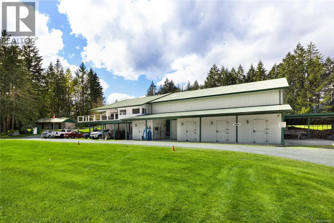
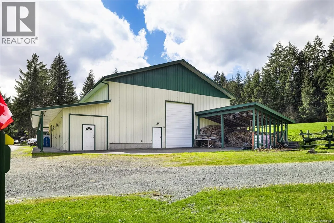
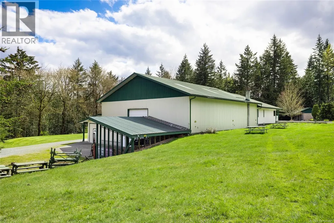
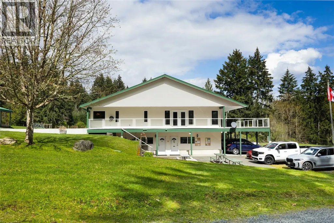
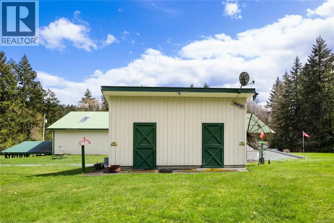
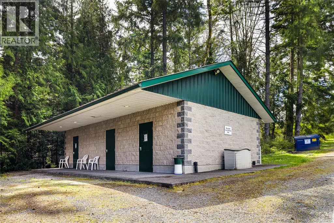
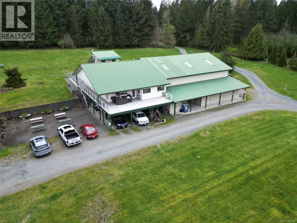
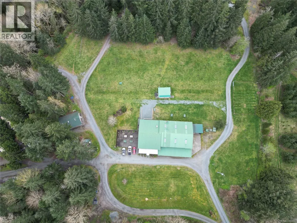
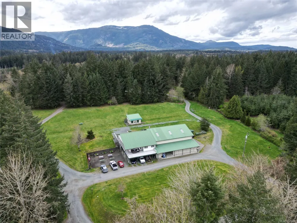
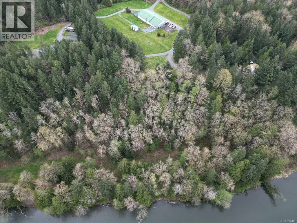
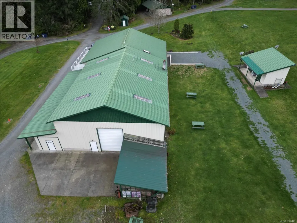
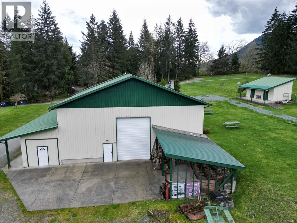
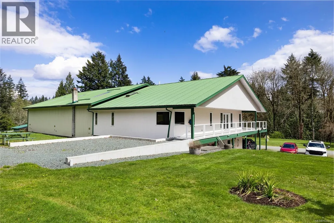
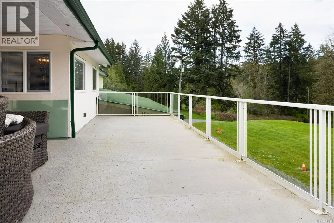
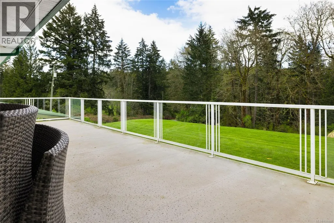
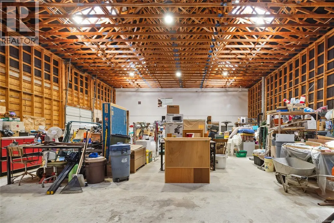
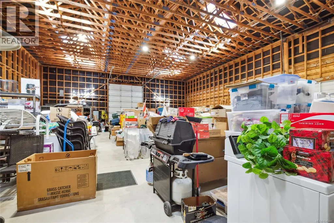
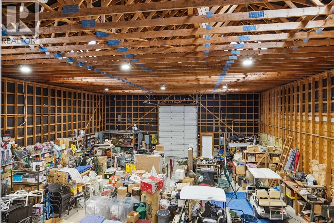
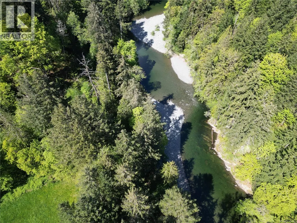
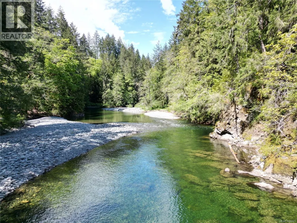
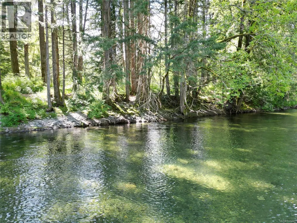
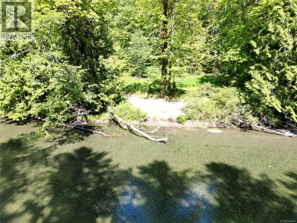
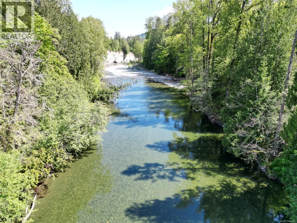
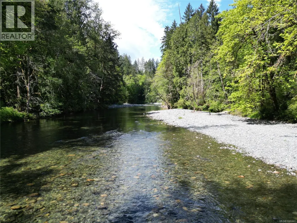
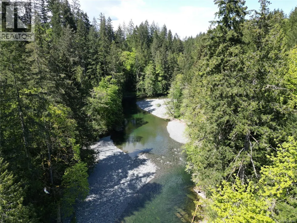
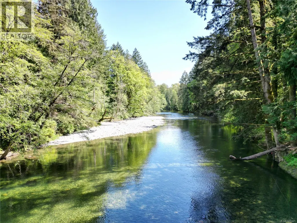
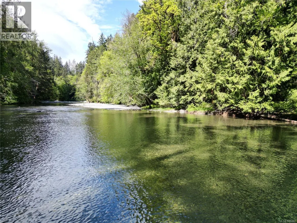
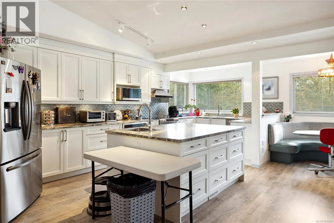
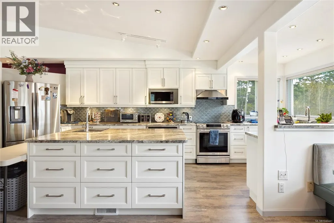
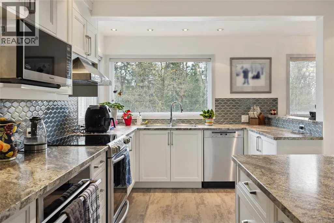
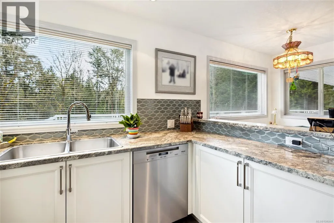
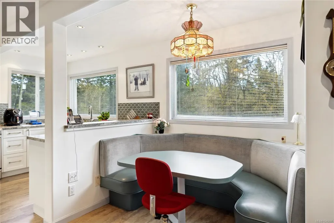
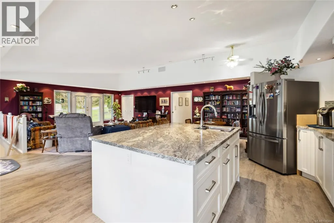
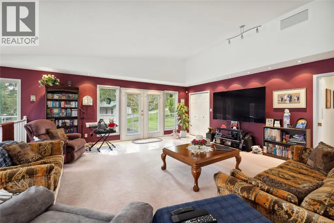
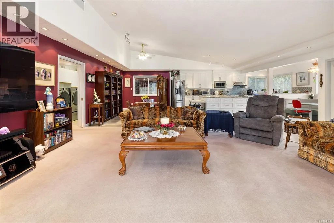
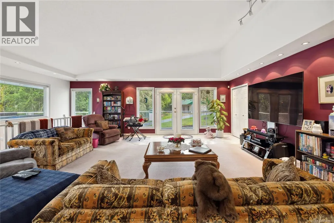
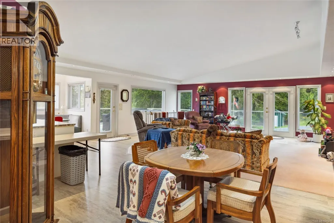
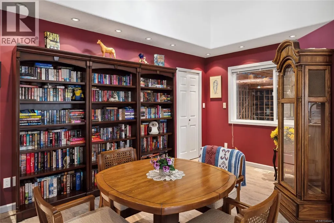
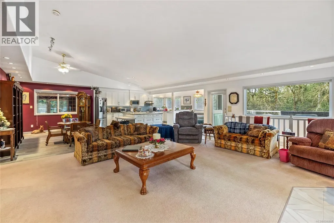
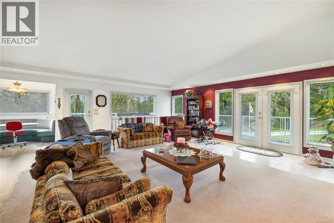
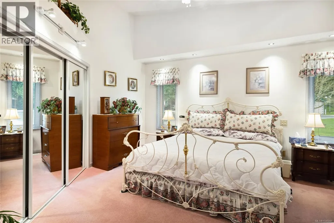
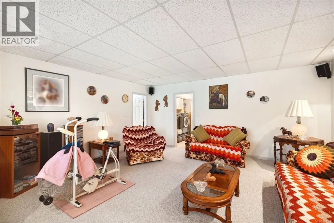
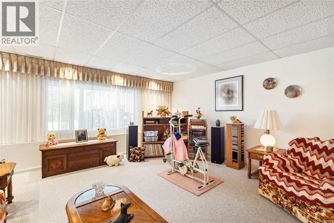
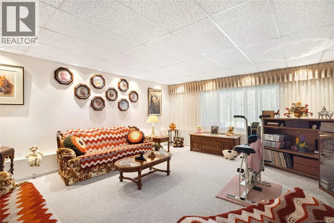
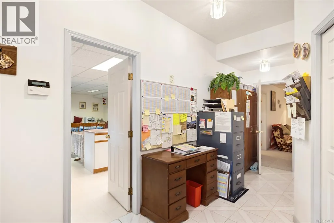
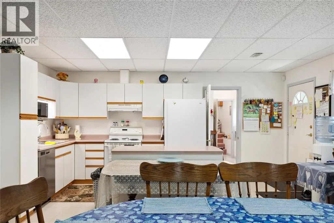
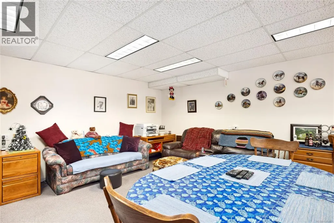
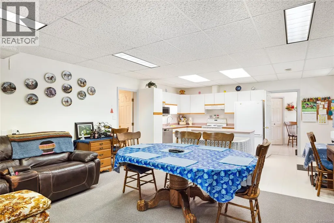
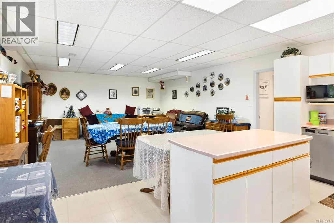
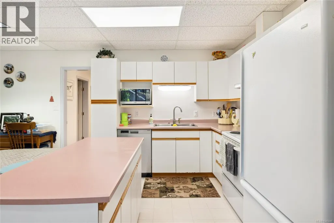
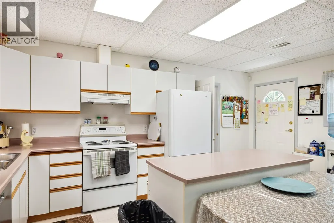
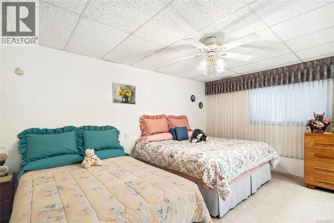
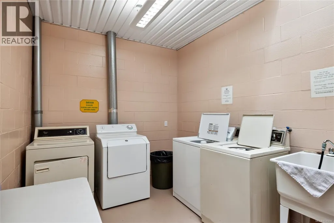
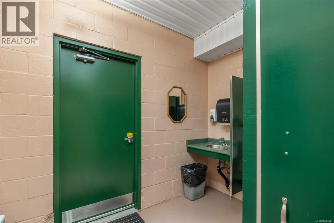
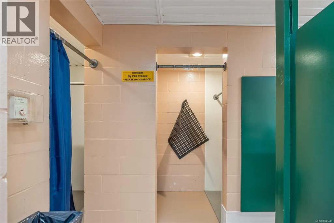
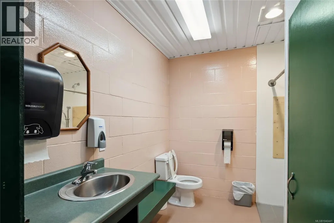
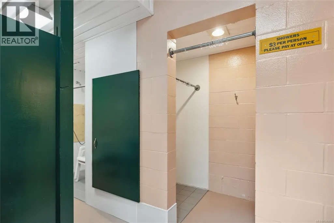
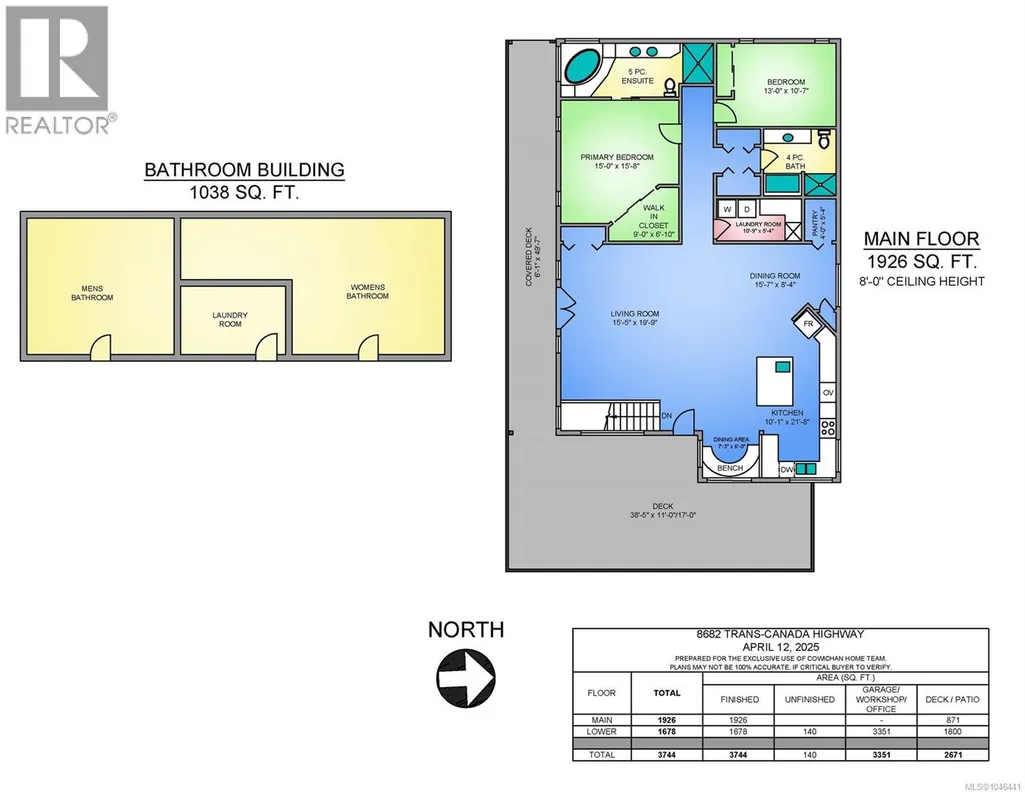
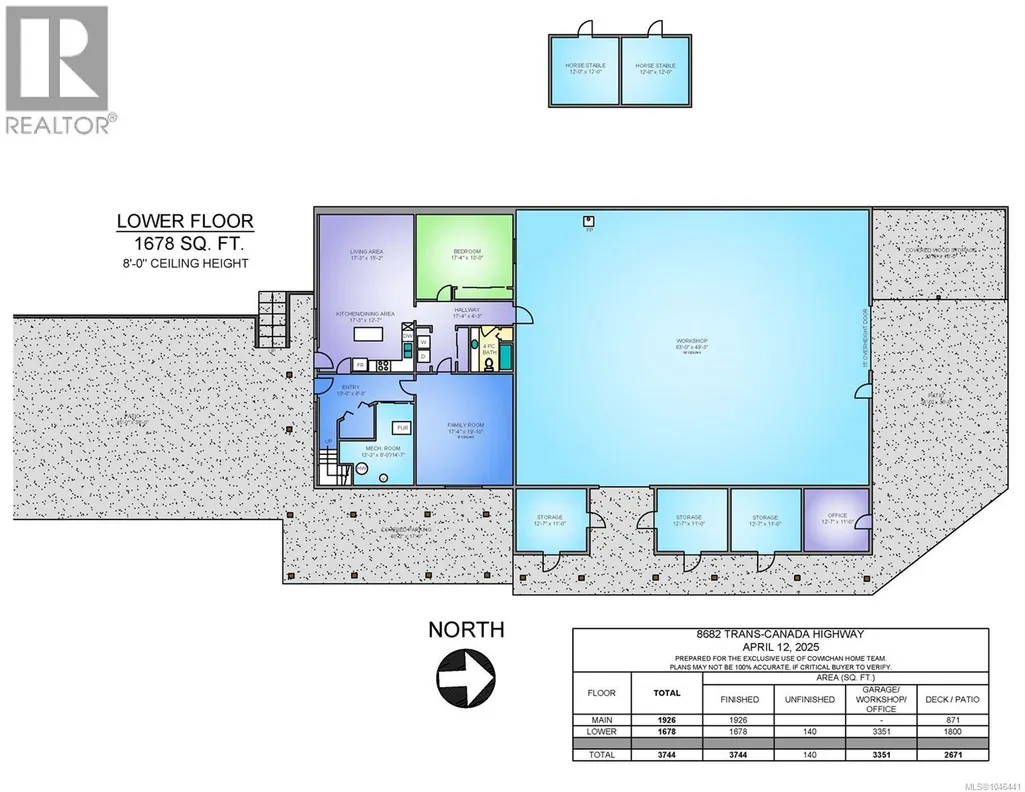
Private Riverfront estate offering over 23acres of lush lawns, forest and beautiful beach areas with great swimming holes on the Chemainus River. The home is over 3600sqft 2 beds 2 bath with a large contained 1 bed 1 bath suite. Abundant storage space and a massive 3100sqft attached workshop/warehouse with overheight garage door access provides an ideal spot for every toy imaginable! The expansive South facing deck is accessed directly off the main living area enjoying all day sun and a perfect spot for outdoor family dining. There are multiple outbuildings, washrooms and laundry facilities which would make hosting family campouts and reunions a breeze. Formally operated as the Chemainus River Campground, the property is being sold ''as is where is'' due to a ruling requiring operations to cease due to zoning. Come and view this one of a kind property today! (id:7434)
General Features
| Features | Acreage, Park setting, Private setting, Other |
|---|---|
| Property Type | Single Family |
| ZoningType | Agricultural |
| Neighbourhood | Chemainus |
| Building Appliances | Dryer, Stove, Refrigerator, Washer |
| Building Architectural Style | Other |
| Building Cooling Type | Fully air conditioned |
| Parking Space Total | 10 |
| Building Type | House |
| Ownership Type | Freehold |
Interior Features
| Building Fireplace Present | False |
|---|---|
| Building Heating Type | Heat Pump |
| Living Area Range | 3604 |
| Bedrooms | 3 |
Exterior Features
| Structure | Shed, Workshop |
|---|---|
| Water Front Type | Waterfront on river |
| ViewType | Mountain view |
Room Details
| Room | Dimensions | Level | Flooring | Details |
|---|---|---|---|---|
| Bathroom | 6 ft x 7 ft | Additional Accommodation | 7 ft | |
| Bedroom | 17 ft x 13 ft | Additional Accommodation | 13 ft | |
| Dining nook | 6 ft x 7 ft | Main level | 7 ft | |
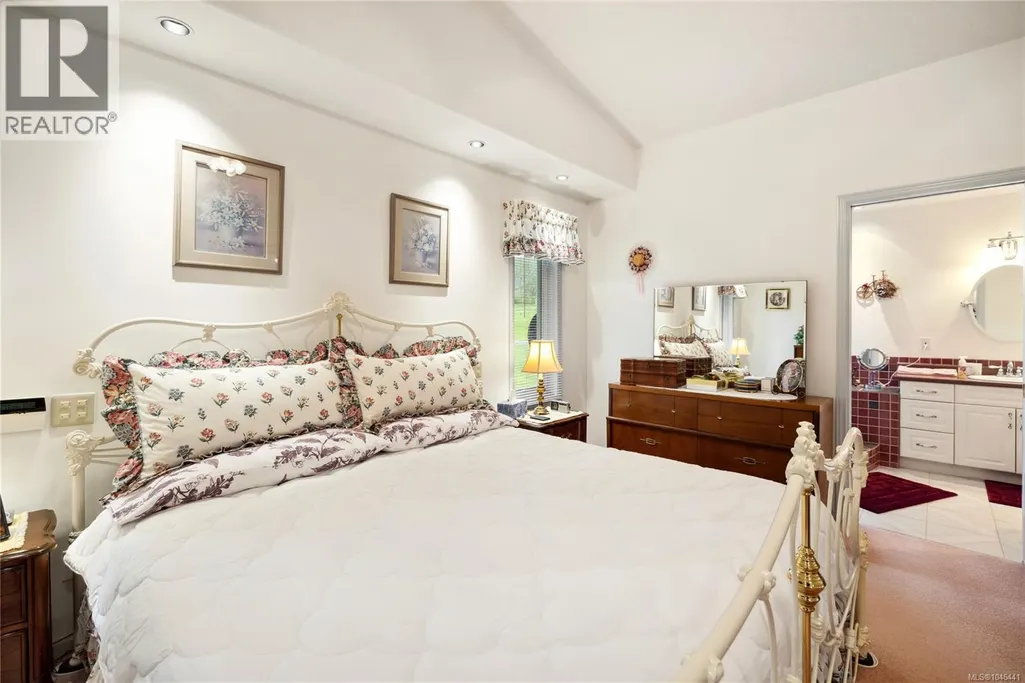
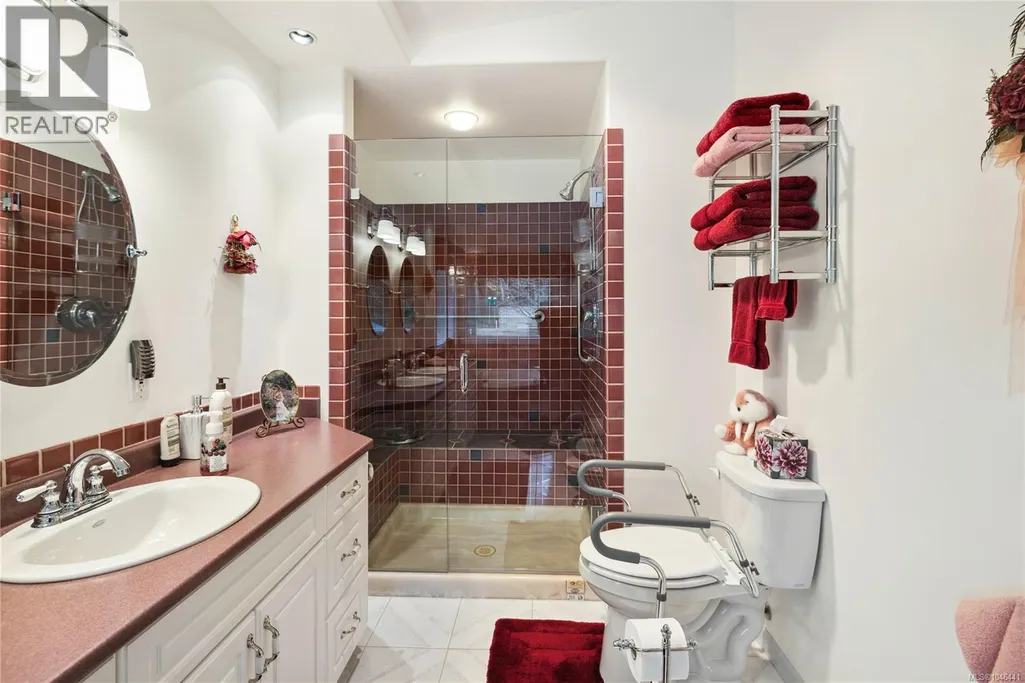
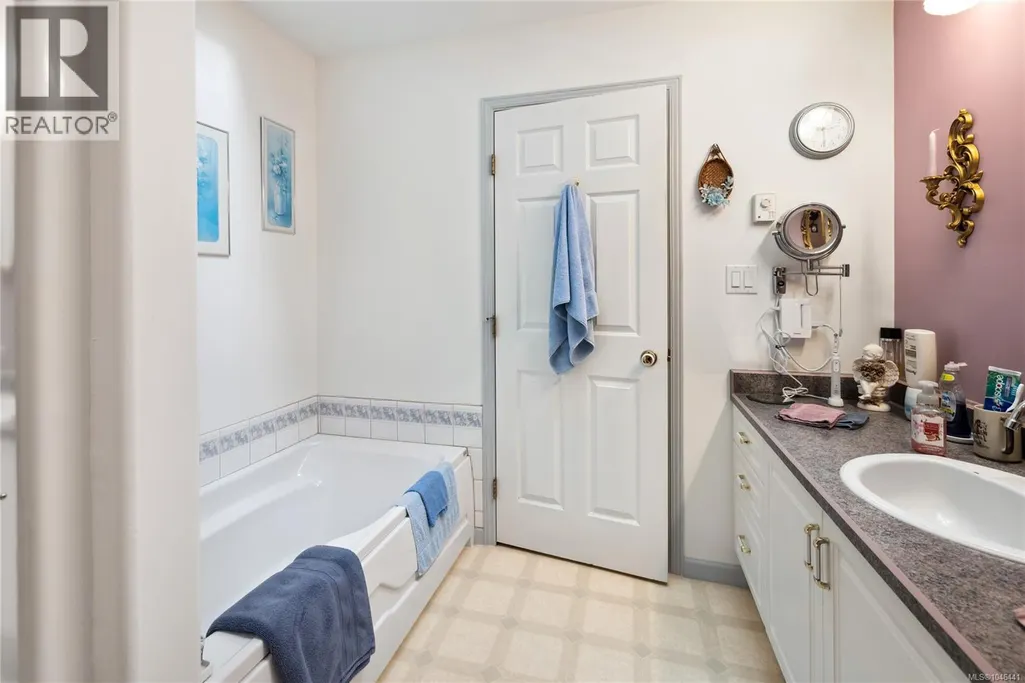
| Ensuite | 15 ft x 6 ft | Main level | 6 ft | |
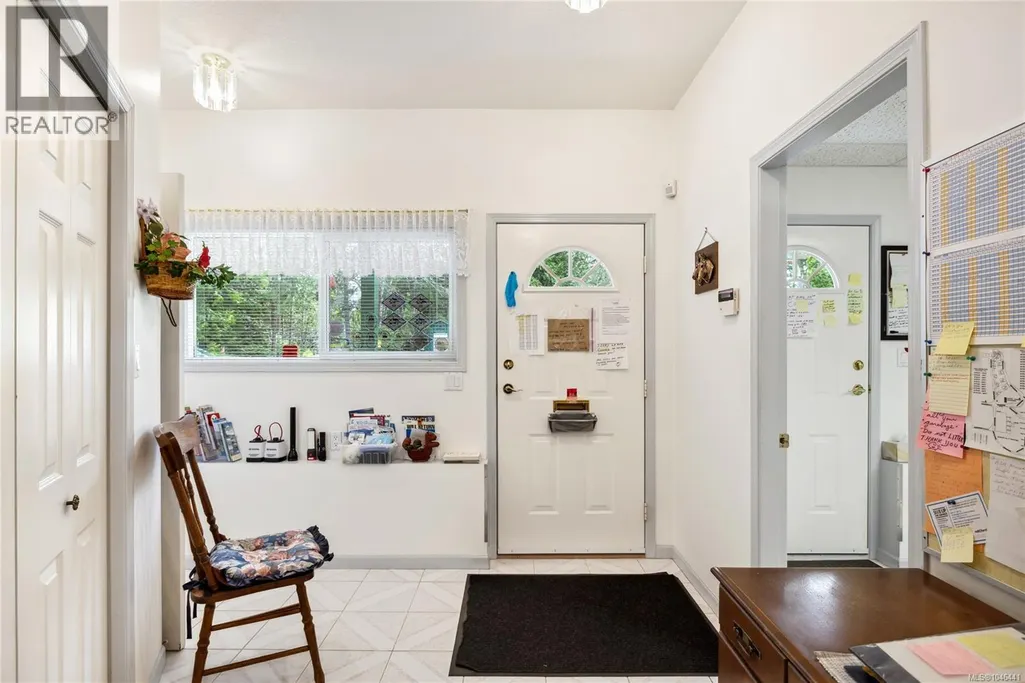
| Entrance | 8 ft x 10 ft | Lower level | 10 ft | |
| Family room | 17 ft x 20 ft | Lower level | 20 ft | |
| Kitchen | 17 ft x 13 ft | Additional Accommodation | 13 ft | |
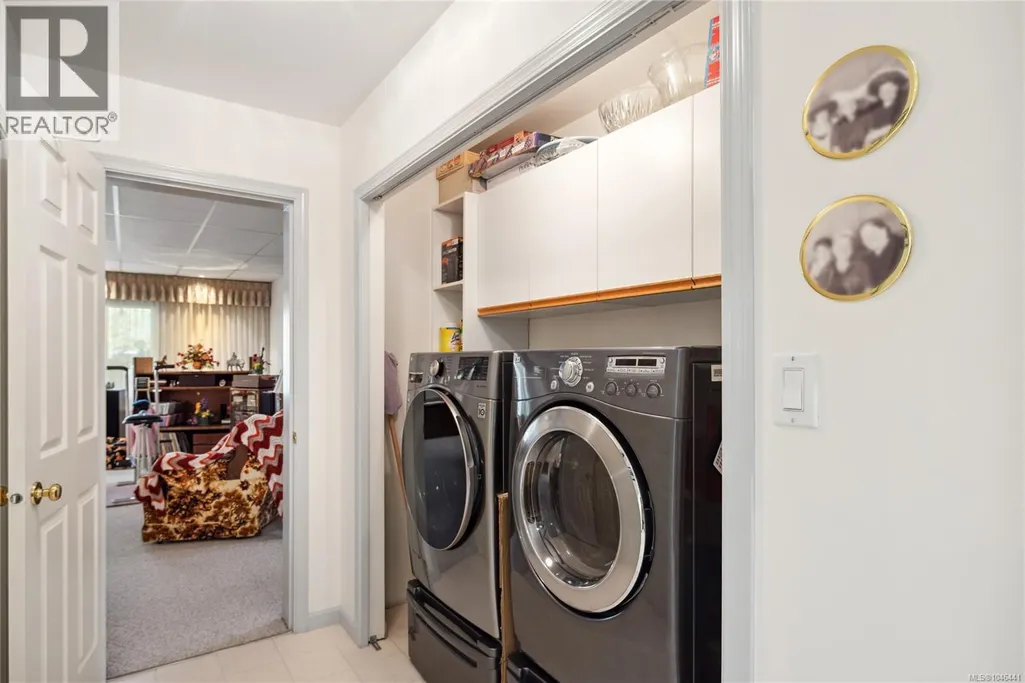
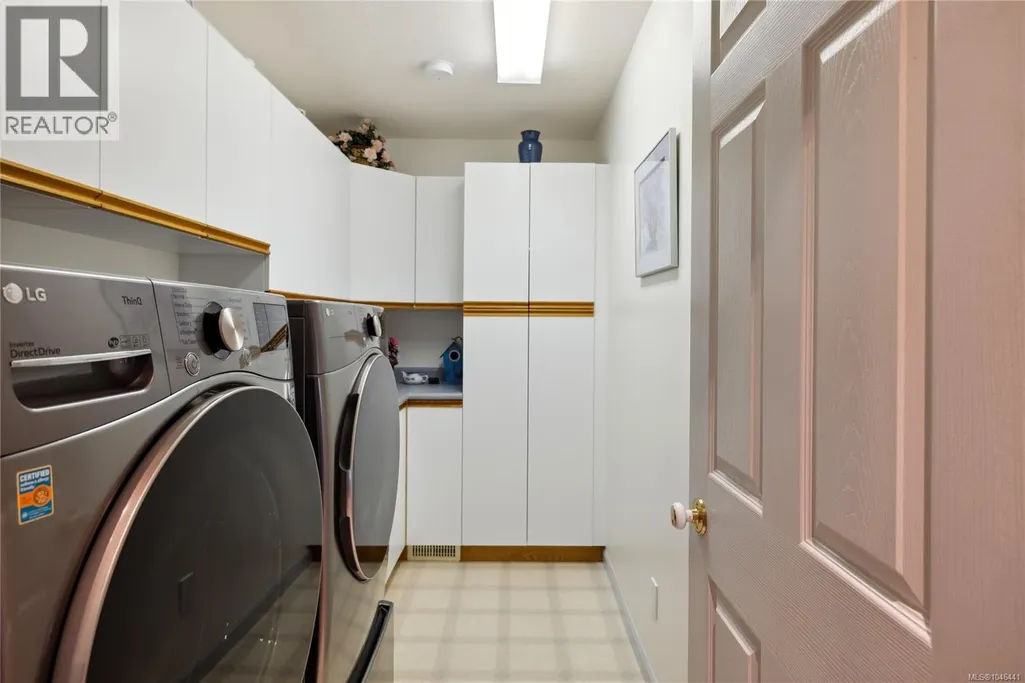
| Laundry room | 11 ft x 5 ft | Main level | 5 ft | |
| Living room | 17 ft x 15 ft | Additional Accommodation | 15 ft | |
| Living room/Dining room | 16 ft x 8 ft | Main level | 8 ft | |
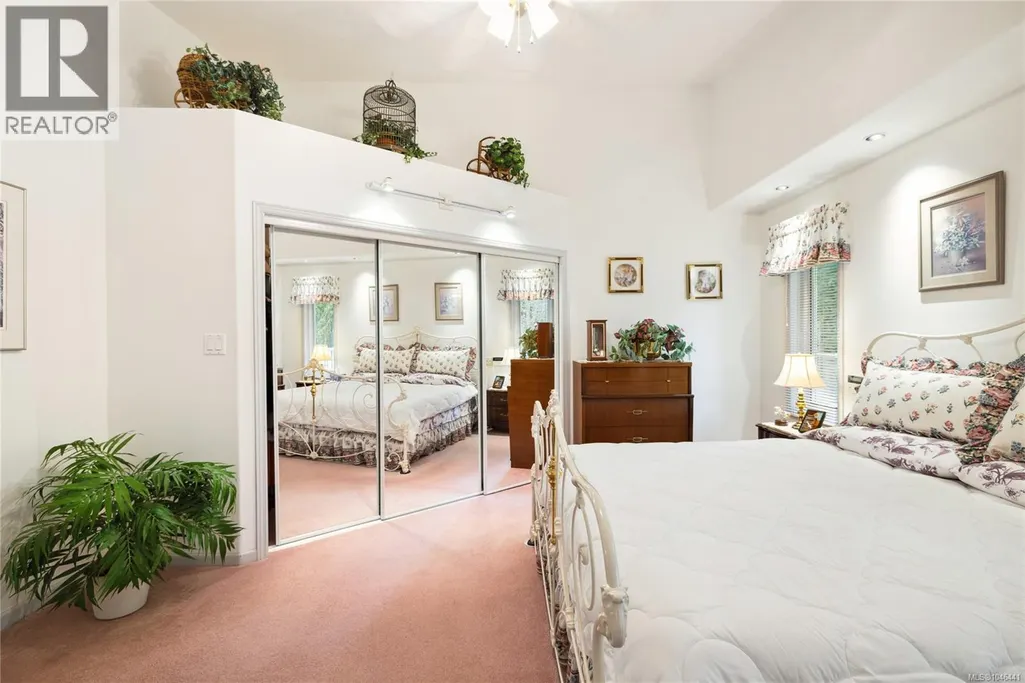
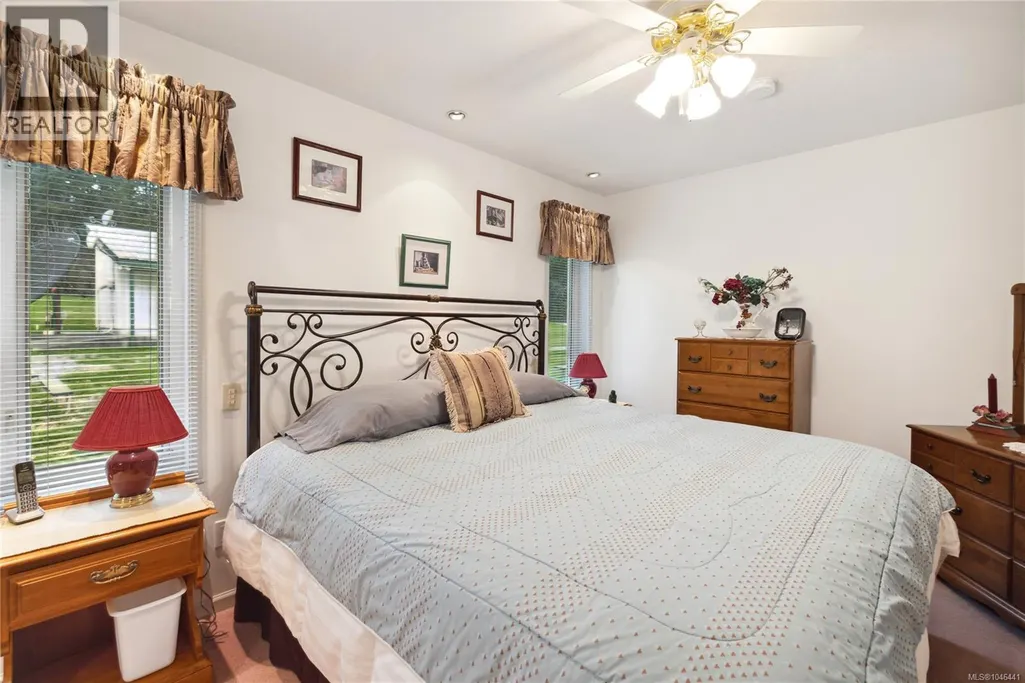
| Primary Bedroom | 15 ft x 16 ft | Main level | 16 ft |
Amenities
- Views
- New Construction
- Adult 55+
- Lease To Own
- No Strata Fees
- Furnished
- Primary On Main
- Air Conditioning
- Seller Finance
- Green
- Fixer Upper
- Horse
- Golf
- Fireplace
- Deck
- Garage
- Basement
- Pool

Property vs Single Family Average in V0R 1K0
Price
Year Built
In The Neighbourhood
Water Views
Chemainus
$ 778,000
- Type
- Single Family
- Size
- 1,639 SqFt
- Rooms
- 3 Beds + 3 Baths
Royal LePage Nanaimo Realty LD
Primary On Main
Chemainus
$ 889,000
- Type
- Single Family
- Size
- 1,844 SqFt
- Rooms
- 3 Beds + 2 Baths
RE/MAX Generation (CH)
Water Views
Chemainus
$ 926,000
- Type
- Single Family
- Size
- 1,356 SqFt
- Rooms
- 3 Beds + 2 Baths
eXp Realty (CX)
Water Views
Chemainus
$ 1,650,000
- Type
- Single Family
- Size
- 3,375 SqFt
- Rooms
- 3 Beds + 4 Baths
RE/MAX Generation (CH)
Primary On Main
Chemainus
$ 879,900
- Type
- Single Family
- Size
- 1,974 SqFt
- Rooms
- 4 Beds + 2 Baths
RE/MAX Island Properties (DU)
Views
Chemainus
$ 929,000
- Type
- Single Family
- Size
- 1,979 SqFt
- Rooms
- 3 Beds + 2 Baths
Royal LePage Nanaimo Realty LD
Water Views
Chemainus
$ 849,000
- Type
- Single Family
- Size
- 1,745 SqFt
- Rooms
- 3 Beds + 2 Baths
Royal LePage Nanaimo Realty LD
Waterfront
Chemainus
$ 3,950,000
- Type
- Single Family
- Size
- 4,568 SqFt
- Rooms
- 4 Beds + 4 Baths
Engel & Volkers Vancouver Island
Views
Chemainus
$ 949,900
- Type
- Single Family
- Size
- 2,080 SqFt
- Rooms
- 3 Beds + 3 Baths
RE/MAX Generation (CH)
Water Views
Chemainus
$ 999,000
- Type
- Single Family
- Size
- 2,311 SqFt
- Rooms
- 4 Beds + 3 Baths
Royal LePage Island Living (PK)
Primary On Main
Chemainus
$ 479,900
- Type
- Single Family
- Size
- 938 SqFt
- Rooms
- 2 Beds + 1 Baths
Century 21 Harbour Realty Ltd.
