
Views
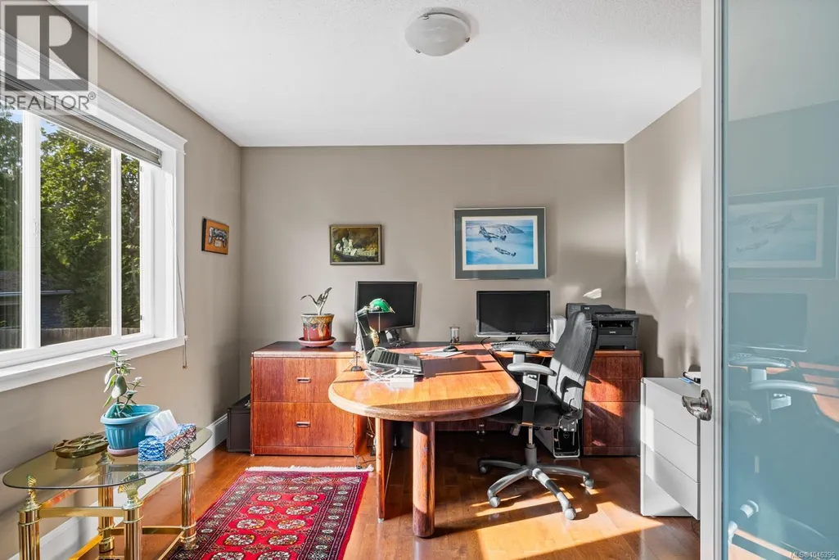
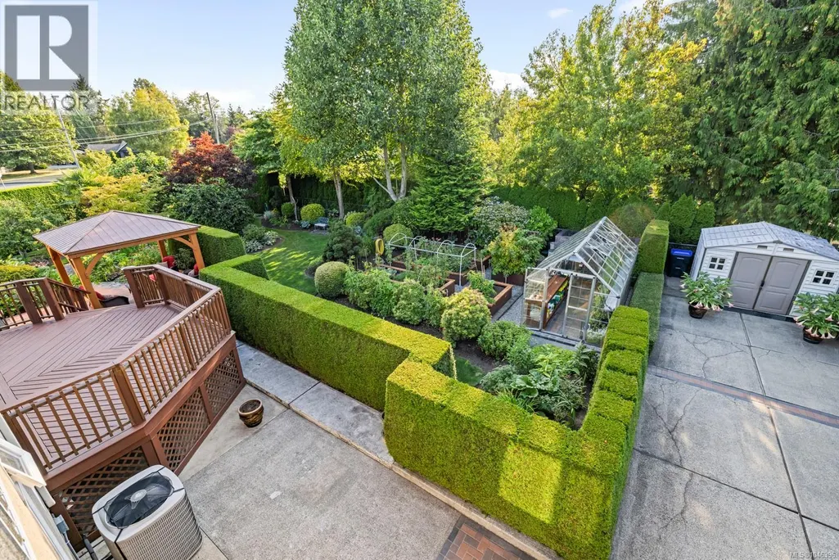
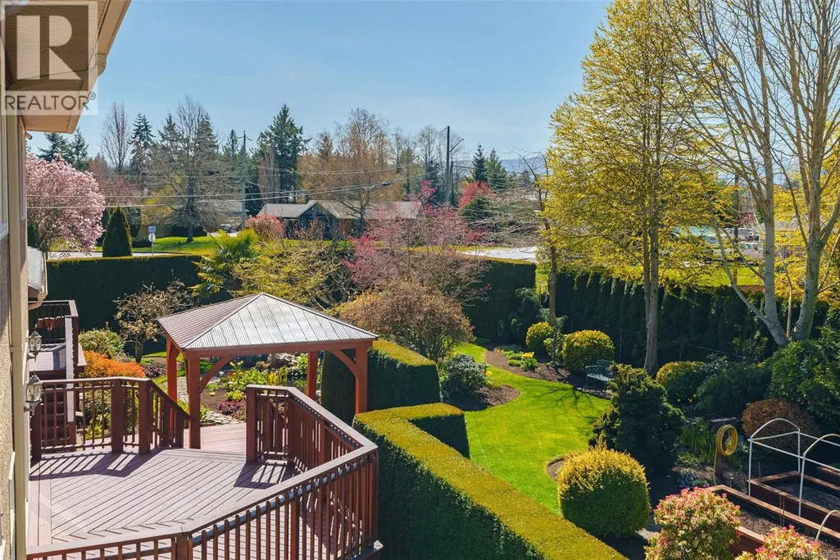
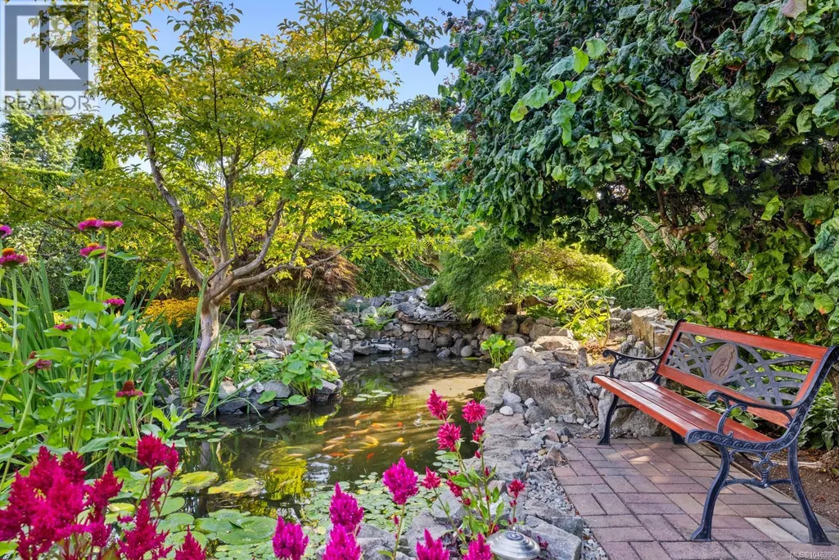
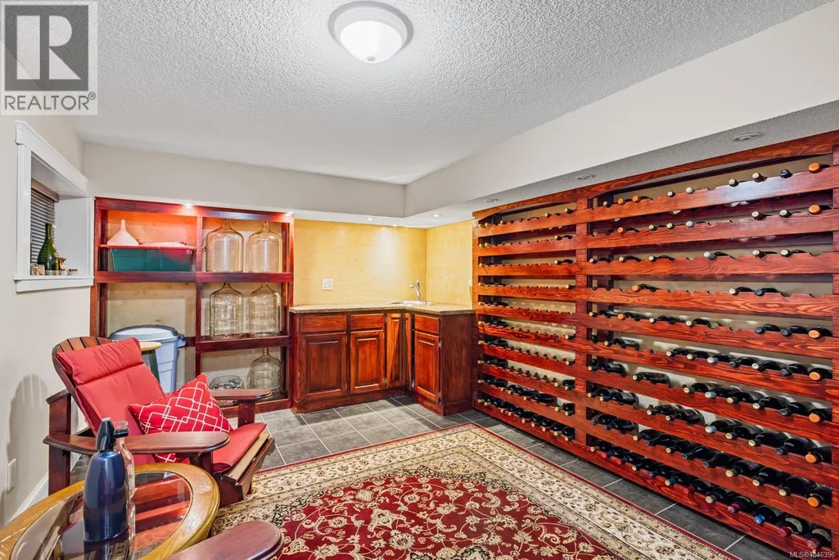
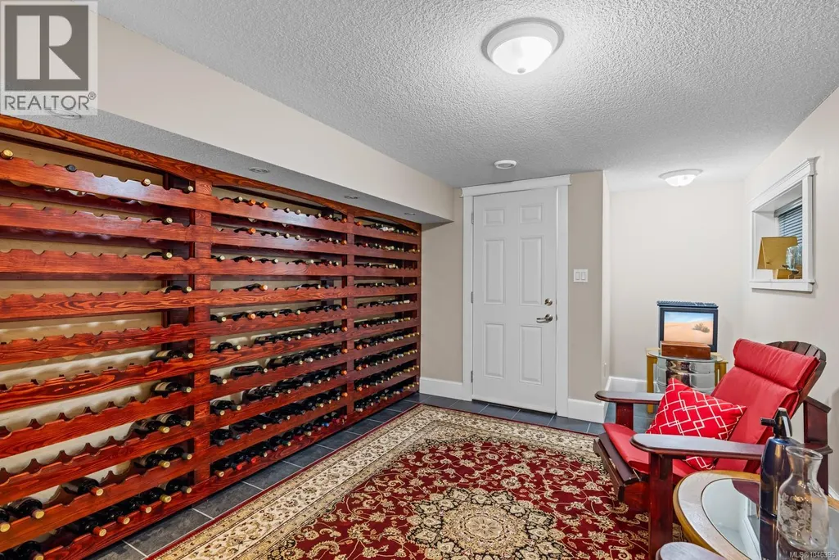
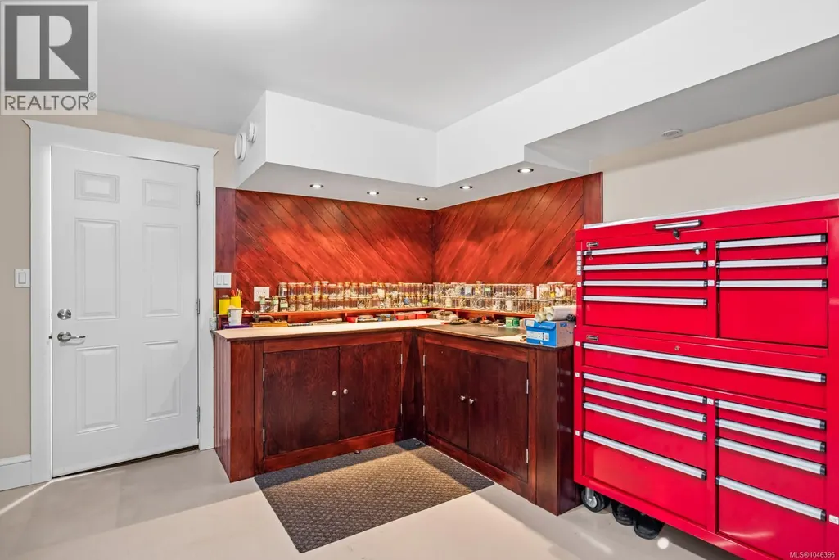
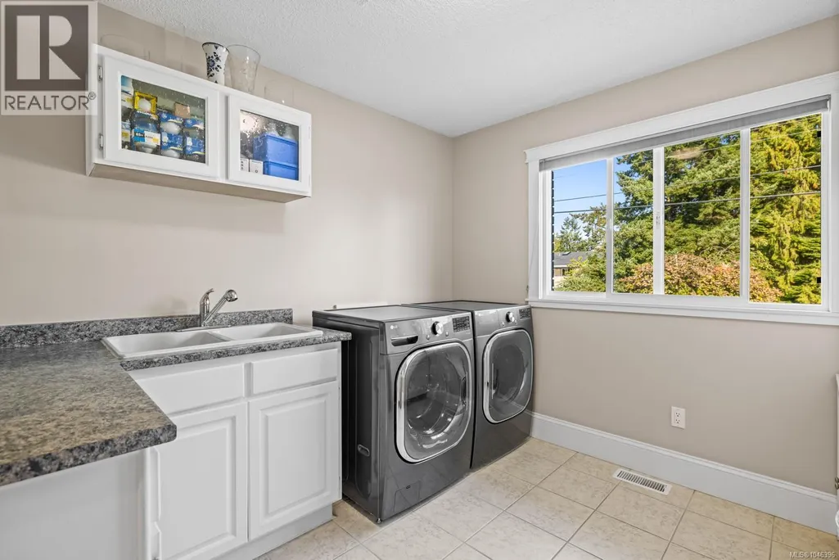
Address
823 Glenhale Cres, Parksville, BC
Price
$ 1,388,000
Property Attributes
- ID#1046396
- TypeSingle Family
- Listing Status Active
- MunicipalityParksville
- CityParksville
- AreaParksville
- NeighbourhoodFrench Creek
- Postal CodeV9P 1Z8
- Style
- Year Built1981
- Price$ 1,388,000
- Bedrooms4
- Bathrooms3
- Half Bathrooms0
- Sqr Footage4110
Data Source:
Canadian Real Estate Association (CREA)
Property Description
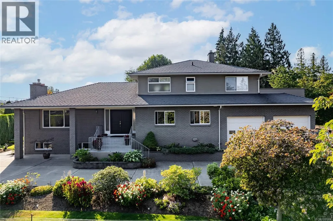
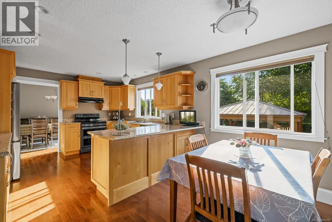
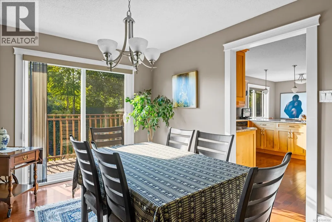
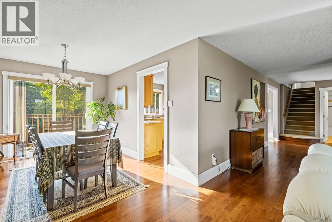
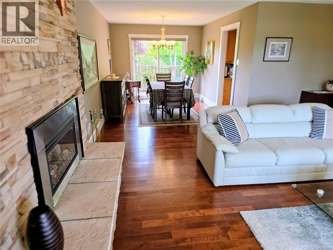
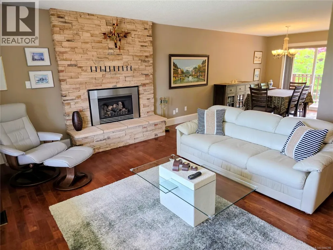
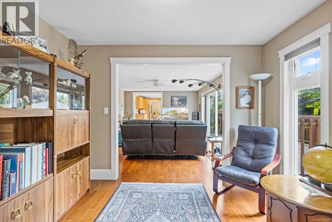
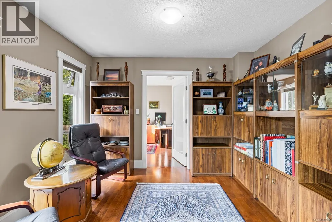
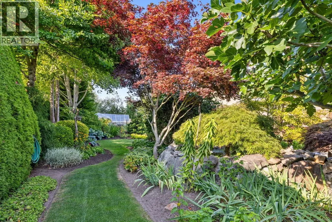
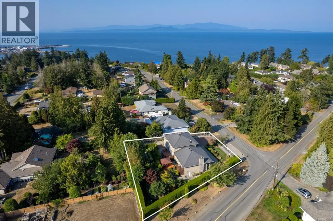

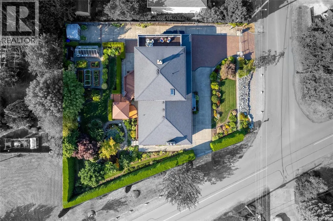
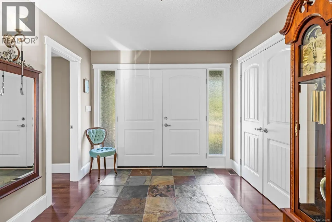
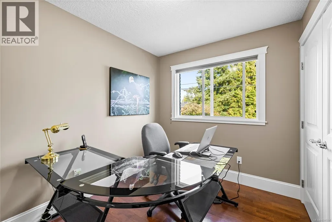
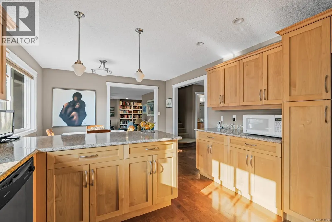
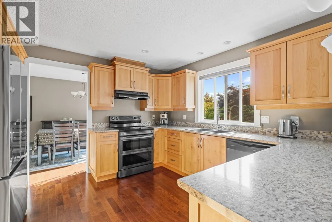
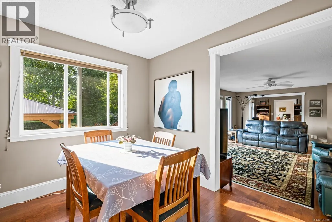
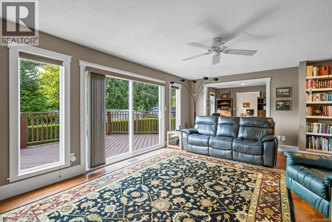
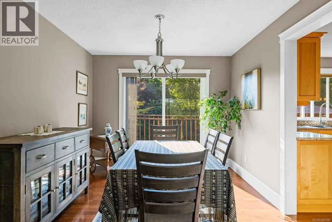
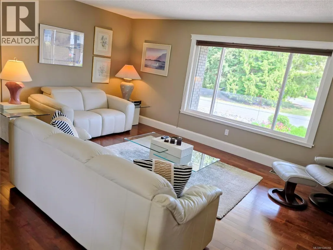
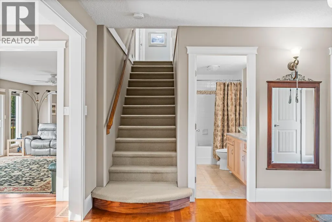
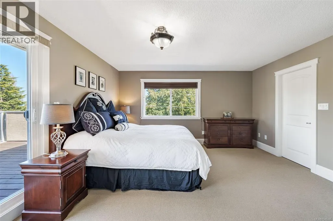
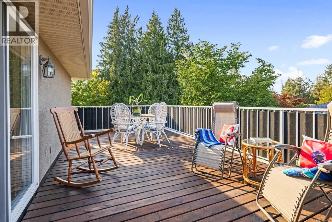
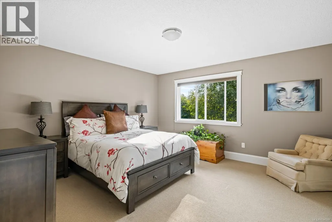
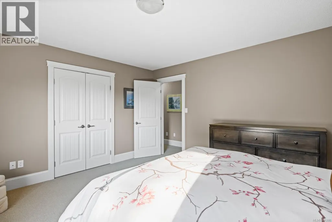
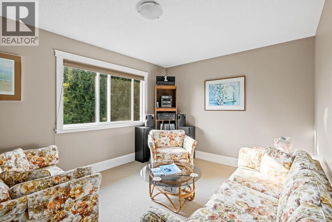
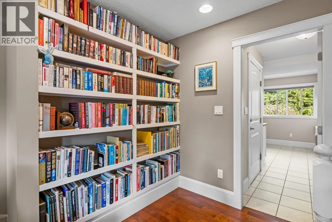
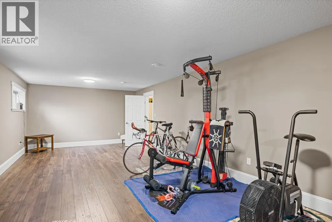
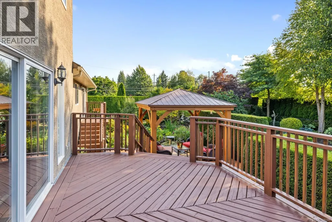
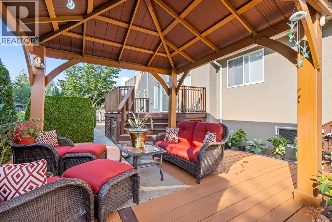
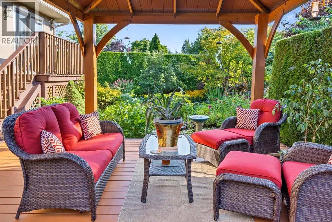
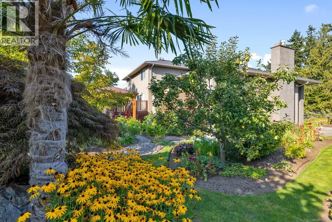
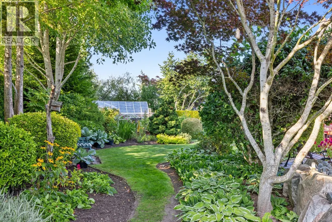
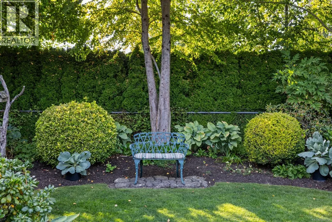
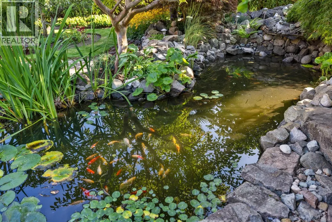
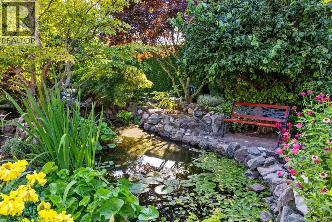
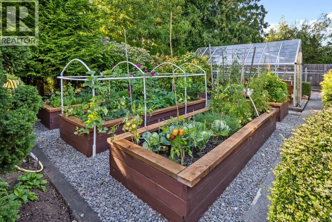
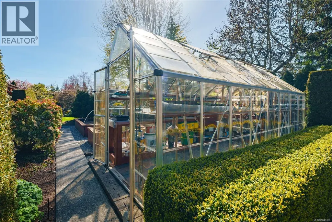
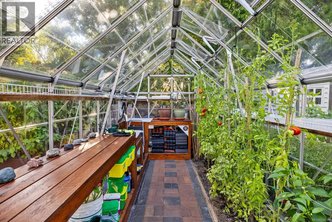
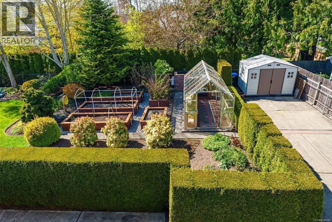
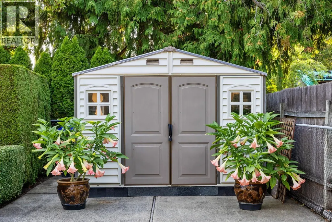
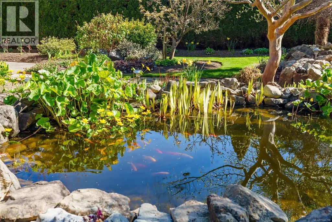
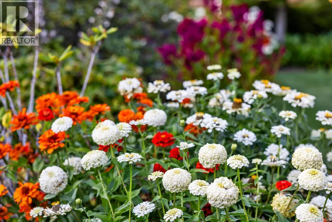
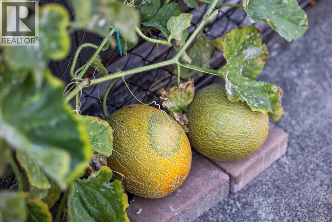
Tastefully updated and meticulously maintained, this private, gated, and fully fenced property offers 4,110 sq ft of bright and beautifully finished living space with 3–4 bedrooms, a spacious rec room, a dedicated workshop, a private office away from the hub of the home and an inviting wine cellar. The brick and stucco exterior is complemented by a durable roof, while an over-height double garage and abundant additional parking provide exceptional functionality. Outdoors, discover an enchanting retreat with large decks, patios, a charming gazebo, and flagstone pathways winding through exquisite gardens. Enjoy raised beds ideal for growing your own produce, vibrant flowers, a greenhouse, garden shed, and a picturesque pond teeming with fish. Towering and perfectly manicured cedar hedges frame the property, enhancing privacy, all while being conveniently located near schools, grocery stores, and everyday urban amenities. (id:7434)
General Features
| Features | Central location, Corner Site, Other, Marine Oriented |
|---|---|
| Property Type | Single Family |
| Zoning Description | RS1 |
| ZoningType | Residential |
| Neighbourhood | French Creek |
| Building Appliances | Dishwasher, Dryer, Range - Electric, Refrigerator, Washer |
| Building Cooling Type | Air Conditioned, Central air conditioning, Fully air conditioned |
| Parking Space Total | 6 |
| Building Type | House |
| Ownership Type | Freehold |
Interior Features
| Building Fireplace Present | True |
|---|---|
| Building Fireplace Total | 1 |
| Building Heating Type | Forced air |
| Building Heating Fuel | Natural gas |
| Living Area Range | 4110 |
| Bedrooms | 4 |
Exterior Features
| Structure | Greenhouse, Shed |
|---|---|
| ViewType | Mountain view |
Room Details
| Room | Dimensions | Level | Flooring | Details |
|---|---|---|---|---|
| Bathroom | Measurements not available x 5 | Main level | 5 ft | |
| Bedroom | 10'8 x 10'10 | Main level | ||
| Dining nook | 8 ft x 12 ft | Main level | 12 ft | |
| Dining room | 9'11 x 12'5 | Main level | ||
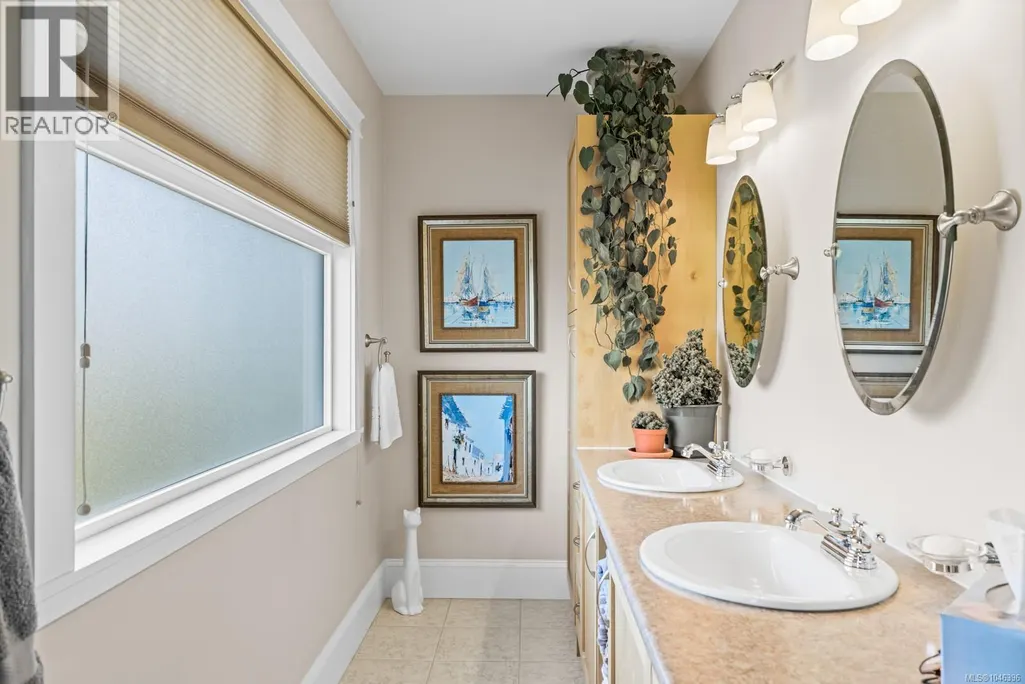
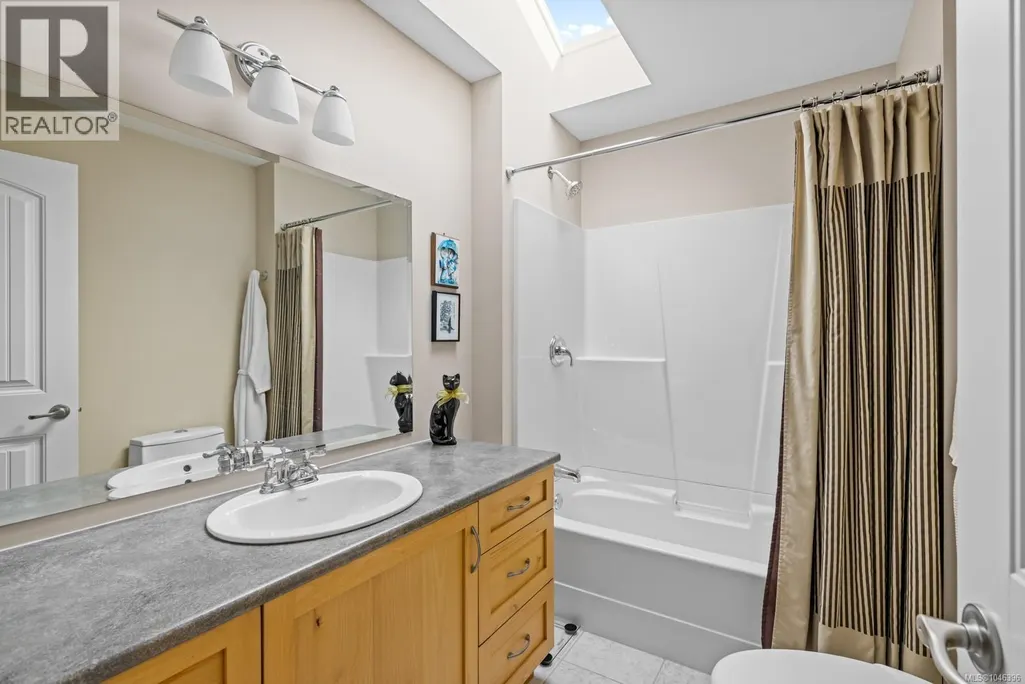
| Ensuite | 16'7 x 4'9 | Second level | ||
| Entrance | Measurements not available x 1 | Main level | 15 ft | |
| Family room | 20'4 x 13'8 | Main level | ||
| Kitchen | Measurements not available x 1 | Main level | 12 ft | |
| Laundry room | 9'3 x 10'2 | Main level | ||
| Library | Measurements not available x 1 | Main level | 11 ft | |
| Living room | Measurements not available x 1 | Main level | 15 ft | |
| Mud room | 13'2 x 13'4 | Lower level | ||
| Office | Measurements not available x 1 | Main level | 11 ft | |
| Primary Bedroom | 14'4 x 16'1 | Second level | ||
| Recreation room | 29'10 x 13'2 | Lower level | ||
| Storage | 20'5 x 16'1 | Lower level | ||
| Utility room | 11'8 x 6'2 | Lower level | ||
| Wine Cellar | 16'1 x 10'5 | Lower level | ||
| Workshop | 17'1 x 13'4 | Lower level |
Amenities
- Views
- New Construction
- Adult 55+
- Lease To Own
- No Strata Fees
- Furnished
- Primary On Main
- Air Conditioning
- Seller Finance
- Green
- Fixer Upper
- Horse
- Golf
- Fireplace
- Deck
- Garage
- Basement
- Pool

Property vs Single Family Average in V9P 1Z8
Price
Year Built
In The Neighbourhood
Open House
Parksville
$ 1,175,000
- Type
- Single Family
- Size
- 1,720 SqFt
- Rooms
- 3 Beds + 2 Baths
Royal LePage Island Living (PK)
Just Listed
Parksville
$ 1,275,000
- Type
- Single Family
- Size
- 2,350 SqFt
- Rooms
- 4 Beds + 3 Baths
Royal LePage Island Living (PK)
Primary On Main
Parksville
$ 848,800
- Type
- Single Family
- Size
- 1,964 SqFt
- Rooms
- 3 Beds + 3 Baths
RE/MAX Camosun
Primary On Main
French Creek
$ 1,475,000
- Type
- Single Family
- Size
- 2,771 SqFt
- Rooms
- 3 Beds + 3 Baths
RE/MAX Anchor Realty (QU)
Primary On Main
Parksville
$ 869,900
- Type
- Single Family
- Size
- 1,487 SqFt
- Rooms
- 3 Beds + 2 Baths
eXp Realty (NA)
Primary On Main
French Creek
$ 739,000
- Type
- Single Family
- Size
- 1,562 SqFt
- Rooms
- 4 Beds + 2 Baths
Royal LePage Island Living (PK)
Primary On Main
Parksville
$ 1,219,000
- Type
- Single Family
- Size
- 2,636 SqFt
- Rooms
- 4 Beds + 2 Baths
REMAX Professionals (NA)
Waterfront
French Creek
$ 2,989,000
- Type
- Single Family
- Size
- 3,516 SqFt
- Rooms
- 3 Beds + 3 Baths
Royal LePage Island Living (QU)
Primary On Main
Parksville
$ 949,900
- Type
- Single Family
- Size
- 1,869 SqFt
- Rooms
- 3 Beds + 2 Baths
RE/MAX First Realty (PK)
Primary On Main
Parksville
$ 1,175,000
- Type
- Single Family
- Size
- 1,720 SqFt
- Rooms
- 3 Beds + 2 Baths
Royal LePage Island Living (PK)
Views
French Creek
$ 795,000
- Type
- Single Family
- Size
- 1,429 SqFt
- Rooms
- 3 Beds + 2 Baths
One Percent Realty Ltd.
Water Views
Parksville
$ 1,759,000
- Type
- Single Family
- Size
- 2,357 SqFt
- Rooms
- 3 Beds + 3 Baths
Royal LePage Island Living (PK)
Waterfront
Parksville
$ 1,858,000
- Type
- Single Family
- Size
- 2,102 SqFt
- Rooms
- 3 Beds + 3 Baths
Royal LePage Island Living (PK)
Primary On Main
French Creek
$ 799,000
- Type
- Single Family
- Size
- 1,382 SqFt
- Rooms
- 3 Beds + 2 Baths
Royal LePage Island Living (QU)
Primary On Main
Parksville
$ 898,000
- Type
- Single Family
- Size
- 2,214 SqFt
- Rooms
- 4 Beds + 3 Baths
Royal LePage Island Living (PK)
