
Waterfront - Primary on Main


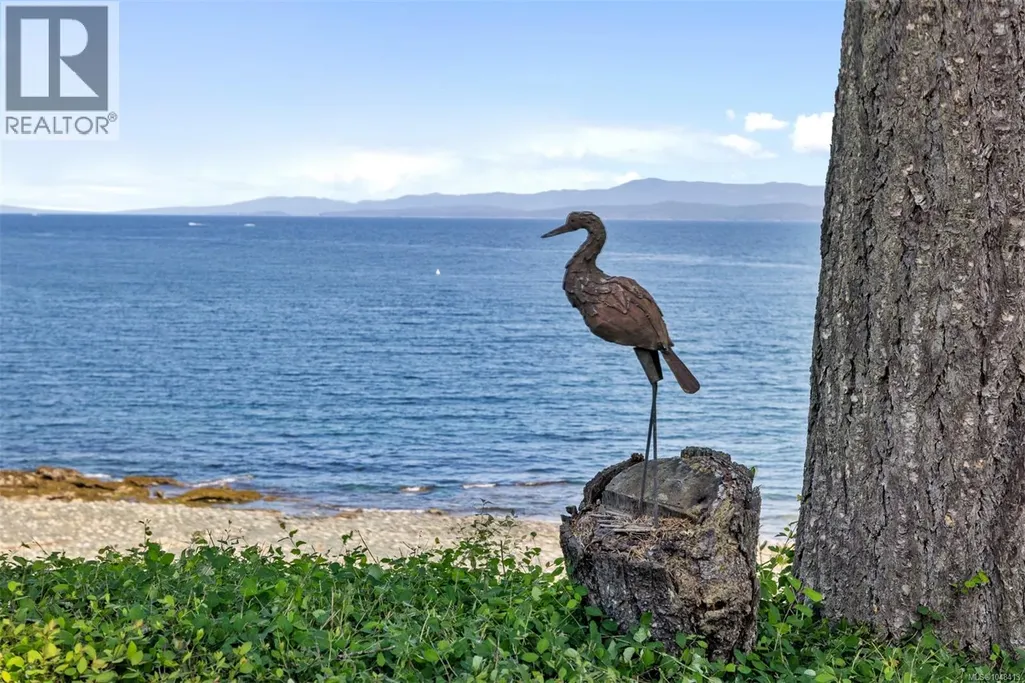
Address
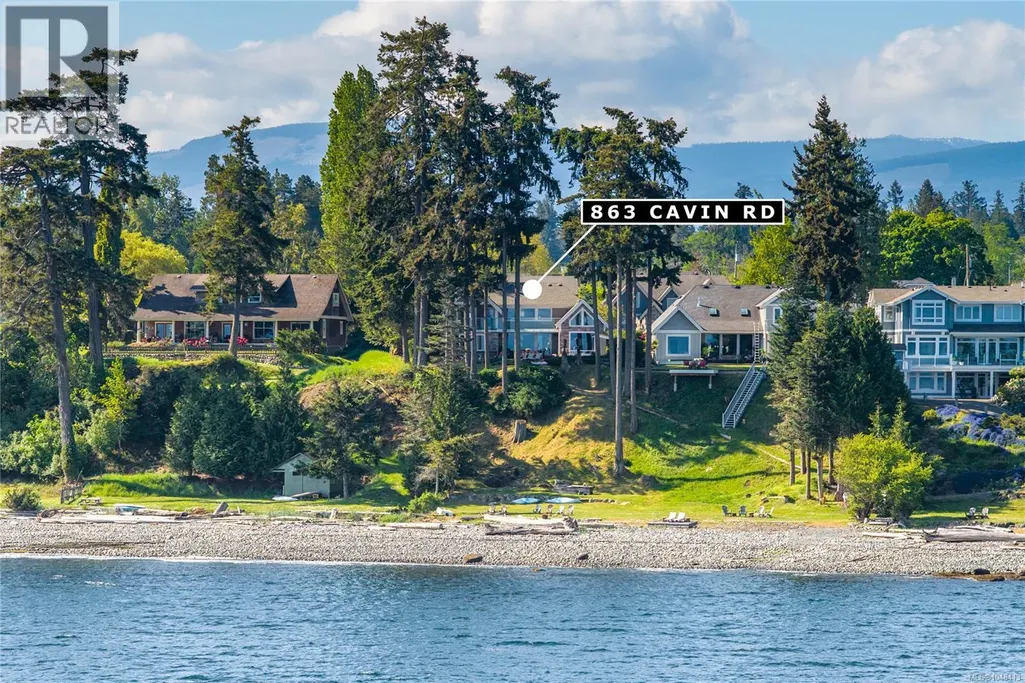
863 Cavin Rd, French Creek, BC
Price
$ 2,989,000
Property Attributes
- ID#1048413
- TypeSingle Family
- Listing Status Active
- MunicipalityFrench Creek
- CityFrench Creek
- AreaFrench Creek
- NeighbourhoodFrench Creek
- Postal CodeV9P 1Z9
- StyleWestcoast
- Year Built2017
- Price$ 2,989,000
- Bedrooms3
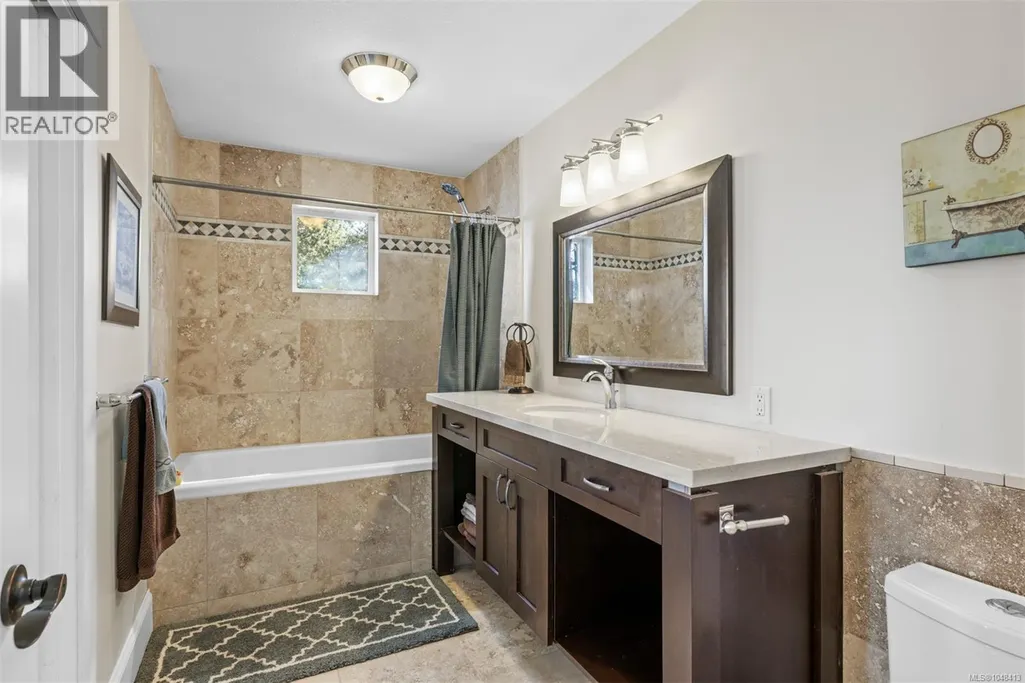
- Bathrooms3
- Half Bathrooms0
- Sqr Footage3516
Data Source:
Canadian Real Estate Association (CREA)
Property Description
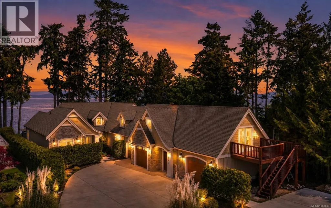
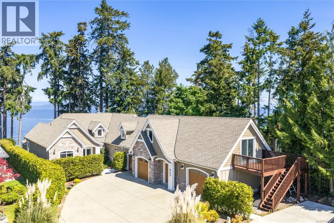
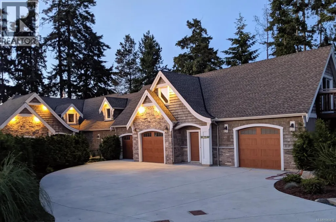
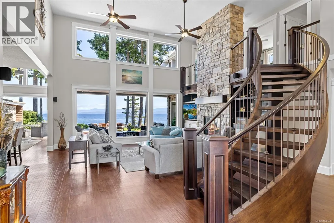
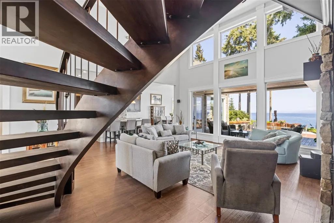
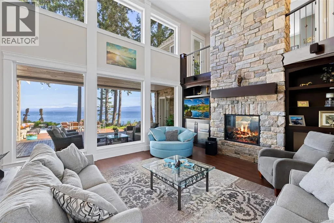
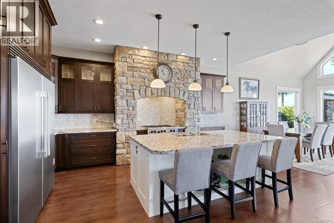
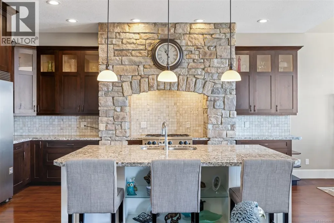
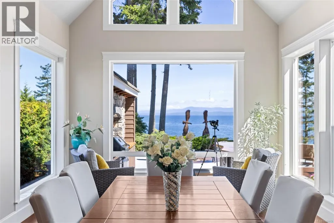
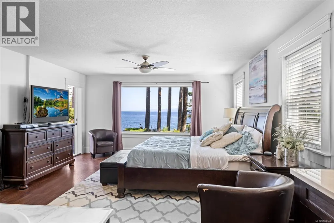
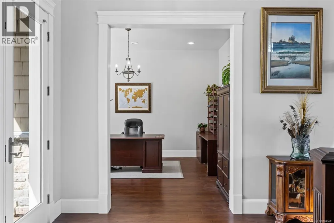
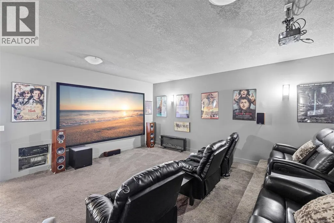
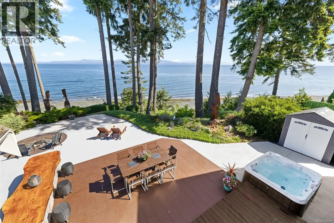
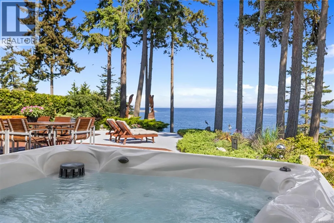
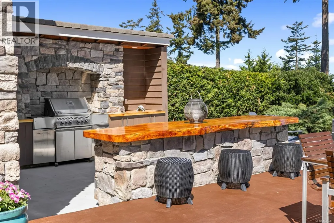
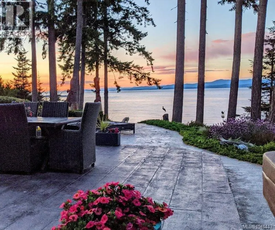
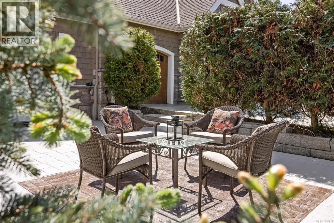
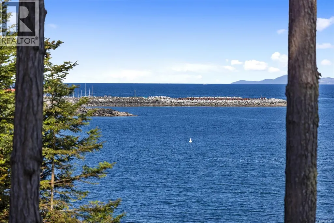
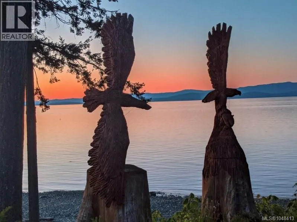
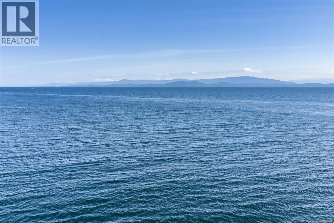
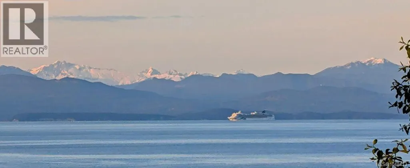
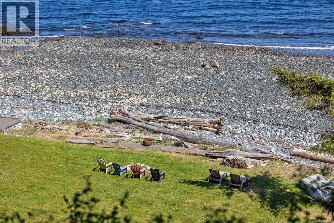
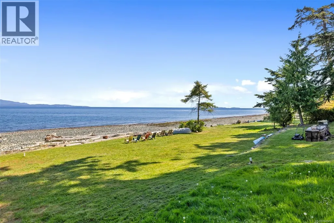
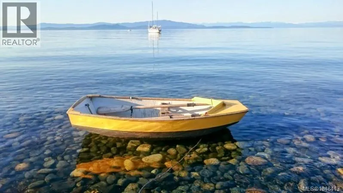
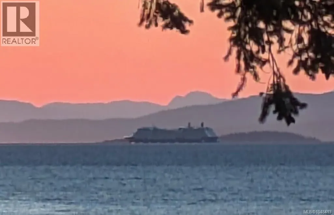
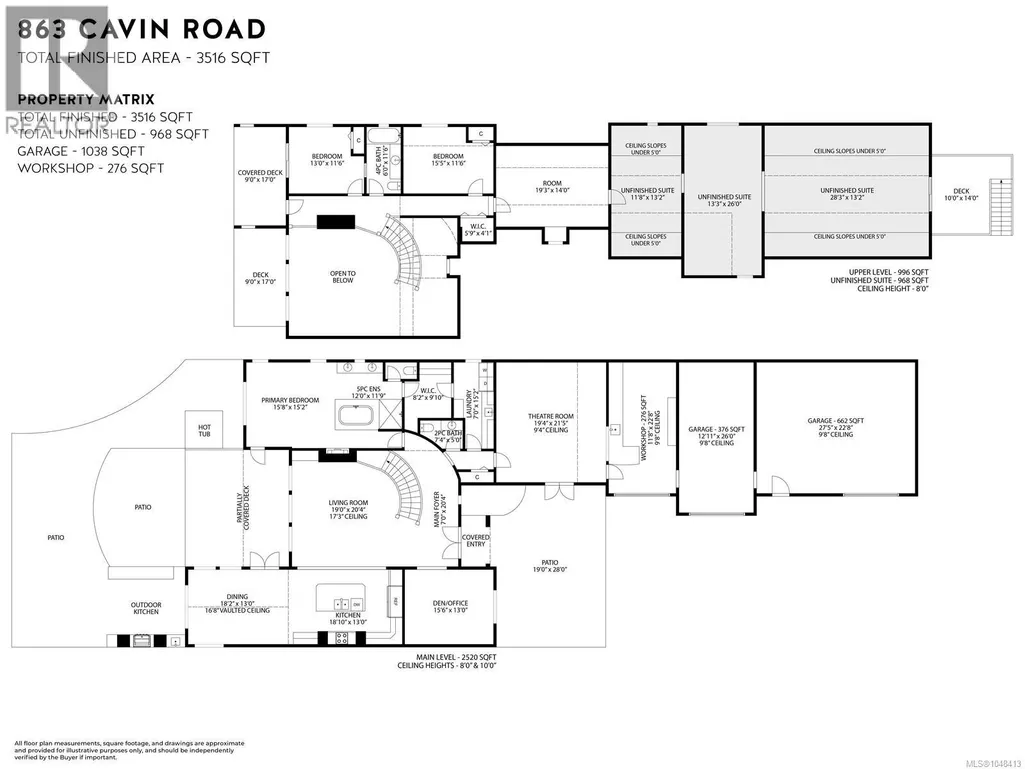
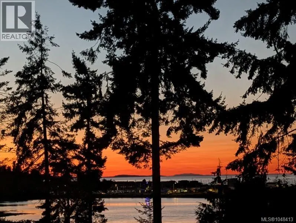
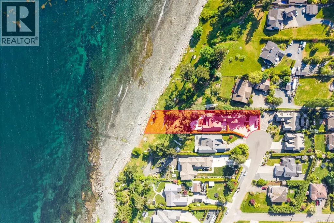
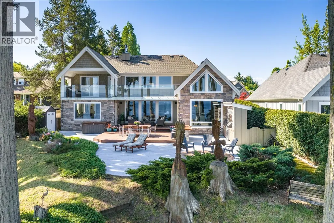
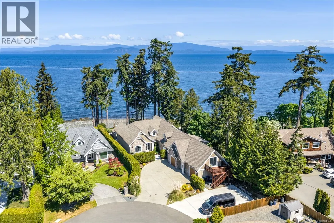
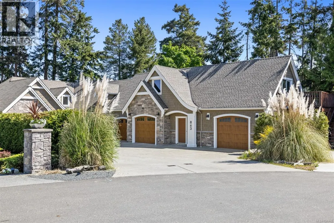
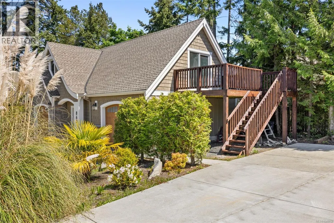
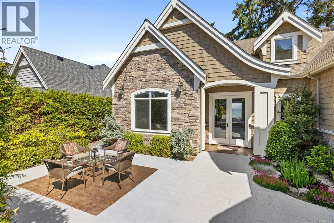
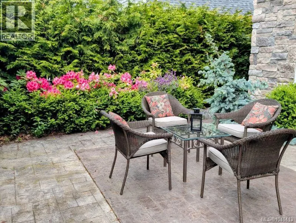
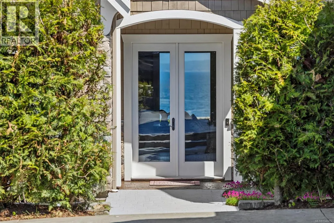
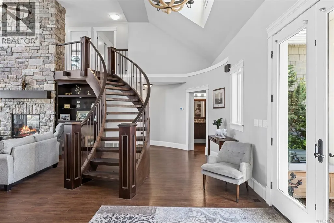
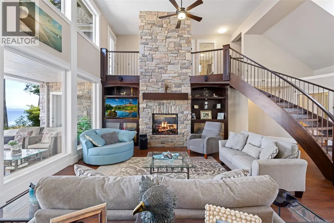
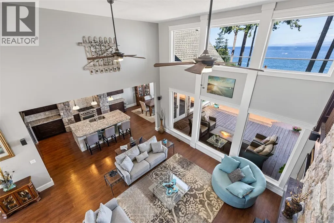
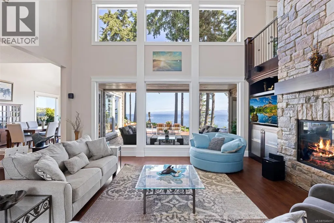
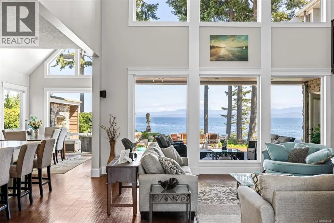
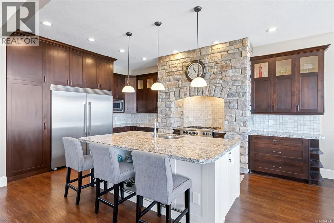
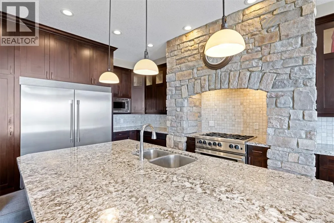
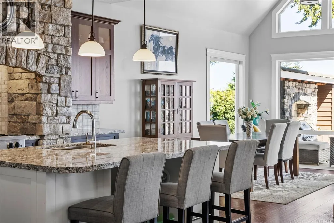
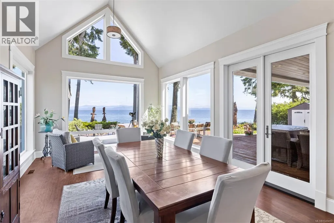
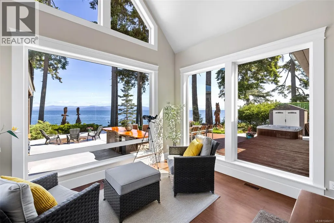
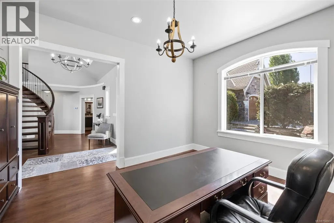
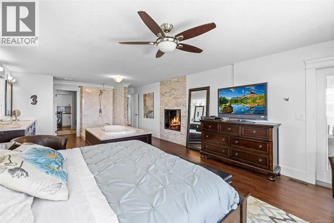
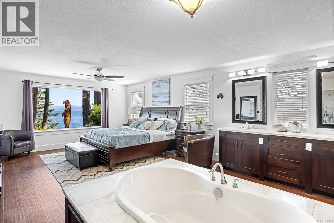
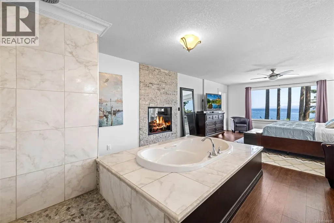
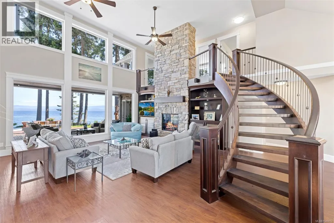
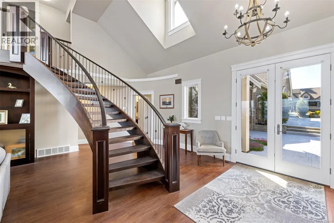
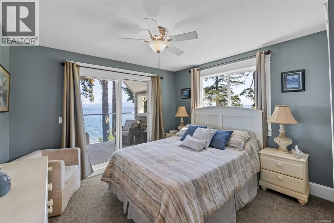
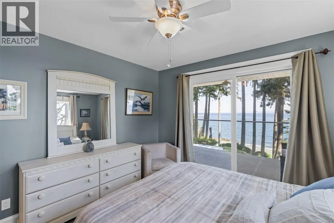
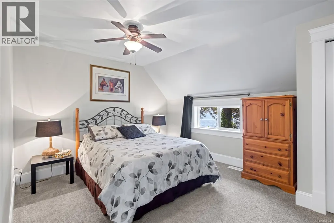
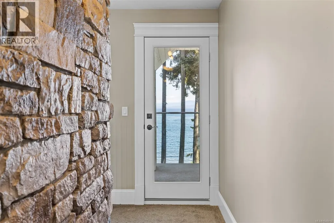
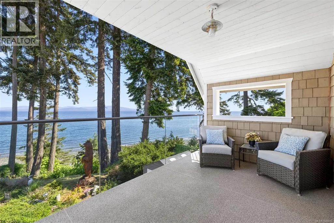
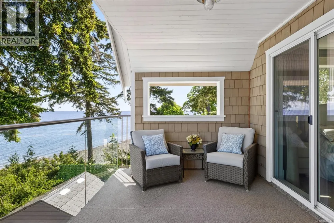
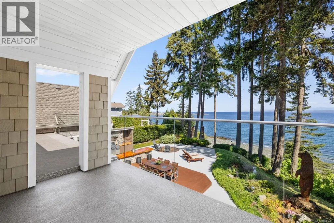
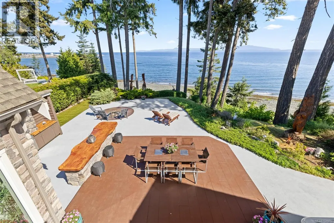
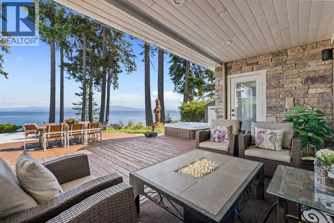
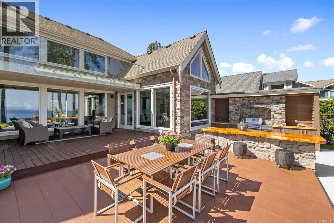
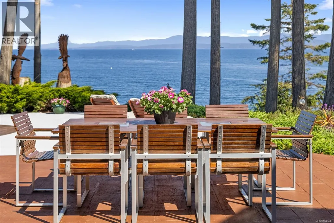
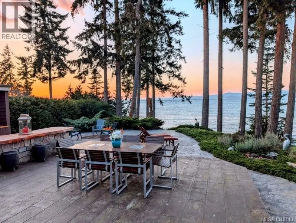
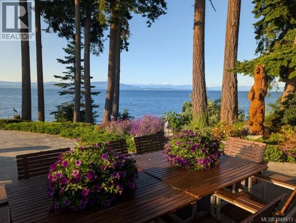
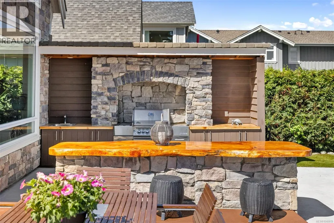
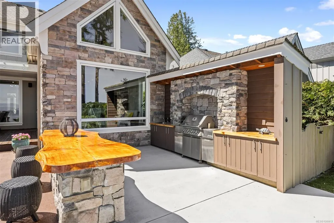
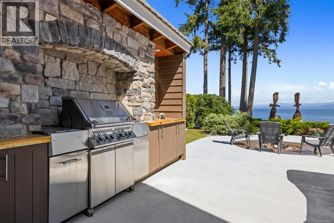
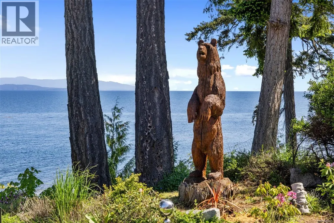
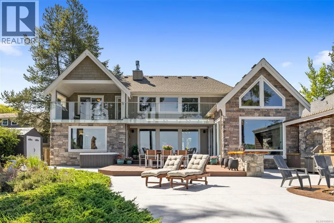
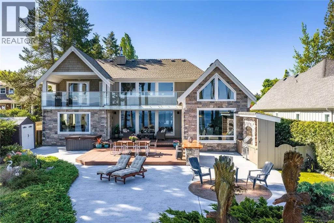
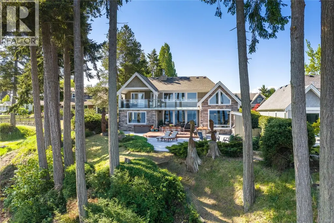
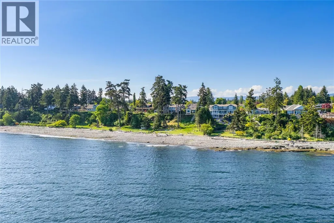
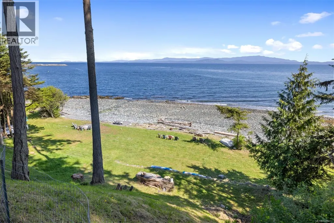
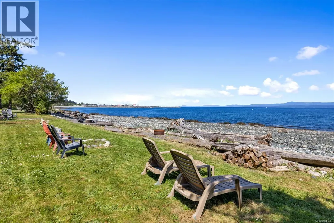
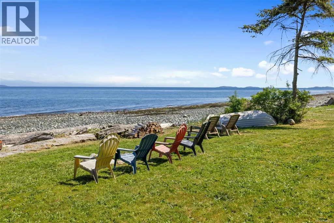
Exceptional custom-built mid-bank waterfront residence, located at the head of a private cul-de-sac, delivers refined coastal living with space to gather, relax and entertain. The open concept great room features an upscale kitchen; oversized dining area & a striking see-through gas fireplace shared with the living room. The main level also offers a dedicated office, luxurious primary suite, media room & seamless access to spectacular outdoor living spaces. Upstairs, you’ll find 2 additional bedrooms plus a versatile flex room ideal for hobbies, guests or a home gym. Above the 3-car garage is an unfinished suite with independent access, with the possibility of the sellers completing it to the buyer’s specifications. A workshop, additional RV parking, built-in outdoor kitchen with custom live-edge island and lower waterfront bench perfect for bonfires or water toy storage complete this exceptional offering near schools, marinas, golf & shopping. A rare blend of luxury and lifestyle. (id:7434)
General Features
| Features | Private setting, Southern exposure, Other, Marine Oriented |
|---|---|
| Property Type | Single Family |
| Zoning Description | RS-1 |
| ZoningType | Residential |
| Neighbourhood | French Creek |
| Building Appliances | Dishwasher, Dryer, Hot Tub, Microwave, Range - Gas, Refrigerator, Washer |
| Building Architectural Style | Westcoast |
| Building Cooling Type | Air Conditioned |
| Parking Space Total | 5 |
| Building Type | House |
| Ownership Type | Freehold |
Interior Features
| Building Fireplace Present | True |
|---|---|
| Building Fireplace Total | 1 |
| Building Heating Type | Heat Pump |
| Building Heating Fuel | Electric |
| Living Area Range | 3516 |
| Bedrooms | 3 |
Exterior Features
| Structure | Workshop, Patio(s) |
|---|---|
| Water Front Type | Waterfront on ocean |
| ViewType | Ocean view |
Room Details
| Room | Dimensions | Level | Flooring | Details |
|---|---|---|---|---|
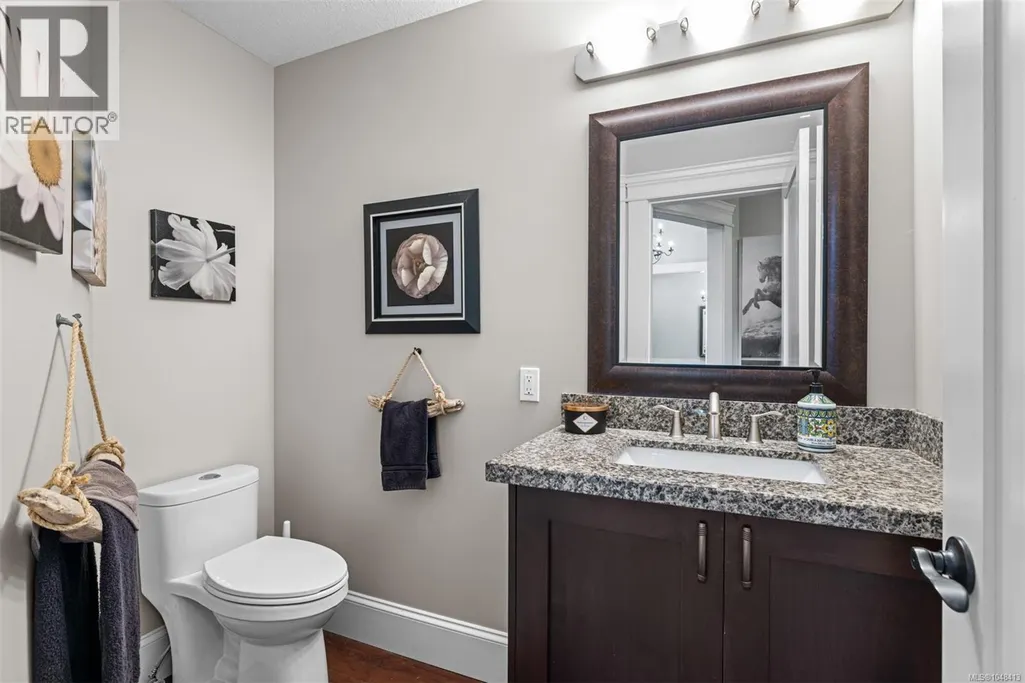
| Bathroom | 2-Piece | Main level | ||
| Bedroom | 13 ft x Measurements not avail | Second level | ||
| Den | Measurements not available x 1 | Main level | 13 ft | |
| Dining room | Measurements not available x 1 | Main level | 13 ft | |
| Ensuite | 5-Piece | Main level | ||
| Entrance | 7 ft x Measurements not availa | Main level | ||
| Kitchen | Measurements not available x 1 | Main level | 13 ft | |
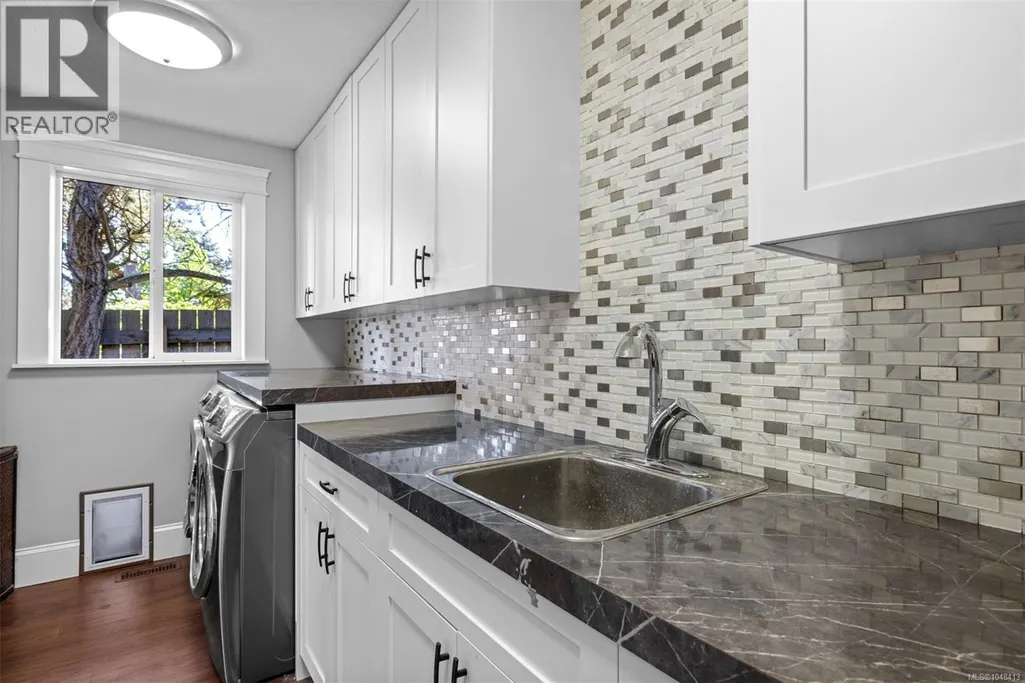
| Laundry room | 7 ft x Measurements not availa | Main level | ||
| Living room | 19 ft x Measurements not avail | Main level | ||
| Media | 19'4 x 21'5 | Main level | ||
| Other | Measurements not available x 1 | Second level | 14 ft | |
| Patio | 19 ft x 28 ft | Main level | 28 ft | |
| Primary Bedroom | 15'8 x 15'2 | Main level | ||
| Unfinished Room | 11'8 x 13'2 | Second level | ||
| Workshop | 11'8 x 22'8 | Main level |
Amenities
- Views
- New Construction
- Adult 55+
- Lease To Own
- No Strata Fees
- Furnished
- Primary On Main
- Air Conditioning
- Seller Finance
- Green
- Fixer Upper
- Horse
- Golf
- Fireplace
- Deck
- Garage
- Basement
- Pool

Property vs Single Family Average in V9P 1Z9
Price
Year Built
In The Neighbourhood
Just Listed
Parksville
$ 848,800
- Type
- Single Family
- Size
- 1,964 SqFt
- Rooms
- 3 Beds + 3 Baths
RE/MAX Camosun
Primary On Main
French Creek
$ 1,475,000
- Type
- Single Family
- Size
- 2,771 SqFt
- Rooms
- 3 Beds + 3 Baths
RE/MAX Anchor Realty (QU)
Primary On Main
Parksville
$ 869,900
- Type
- Single Family
- Size
- 1,487 SqFt
- Rooms
- 3 Beds + 2 Baths
eXp Realty (NA)
Primary On Main
French Creek
$ 739,000
- Type
- Single Family
- Size
- 1,562 SqFt
- Rooms
- 4 Beds + 2 Baths
Royal LePage Island Living (PK)
Primary On Main
Parksville
$ 1,219,000
- Type
- Single Family
- Size
- 2,636 SqFt
- Rooms
- 4 Beds + 2 Baths
REMAX Professionals (NA)
Primary On Main
Parksville
$ 949,900
- Type
- Single Family
- Size
- 1,869 SqFt
- Rooms
- 3 Beds + 2 Baths
RE/MAX First Realty (PK)
Primary On Main
Parksville
$ 1,175,000
- Type
- Single Family
- Size
- 1,720 SqFt
- Rooms
- 3 Beds + 2 Baths
Royal LePage Island Living (PK)
Views
French Creek
$ 795,000
- Type
- Single Family
- Size
- 1,429 SqFt
- Rooms
- 3 Beds + 2 Baths
One Percent Realty Ltd.
Water Views
Parksville
$ 1,759,000
- Type
- Single Family
- Size
- 2,357 SqFt
- Rooms
- 3 Beds + 3 Baths
Royal LePage Island Living (PK)
Waterfront
Parksville
$ 1,858,000
- Type
- Single Family
- Size
- 2,102 SqFt
- Rooms
- 3 Beds + 3 Baths
Royal LePage Island Living (PK)
Primary On Main
French Creek
$ 799,000
- Type
- Single Family
- Size
- 1,382 SqFt
- Rooms
- 3 Beds + 2 Baths
Royal LePage Island Living (QU)
Primary On Main
Parksville
$ 898,000
- Type
- Single Family
- Size
- 2,214 SqFt
- Rooms
- 4 Beds + 3 Baths
Royal LePage Island Living (PK)
