
Primary on Main
























Address
1085 Tara Cres, Parksville, BC
Price
$ 848,800
Property Attributes
- ID#1049952
- TypeSingle Family
- Listing Status Active
- MunicipalityParksville
- CityParksville
- AreaParksville
- NeighbourhoodFrench Creek
- Postal CodeV9P 2W5
- Style
- Year Built2001
- Price$ 848,800
- Bedrooms3
- Bathrooms3
- Half Bathrooms0
- Sqr Footage1964
Data Source:
Canadian Real Estate Association (CREA)
Property Description
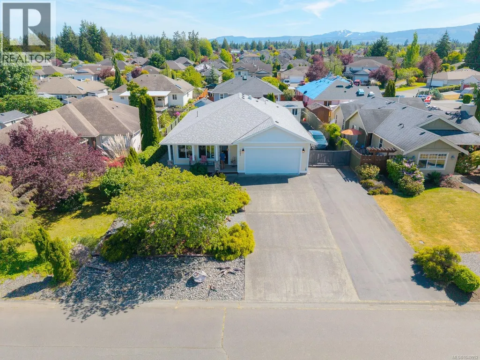
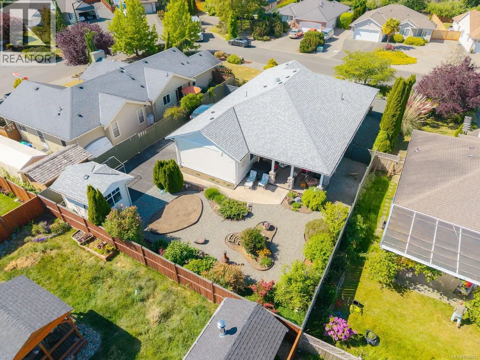
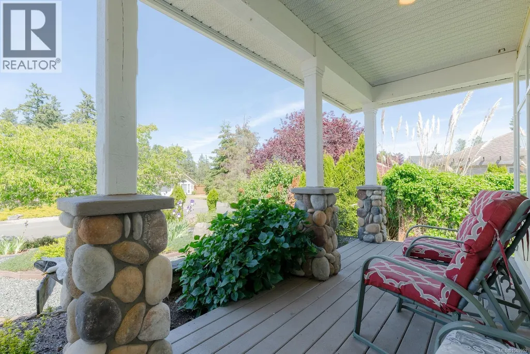
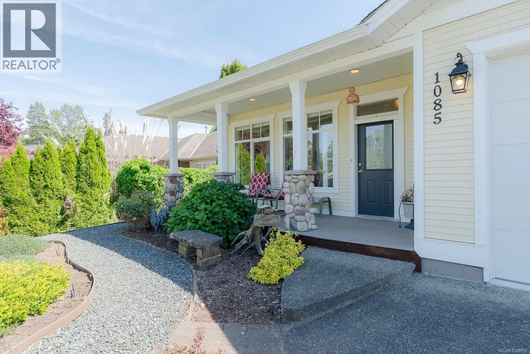
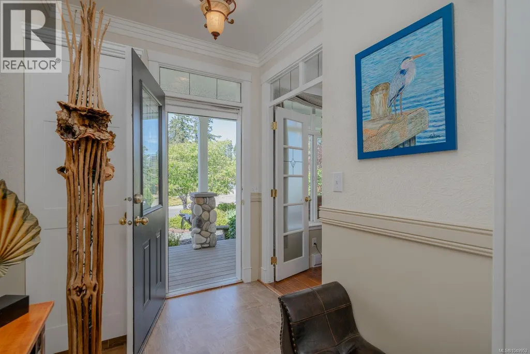
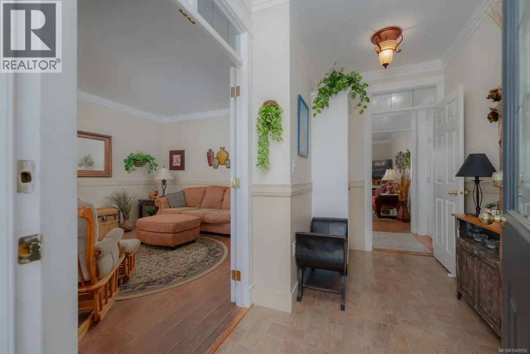
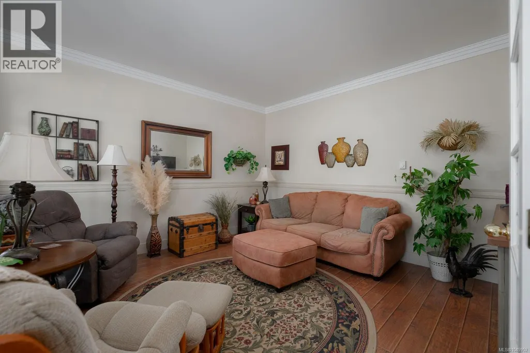
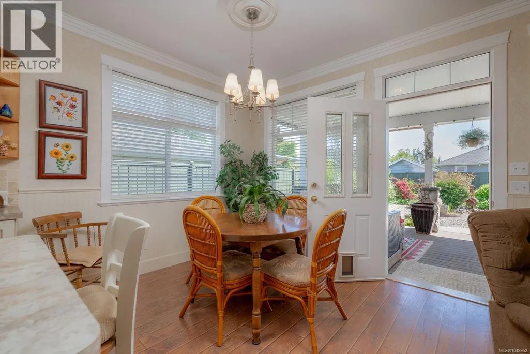
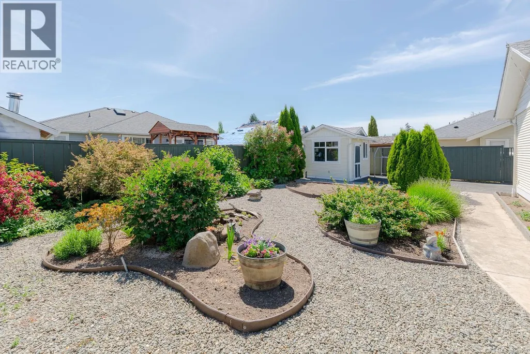
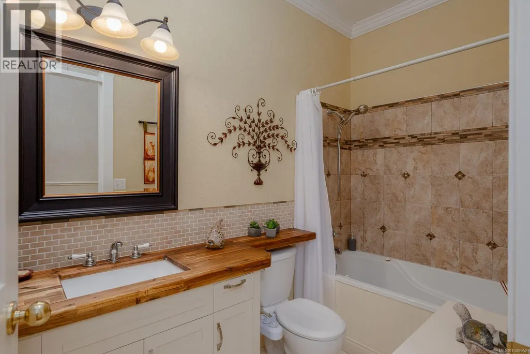
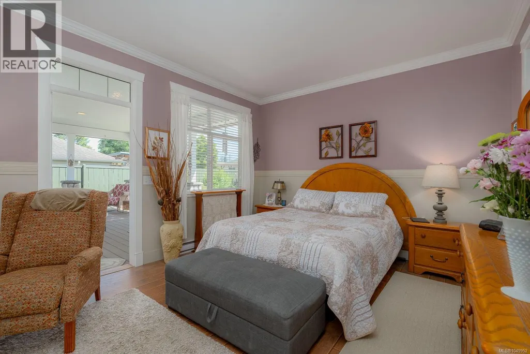
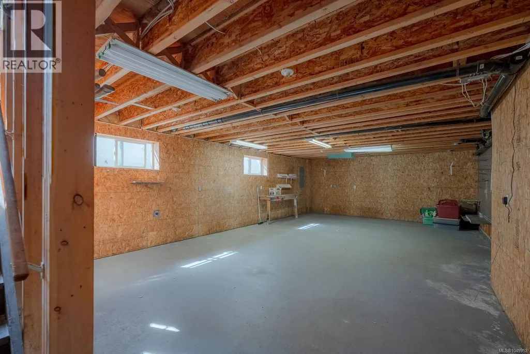
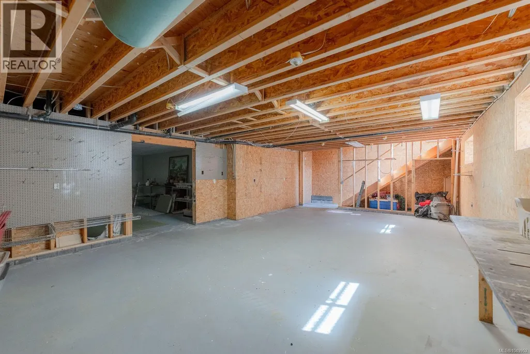
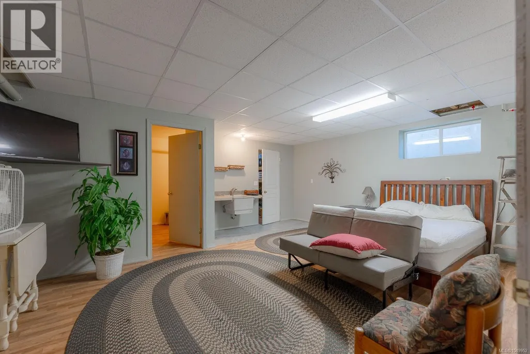
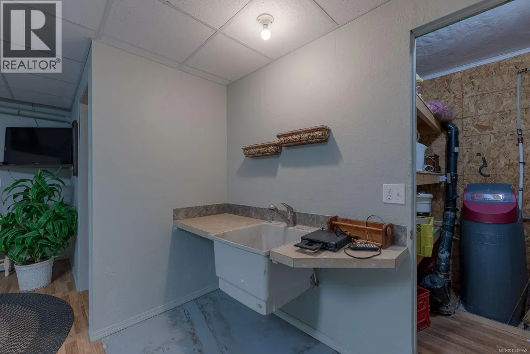
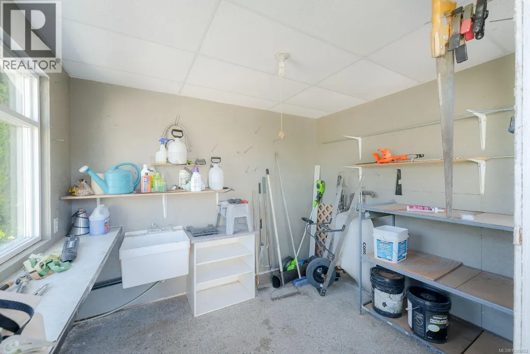
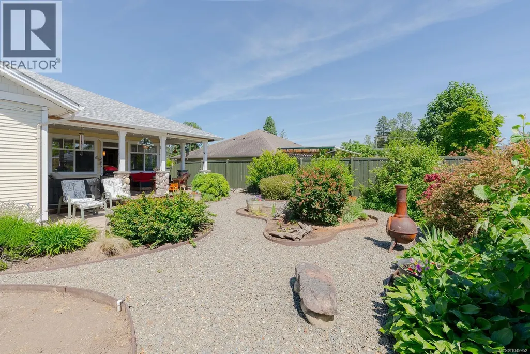
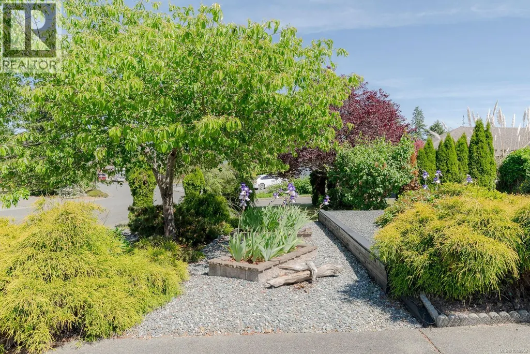
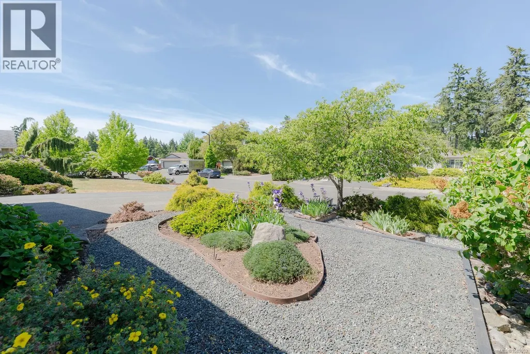
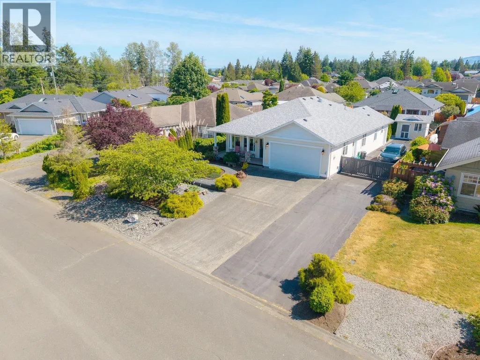
A rare opportunity offered by the original owner! This custom-built French Creek rancher delivers the perfect blend of charm and convenience— plus, the full height basement is the best of both worlds. Enjoy one-level living, thoughtfully designed with 9’ ceilings, crown moulding, transom windows, river rock accents, and wood cabinetry; the home exudes warmth and character throughout. The bright kitchen features under-cabinet lighting, a convenient island, and an adjacent office nook. The primary suite includes a walk-in closet plus laundry, while the main bath adorns a jetted soaker tub, and sun tube. Take note of the heat pump, double garage, plenty of storage cabinets, and a NEW roof! The lower level hosts a variety of options with its separate entrance and bathroom; workshop (240v plugs), rental suite/guest accom, hobby/rec room, etc! Outside, enjoy front and rear covered decks, a fenced yard, garden shed w/ power+sink, and an impressive amount of parking for RVs, boats, and more. (id:7434)
General Features
| Features | Central location, Level lot, Private setting, Southern exposure, Other, Rectangular, Marine Oriented |
|---|---|
| Property Type | Single Family |
| Zoning Description | RS1 |
| ZoningType | Residential |
| Neighbourhood | French Creek |
| Building Appliances | Dishwasher, Microwave, Range - Electric, Refrigerator |
| Building Cooling Type | Air Conditioned |
| Parking Space Total | 6 |
| Building Type | House |
| Ownership Type | Freehold |
Interior Features
| Building Fireplace Present | True |
|---|---|
| Building Fireplace Total | 2 |
| Building Heating Type | Baseboard heaters, Heat Pump |
| Building Heating Fuel | Electric |
| Living Area Range | 1964 |
| Bedrooms | 3 |
Exterior Features
| Structure | Shed |
|---|
Room Details
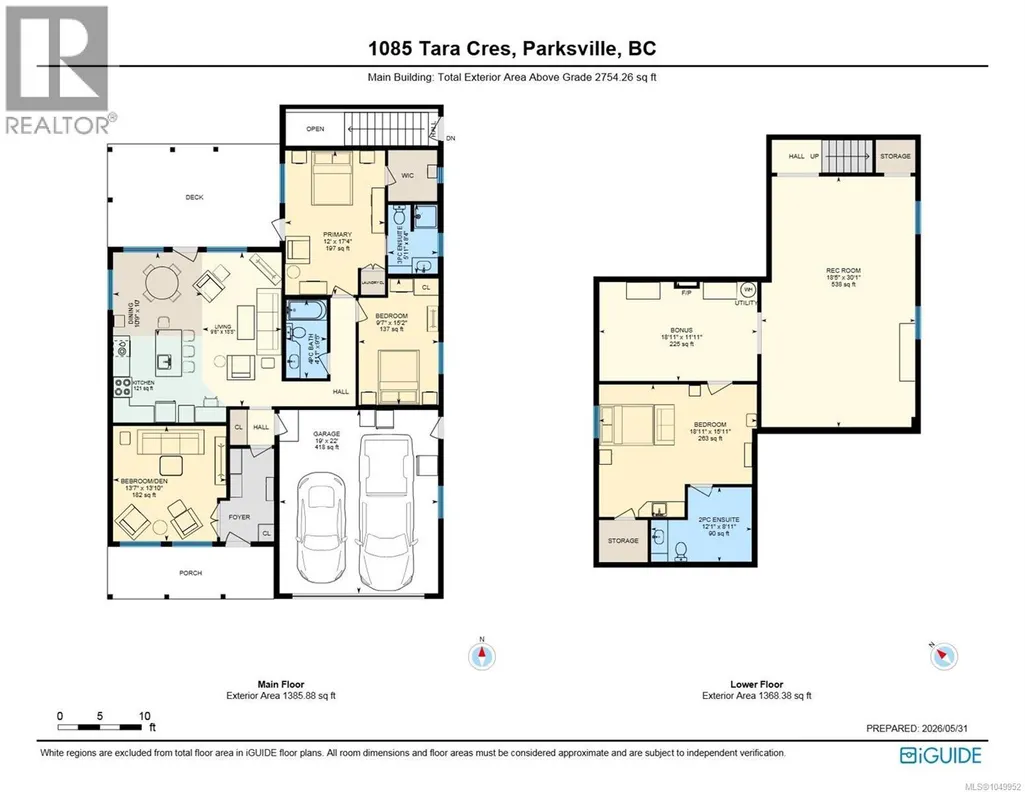
| Room | Dimensions | Level | Flooring | Details |
|---|---|---|---|---|
| Bathroom | 4-Piece | Main level | ||
| Bedroom | 15'5 x 9'6 | Main level | ||
| Den | 13'10 x 13'7 | Main level | ||
| Dining room | 10'4 x 10'9 | Main level | ||
| Ensuite | 3-Piece | Main level | ||
| Kitchen | 10'1 x 13'7 | Main level | ||
| Living room | 18'5 x 9'6 | Main level | ||
| Other | 30'1 x 18'5 | Lower level | ||
| Primary Bedroom | 17'4 x 11'11 | Main level | ||
| Utility room | 11'11 x 18'11 | Lower level |
Amenities
- Views
- New Construction
- Adult 55+
- Lease To Own
- No Strata Fees
- Furnished
- Primary On Main
- Air Conditioning
- Seller Finance
- Green
- Fixer Upper
- Horse
- Golf
- Fireplace
- Deck
- Garage
- Basement
- Pool

Property vs Single Family Average in V9P 2W5
Price
Year Built
In The Neighbourhood
Open House
Parksville
$ 1,175,000
- Type
- Single Family
- Size
- 1,720 SqFt
- Rooms
- 3 Beds + 2 Baths
Royal LePage Island Living (PK)
Just Listed
Parksville
$ 1,275,000
- Type
- Single Family
- Size
- 2,350 SqFt
- Rooms
- 4 Beds + 3 Baths
Royal LePage Island Living (PK)
Primary On Main
French Creek
$ 1,475,000
- Type
- Single Family
- Size
- 2,771 SqFt
- Rooms
- 3 Beds + 3 Baths
RE/MAX Anchor Realty (QU)
Primary On Main
Parksville
$ 869,900
- Type
- Single Family
- Size
- 1,487 SqFt
- Rooms
- 3 Beds + 2 Baths
eXp Realty (NA)
Primary On Main
French Creek
$ 739,000
- Type
- Single Family
- Size
- 1,562 SqFt
- Rooms
- 4 Beds + 2 Baths
Royal LePage Island Living (PK)
Primary On Main
Parksville
$ 1,219,000
- Type
- Single Family
- Size
- 2,636 SqFt
- Rooms
- 4 Beds + 2 Baths
REMAX Professionals (NA)
Waterfront
French Creek
$ 2,989,000
- Type
- Single Family
- Size
- 3,516 SqFt
- Rooms
- 3 Beds + 3 Baths
Royal LePage Island Living (QU)
Primary On Main
Parksville
$ 949,900
- Type
- Single Family
- Size
- 1,869 SqFt
- Rooms
- 3 Beds + 2 Baths
RE/MAX First Realty (PK)
Views
French Creek
$ 795,000
- Type
- Single Family
- Size
- 1,429 SqFt
- Rooms
- 3 Beds + 2 Baths
One Percent Realty Ltd.
Water Views
Parksville
$ 1,759,000
- Type
- Single Family
- Size
- 2,357 SqFt
- Rooms
- 3 Beds + 3 Baths
Royal LePage Island Living (PK)
Waterfront
Parksville
$ 1,858,000
- Type
- Single Family
- Size
- 2,102 SqFt
- Rooms
- 3 Beds + 3 Baths
Royal LePage Island Living (PK)
Primary On Main
French Creek
$ 799,000
- Type
- Single Family
- Size
- 1,382 SqFt
- Rooms
- 3 Beds + 2 Baths
Royal LePage Island Living (QU)
Primary On Main
Parksville
$ 898,000
- Type
- Single Family
- Size
- 2,214 SqFt
- Rooms
- 4 Beds + 3 Baths
Royal LePage Island Living (PK)
