
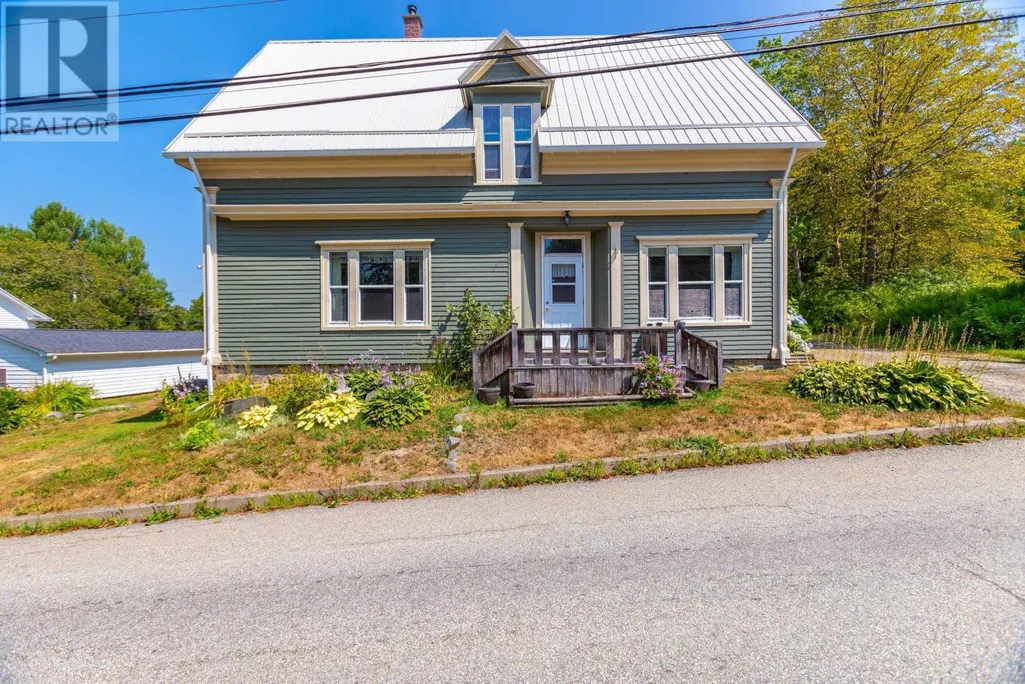
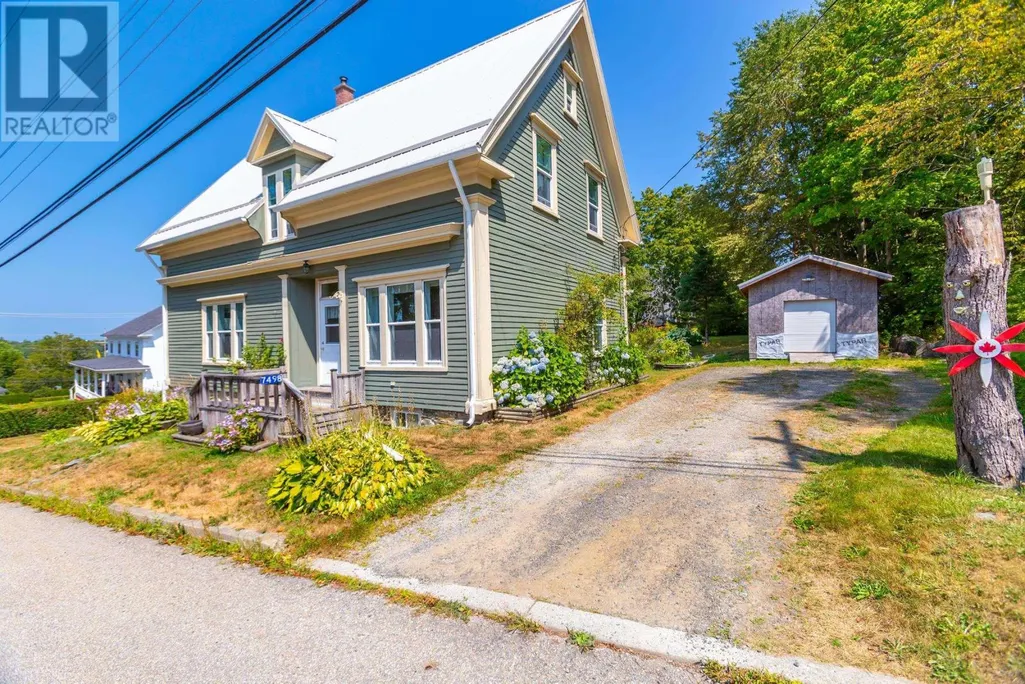
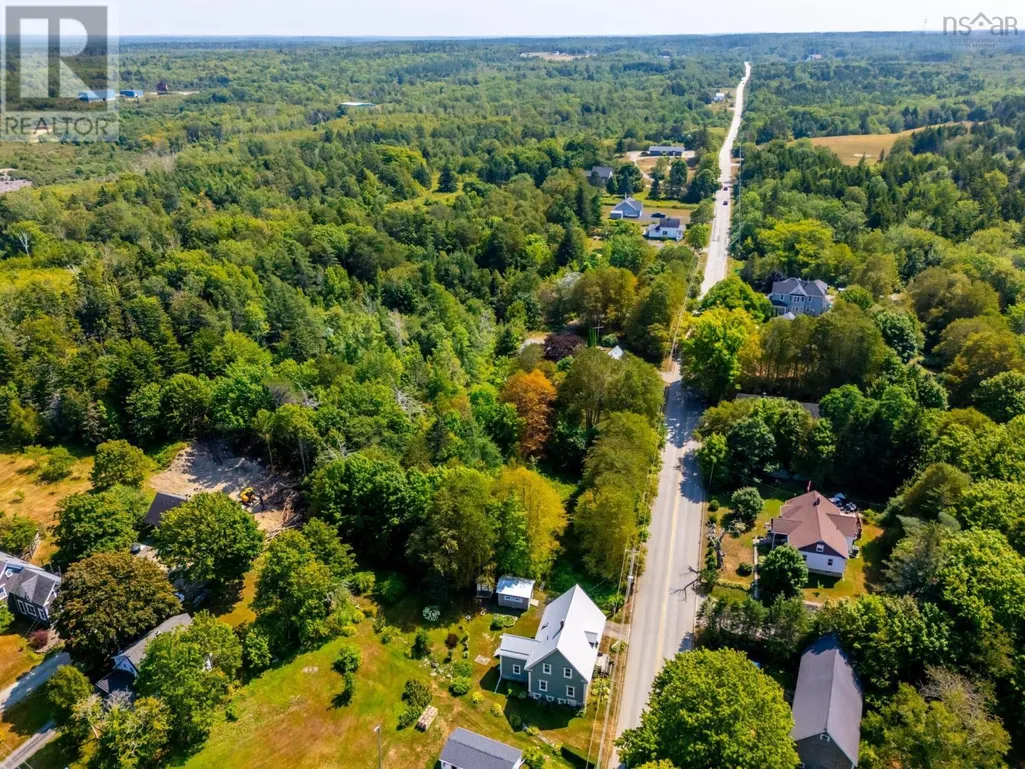
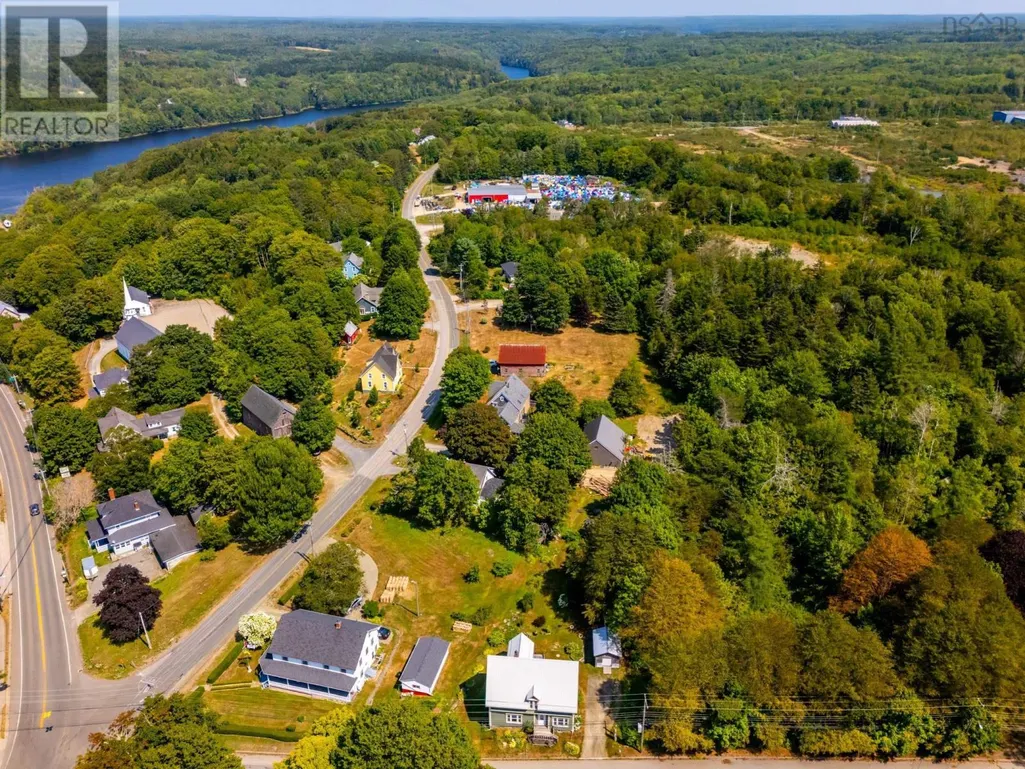
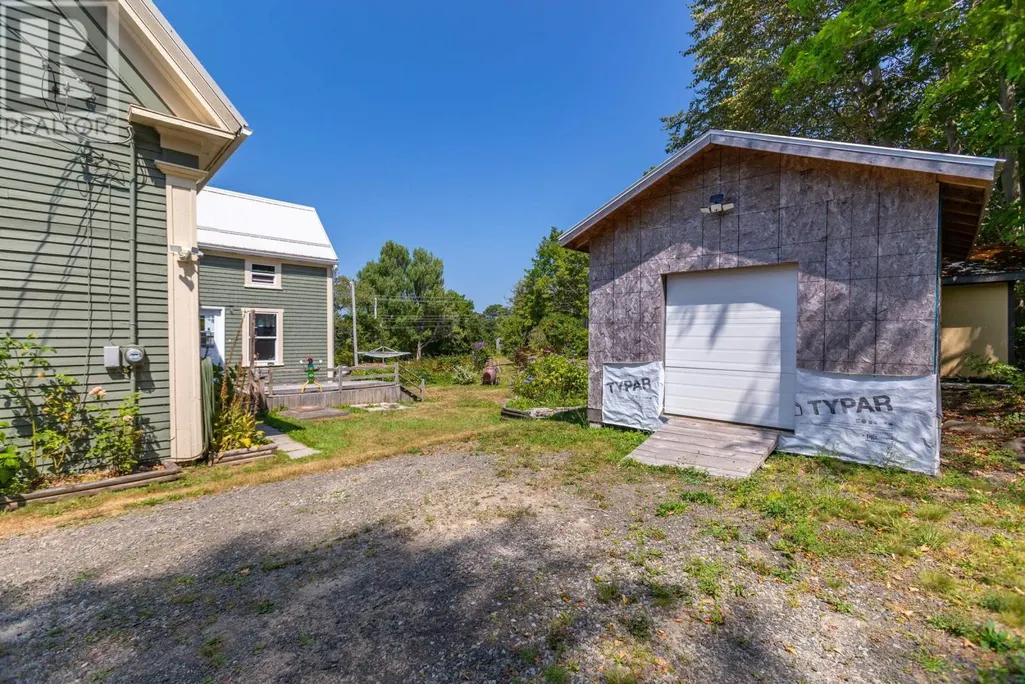
Address
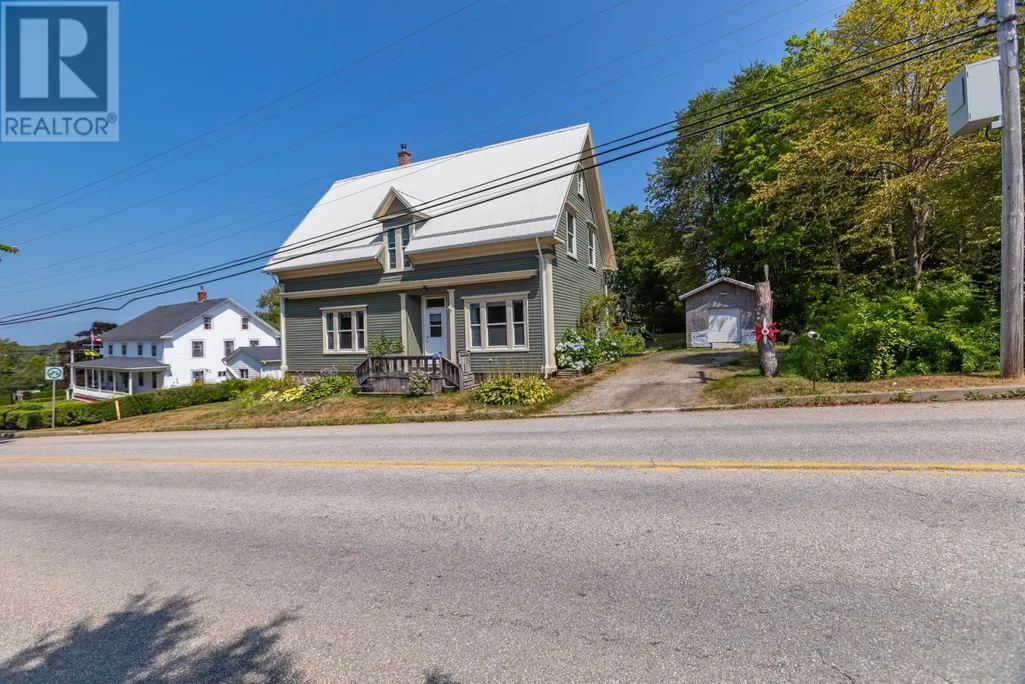
7498 Highway 340, Weymouth, NS
Price
$ 225,000
Property Attributes
- ID#202520462
- TypeSingle Family
- Listing Status Active
- MunicipalityWeymouth
- CityWeymouth
- AreaWeymouth
- NeighbourhoodWeymouth
- Postal CodeB0W 3T0
- Style
- Price$ 225,000
- Bedrooms5
- Bathrooms2
- Half Bathrooms0
- Sqr Footage2298
- Lot Size0.0887 Acres
Data Source:
Canadian Real Estate Association (CREA)
Property Description
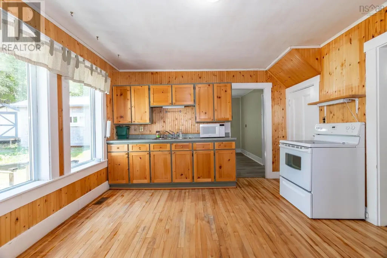
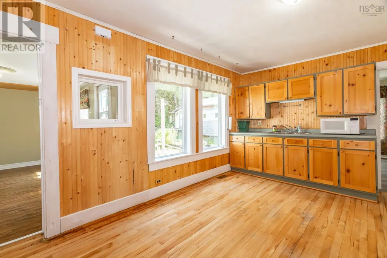
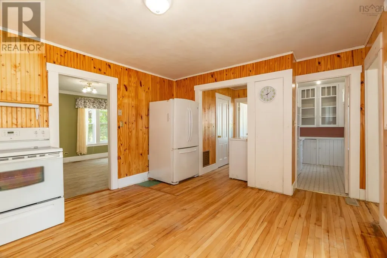
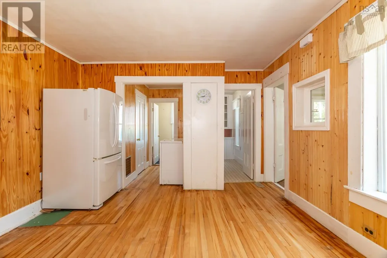
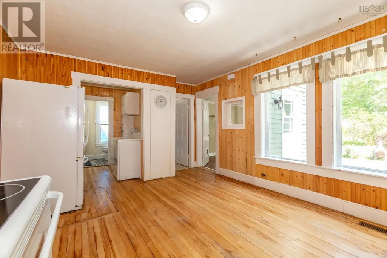
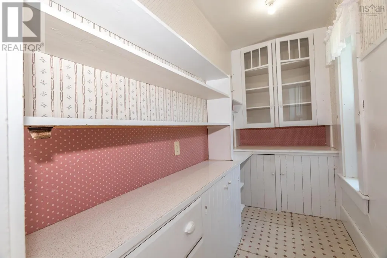
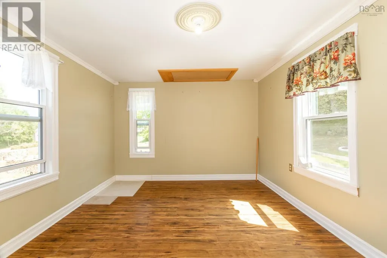
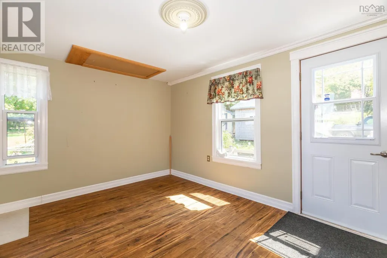
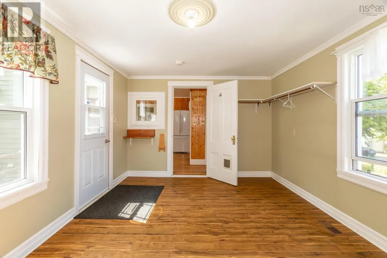
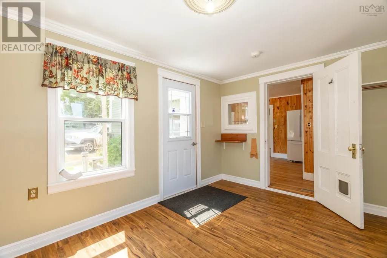
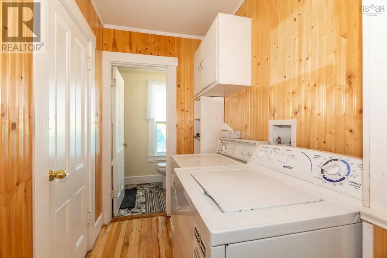
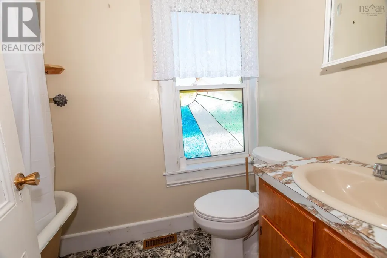
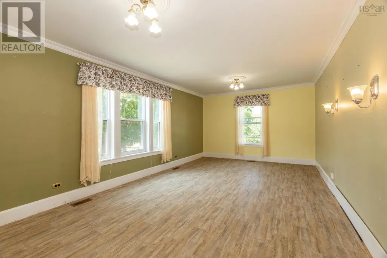
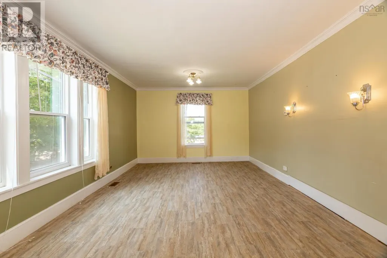
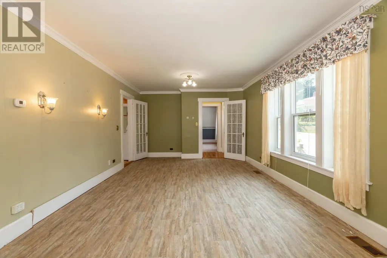
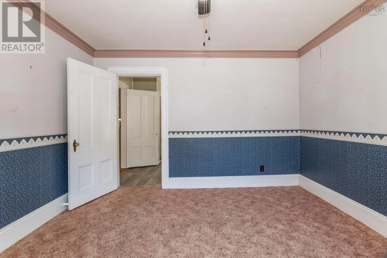
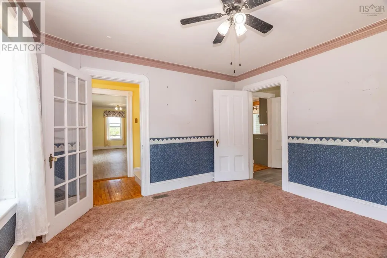
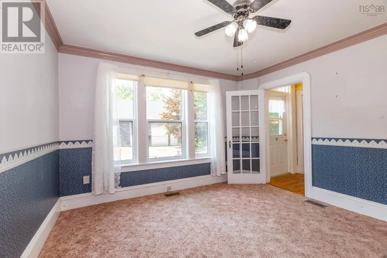
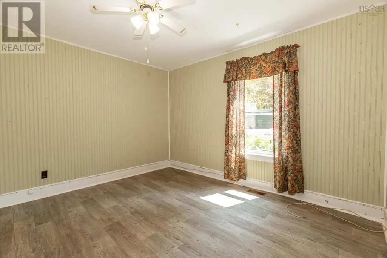
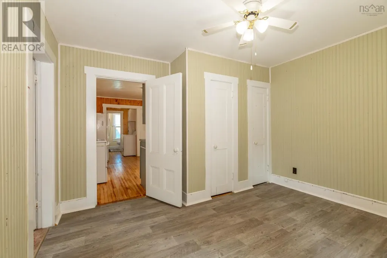
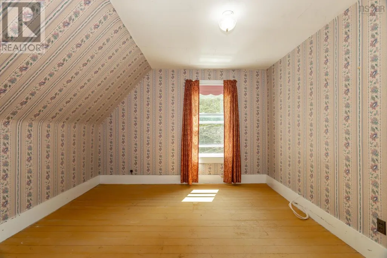
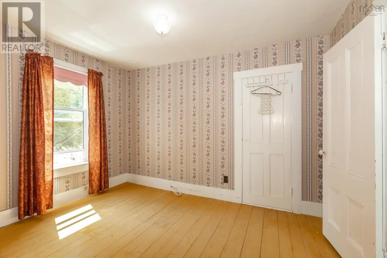
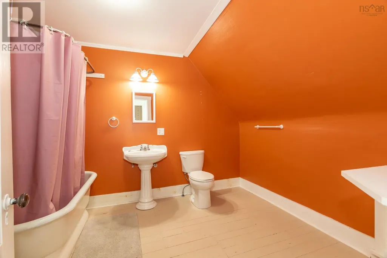
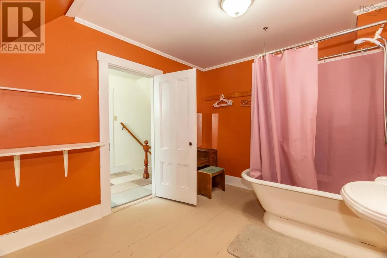
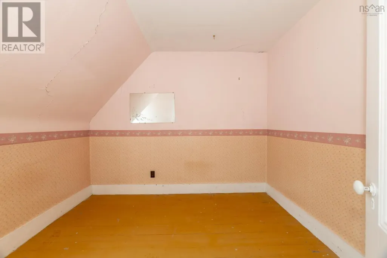
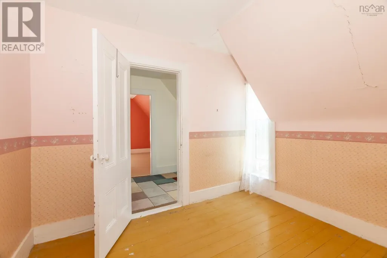
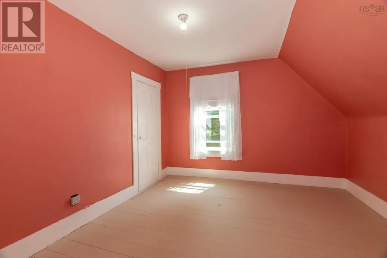
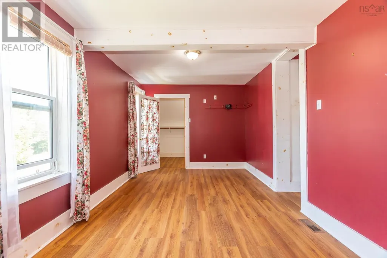
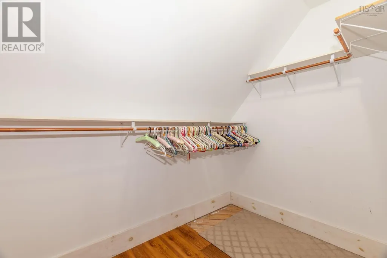
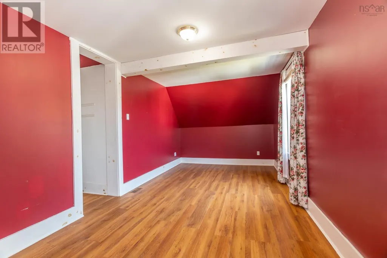
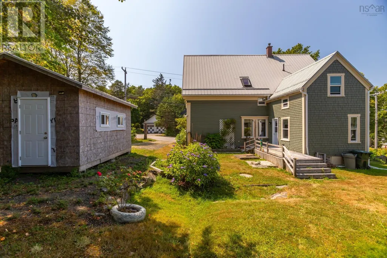

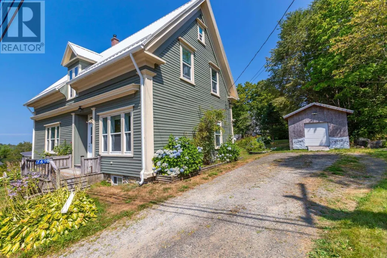
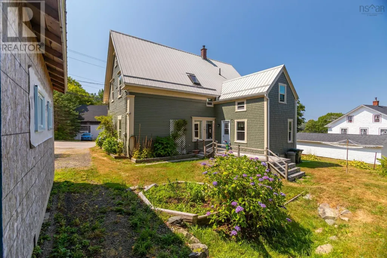
Welcome to 7498 Highway 340, Weymouth NS. This well maintained 5 bedroom, 2 bathroom home sits in the heart of Weymouth - walking distance to all of its amenities (grocery store, pharmacy, gas station, hardware store, post office and more!) On the main level of this home you will find a spacious porch, the kitchen (featuring a walk in pantry), a formal dining room, large living room, main floor bedroom, laundry room and a full bath. Upstairs 4 additional bedrooms, and another full bathroom. This home is perfect for a growing family! Well maintained and awaiting its new owners. Book your viewing today. (id:7434)
General Features
| Community Features | School Bus |
|---|---|
| Property Type | Single Family |
| CommunityName | Weymouth |
| Amenities | Playground, Public Transit, Shopping, Place of Worship |
| Building Appliances | Stove, Dryer, Washer, Microwave, Refrigerator |
| Location Description | Take Highway 1 towards Weymouth, take Highway 340 towards Weaver Settlement, second house on the left. Look for sign and civic. |
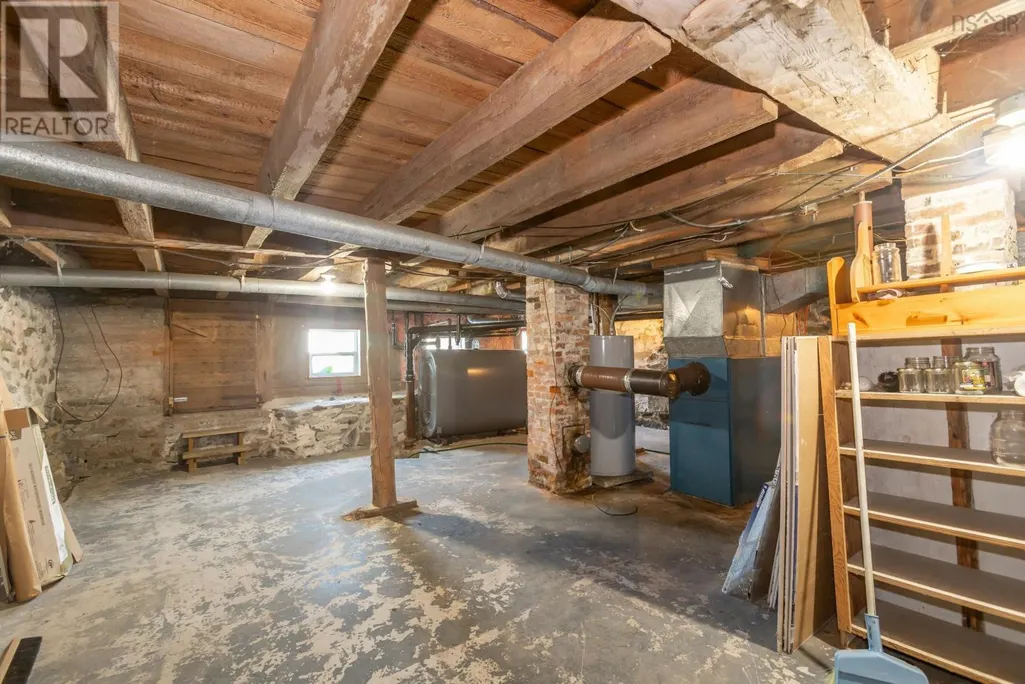
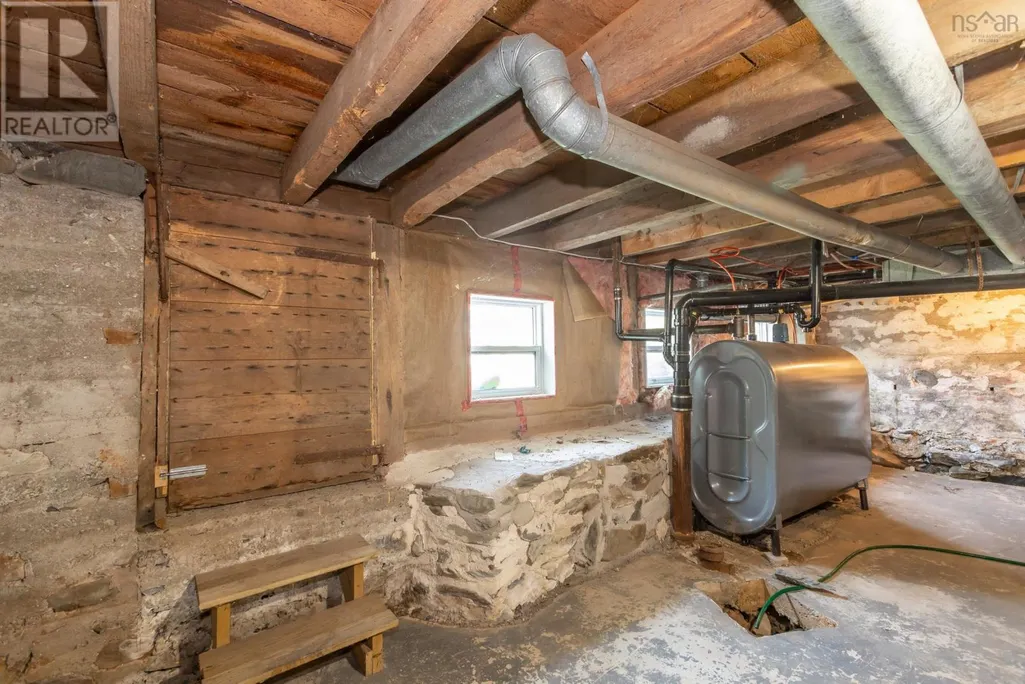
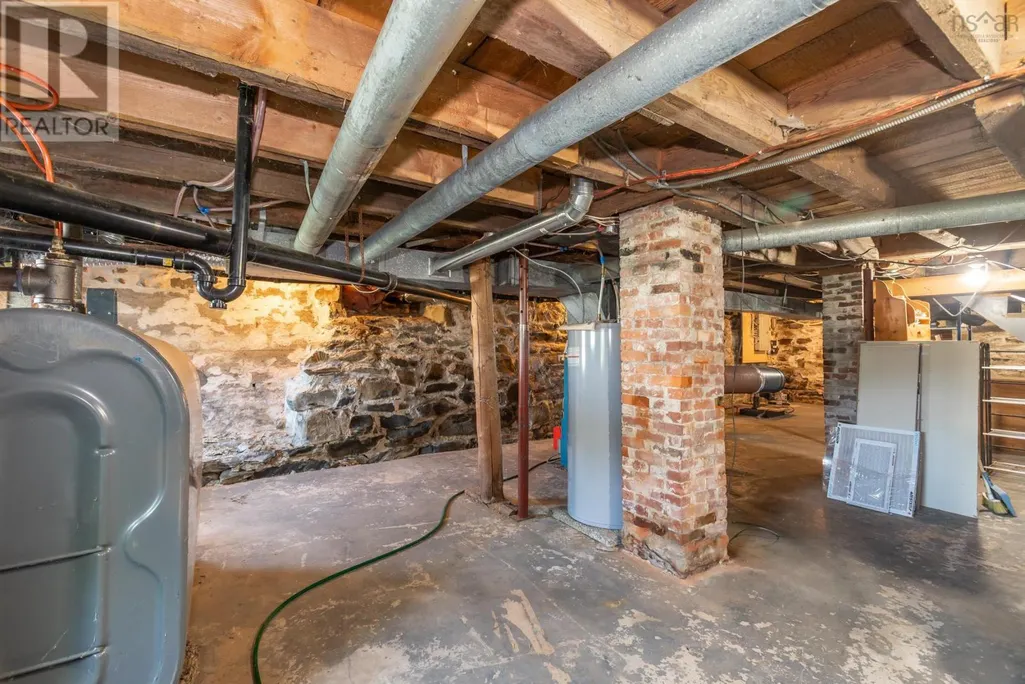
| Foundation Type | Stone |
| Building Type | House |
| Ownership Type | Freehold |
| Building.StoriesTotal | 2 |
Interior Features
| Building Fireplace Present | False |
|---|---|
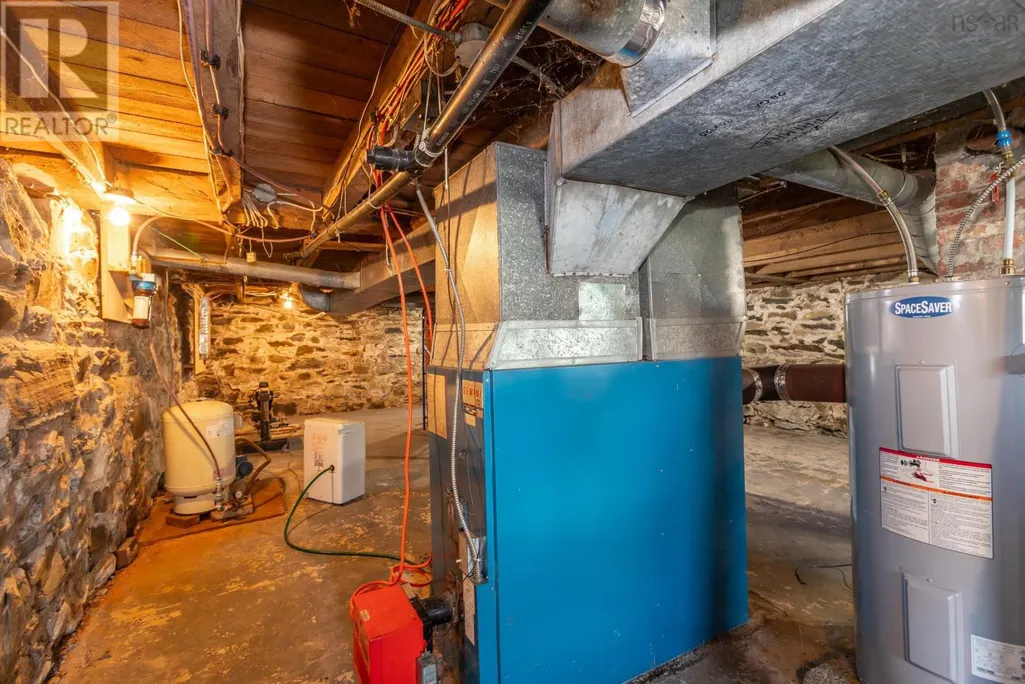
| Building Heating Type | Forced air, Furnace |
| Building Heating Fuel | Oil |
| Basement Type | Unknown |
| Construction Style Attachment | Detached |
| Flooring Type | Carpeted, Hardwood, Laminate, Vinyl, Other |
| Living Area Range | 2298 |
| Bedrooms | 5 |
Exterior Features
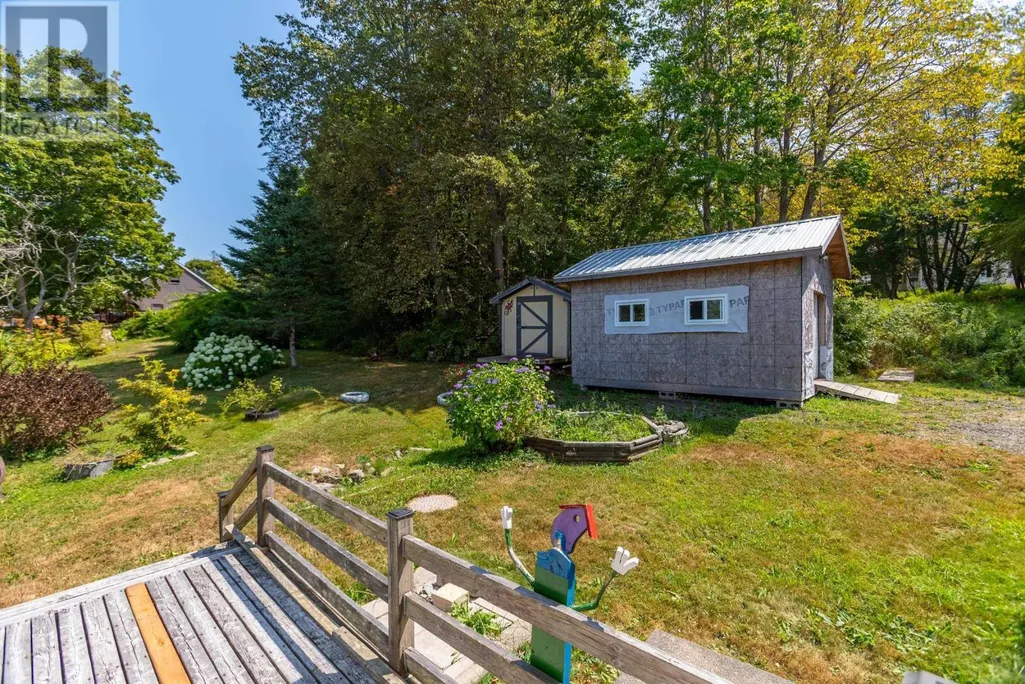
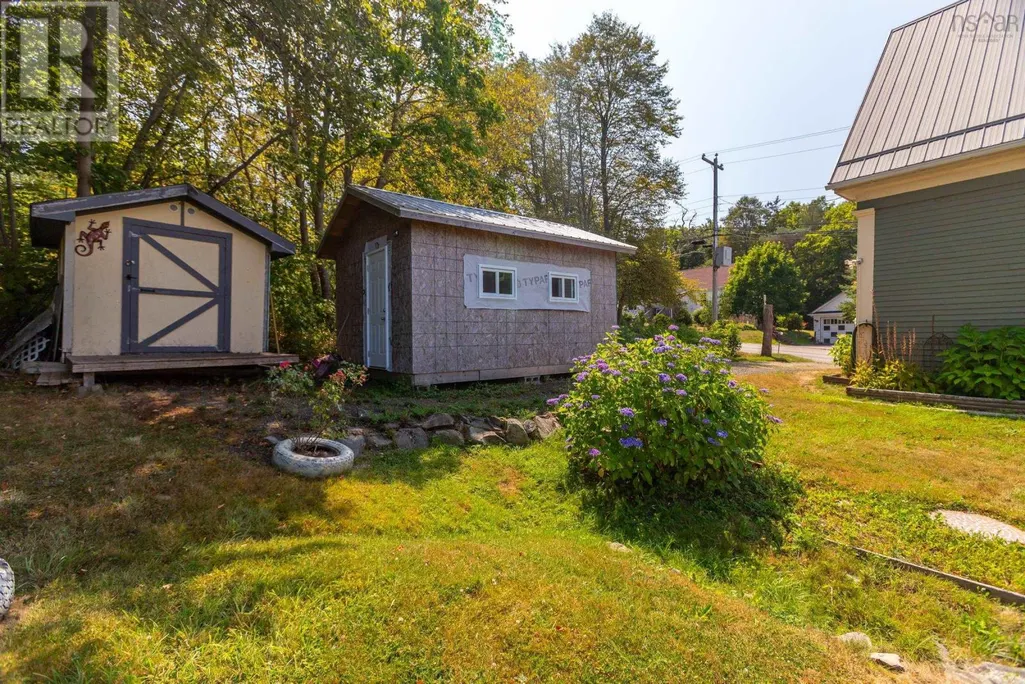
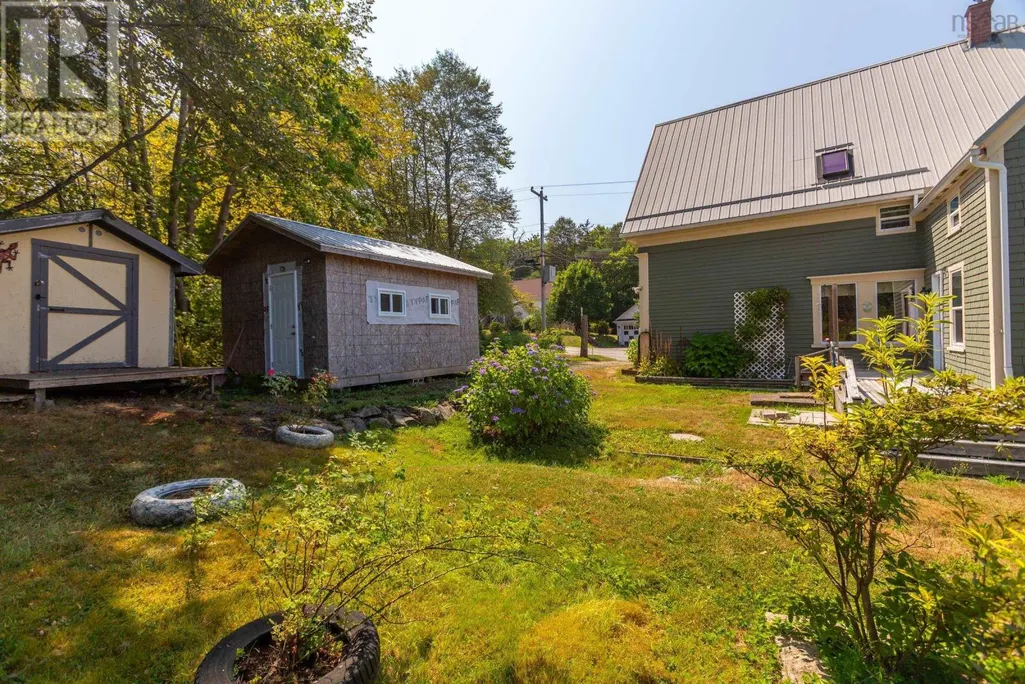
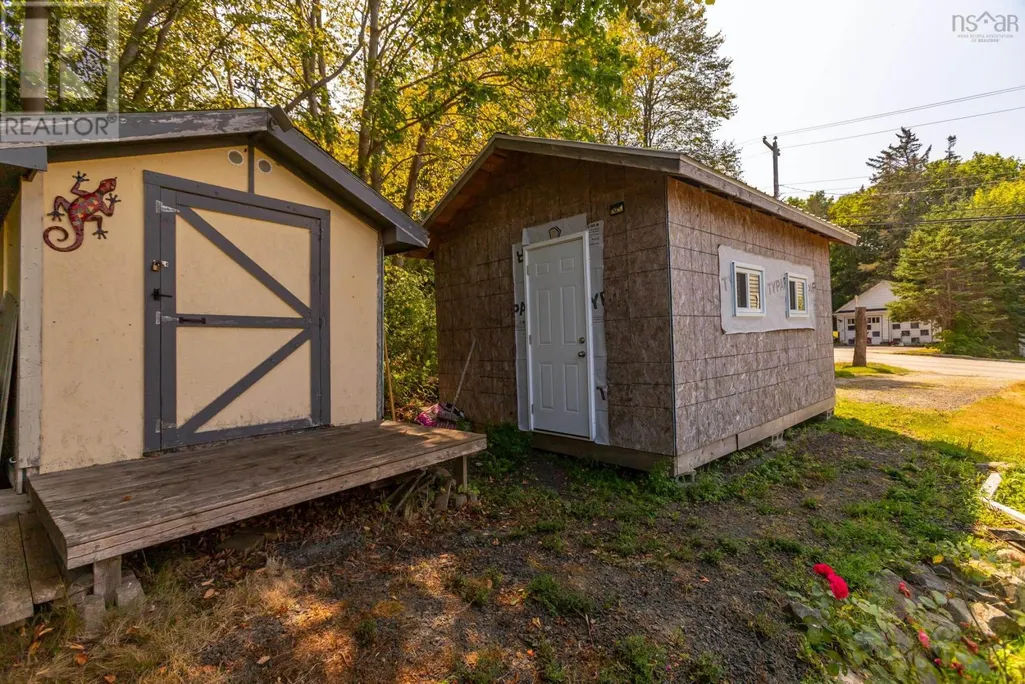
| Structure | Shed |
|---|---|
| Land Amenities | Playground, Public Transit, Shopping, Place of Worship |
| Landscape Features | Landscaped |
| Sewer | Municipal sewage system |
| Exterior Finish | Wood siding |
Room Details
| Room | Dimensions | Level | Flooring | Details |
|---|---|---|---|---|
| 3pc Bathroom | 7.6 x 4.7 | Main level | ||
| Bath (# pieces 1-6) | 7.6 x 4.7 | Main level | ||
| Bedroom | 12 x 12.2 | Lower level | ||
| Dining room | 12 x 12 | Main level | ||
| Kitchen | 12.3 x 14.4 | Main level | ||
| Laundry room | 4.8 x 6.3 | Main level | ||
| Living room | 22.4 x 12.3 | Main level | ||
| Other | Pantry 10 x 4 | Main level | ||
| Porch | 10.10 x 14.9 | Main level |
Amenities
- Views
- New Construction
- Adult 55+
- Lease To Own
- No Strata Fees
- Furnished
- Primary On Main
- Air Conditioning
- Seller Finance
- Green
- Fixer Upper
- Horse
- Golf
- Fireplace
- Deck
- Garage
- Basement
- Pool

Property vs Single Family Average in B0W 3T0
Price
In The Neighbourhood
Weymouth
$ 339,000
- Type
- Single Family
- Size
- 2,207 SqFt
- Rooms
- 4 Beds + 2.5 Baths
Exit Realty Town & Country
Primary On Main
Weymouth
$ 319,900
- Type
- Single Family
- Size
- 2,700 SqFt
- Rooms
- 5 Beds + 3 Baths
RE/MAX Banner Real Estate
Primary On Main
Weymouth
$ 574,500
- Type
- Single Family
- Size
- 2,376 SqFt
- Rooms
- 5 Beds + 2.5 Baths
Royal LePage Anchor Realty
Waterfront
Weymouth
$ 375,000
- Type
- Single Family
- Size
- 2,268 SqFt
- Rooms
- 4 Beds + 2 Baths
Engel & Volkers (Yarmouth)
Primary On Main
Weymouth
$ 469,000
- Type
- Single Family
- Size
- 2,300 SqFt
- Rooms
- 3 Beds + 2 Baths
Exit Realty Town & Country
