
Primary on Main
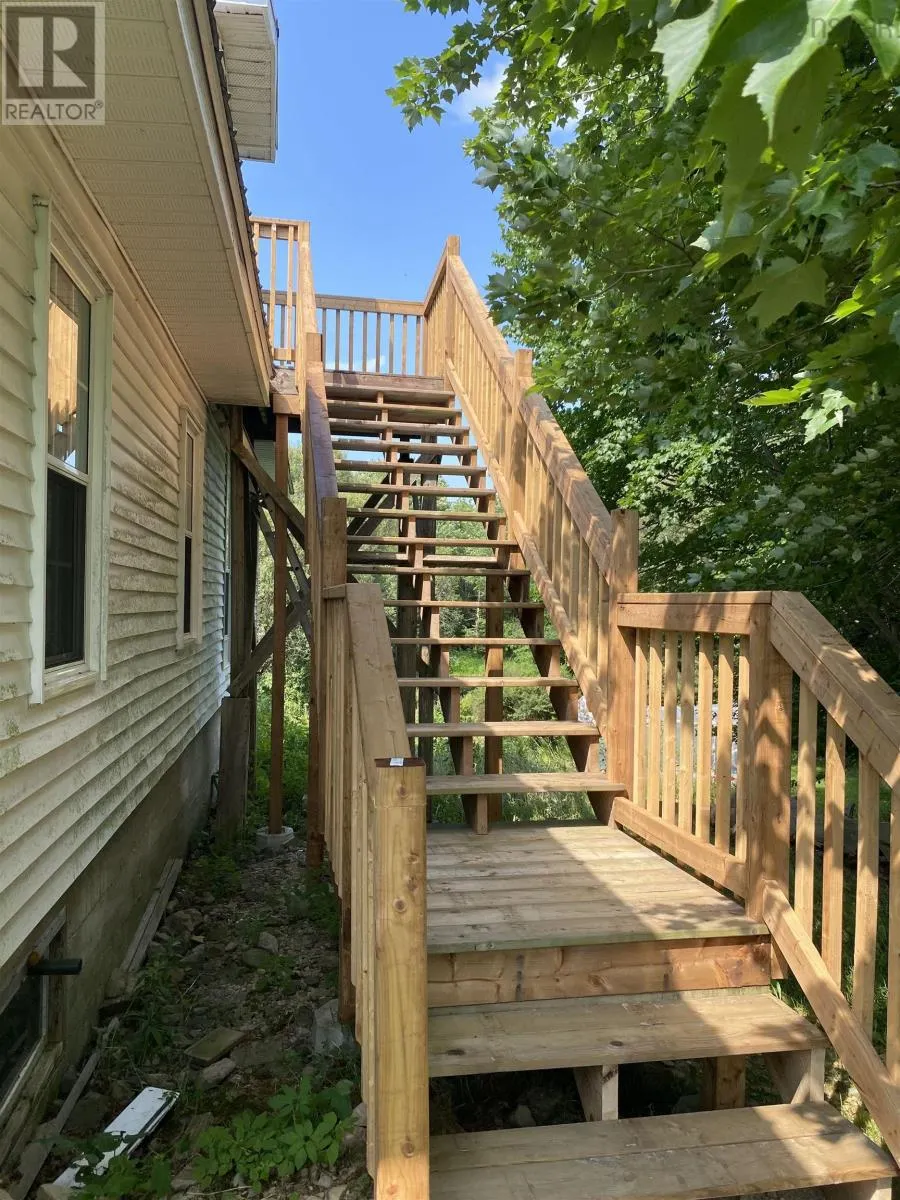
Address
6536 Highway 340, Weymouth, NS
Price
$ 319,900
Property Attributes
- ID#202619785
- TypeSingle Family
- Listing Status Active
- MunicipalityWeymouth
- CityWeymouth
- AreaWeymouth
- NeighbourhoodWeymouth
- Postal CodeB0W 3T0
- Style
- Year Built1982
- Price$ 319,900
- Bedrooms5
- Bathrooms2
- Half Bathrooms2
- Sqr Footage2700
- Lot Size37 Acres
Data Source:
Canadian Real Estate Association (CREA)
Property Description
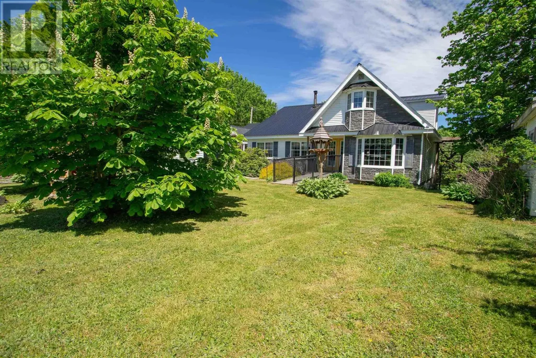
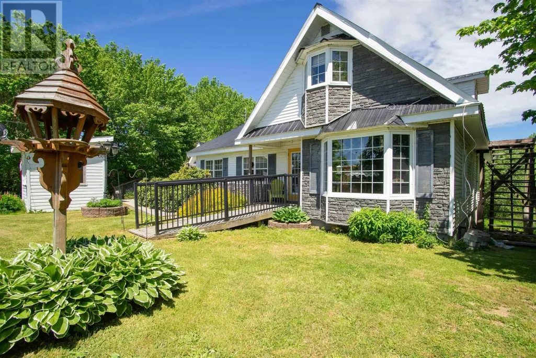
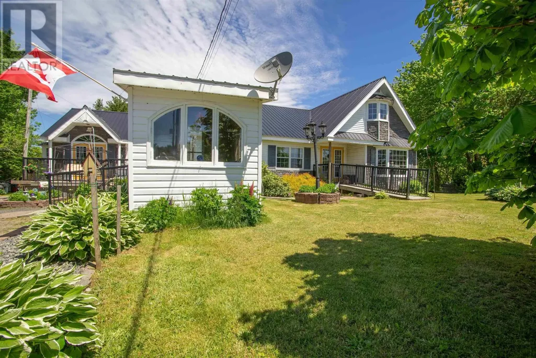
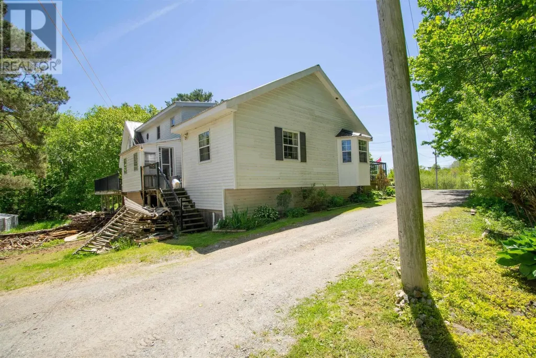
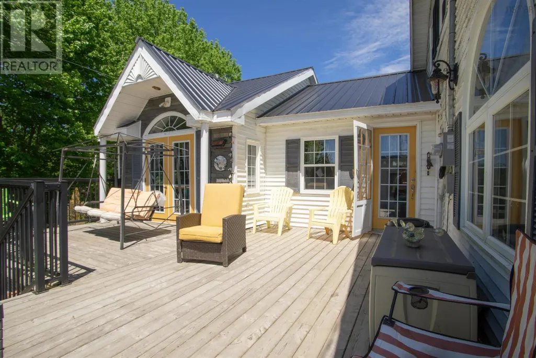
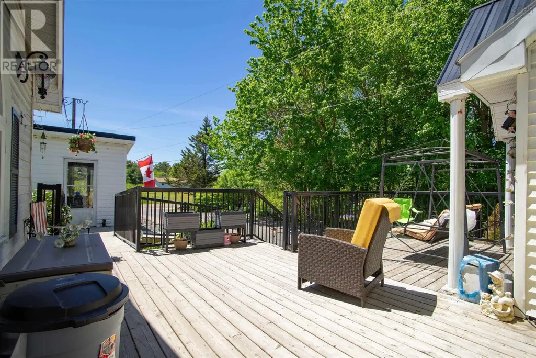
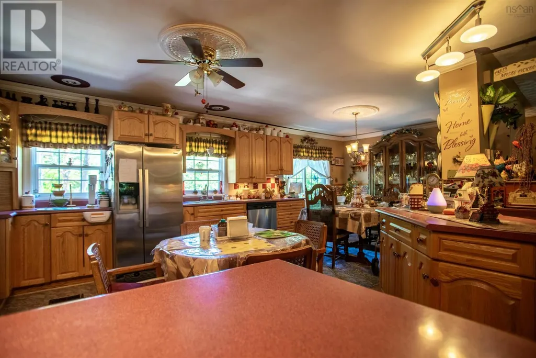
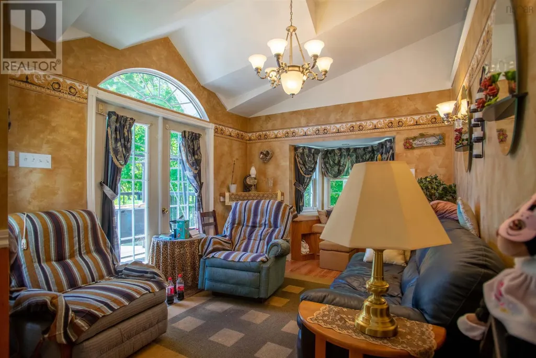
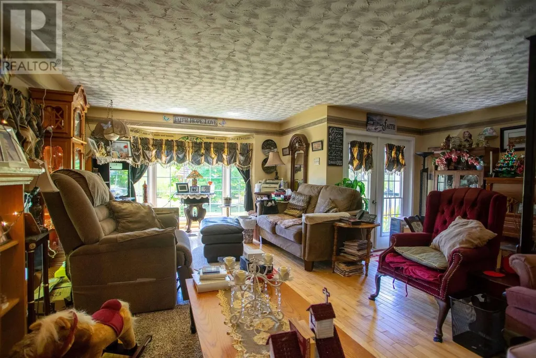
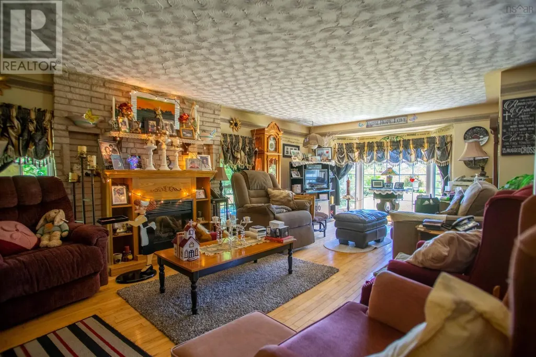
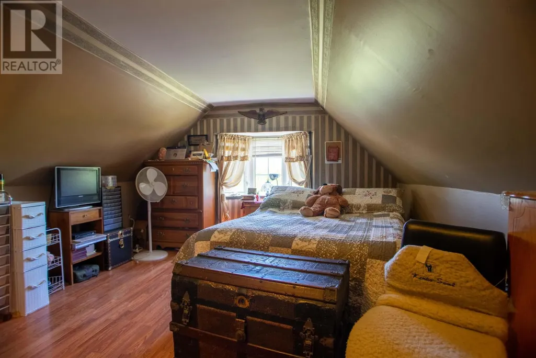
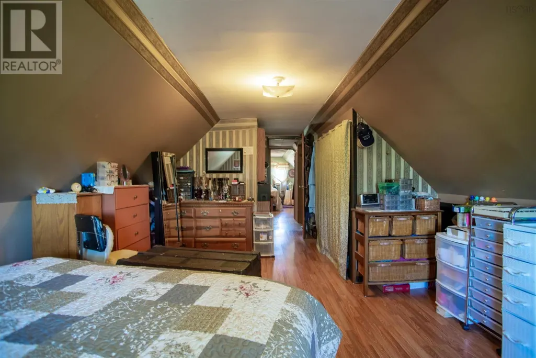
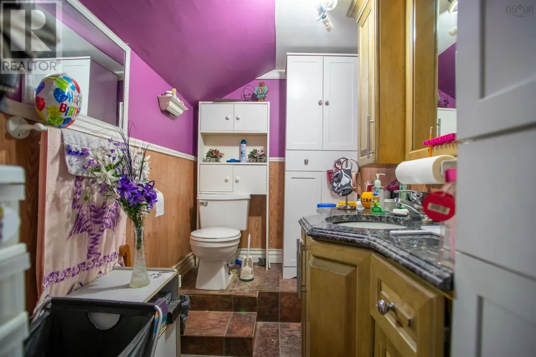
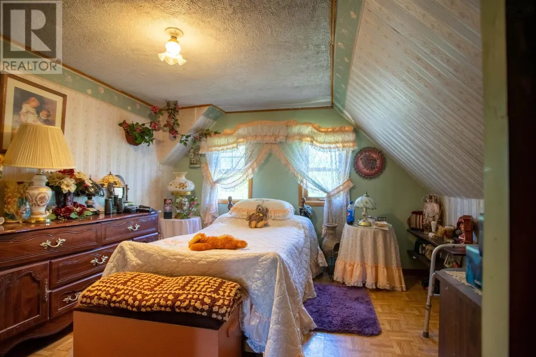
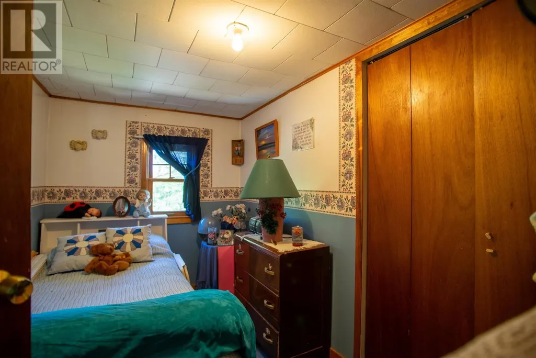
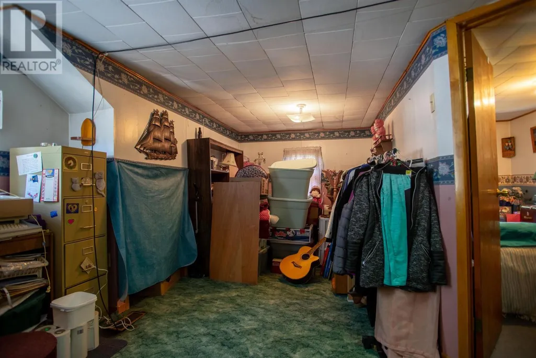
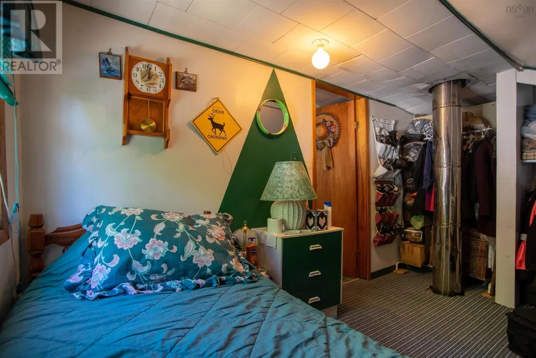
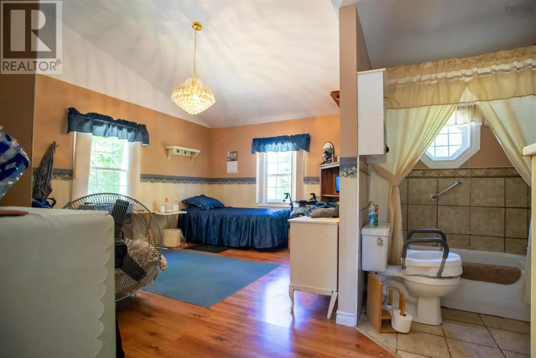
Welcome to 6536 Highway 340, Weymouth, NS. This home sits just minutes from the village of Weymouth and it's amenities (schools, grocery store, gas station, hardware store, pharmacy, public boat launch etc). With five bedrooms, two dens, two family rooms and two full & 2 half baths; this home has room for a growing family! The possibilities are endless with this spacious home. Please note that the property with be subdivided to 3-5 acres prior to closing. Don't wait, this property is one of a kind - book your viewing today! (id:7434)
General Features
| Community Features | School Bus |
|---|---|
| Property Type | Single Family |
| CommunityName | Weymouth |
| Amenities | Place of Worship |
| Building Appliances | Stove, Dishwasher, Dryer, Washer, Freezer - Chest, Microwave Range Hood Combo |
| Building Basement Features | Walk out |
| Location Description | Take Highway 340 toward Weaver Settlement, look for sign and civic. |
| Foundation Type | Poured Concrete |
| Building Type | House |
| Ownership Type | Freehold |
| Building.StoriesTotal | 1.5 |
Interior Features
| Building Fireplace Present | False |
|---|---|
| Building Heating Type | Forced air, Furnace |
| Building Heating Fuel | Oil, Wood |
| Basement Development | Unfinished |
| Basement Type | Full (Unfinished) |
| Construction Style Attachment | Detached |
| Flooring Type | Ceramic Tile, Hardwood, Laminate, Vinyl |
| Living Area Range | 2700 |
| Bedrooms | 5 |
Exterior Features
| Structure | Shed |
|---|---|
| Land Amenities | Place of Worship |
| Landscape Features | Partially landscaped |
| Sewer | Septic System |
| Exterior Finish | Vinyl |
Room Details
| Room | Dimensions | Level | Flooring | Details |
|---|---|---|---|---|
| 3pc Bathroom | 6.10 x 4.9 | Main level | ||
| 4pc Bathroom | 12.9 x 7.9 | Main level | ||
| Bedroom | 11.5 x 8.10 | Main level | ||
| Den | 10x14 | Main level | ||
| Family room | 21.3 x 18.6 | Main level | ||
| Kitchen | 22.6 x 15 | Main level | ||
| Laundry room | 10.10 x 7 | Main level | ||
| Living room | 11.9x9.11 | Main level | ||
| Porch | 9.2 x 7.7 | Main level | ||
| Primary Bedroom | 16. x 10.9 | Main level |
Amenities
- Views
- New Construction
- Adult 55+
- Lease To Own
- No Strata Fees
- Furnished
- Primary On Main
- Air Conditioning
- Seller Finance
- Green
- Fixer Upper
- Horse
- Golf
- Fireplace
- Deck
- Garage
- Basement
- Pool

Property vs Single Family Average in B0W 3T0
Price
Year Built
In The Neighbourhood
Weymouth
$ 339,000
- Type
- Single Family
- Size
- 2,207 SqFt
- Rooms
- 4 Beds + 2.5 Baths
Exit Realty Town & Country
Waterfront
Weymouth
$ 375,000
- Type
- Single Family
- Size
- 2,268 SqFt
- Rooms
- 4 Beds + 2 Baths
Engel & Volkers (Yarmouth)
Primary On Main
Weymouth
$ 469,000
- Type
- Single Family
- Size
- 2,300 SqFt
- Rooms
- 3 Beds + 2 Baths
Exit Realty Town & Country
