
Waterfront - Golf Course - Primary on Main

Address
91 Townshipline Road, Weymouth, NS
Price
$ 375,000
Property Attributes
- ID#202605931
- TypeSingle Family
- Listing Status Active
- MunicipalityWeymouth
- CityWeymouth
- AreaWeymouth
- NeighbourhoodWeymouth
- Postal CodeB0W 3T0
- Style
- Price$ 375,000
- Bedrooms4
- Bathrooms2
- Half Bathrooms0
- Sqr Footage2268
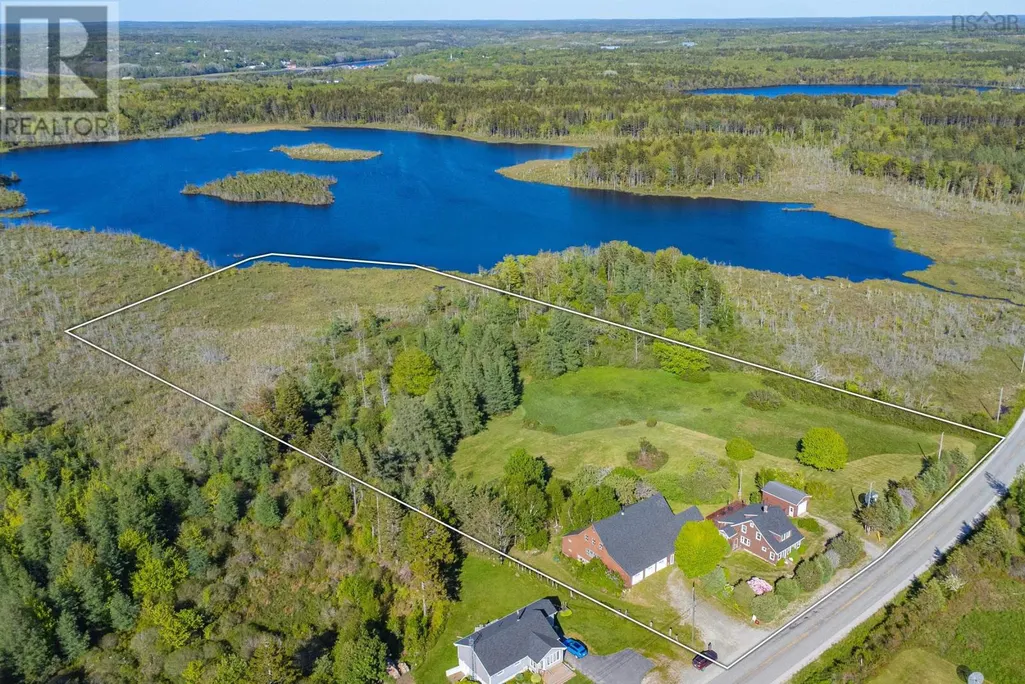
- Lot Size9.56 Acres
Data Source:
Canadian Real Estate Association (CREA)
Property Description
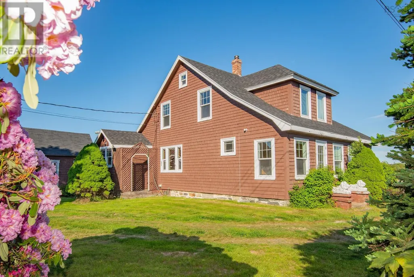
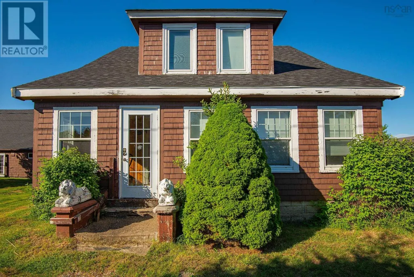
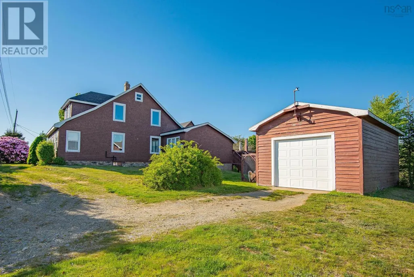
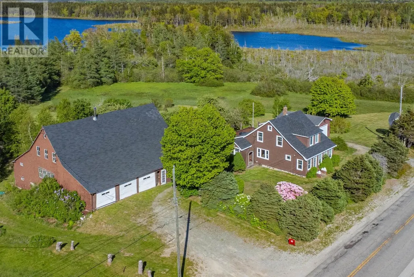
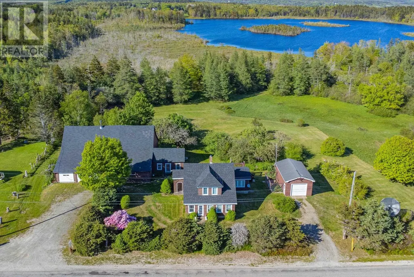
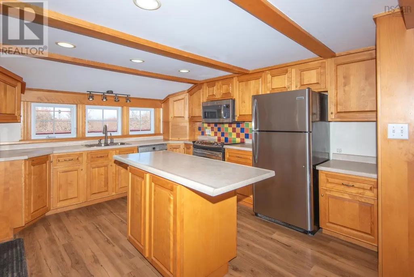
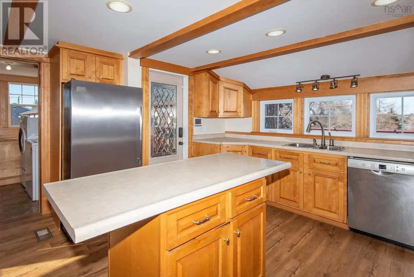
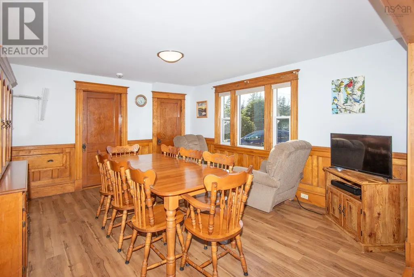
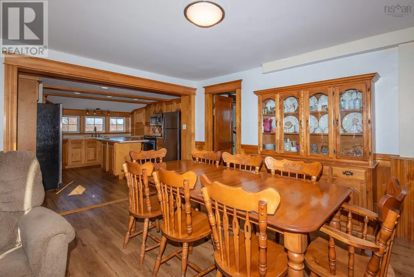
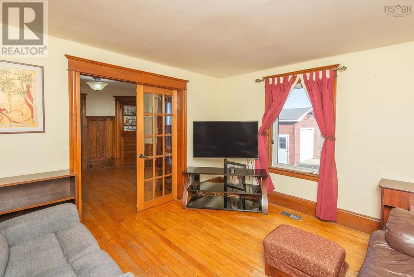
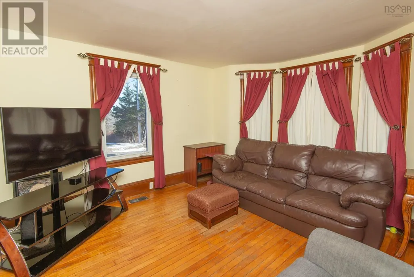
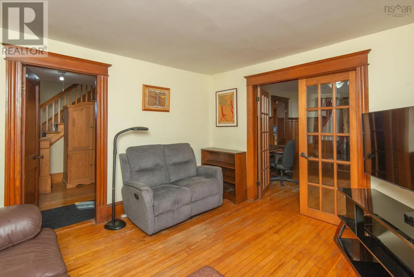
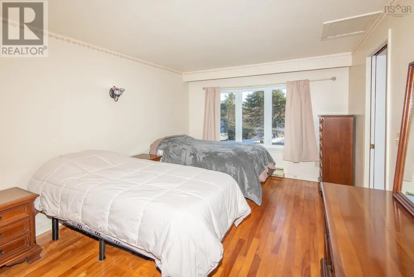
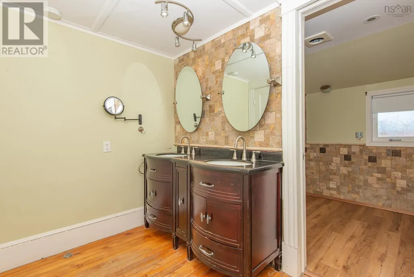
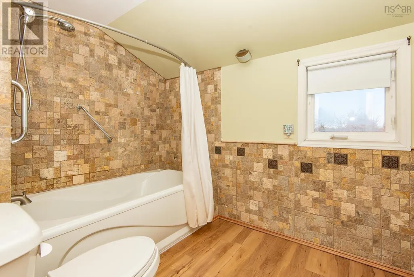
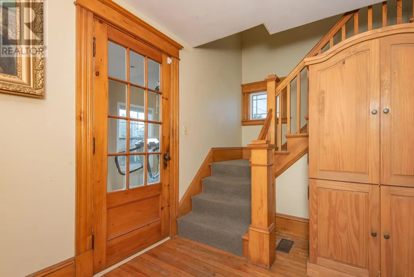
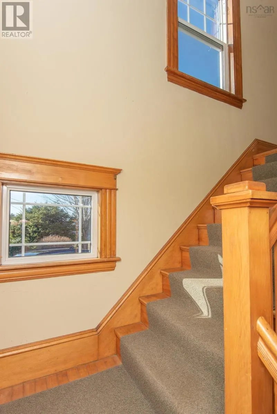
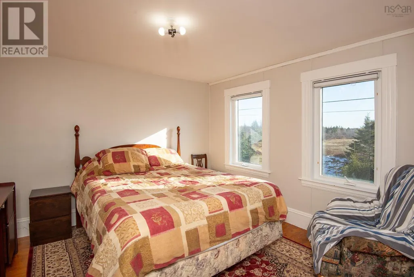
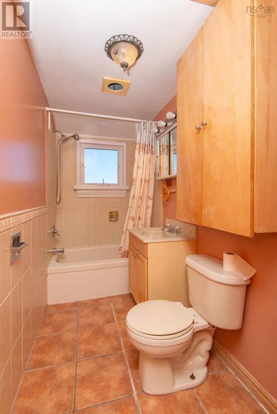
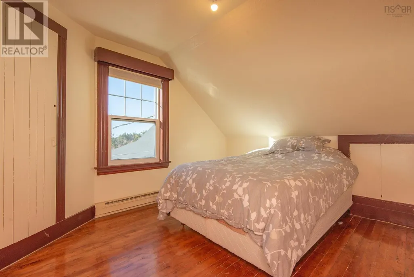
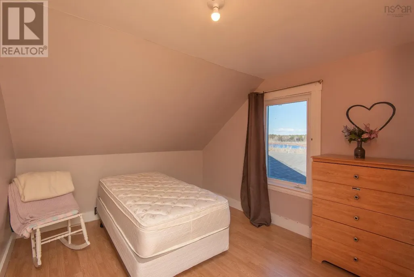
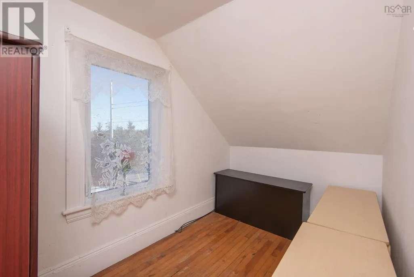
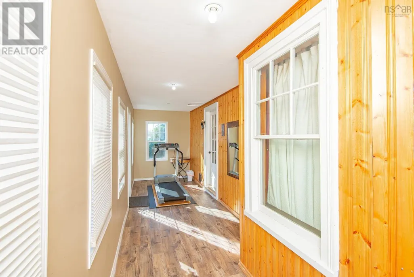
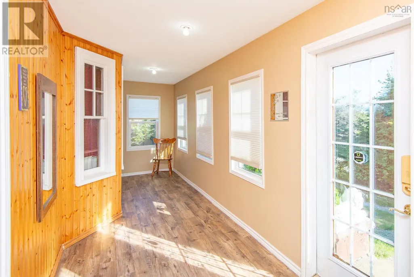
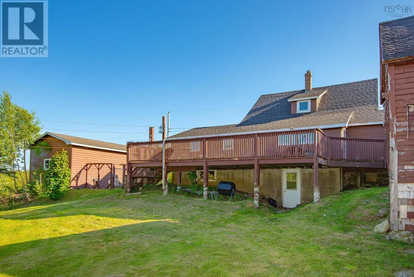
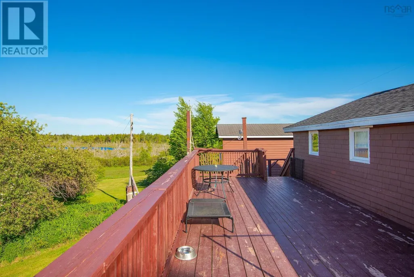
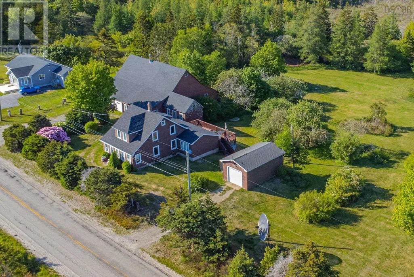
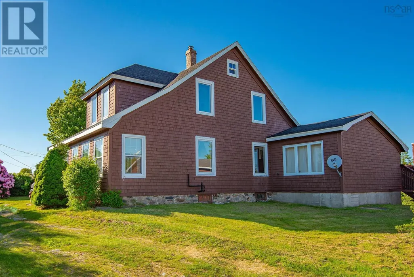
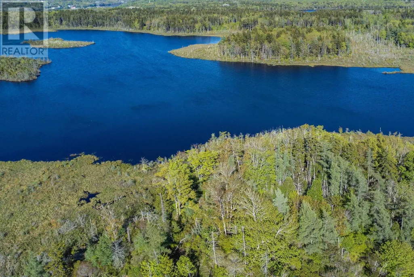
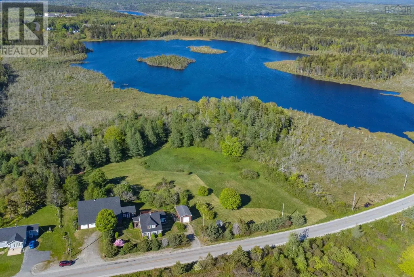
Rare opportunity to own a 4-bedroom home on 9+ acres with a massive multi-level barn/workshopperfect for a home business, storage, or creative projects. This well-maintained, move-in ready home is being sold partially furnished and blends classic charm with thoughtful updates. The main floor features a modern kitchen with island open to a spacious dining area, flowing into a cozy den and living room, plus a bright sun porch. The main-floor primary bedroom has two closets and is conveniently located near a split bathroom with double sinks in one area and a separate tub, shower, and toilet. Upstairs offers three generously sized bedrooms and a full bath. Outdoors, enjoy a small lake for skating, splashing, or fishing, plus wild blueberries. Additional highlights include a 16x26 one-car garage, drilled well with a dug well backup, and a 58x58+ barn with integrated three-car garage and multiple levels. The home roof has been replaced recently, and the hot water heater and oil tank were updated in recent years. A rustic cottage off the side of the barn offers renovation potential for guests or hobbies. Conveniently located just minutes to local amenities in the town of Weymouth and only 20 minutes to Digby. (id:7434)
General Features
| Community Features | School Bus |
|---|---|
| Property Type | Single Family |
| CommunityName | Weymouth |
| Amenities | Golf Course, Shopping, Place of Worship, Beach |
| Building Appliances | Stove, Dishwasher, Dryer, Washer, Microwave, Refrigerator |
| Location Description | From St. Bernard, take Petit Paradis Road to Townshipline Road, watch for the sign on left. |
| Foundation Type | Poured Concrete, Stone |
| Building Type | House |
| Ownership Type | Freehold |
| Building.StoriesTotal | 1.5 |
Interior Features
| Building Fireplace Present | False |
|---|---|
| Building Heating Type | Forced air |
| Building Heating Fuel | Oil |
| Construction Style Attachment | Detached |
| Flooring Type | Hardwood |
| Living Area Range | 2268 |
| Bedrooms | 4 |
Exterior Features
| Structure | Shed |
|---|---|
| Water Front Type | Waterfront on lake |
| Land Amenities | Golf Course, Shopping, Place of Worship, Beach |
| Landscape Features | Partially landscaped |
| Sewer | Septic System |
| Exterior Finish | Wood shingles |
Room Details
| Room | Dimensions | Level | Flooring | Details |
|---|---|---|---|---|
| 4pc Bathroom | 4x8.8 + Jog | Second level | ||
| 5pc Bathroom | 6x8.11 + 6.3x8.5 | Main level | ||
| Bath (# pieces 1-6) | 6x8.11 + 6.3x8.5 | Main level | ||
| Bedroom | 9.6x10.8 + Closet | Second level | ||
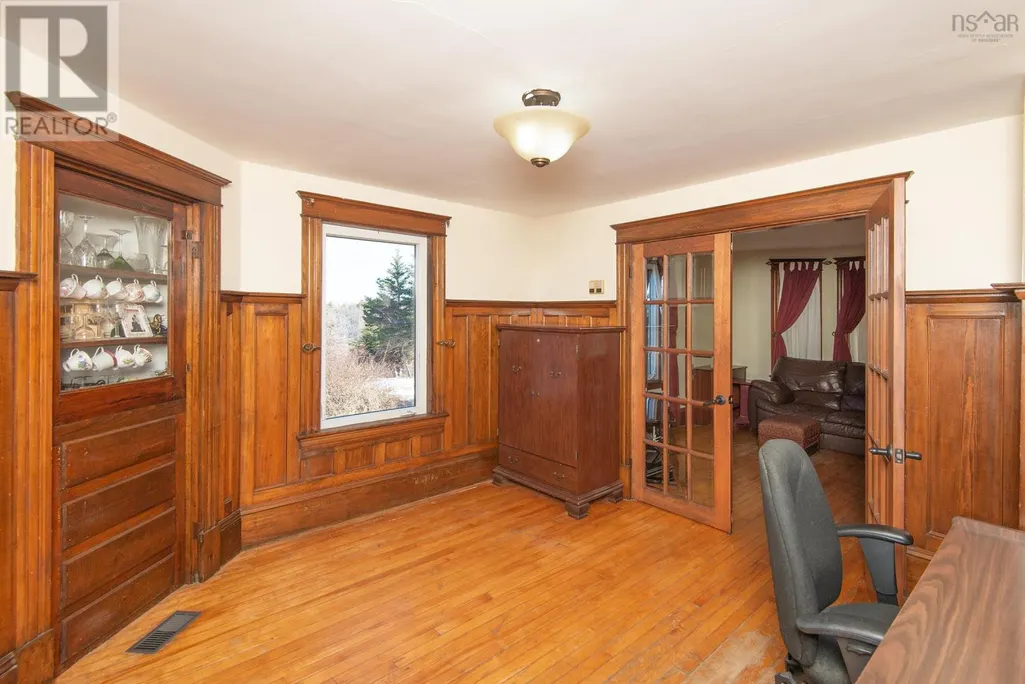
| Den | 11 x 11.5 | Main level | ||
| Dining room | 12.3 x 15.8 | Main level | ||
| Foyer | 6x6.3 +Jog + Closet | Main level | ||
| Kitchen | 11.6 x 12.5 | Main level | ||
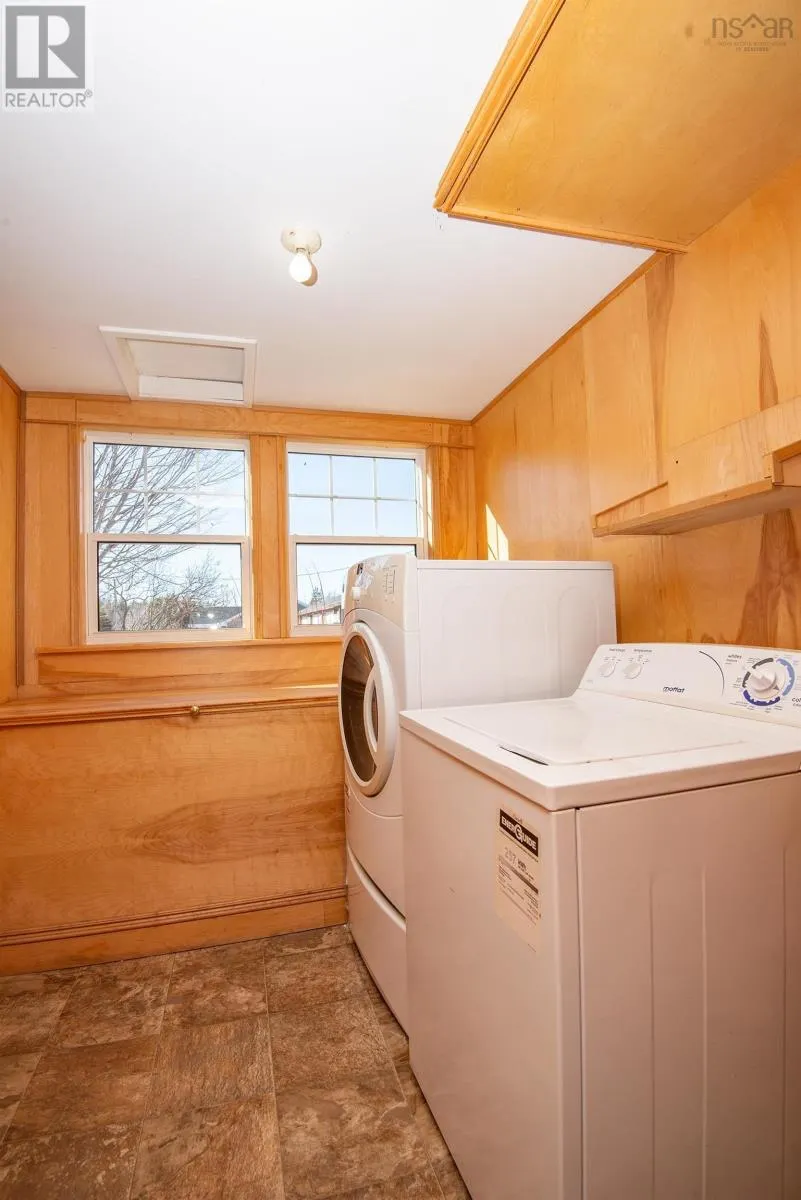
| Laundry room | 6.9 x 8.2 | Main level | ||
| Living room | 11 x 11.4 | Main level | ||
| Other | 6x10 + Jog | Second level | ||
| Primary Bedroom | 10.7x14.2 + 2 Closets | Main level | ||
| Sunroom | 6.10x14.3 + 4.1x9.8 | Main level |
Amenities
- Views
- New Construction
- Adult 55+
- Lease To Own
- No Strata Fees
- Furnished
- Primary On Main
- Air Conditioning
- Seller Finance
- Green
- Fixer Upper
- Horse
- Golf
- Fireplace
- Deck
- Garage
- Basement
- Pool

Property vs Single Family Average in B0W 3T0
Price
In The Neighbourhood
Weymouth
$ 339,000
- Type
- Single Family
- Size
- 2,207 SqFt
- Rooms
- 4 Beds + 2.5 Baths
Exit Realty Town & Country
Primary On Main
Weymouth
$ 319,900
- Type
- Single Family
- Size
- 2,700 SqFt
- Rooms
- 5 Beds + 3 Baths
RE/MAX Banner Real Estate
Primary On Main
Weymouth
$ 574,500
- Type
- Single Family
- Size
- 2,376 SqFt
- Rooms
- 5 Beds + 2.5 Baths
Royal LePage Anchor Realty
Primary On Main
Weymouth
$ 469,000
- Type
- Single Family
- Size
- 2,300 SqFt
- Rooms
- 3 Beds + 2 Baths
Exit Realty Town & Country
