
Primary on Main
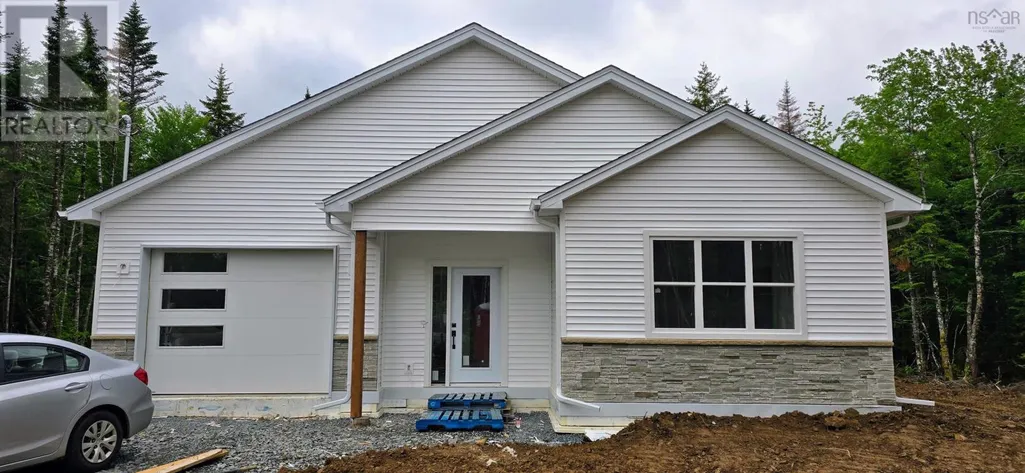
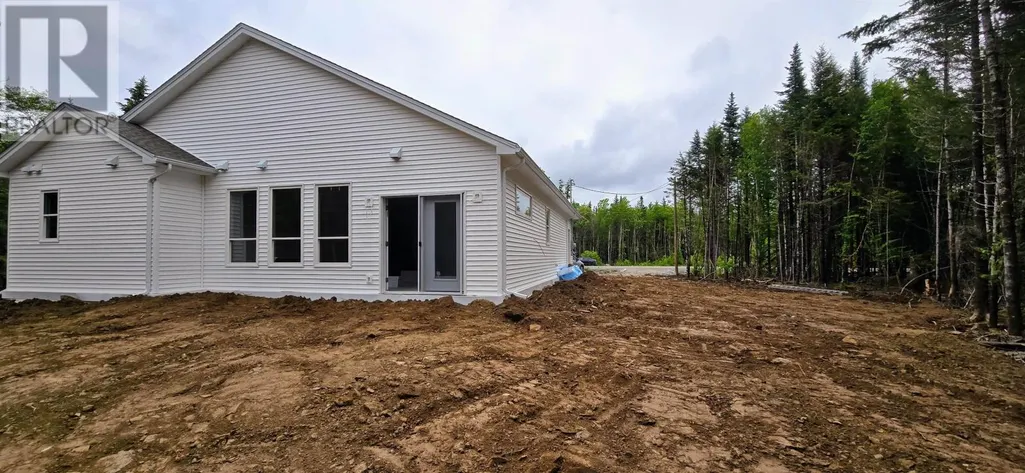
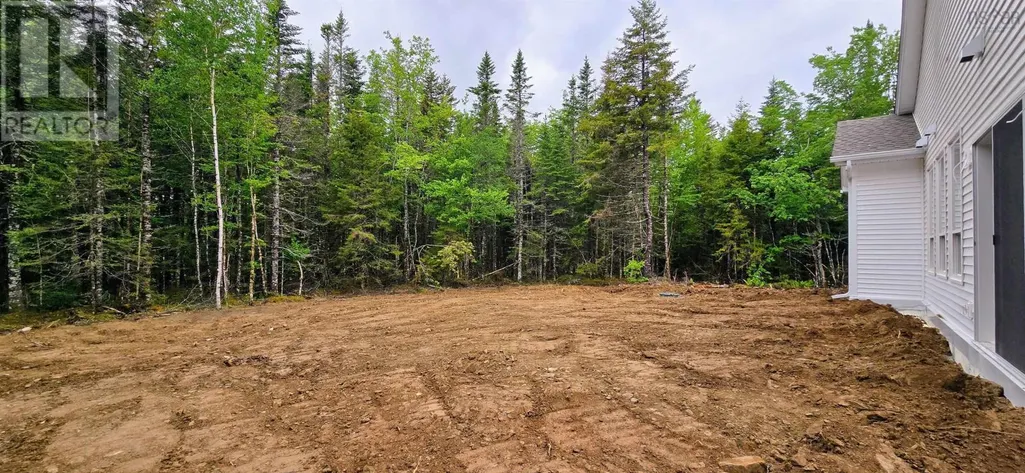
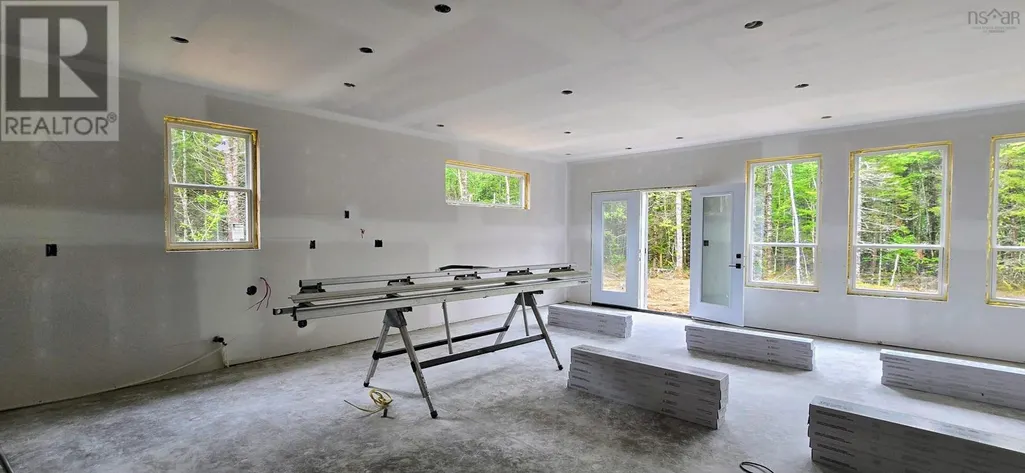
Address
47 Moonlight Drive, Mount Uniacke, NS
Price
$ 659,900
Property Attributes
- ID#202604926
- TypeSingle Family
- Listing Status Active
- MunicipalityMount Uniacke
- CityMount Uniacke
- AreaMount Uniacke
- NeighbourhoodMount Uniacke
- Postal CodeB0N 1Z0
- Style
- Price$ 659,900
- Bedrooms3
- Bathrooms2
- Half Bathrooms0
- Sqr Footage1615
- Lot Size1.6781 Acres
Data Source:
Canadian Real Estate Association (CREA)
Property Description
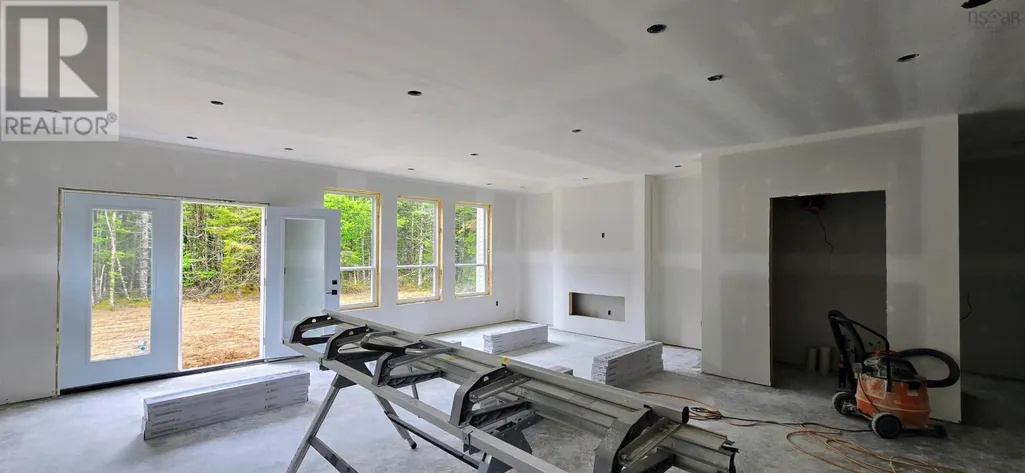
Nova East Homes proudly presents a pristine, new construction in the Gold Mine Estates of Mount Uniacke. Tucked back in nature yet just moments from major routes and essential amenities, this home offers serene privacy without sacrificing convenience. Inside, radiant in-floor heat runs throughout the living spaces, complemented by a heat pump with air conditioning to keep you comfortable year-round. An electric fireplace adds cozy elegance to the main living area, while modern finishes and an open, light-filled layout create an inviting atmosphere for everyday living and easy entertaining. This is a fresh, modern home designed for first-time buyers, families, or anyone seeking a tranquil retreat with quick access to commuter routes and the surrounding nature. (id:7434)
General Features
| Community Features | School Bus |
|---|---|
| Property Type | Single Family |
| CommunityName | Mount Uniacke |
| Amenities | Park, Playground, Place of Worship |
| Building Appliances | None |
| Building Cooling Type | Air Conditioned |
| Location Description | Highway 1 to Old Mines Road in Mount Uniacke to Moonlight Drive. |
| Foundation Type | Poured Concrete, Concrete Slab |
| Building Type | House |
| Ownership Type | Freehold |
| Building.StoriesTotal | 1 |
Interior Features
| Building Fireplace Present | True |
|---|---|
| Building Heating Type | Baseboard heaters, Heat Pump, Ductless, Hot Water, In Floor Heating, Radiant heat |
| Building Heating Fuel | Electric |
| Basement Type | None |
| Construction Style Attachment | Detached |
| Flooring Type | Tile, Vinyl Plank |
| Living Area Range | 1615 |
| Bedrooms | 3 |
Exterior Features
| Land Amenities | Park, Playground, Place of Worship |
|---|---|
| Landscape Features | Partially landscaped |
| Sewer | Septic System |
| Exterior Finish | Stone, Vinyl |
Room Details
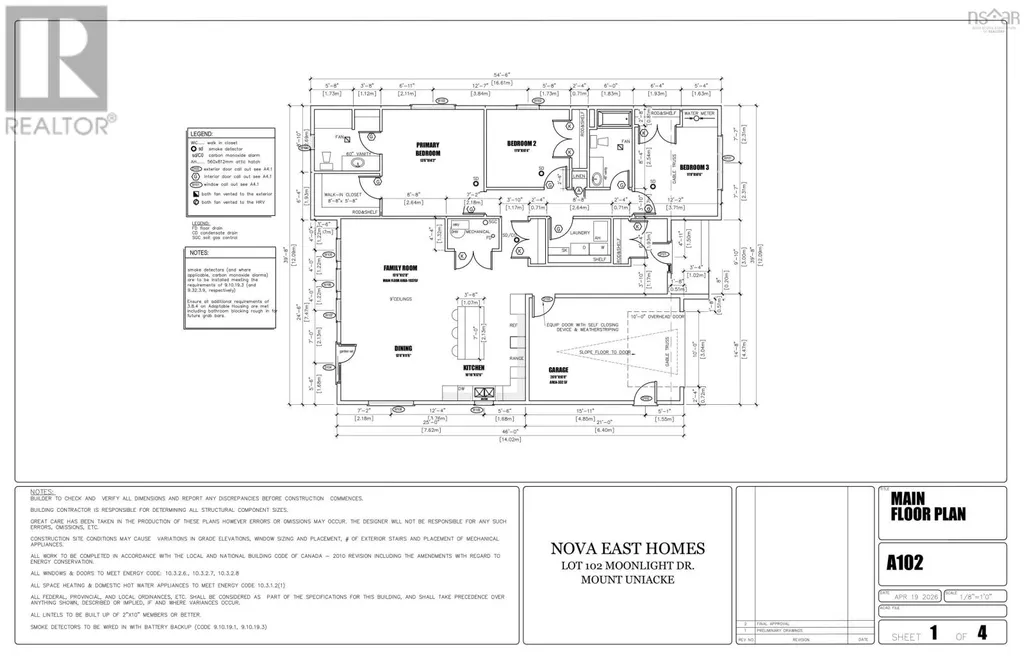
| Room | Dimensions | Level | Flooring | Details |
|---|---|---|---|---|
| 5pc Bathroom | 5.8 x 10.4 | Main level | ||
| 5pc Ensuite bath | 8.4 x 8.8 | Main level | ||
| Bath (# pieces 1-6) | 5.8 x 10.4 | Main level | ||
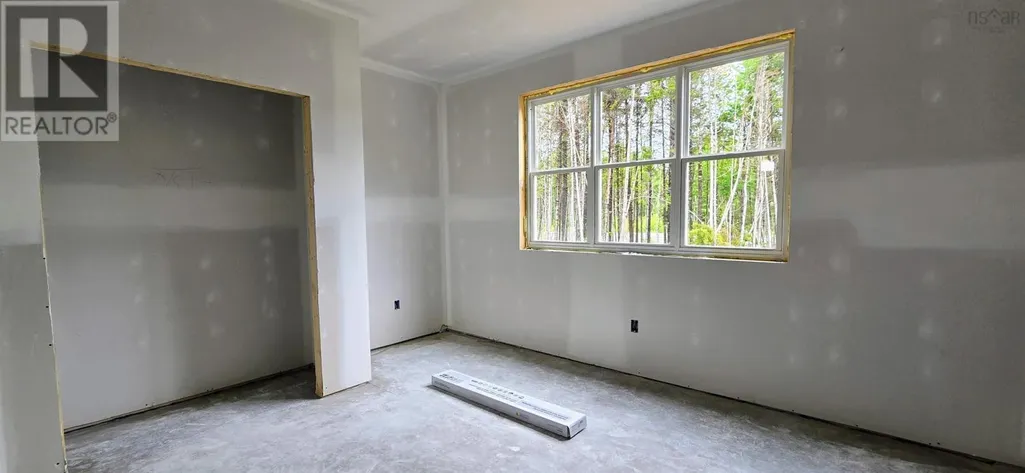
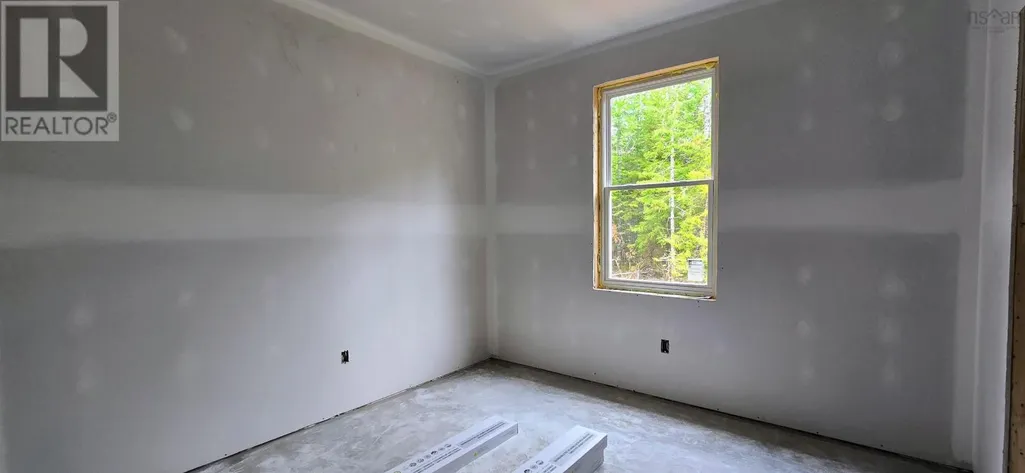
| Bedroom | 11 x 10.6 | Main level | ||
| Dining room | 13.6 x 11.6 | Main level | ||
| Ensuite (# pieces 2-6) | 8.4 x 8.8 | Main level | ||
| Kitchen | 12.6 x 10.10 | Main level | ||
| Laundry room | 8.4 x 6 | Main level | ||
| Living room | 13.6 x12.8 | Main level | ||
| Primary Bedroom | 14.2 x 13.6 | Main level |
Amenities
- Views
- New Construction
- Adult 55+
- Lease To Own
- No Strata Fees
- Furnished
- Primary On Main
- Air Conditioning
- Seller Finance
- Green
- Fixer Upper
- Horse
- Golf
- Fireplace
- Deck
- Garage
- Basement
- Pool

Property vs Single Family Average in B0N 1Z0
Price
In The Neighbourhood
Primary On Main
Mount Uniacke
$ 549,000
- Type
- Single Family
- Size
- 2,000 SqFt
- Rooms
- 3 Beds + 2 Baths
Keller Williams Select Realty
Golf Course
Mount Uniacke
$ 849,900
- Type
- Single Family
- Size
- 2,767 SqFt
- Rooms
- 4 Beds + 2.5 Baths
Royal LePage Atlantic - Valley(Windsor)
Waterfront
Mount Uniacke
$ 749,900
- Type
- Single Family
- Size
- 2,125 SqFt
- Rooms
- 3 Beds + 2 Baths
Keller Williams Select Realty
Primary On Main
Mount Uniacke
$ 724,900
- Type
- Single Family
- Size
- 1,674 SqFt
- Rooms
- 4 Beds + 2 Baths
RE/MAX Nova (Halifax)
Waterfront
Mount Uniacke
$ 450,000
- Type
- Single Family
- Size
- 832 SqFt
- Rooms
- 2 Beds + 1 Baths
Keller Williams Select Realty
Waterfront
Mount Uniacke
$ 698,500
- Type
- Single Family
- Size
- 1,653 SqFt
- Rooms
- 2 Beds + 1.5 Baths
Keller Williams Select Realty
Primary On Main
Mount Uniacke
$ 669,900
- Type
- Single Family
- Size
- 2,991 SqFt
- Rooms
- 5 Beds + 3 Baths
Sutton Group Professional Realty
Waterfront
Mount Uniacke
$ 673,000
- Type
- Single Family
- Size
- 1,475 SqFt
- Rooms
- 3 Beds + 2 Baths
Keller Williams Select Realty
Primary On Main
Mount Uniacke
$ 549,900
- Type
- Single Family
- Size
- 1,916 SqFt
- Rooms
- 4 Beds + 1.5 Baths
Keller Williams Select Realty
Primary On Main
Mount Uniacke
$ 504,900
- Type
- Single Family
- Size
- 1,435 SqFt
- Rooms
- 3 Beds + 1 Baths
Keller Williams Select Realty
Primary On Main
Mount Uniacke
$ 669,900
- Type
- Single Family
- Size
- 1,615 SqFt
- Rooms
- 3 Beds + 2 Baths
Keller Williams Select Realty
Water Views
Mount Uniacke
$ 519,999
- Type
- Single Family
- Size
- 1,152 SqFt
- Rooms
- 3 Beds + 1.5 Baths
RE/MAX Nova
Primary On Main
Mount Uniacke
$ 459,900
- Type
- Single Family
- Size
- 1,476 SqFt
- Rooms
- 4 Beds + 2 Baths
Keller Williams Select Realty
Primary On Main
Mount Uniacke
$ 585,000
- Type
- Single Family
- Size
- 1,598 SqFt
- Rooms
- 3 Beds + 2 Baths
RE/MAX Nova (Halifax)
