
Waterfront - Primary on Main
Address
200 Douglaswood Drive, Mount Uniacke, NS
Price
$ 749,900
Property Attributes
- ID#202619346
- TypeSingle Family
- Listing Status Active
- MunicipalityMount Uniacke
- CityMount Uniacke
- AreaMount Uniacke
- NeighbourhoodMount Uniacke
- Postal CodeB0N 1Z0
- StyleBungalow
- Year Built1994
- Price$ 749,900
- Bedrooms2+1
- Bathrooms2
- Half Bathrooms0
- Sqr Footage2125
- Lot Size1.54 Acres
Data Source:
Canadian Real Estate Association (CREA)
Property Description
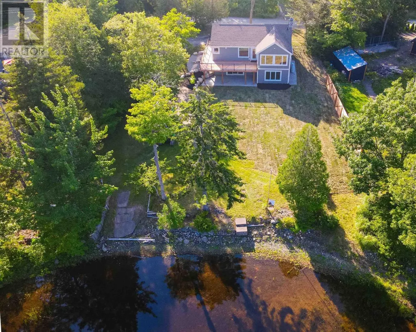
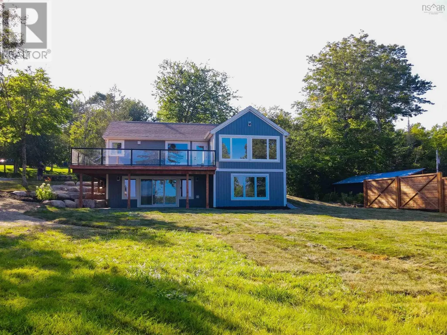
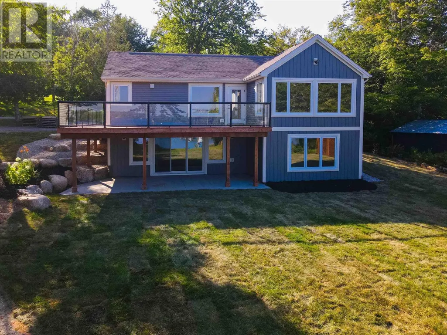
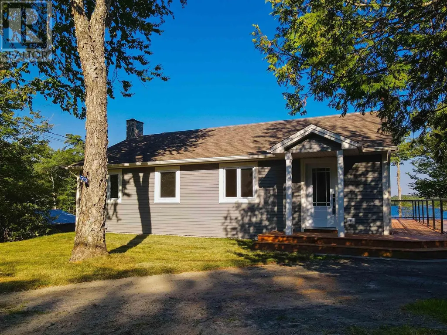
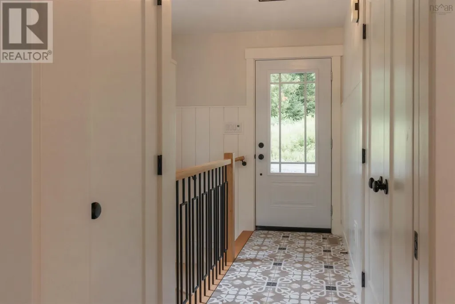
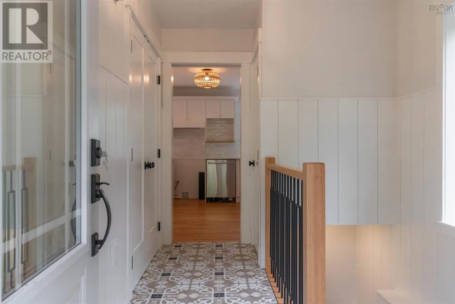
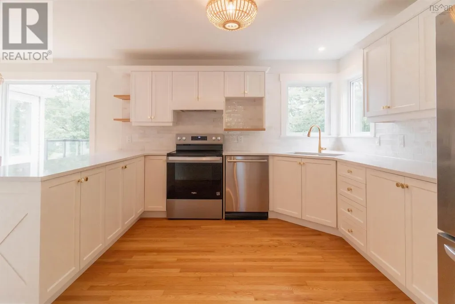
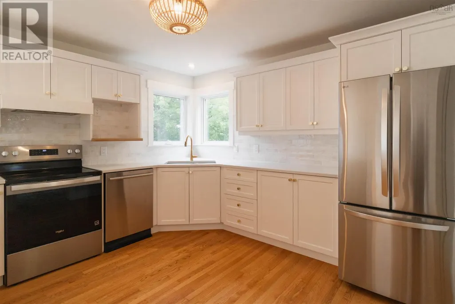
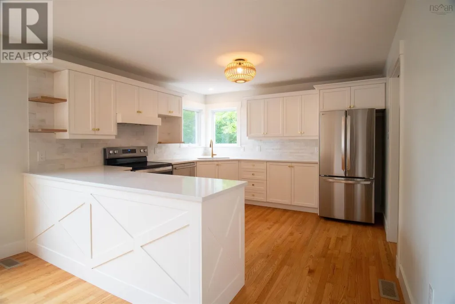
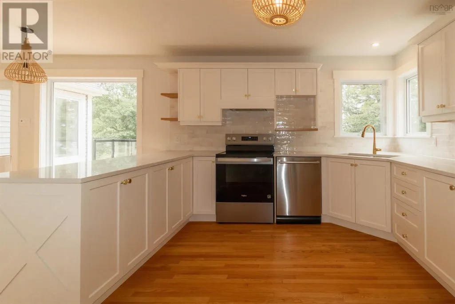
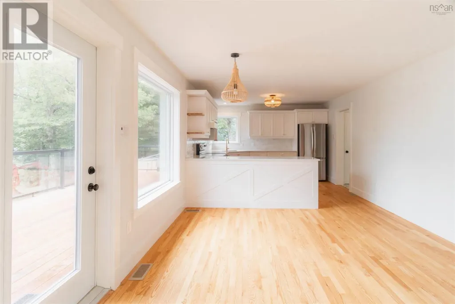
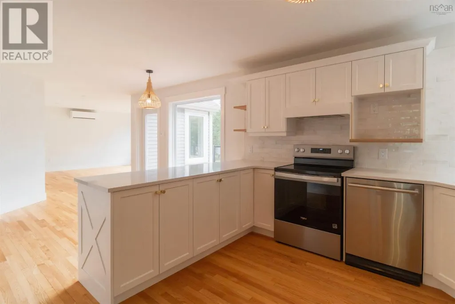
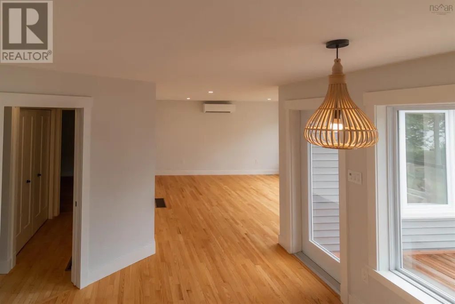
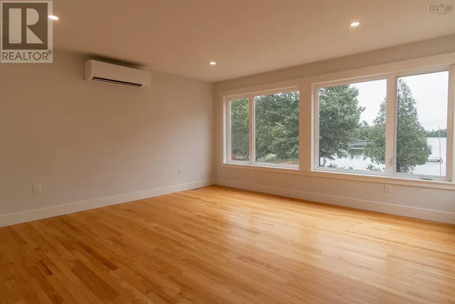
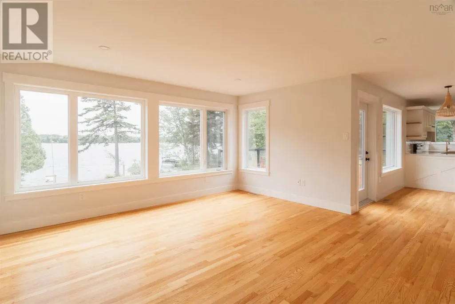
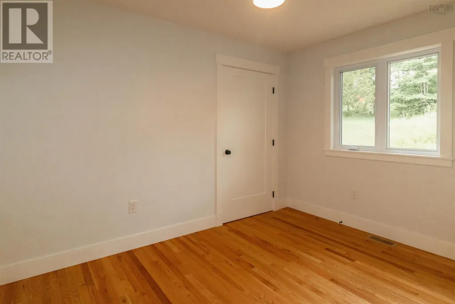
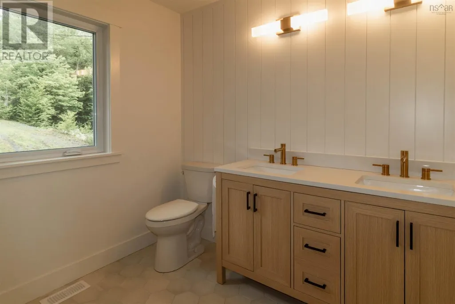
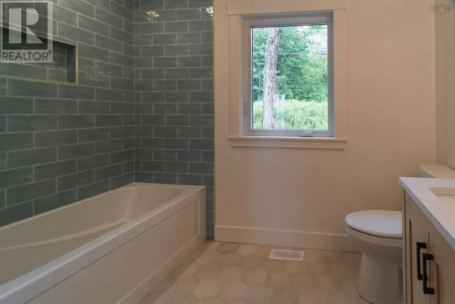
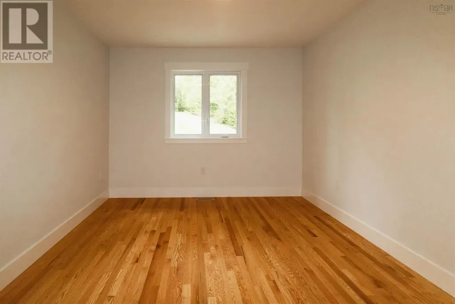
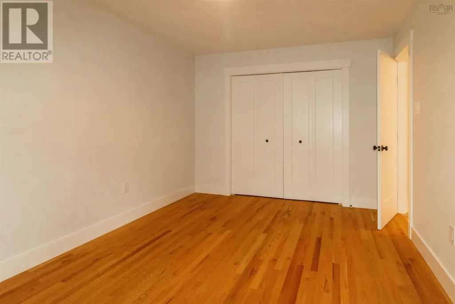
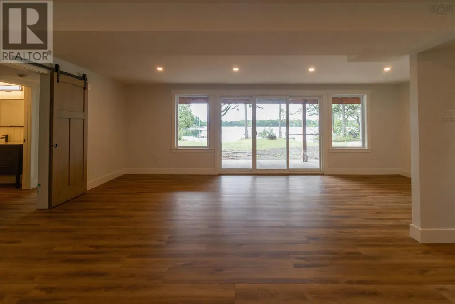
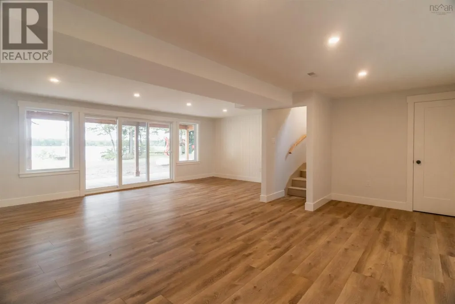
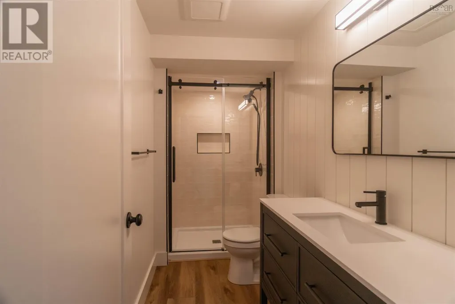
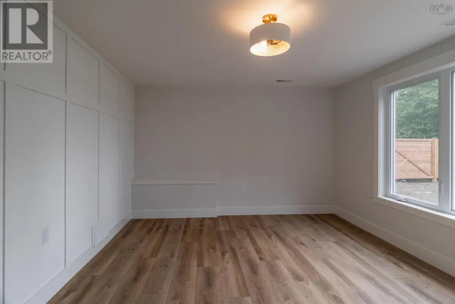
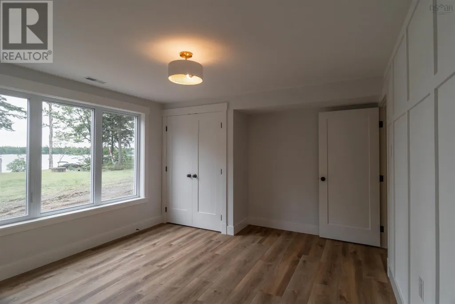
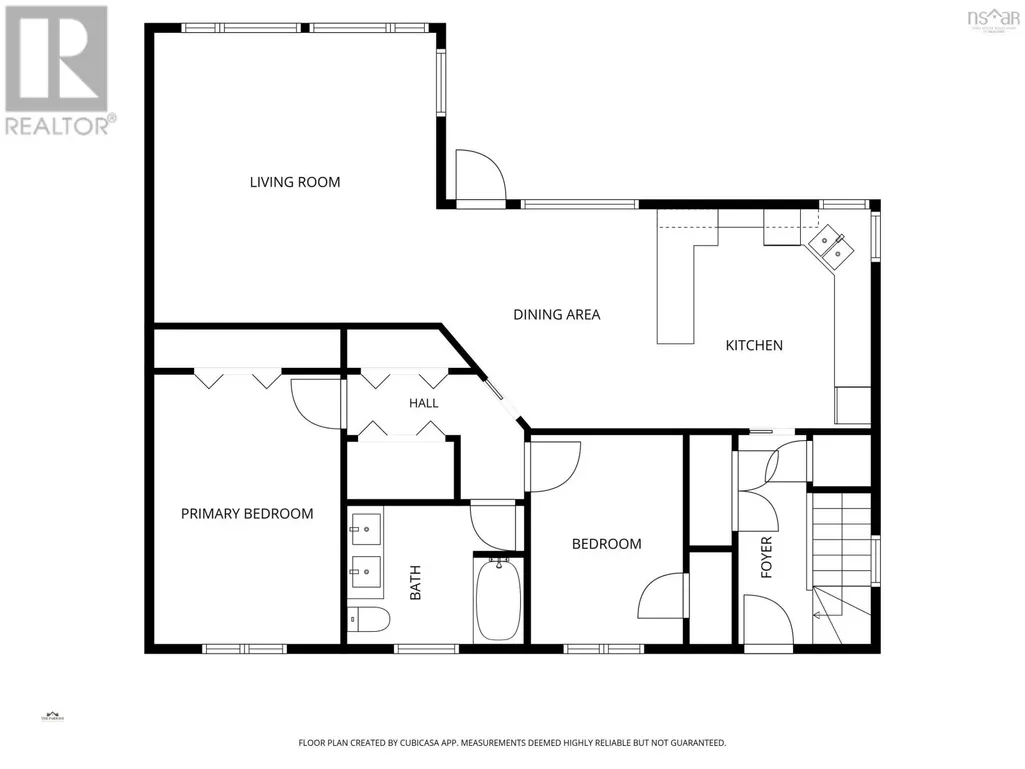
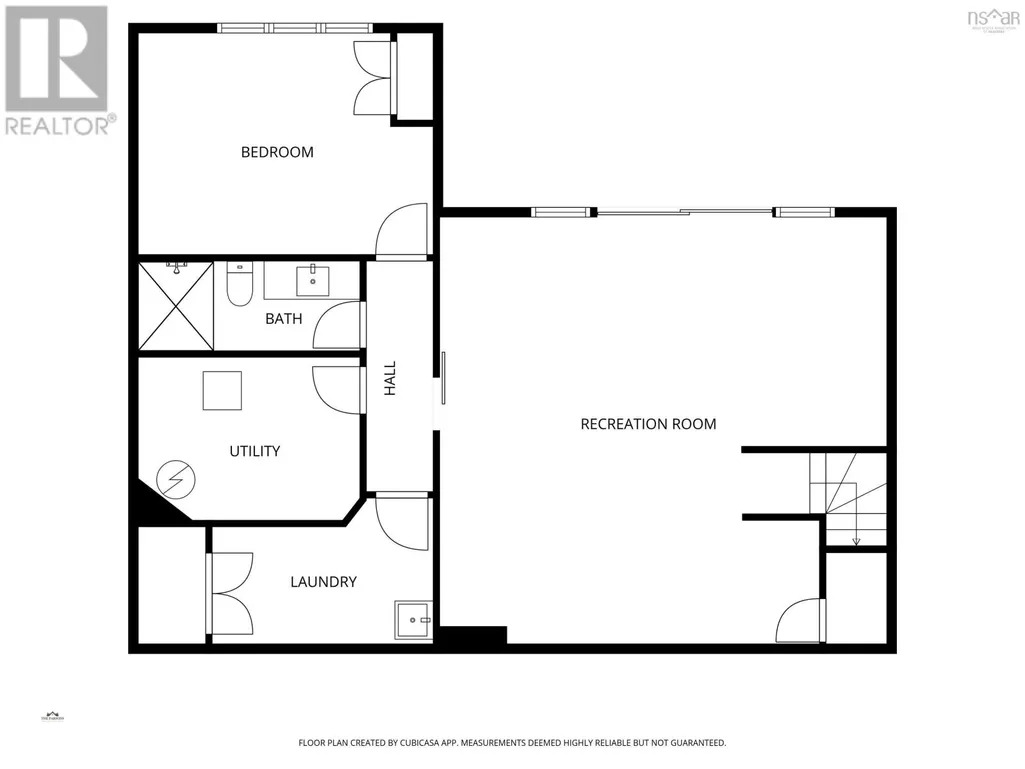

Welcome to 200 Douglaswood Drive, where breathtaking lakefront living meets the peace of mind of a complete professional renovation. This stunning home has been transformed from top to bottom and shows like new, offering 2,125 sq. ft. of finished living space with spectacular views of beautiful Pigott Lake. Situated on a 1.54-acre lot, the bright open-concept main level features a beautifully renovated kitchen, dining area, and living room with oversized windows overlooking the lake. Patio doors lead to an impressive 12' x 29' deck with glass railings, providing unobstructed waterfront views and the perfect space to relax or entertain. The main level also offers two generous bedrooms, a spacious full bath, convenient laundry, and excellent storage throughout. The fully finished walkout lower level includes a large family room with patio doors to the freshly landscaped backyard with privacy fence, a spacious third bedroom with lake views, a second full bath, and oversized utility and storage rooms. Additional features include a new heat pump, generator panel, new septic risers and new lift pumps inside and out, plus an aluminum dock so you can enjoy the lake from day one. Located on Pigott Lake, one of Mount Uniacke's largest and most desirable lakes, you'll enjoy motorized boating, swimming, fishing, kayaking, canoeing, and paddleboarding right from your own property. Whether you're searching for a year-round home or the ultimate lakeside retreat, this exceptional property offers modern comfort, stunning views, and the waterfront lifestyle you've been dreaming of. (id:7434)
General Features
| Property Type | Single Family |
|---|---|
| CommunityName | Mount Uniacke |
| Building Appliances | Stove, Dishwasher, Dryer, Washer, Microwave, Refrigerator |
| Building Architectural Style | Bungalow |
| Building Basement Features | Walk out |
| Building Cooling Type | Air Conditioned |
| Location Description | South Rawdon Road to Douglaswood Drive |
| Foundation Type | Poured Concrete |
| Building Type | House |
| Ownership Type | Freehold |
| Building.StoriesTotal | 1 |
Interior Features
| Building Fireplace Present | False |
|---|---|
| Building Heating Type | Furnace, Heat Pump, Ductless |
| Building Heating Fuel | Electric, Oil |
| Basement Development | Finished |
| Basement Type | Full (Finished) |
| Construction Style Attachment | Detached |
| Flooring Type | Ceramic Tile, Hardwood, Laminate |
| Living Area Range | 2125 |
| Bedrooms | 2+1 |
Exterior Features
| Water Front Type | Waterfront on lake |
|---|---|
| Landscape Features | Landscaped |
| Sewer | Septic System |
| Exterior Finish | Vinyl |
Room Details
| Room | Dimensions | Level | Flooring | Details |
|---|---|---|---|---|
| 3pc Bathroom | 10.4x4.6 | Basement | ||
| 4pc Bathroom | 11.5x8.6 | Main level | ||
| Bedroom | 11.5x8.6 | Main level | ||
| Dining room | 11.11x11.7 | Main level | ||
| Foyer | 11.4x3.4 | Main level | ||
| Kitchen | 11.11x11.10 | Main level | ||
| Living room | 15.2x14.10 | Main level | ||
| Primary Bedroom | 14.8x10.2 | Main level | ||
| Recreational, Games room | 22.11x22.9 | Basement | ||
| Storage | 11.9x5.9 | Basement | ||
| Utility room | 11x8.4 | Basement |
Amenities
- Views
- New Construction
- Adult 55+
- Lease To Own
- No Strata Fees
- Furnished
- Primary On Main
- Air Conditioning
- Seller Finance
- Green
- Fixer Upper
- Horse
- Golf
- Fireplace
- Deck
- Garage
- Basement
- Pool

Property vs Single Family Average in B0N 1Z0
Price
Year Built
In The Neighbourhood
Primary On Main
Mount Uniacke
$ 549,000
- Type
- Single Family
- Size
- 2,000 SqFt
- Rooms
- 3 Beds + 2 Baths
Keller Williams Select Realty
Golf Course
Mount Uniacke
$ 849,900
- Type
- Single Family
- Size
- 2,767 SqFt
- Rooms
- 4 Beds + 2.5 Baths
Royal LePage Atlantic - Valley(Windsor)
Primary On Main
Mount Uniacke
$ 724,900
- Type
- Single Family
- Size
- 1,674 SqFt
- Rooms
- 4 Beds + 2 Baths
RE/MAX Nova (Halifax)
Waterfront
Mount Uniacke
$ 450,000
- Type
- Single Family
- Size
- 832 SqFt
- Rooms
- 2 Beds + 1 Baths
Keller Williams Select Realty
Waterfront
Mount Uniacke
$ 698,500
- Type
- Single Family
- Size
- 1,653 SqFt
- Rooms
- 2 Beds + 1.5 Baths
Keller Williams Select Realty
Primary On Main
Mount Uniacke
$ 669,900
- Type
- Single Family
- Size
- 2,991 SqFt
- Rooms
- 5 Beds + 3 Baths
Sutton Group Professional Realty
Waterfront
Mount Uniacke
$ 673,000
- Type
- Single Family
- Size
- 1,475 SqFt
- Rooms
- 3 Beds + 2 Baths
Keller Williams Select Realty
Primary On Main
Mount Uniacke
$ 538,000
- Type
- Single Family
- Size
- 1,916 SqFt
- Rooms
- 4 Beds + 1.5 Baths
Keller Williams Select Realty
Primary On Main
Mount Uniacke
$ 504,900
- Type
- Single Family
- Size
- 1,435 SqFt
- Rooms
- 3 Beds + 1 Baths
Keller Williams Select Realty
Primary On Main
Mount Uniacke
$ 669,900
- Type
- Single Family
- Size
- 1,615 SqFt
- Rooms
- 3 Beds + 2 Baths
Keller Williams Select Realty
Water Views
Mount Uniacke
$ 519,999
- Type
- Single Family
- Size
- 1,152 SqFt
- Rooms
- 3 Beds + 1.5 Baths
RE/MAX Nova
Primary On Main
Mount Uniacke
$ 459,900
- Type
- Single Family
- Size
- 1,476 SqFt
- Rooms
- 4 Beds + 2 Baths
Keller Williams Select Realty
Primary On Main
Mount Uniacke
$ 659,900
- Type
- Single Family
- Size
- 1,615 SqFt
- Rooms
- 3 Beds + 2 Baths
Keller Williams Select Realty
Primary On Main
Mount Uniacke
$ 585,000
- Type
- Single Family
- Size
- 1,598 SqFt
- Rooms
- 3 Beds + 2 Baths
RE/MAX Nova (Halifax)
