
Primary on Main
Address
108 Moonlight Drive, Mount Uniacke, NS
Price
$ 669,900
Property Attributes
- ID#202612110
- TypeSingle Family
- Listing Status Active
- MunicipalityMount Uniacke
- CityMount Uniacke
- AreaMount Uniacke
- NeighbourhoodMount Uniacke
- Postal CodeB0N 1Z0
- Style
- Price$ 669,900
- Bedrooms3
- Bathrooms2
- Half Bathrooms0
- Sqr Footage1615
- Lot Size1.6381 Acres
Data Source:
Canadian Real Estate Association (CREA)
Property Description
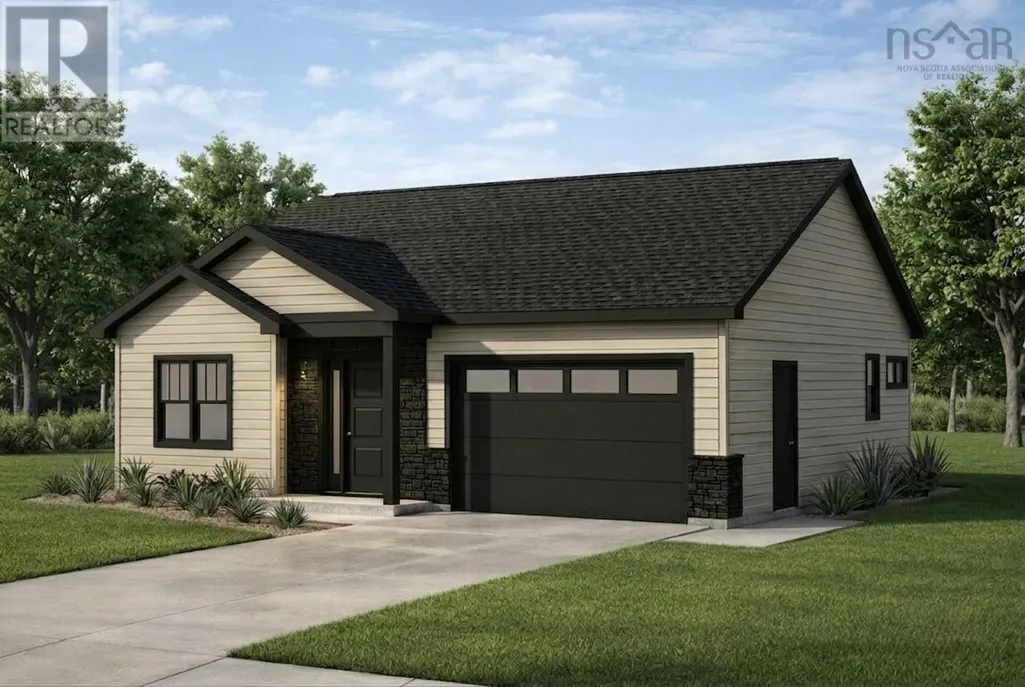
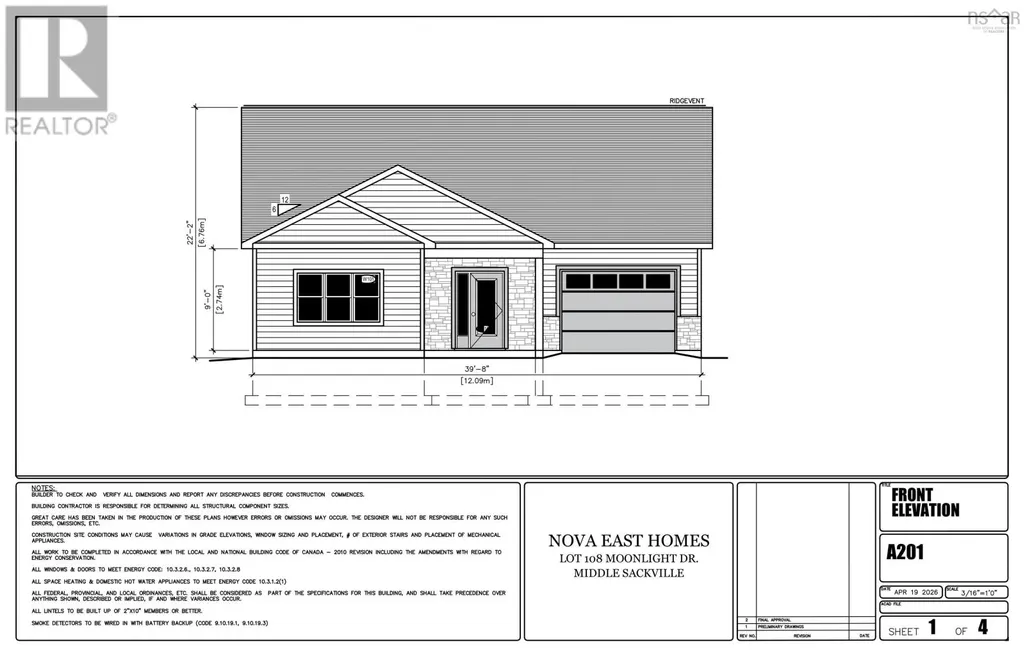

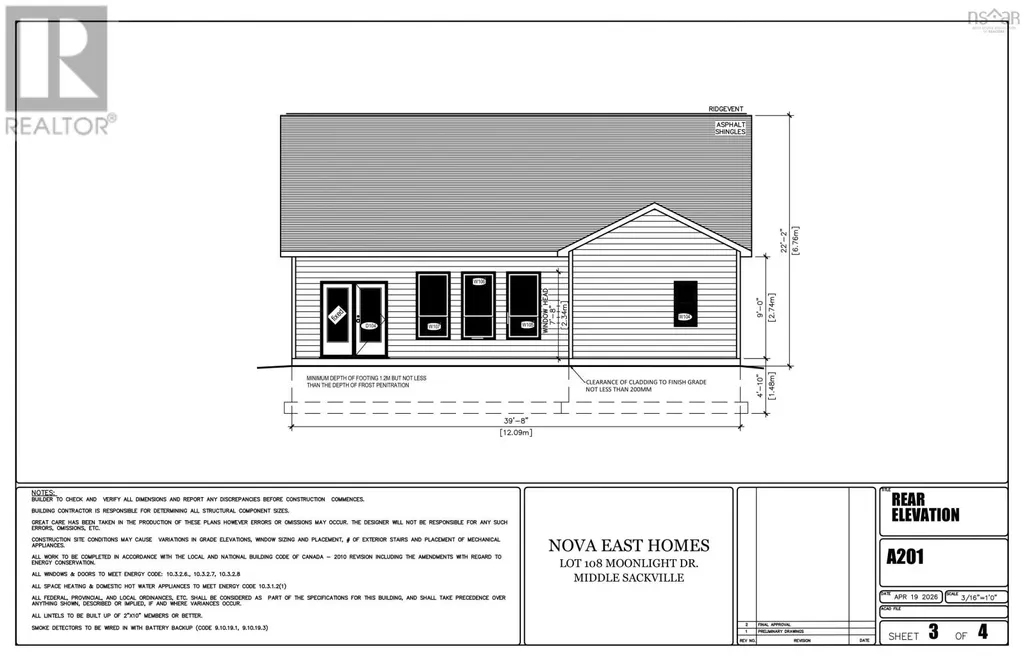
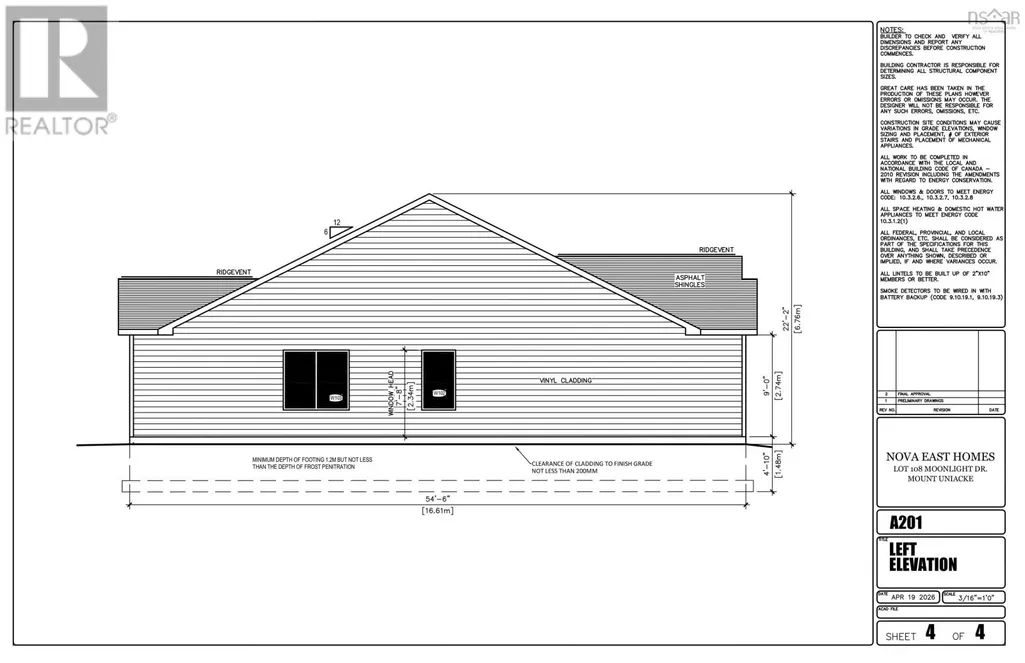

Welcome to your dream home! This stunning new construction boasts high-end finishes and an open-concept design that seamlessly blends luxury and comfort. Enjoy the convenience of one-level living, complete with an exquisite ensuite bathroom that adds a touch of privacy and elegance. Experience the warmth of in-floor radiant heat throughout, ensuring cozy evenings in every season. With nine-foot ceilings, this property feels spacious and inviting, making it perfect for entertaining or relaxing. Surrounded by nature, you'll find peace and tranquility in this beautifully designed sanctuary. (id:7434)
General Features
| Community Features | School Bus |
|---|---|
| Property Type | Single Family |
| CommunityName | Mount Uniacke |
| Amenities | Park, Playground, Place of Worship |
| Building Appliances | None |
| Building Cooling Type | Air Conditioned, Wall unit |
| Location Description | Highway 101 to Exit 3, Highway 1 to Old Mines Road in Mount Uniacke to Moonlight Drive. |
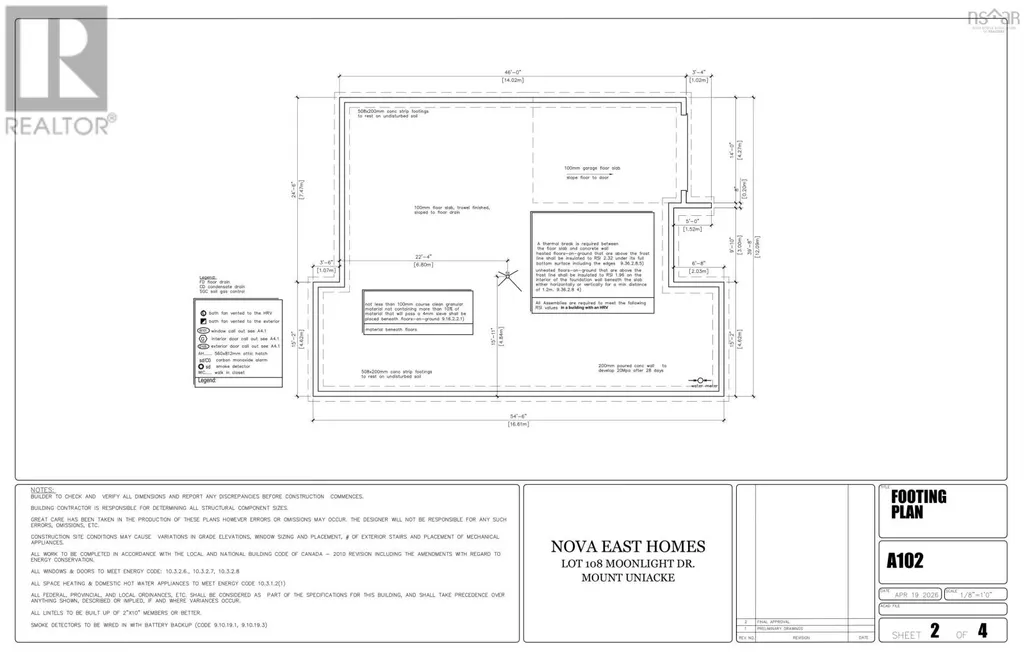
| Foundation Type | Poured Concrete, Concrete Slab |
| Building Type | House |
| Ownership Type | Freehold |
| Building.StoriesTotal | 1 |
Interior Features
| Building Fireplace Present | True |
|---|---|
| Building Heating Type | Baseboard heaters, Heat Pump, Ductless, In Floor Heating, Radiant heat |
| Building Heating Fuel | Electric |
| Basement Type | None |
| Construction Style Attachment | Detached |
| Flooring Type | Tile, Vinyl Plank |
| Living Area Range | 1615 |
| Bedrooms | 3 |
Exterior Features
| Land Amenities | Park, Playground, Place of Worship |
|---|---|
| Landscape Features | Partially landscaped |
| Sewer | Septic System |
| Exterior Finish | Stone, Vinyl |
Room Details
| Room | Dimensions | Level | Flooring | Details |
|---|---|---|---|---|
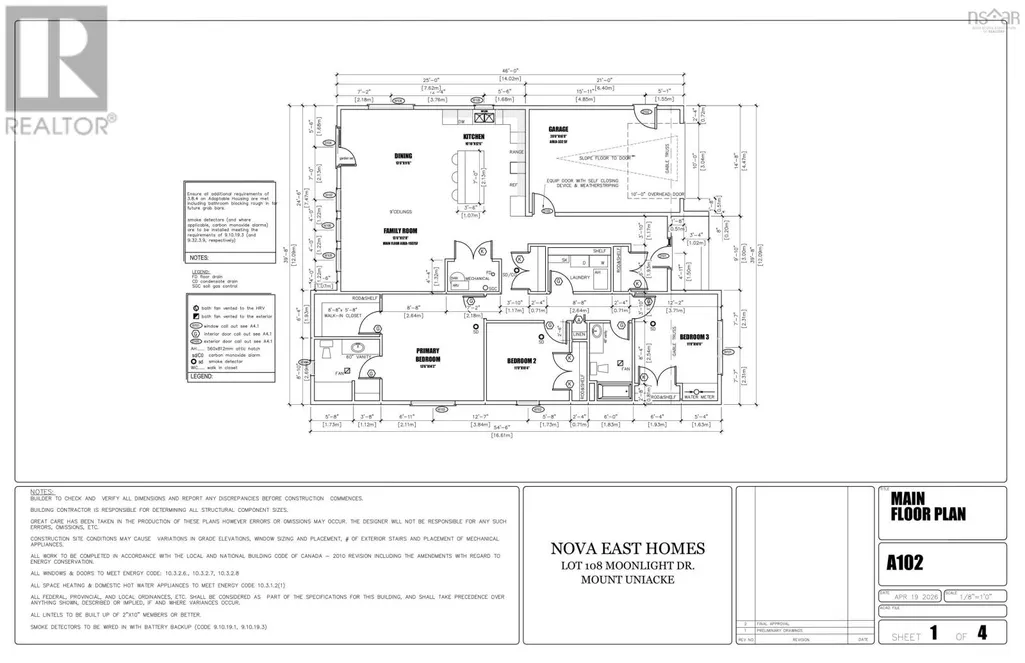
| 5pc Bathroom | 11 x 5.8 | Main level | ||
| 5pc Ensuite bath | 8.8 x 8.8 | Main level | ||
| Bath (# pieces 1-6) | 11 x 5.8 | Main level | ||
| Bedroom | 11 x 10.6 | Main level | ||
| Dining room | 13.6 x 11.6 | Main level | ||
| Ensuite (# pieces 2-6) | 8.8 x 8.8 | Main level | ||
| Family room | 13.6 x 12.8 | Main level | ||
| Kitchen | 12.6 x 10.10 | Main level | ||
| Laundry room | 8.4 x 6 | Main level | ||
| Primary Bedroom | 14.2 x 13.6 | Main level |
Amenities
- Views
- New Construction
- Adult 55+
- Lease To Own
- No Strata Fees
- Furnished
- Primary On Main
- Air Conditioning
- Seller Finance
- Green
- Fixer Upper
- Horse
- Golf
- Fireplace
- Deck
- Garage
- Basement
- Pool

Property vs Single Family Average in B0N 1Z0
Price
In The Neighbourhood
Golf Course
Mount Uniacke
$ 849,900
- Type
- Single Family
- Size
- 2,767 SqFt
- Rooms
- 4 Beds + 2.5 Baths
Royal LePage Atlantic - Valley(Windsor)
Waterfront
Mount Uniacke
$ 749,900
- Type
- Single Family
- Size
- 2,125 SqFt
- Rooms
- 3 Beds + 2 Baths
Keller Williams Select Realty
Primary On Main
Mount Uniacke
$ 724,900
- Type
- Single Family
- Size
- 1,674 SqFt
- Rooms
- 4 Beds + 2 Baths
RE/MAX Nova (Halifax)
Waterfront
Mount Uniacke
$ 465,000
- Type
- Single Family
- Size
- 832 SqFt
- Rooms
- 2 Beds + 1 Baths
Keller Williams Select Realty
Waterfront
Mount Uniacke
$ 698,500
- Type
- Single Family
- Size
- 1,653 SqFt
- Rooms
- 2 Beds + 1.5 Baths
Keller Williams Select Realty
Primary On Main
Mount Uniacke
$ 669,900
- Type
- Single Family
- Size
- 2,991 SqFt
- Rooms
- 5 Beds + 3 Baths
Sutton Group Professional Realty
Waterfront
Mount Uniacke
$ 699,000
- Type
- Single Family
- Size
- 1,475 SqFt
- Rooms
- 3 Beds + 2 Baths
Keller Williams Select Realty
Primary On Main
Mount Uniacke
$ 549,900
- Type
- Single Family
- Size
- 1,916 SqFt
- Rooms
- 4 Beds + 1.5 Baths
Keller Williams Select Realty
Primary On Main
Mount Uniacke
$ 504,900
- Type
- Single Family
- Size
- 1,435 SqFt
- Rooms
- 3 Beds + 1 Baths
Keller Williams Select Realty
Water Views
Mount Uniacke
$ 519,999
- Type
- Single Family
- Size
- 1,152 SqFt
- Rooms
- 3 Beds + 1.5 Baths
RE/MAX Nova
Primary On Main
Mount Uniacke
$ 479,900
- Type
- Single Family
- Size
- 1,476 SqFt
- Rooms
- 4 Beds + 2 Baths
Keller Williams Select Realty
Primary On Main
Mount Uniacke
$ 659,900
- Type
- Single Family
- Size
- 1,615 SqFt
- Rooms
- 3 Beds + 2 Baths
Keller Williams Select Realty
Primary On Main
Mount Uniacke
$ 585,000
- Type
- Single Family
- Size
- 1,598 SqFt
- Rooms
- 3 Beds + 2 Baths
RE/MAX Nova (Halifax)
