
Golf Course - Primary on Main





Address
43 Fader Street, Dartmouth, NS
Price
$ 439,900
Property Attributes
- ID#202623727
- TypeSingle Family
- Listing Status Active
- MunicipalityDartmouth
- CityDartmouth
- AreaDartmouth
- NeighbourhoodDartmouth
- Postal CodeB2X 5C8
- StyleBungalow
- Year Built1968
- Price$ 439,900
- Bedrooms2+2
- Bathrooms2
- Half Bathrooms0
- Sqr Footage1910
- Lot Size0.186 Acres
Data Source:
Canadian Real Estate Association (CREA)
Property Description
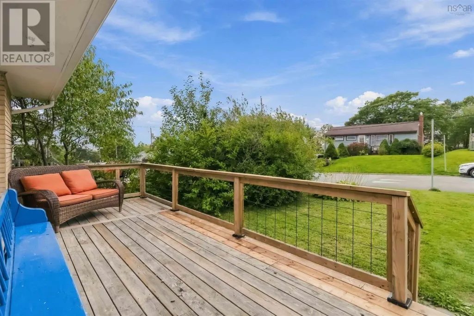
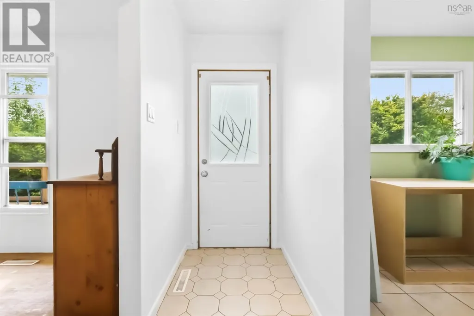
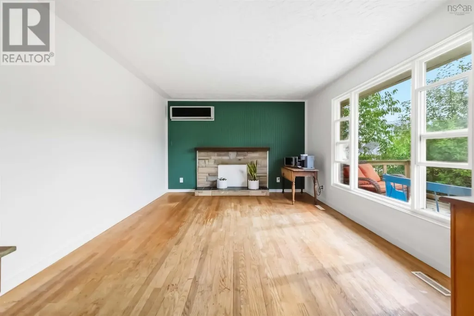
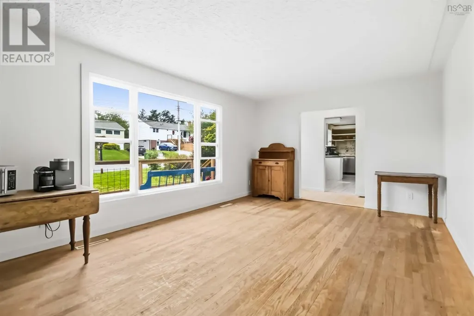
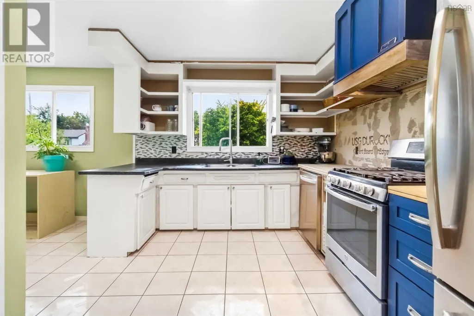
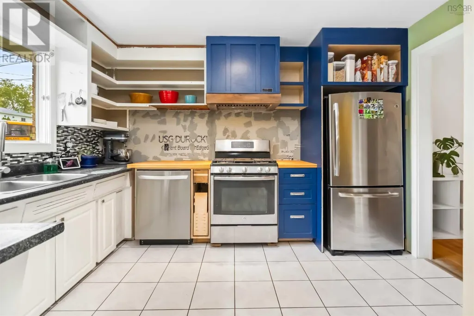
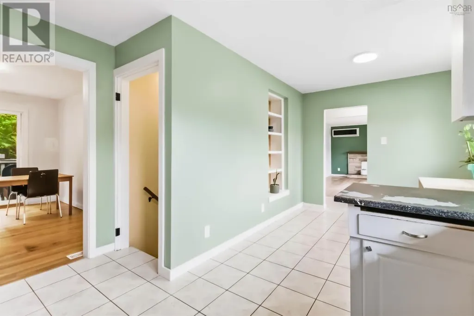
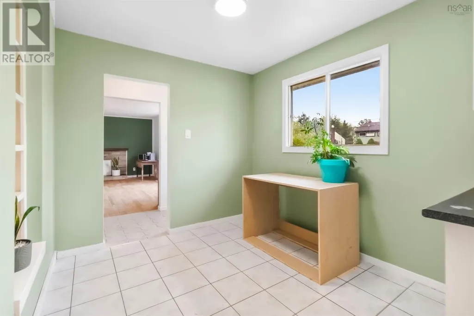
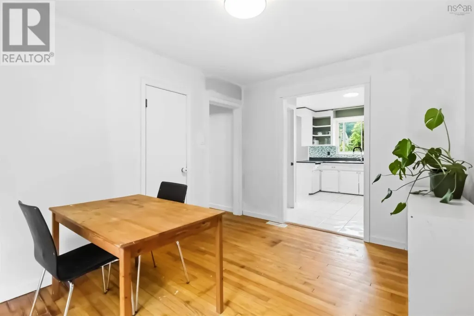
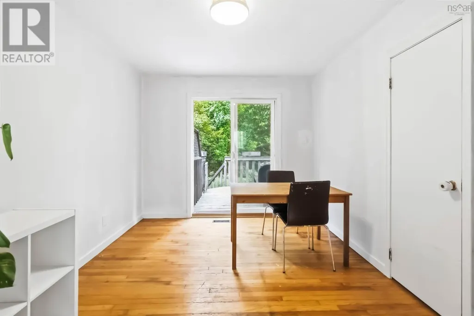
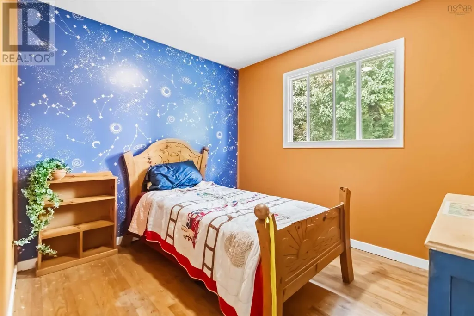
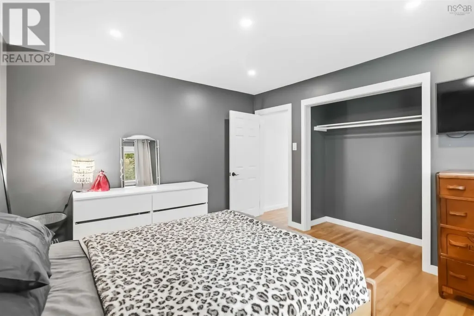
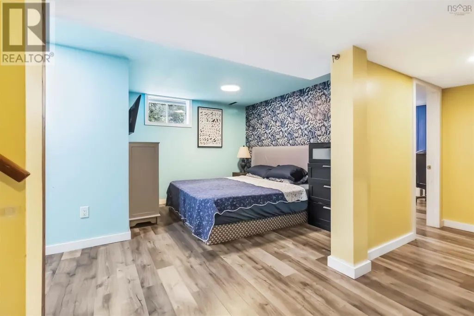
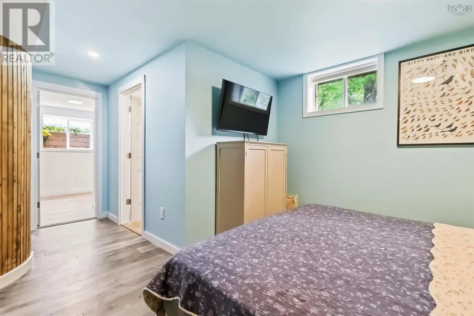
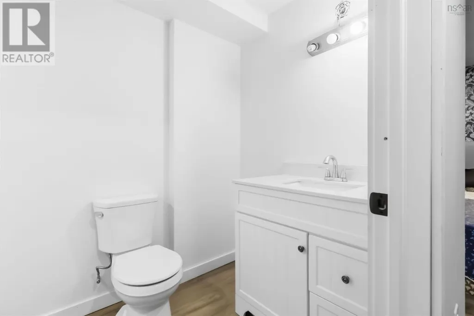
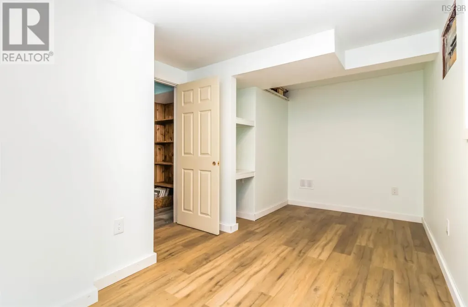
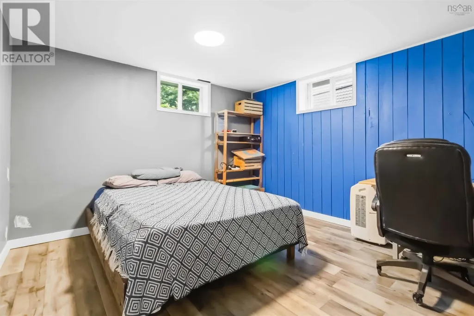
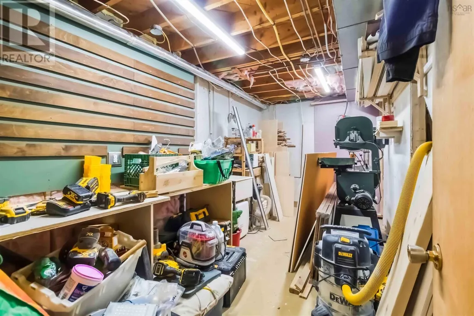
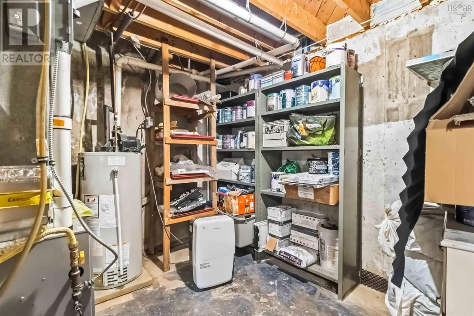
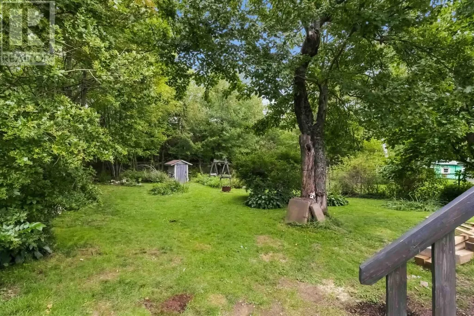
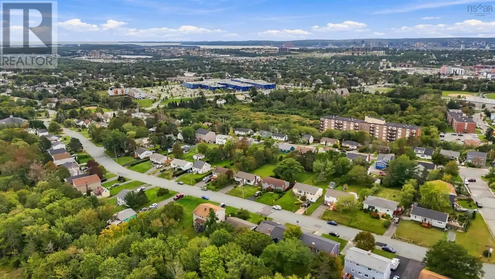
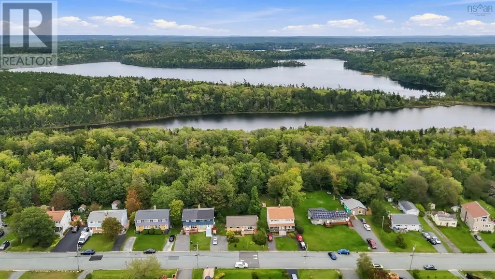
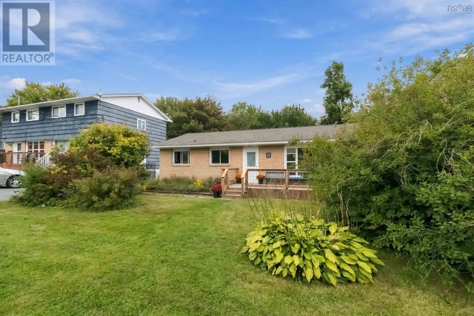
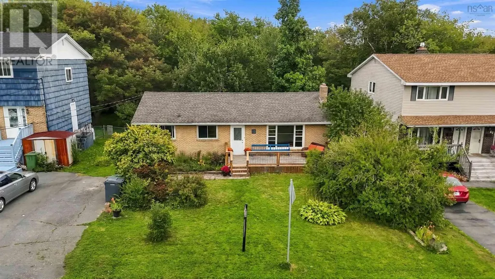
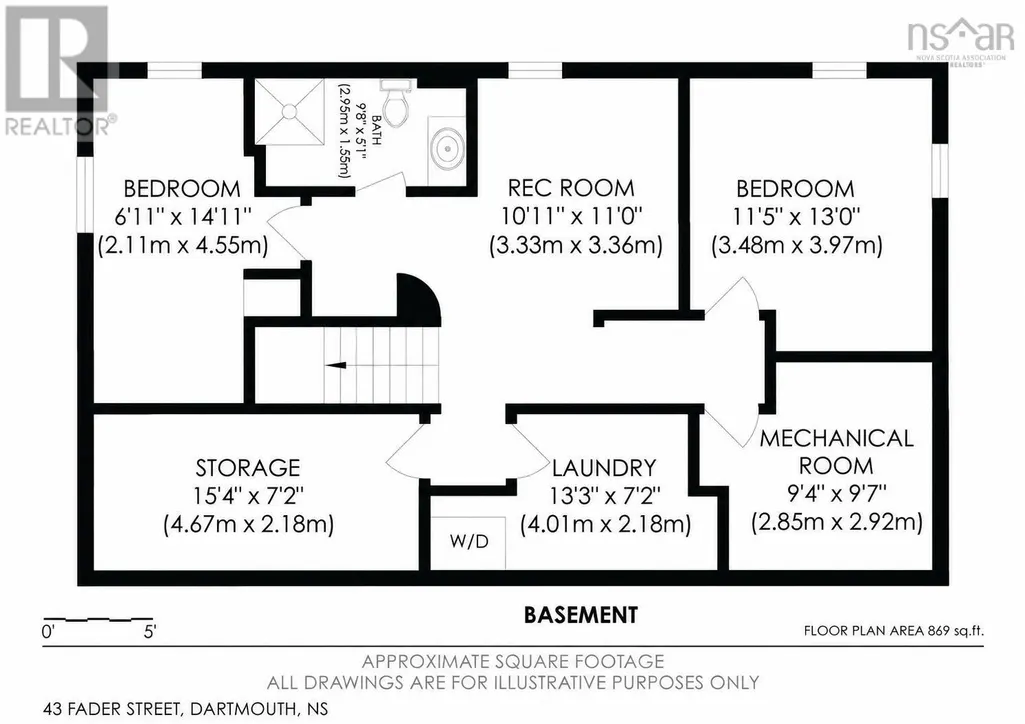
Welcome to 43 Fader Street, a solid and spacious bungalow in a convenient Dartmouth location with plenty of room for the whole family. Offering a practical layout across two levels, the main level offers a comfortable flow with a bright living room, separate dining room, kitchen with adjoining breakfast area, two bedrooms, and a full bathroom. The lower level adds even more versatility with two additional bedrooms, a large rec room, second full bathroom, laundry, storage, and a spacious mechanical roomgiving you plenty of options for a growing family, guests, a home office, or additional living space. The home has seen several important updates, including a roof approximately 11 years old, a propane furnace approximately 5 years old, newer windows, and newer front and patio doors. Outside, the large fully fenced backyard backs onto a greenbelt, providing a wonderful private setting with room for children, pets, entertaining, or simply enjoying the outdoors. This is a home with great bones and a layout that offers tremendous potential. With some thoughtful updating and personal touches, you can transform it into a home that truly reflects your style while building on the solid foundation that's already here. Conveniently located close to schools, NSCC, highways, shopping, and everyday amenities, 43 Fader Street offers space, flexibility, and an opportunity to create something special in a well-established Dartmouth neighbourhood. If you're looking for a home with room to grow and the opportunity to make it your own, this one is worth a look. Ask your agent for upgrades list. (id:7434)
General Features
| Features | Treed |
|---|---|
| Community Features | School Bus |
| Property Type | Single Family |
| CommunityName | Dartmouth |
| Amenities | Golf Course, Park, Playground, Public Transit, Shopping, Place of Worship |
| Building Appliances | Gas stove(s), Dishwasher, Dryer, Washer, Refrigerator |
| Building Architectural Style | Bungalow |
| Location Description | Main Street, Left onto Fader Street |
| Foundation Type | Poured Concrete |
| Building Type | House |
| Ownership Type | Freehold |
| Building.StoriesTotal | 1 |
Interior Features
| Building Fireplace Present | False |
|---|---|
| Building Heating Type | Forced air, Furnace |
| Building Heating Fuel | Propane |
| Basement Development | Partially finished |
| Basement Type | Full (Partially finished) |
| Construction Style Attachment | Detached |
| Flooring Type | Ceramic Tile, Hardwood, Laminate |
| Living Area Range | 1910 |
| Bedrooms | 2+2 |
Exterior Features
| Structure | Shed |
|---|---|
| Land Amenities | Golf Course, Park, Playground, Public Transit, Shopping, Place of Worship |
| Landscape Features | Landscaped |
| Sewer | Municipal sewage system |
| Exterior Finish | Wood shingles |
Room Details
| Room | Dimensions | Level | Flooring | Details |
|---|---|---|---|---|
| 3pc Bathroom | 9.8 x 5.1 | Basement | ||
| 4pc Bathroom | 6 x 9.1 | Main level | ||
| Bedroom | 10.2 x 9.1 | Main level | ||
| Dining nook | 9 x 7.10 | Main level | ||
| Dining room | 9.11 x 12.11 | Main level | ||
| Foyer | 3.6 x 12.4 | Main level | ||
| Kitchen | 10 x 11.10 | Main level | ||
| Laundry room | 13.3 x 7.2 | Basement | ||
| Living room | 17.6 x 11.11 | Main level | ||
| Primary Bedroom | 12 x 12.11 | Main level | ||
| Recreational, Games room | 10.11 x 11 | Basement | ||
| Storage | 15.4 x 7.2 | Basement | ||
| Utility room | 9.4 x 9.7 | Basement |
Amenities
- Views
- New Construction
- Adult 55+
- Lease To Own
- No Strata Fees
- Furnished
- Primary On Main
- Air Conditioning
- Seller Finance
- Green
- Fixer Upper
- Horse
- Golf
- Fireplace
- Deck
- Garage
- Basement
- Pool

Property vs Single Family Average in B2X 5C8
Price
Year Built
In The Neighbourhood
Just Listed
Dartmouth
$ 469,900
- Type
- Single Family
- Size
- 1,200 SqFt
- Rooms
- 3 Beds + 1.5 Baths
Exit Real Estate Professionals
Just Listed
Dartmouth
$ 779,900
- Type
- Single Family
- Size
- 2,544 SqFt
- Rooms
- 3 Beds + 3 Baths
RE/MAX Nova
Just Listed
Dartmouth
$ 649,900
- Type
- Single Family
- Size
- 2,465 SqFt
- Rooms
- 5 Beds + 3 Baths
Royal LePage Atlantic
Just Listed
Dartmouth
$ 544,900
- Type
- Single Family
- Size
- 2,018 SqFt
- Rooms
- 4 Beds + 2 Baths
Royal LePage Atlantic
Golf Course
Dartmouth
$ 508,000
- Type
- Single Family
- Size
- 2,003 SqFt
- Rooms
- 4 Beds + 2 Baths
Avalon Realty
Golf Course
Dartmouth
$ 484,000
- Type
- Single Family
- Size
- 1,296 SqFt
- Rooms
- 3 Beds + 1 Baths
Century 21 Trident Realty Ltd.
Golf Course
Dartmouth
$ 449,900
- Type
- Single Family
- Size
- 1,848 SqFt
- Rooms
- 3 Beds + 1.5 Baths
The Agency Real Estate Brokerage
Open House
Dartmouth
$ 749,900
- Type
- Single Family
- Size
- 1,262 SqFt
- Rooms
- 3 Beds + 1 Baths
Royal LePage Atlantic (Dartmouth)
Dartmouth
$ 579,900
- Type
- Single Family
- Size
- 2,300 SqFt
- Rooms
- 4 Beds + 2 Baths
PLUMB LINE REALTY INC. - 12234
Dartmouth
$ 1,039,900
- Type
- Single Family
- Size
- 3,395 SqFt
- Rooms
- 4 Beds + 3.5 Baths
Royal LePage Atlantic
Dartmouth
$ 1,004,900
- Type
- Single Family
- Size
- 3,346 SqFt
- Rooms
- 5 Beds + 3.5 Baths
Royal LePage Atlantic
Dartmouth
$ 600,000
- Type
- Single Family
- Size
- 1,000 SqFt
- Rooms
- 2 Beds + 1.5 Baths
Royal LePage Atlantic
Golf Course
Dartmouth
$ 739,900
- Type
- Single Family
- Size
- 2,268 SqFt
- Rooms
- 4 Beds + 3 Baths
Exit Realty Metro
