





Address
2 Joan Eleanor Drive, Dartmouth, NS
Price
$ 649,900
Property Attributes
- ID#202623925
- TypeSingle Family
- Listing Status Active
- MunicipalityDartmouth
- CityDartmouth
- AreaDartmouth
- NeighbourhoodDartmouth
- Postal CodeB2W 5Z9
- Style
- Year Built1985
- Price$ 649,900
- Bedrooms3+2
- Bathrooms3
- Half Bathrooms0
- Sqr Footage2465
- Lot Size0.2089 Acres
Data Source:
Canadian Real Estate Association (CREA)
Property Description
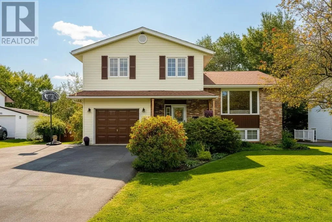
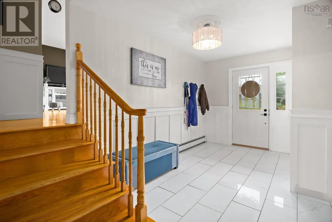
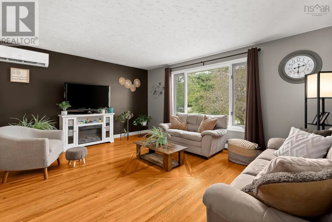
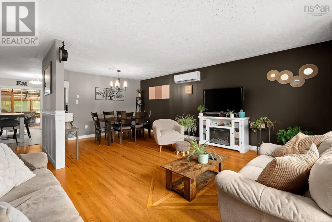
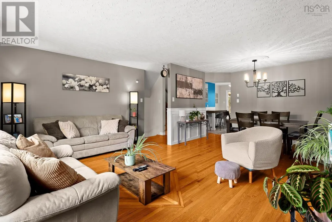
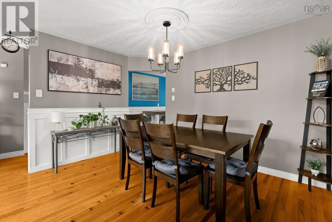
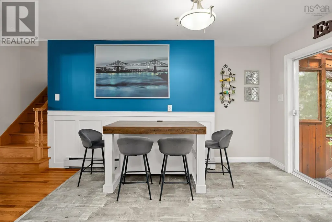
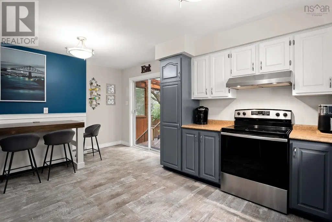
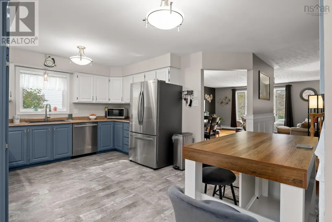
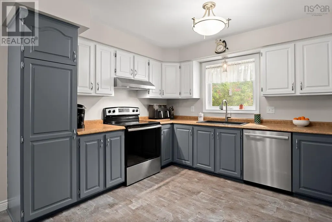
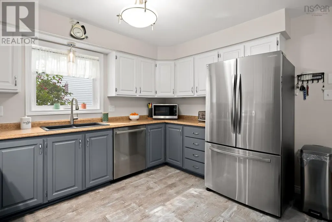
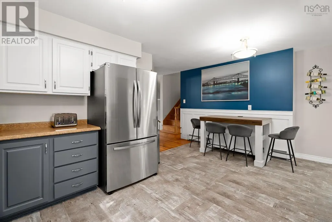
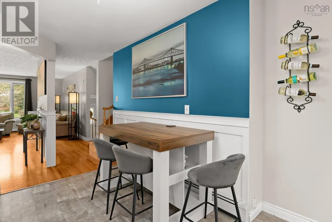
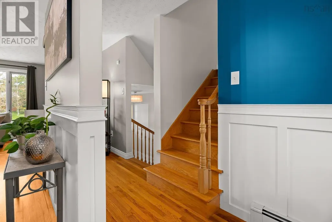
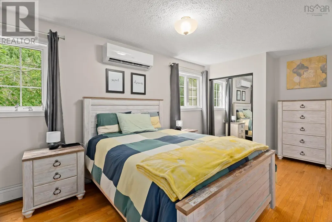
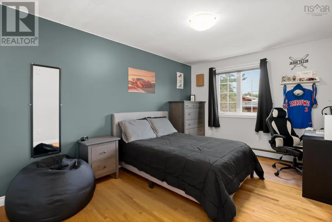
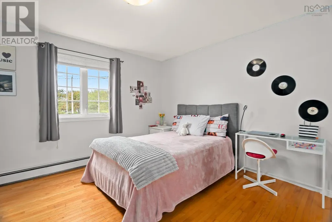
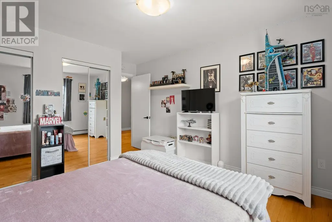
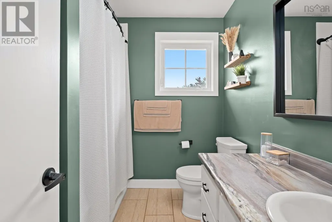
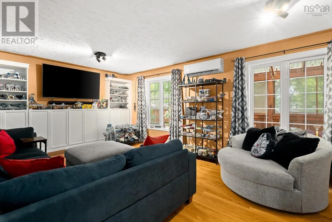
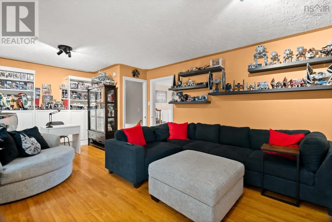
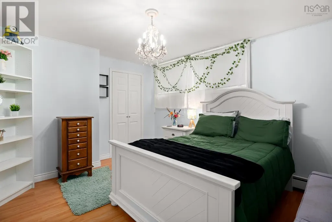
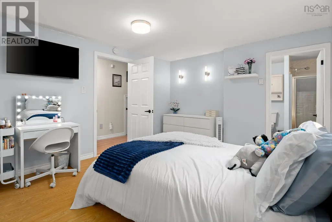
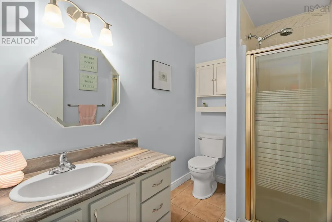
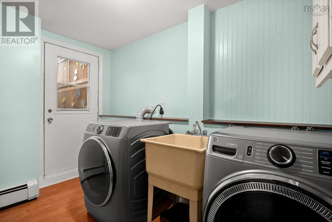
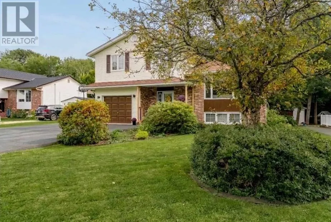
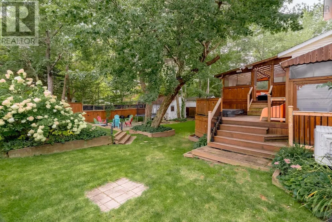
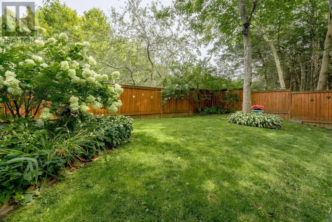
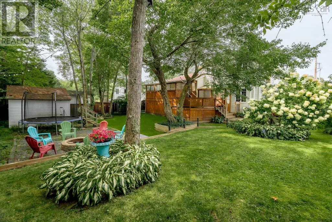
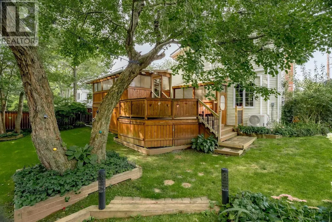
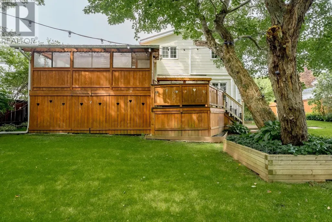
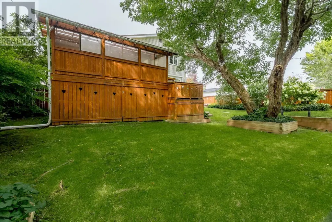
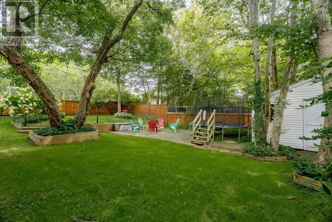
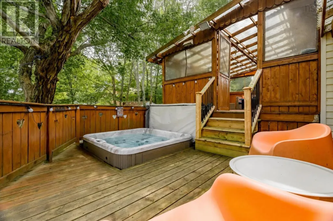
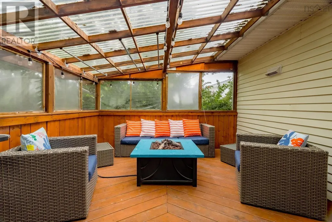
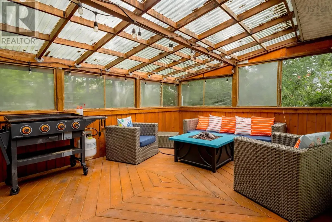
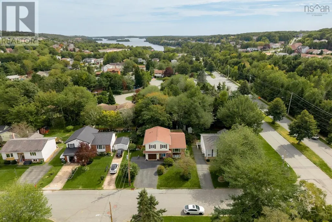
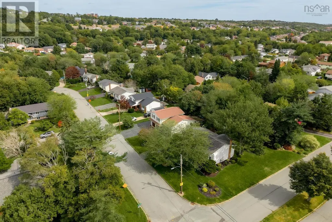
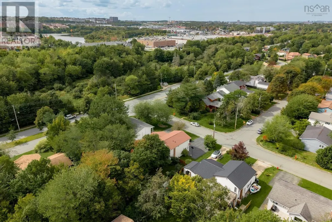
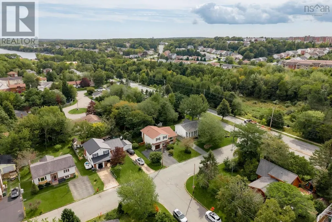
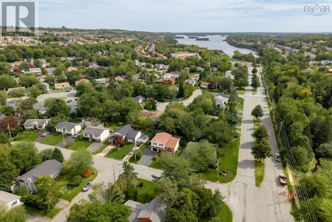
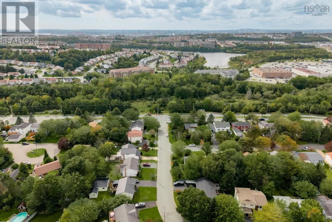
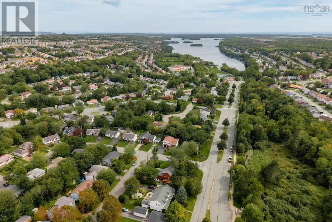
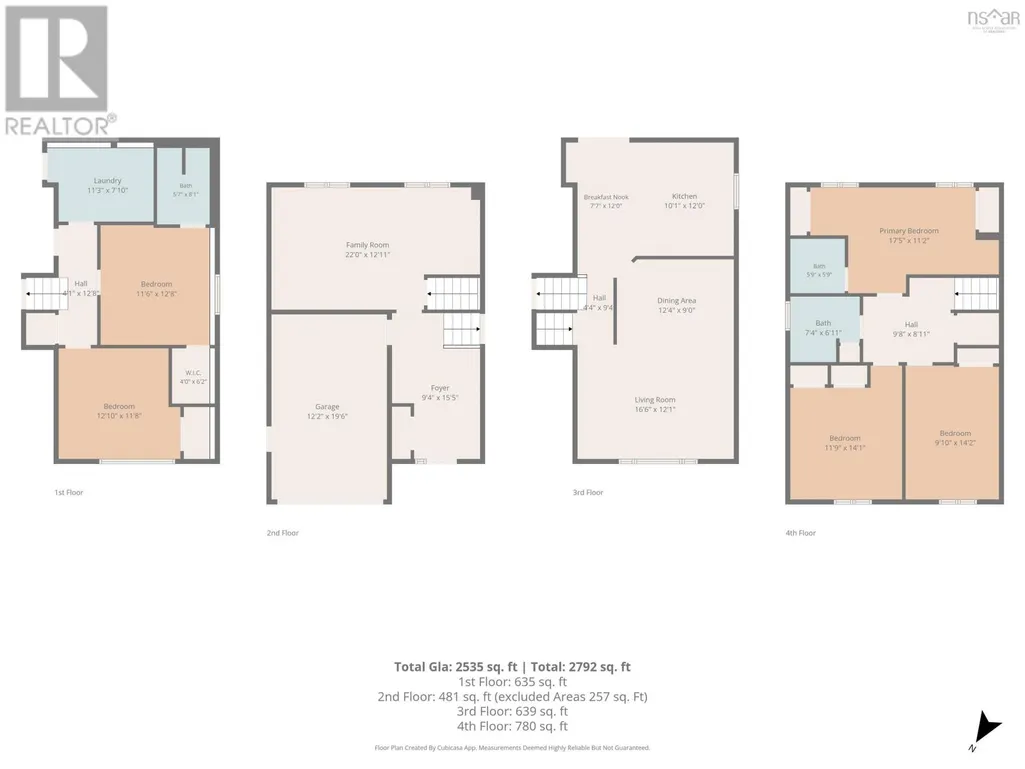
Welcome to 2 Joan Eleanor Dr in the highly desirable Portland Estates! This meticulously maintained 5-br home offers over 2,450 sq ft of versatile living space, perfectly blending everyday comfort with exceptional outdoor living. Step through the charming covered porch into a welcoming foyer with direct access to the main-flr family rm & attached garage. A few steps up, the main living area features open-concept living & dining area that flow seamlessly into a beautifully refreshed eat-in kitchen. Hardwood stairs continue to the upper level, hosting 3 spacious brs & 2 full baths. The living space continues to the lwr level with 2 additional brsincl one with a private ensuite & w/I closet, ldry rm with yard access & an expansive crawl space for storage. Beyond the interior lies a true entertainer's retreat featuring a seasonal covered sunroom opening to a deck, hot tub, fire pit, private seating zones, & shed within a manicured, fully fenced yard. With continued care over the last few years incl: heat pumps, hot water tank, appliances, new hot tub & more, this home reflects true pride of ownership & is ready for its next owners. (id:7434)
General Features
| Features | Level |
|---|---|
| Community Features | Recreational Facilities, School Bus |
| Property Type | Single Family |
| CommunityName | Dartmouth |
| Amenities | Park, Playground, Public Transit, Shopping, Place of Worship |
| Building Appliances | Stove, Dishwasher, Dryer, Washer, Refrigerator, Hot Tub |
| Building Cooling Type | Air Conditioned |
| Location Description | Portland Estate Blvd - left on Joan Eleanor Drive |
| Foundation Type | Poured Concrete |
| Building Type | House |
| Ownership Type | Freehold |
| Building.StoriesTotal | 2 |
Interior Features
| Building Fireplace Present | False |
|---|---|
| Building Heating Type | Heat Pump, Ductless, Hot Water |
| Building Heating Fuel | Electric, Oil |
| Basement Type | Crawl space |
| Construction Style Attachment | Detached |
| Flooring Type | Ceramic Tile, Hardwood, Laminate, Vinyl |
| Living Area Range | 2465 |
| Bedrooms | 3+2 |
Exterior Features
| Structure | Shed |
|---|---|
| Land Amenities | Park, Playground, Public Transit, Shopping, Place of Worship |
| Landscape Features | Landscaped |
| Sewer | Municipal sewage system |
| Exterior Finish | Vinyl |
Room Details
| Room | Dimensions | Level | Flooring | Details |
|---|---|---|---|---|
| 3pc Ensuite bath | 8X5.5 | Basement | ||
| 4pc Bathroom | 7.8X4.6 | Second level | ||
| Bedroom | 11.7X11.9 | Basement | ||
| Dining room | comb | Main level | ||
| Eat in kitchen | 12x17.6 | Main level | ||
| Family room | 12.6X22 | Main level | ||
| Foyer | 15x9.4-j | Main level | ||
| Laundry room | 7.7X9 | Basement | ||
| Living room | 21.6x16.6-j | Main level | ||
| Primary Bedroom | 19.10X11-J | Second level |
Amenities
- Views
- New Construction
- Adult 55+
- Lease To Own
- No Strata Fees
- Furnished
- Primary On Main
- Air Conditioning
- Seller Finance
- Green
- Fixer Upper
- Horse
- Golf
- Fireplace
- Deck
- Garage
- Basement
- Pool

Property vs Single Family Average in B2W 5Z9
Price
Year Built
In The Neighbourhood
Just Listed
Dartmouth
$ 469,900
- Type
- Single Family
- Size
- 1,200 SqFt
- Rooms
- 3 Beds + 1.5 Baths
Exit Real Estate Professionals
Just Listed
Dartmouth
$ 779,900
- Type
- Single Family
- Size
- 2,544 SqFt
- Rooms
- 3 Beds + 3 Baths
RE/MAX Nova
Just Listed
Dartmouth
$ 544,900
- Type
- Single Family
- Size
- 2,018 SqFt
- Rooms
- 4 Beds + 2 Baths
Royal LePage Atlantic
Golf Course
Dartmouth
$ 508,000
- Type
- Single Family
- Size
- 2,003 SqFt
- Rooms
- 4 Beds + 2 Baths
Avalon Realty
Golf Course
Dartmouth
$ 484,000
- Type
- Single Family
- Size
- 1,296 SqFt
- Rooms
- 3 Beds + 1 Baths
Century 21 Trident Realty Ltd.
Golf Course
Dartmouth
$ 449,900
- Type
- Single Family
- Size
- 1,848 SqFt
- Rooms
- 3 Beds + 1.5 Baths
The Agency Real Estate Brokerage
Golf Course
Dartmouth
$ 439,900
- Type
- Single Family
- Size
- 1,910 SqFt
- Rooms
- 4 Beds + 2 Baths
Royal LePage Atlantic (Dartmouth)
Open House
Dartmouth
$ 749,900
- Type
- Single Family
- Size
- 1,262 SqFt
- Rooms
- 3 Beds + 1 Baths
Royal LePage Atlantic (Dartmouth)
Dartmouth
$ 579,900
- Type
- Single Family
- Size
- 2,300 SqFt
- Rooms
- 4 Beds + 2 Baths
PLUMB LINE REALTY INC. - 12234
Dartmouth
$ 1,039,900
- Type
- Single Family
- Size
- 3,395 SqFt
- Rooms
- 4 Beds + 3.5 Baths
Royal LePage Atlantic
Dartmouth
$ 1,004,900
- Type
- Single Family
- Size
- 3,346 SqFt
- Rooms
- 5 Beds + 3.5 Baths
Royal LePage Atlantic
Dartmouth
$ 600,000
- Type
- Single Family
- Size
- 1,000 SqFt
- Rooms
- 2 Beds + 1.5 Baths
Royal LePage Atlantic
Golf Course
Dartmouth
$ 739,900
- Type
- Single Family
- Size
- 2,268 SqFt
- Rooms
- 4 Beds + 3 Baths
Exit Realty Metro
