
Primary on Main



Address
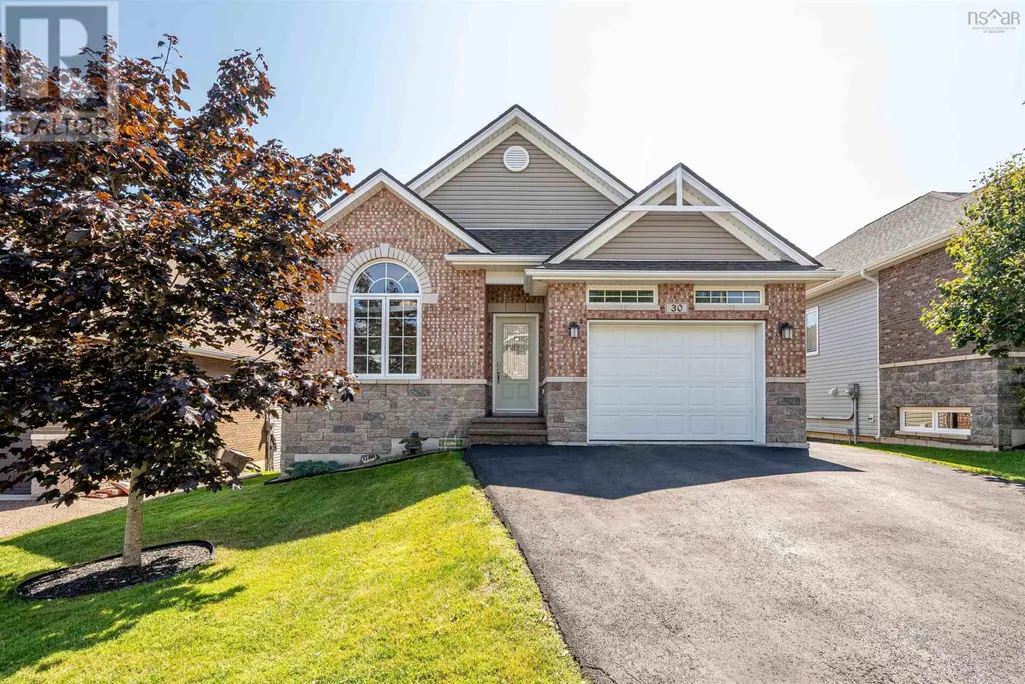
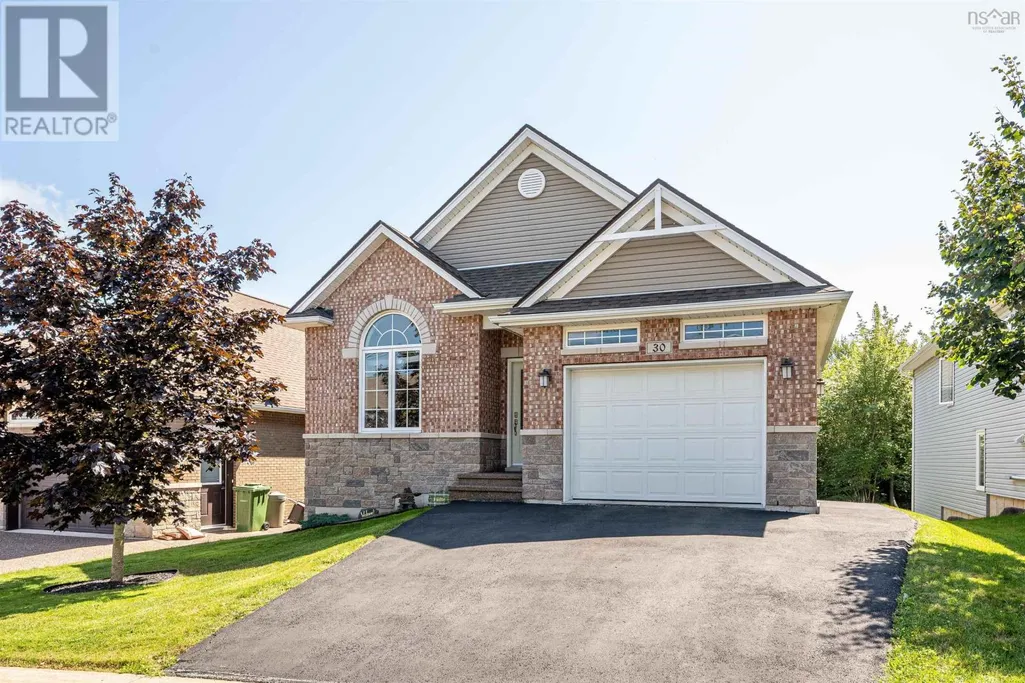
30 Krause Court, Dartmouth, NS
Price
$ 779,900
Property Attributes
- ID#202624014
- TypeSingle Family
- Listing Status Active
- MunicipalityDartmouth
- CityDartmouth
- AreaDartmouth
- NeighbourhoodDartmouth
- Postal CodeB2W 0K9
- StyleBungalow
- Year Built2015
- Price$ 779,900
- Bedrooms2+1
- Bathrooms3
- Half Bathrooms0
- Sqr Footage2544
Data Source:
Canadian Real Estate Association (CREA)
Property Description
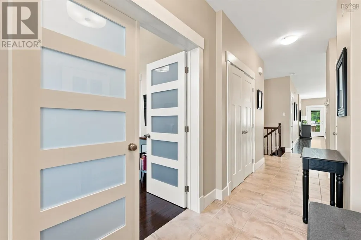
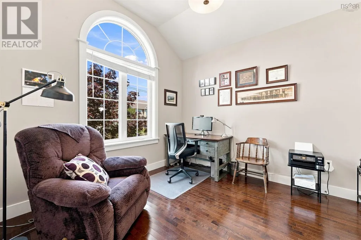
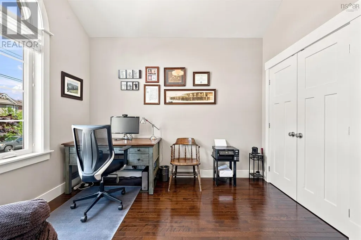
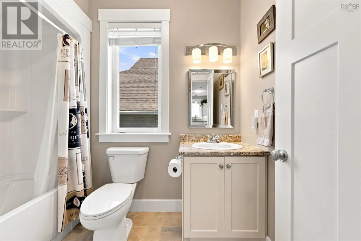
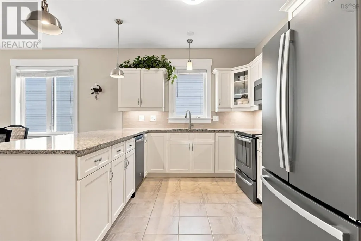
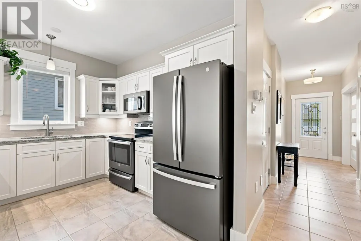
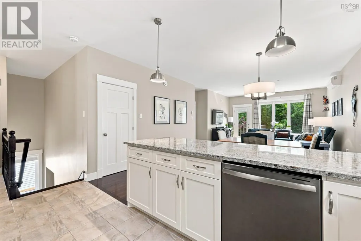
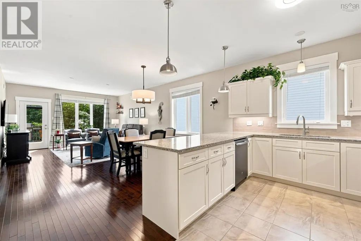
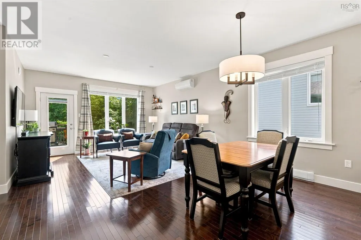
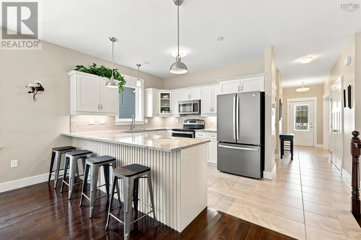
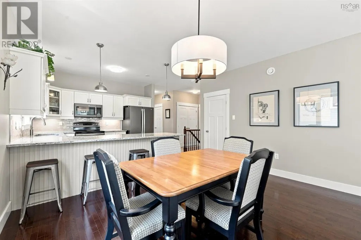
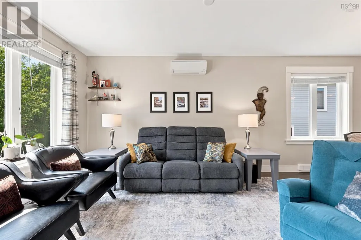
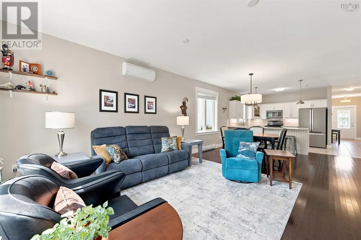
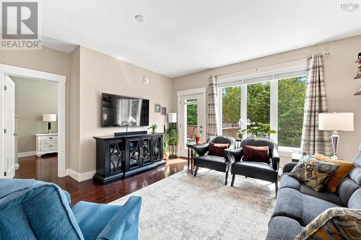
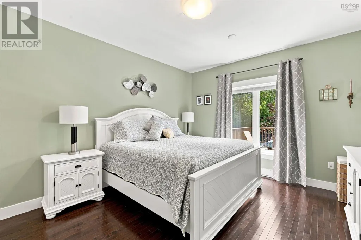
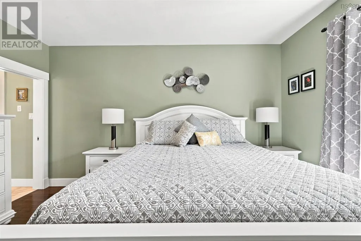
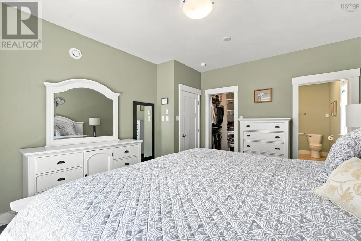
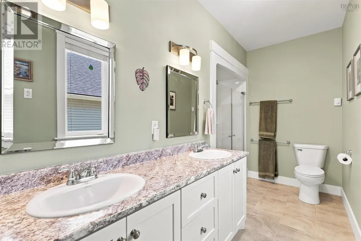
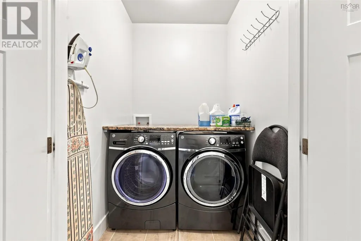
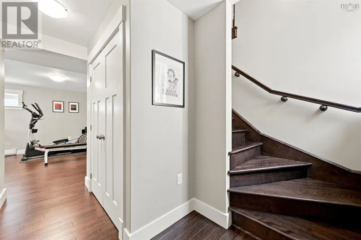
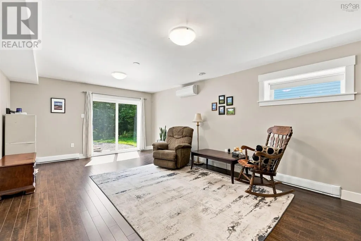
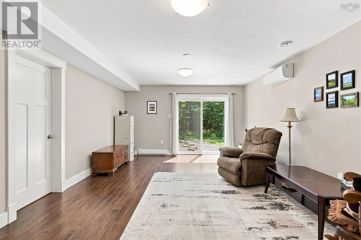
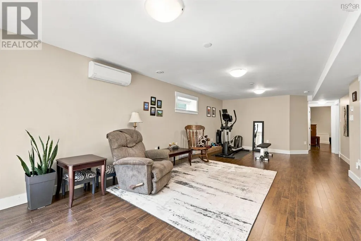
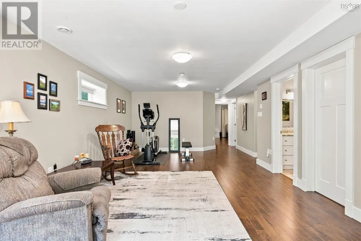
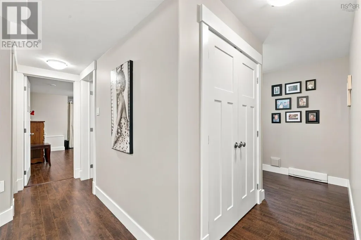
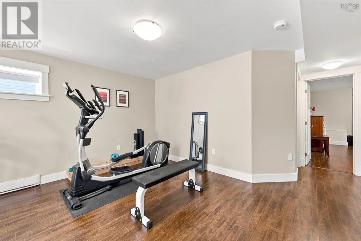
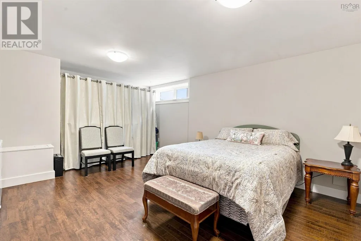
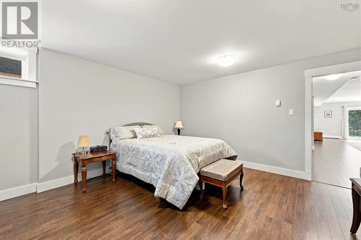
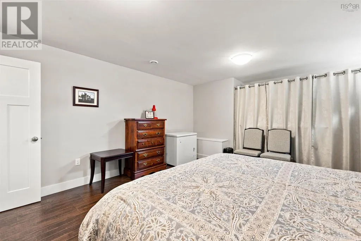
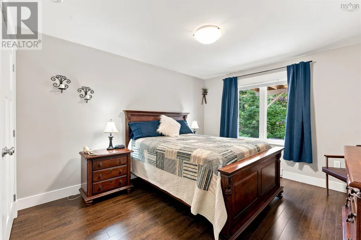
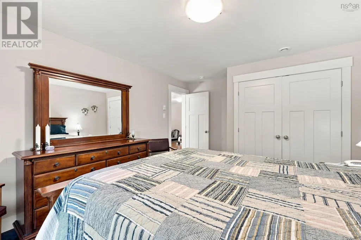
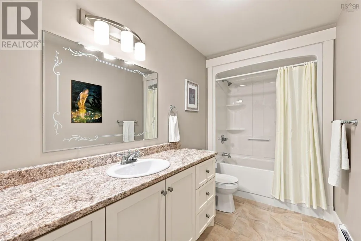
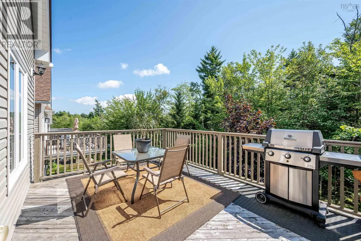
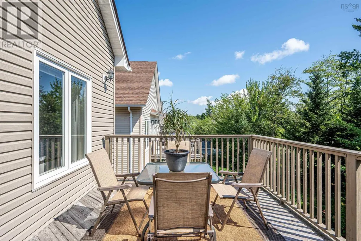
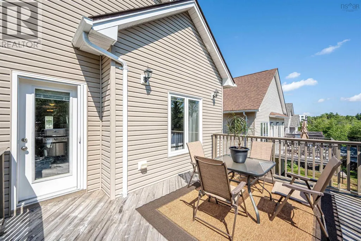
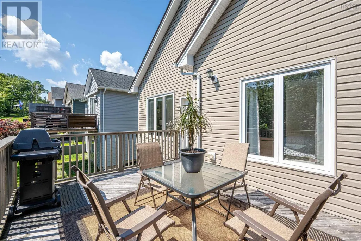
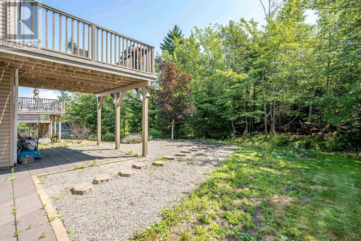
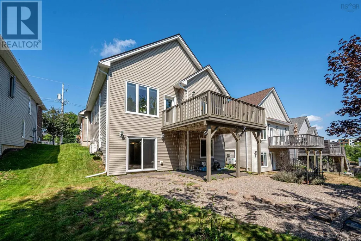
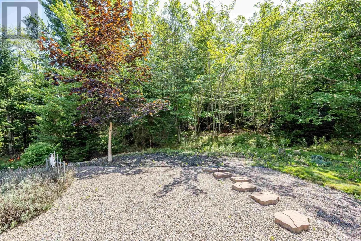
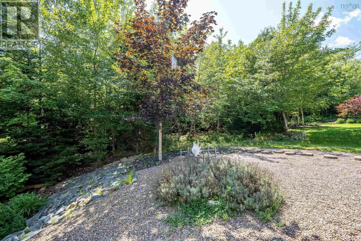
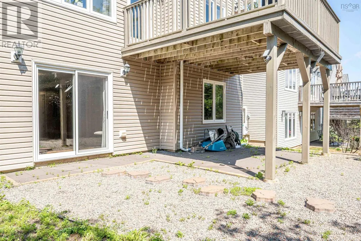
Located in the desirable Russell Lake West community where you'll be surrounded by luxury living! This executive 3-bedroom, 3 full bathroom bungalow offers over 2500 sqft of craftmanship, move-in-ready space. The open-concept layout is ideal for entertaining numerous guests with the ample granite countertops for charcuterie boards and wine, flooded with natural light and adorned with high-quality finishes, walk in pantry and separate laundry closet. The primary suite provides a tranquil retreat at the rear of the home, en-suite with double sinks and walk-in closet. Currently the second bedroom on the main level is an office with reading chair by the oversized palladian window to brighten the pages of your next book. The lower level features a spacious third bedroom, oversized flex room, utility room, storage room and family room accented with piano window and access to the level pavers outside to increase your living space. The built-in garage hosts room for your car and all the extras. Great school district, walking distance to restaurants and all amenities. Don't miss your chance to call this stunning masterpiece yours! (id:7434)
General Features
| Community Features | Recreational Facilities, School Bus |
|---|---|
| Property Type | Single Family |
| CommunityName | Dartmouth |
| Amenities | Public Transit, Shopping, Place of Worship |
| Building Appliances | Oven - Electric, Dishwasher, Dryer, Washer, Microwave Range Hood Combo, Refrigerator, Central Vacuum - Roughed In |
| Building Architectural Style | Bungalow |
| Building Cooling Type | Air Conditioned, Wall unit |
| Location Description | Portland St to Baker Dr to Basswood to Krause |
| Foundation Type | Poured Concrete |
| Building Type | House |
| Ownership Type | Freehold |
| Building.StoriesTotal | 1 |
Interior Features
| Building Fireplace Present | False |
|---|---|
| Building Heating Type | Baseboard heaters, Heat Pump, Ductless |
| Building Heating Fuel | Electric |
| Basement Development | Finished |
| Basement Type | Full (Finished) |
| Construction Style Attachment | Detached |
| Flooring Type | Ceramic Tile, Hardwood, Laminate |
| Living Area Range | 2544 |
| Bedrooms | 2+1 |
Exterior Features
| Land Amenities | Public Transit, Shopping, Place of Worship |
|---|---|
| Landscape Features | Landscaped |
| Sewer | Municipal sewage system |
| Exterior Finish | Brick, Stone, Vinyl |
Room Details
| Room | Dimensions | Level | Flooring | Details |
|---|---|---|---|---|
| 4pc Bathroom | 6.2X6.5 | Main level | ||
| 4pc Ensuite bath | 5.7X12.2 | Main level | ||
| Bedroom | 11.7X11.10 | Main level | ||
| Dining nook | COMBO LM | Main level | ||
| Family room | 14.11X26.6 | Lower level | ||
| Great room | 14.6X18.4 | Lower level | ||
| Kitchen | 14.3X10.7 | Main level | ||
| Laundry room | 5.7X5.6 | Main level | ||
| Living room | 22.1X14.3 | Main level | ||
| Primary Bedroom | 13.2X15.6 | Main level | ||
| Storage | 12.1X7.6 | Lower level | ||
| Utility room | 11.6X5.6 | Lower level |
Amenities
- Views
- New Construction
- Adult 55+
- Lease To Own
- No Strata Fees
- Furnished
- Primary On Main
- Air Conditioning
- Seller Finance
- Green
- Fixer Upper
- Horse
- Golf
- Fireplace
- Deck
- Garage
- Basement
- Pool

Property vs Single Family Average in B2W 0K9
Price
Year Built
In The Neighbourhood
Viewed
Dartmouth
$ 469,900
- Type
- Single Family
- Size
- 1,200 SqFt
- Rooms
- 3 Beds + 1.5 Baths
Exit Real Estate Professionals
Just Listed
Dartmouth
$ 649,900
- Type
- Single Family
- Size
- 2,465 SqFt
- Rooms
- 5 Beds + 3 Baths
Royal LePage Atlantic
Just Listed
Dartmouth
$ 544,900
- Type
- Single Family
- Size
- 2,018 SqFt
- Rooms
- 4 Beds + 2 Baths
Royal LePage Atlantic
Golf Course
Dartmouth
$ 508,000
- Type
- Single Family
- Size
- 2,003 SqFt
- Rooms
- 4 Beds + 2 Baths
Avalon Realty
Golf Course
Dartmouth
$ 484,000
- Type
- Single Family
- Size
- 1,296 SqFt
- Rooms
- 3 Beds + 1 Baths
Century 21 Trident Realty Ltd.
Golf Course
Dartmouth
$ 449,900
- Type
- Single Family
- Size
- 1,848 SqFt
- Rooms
- 3 Beds + 1.5 Baths
The Agency Real Estate Brokerage
Golf Course
Dartmouth
$ 439,900
- Type
- Single Family
- Size
- 1,910 SqFt
- Rooms
- 4 Beds + 2 Baths
Royal LePage Atlantic (Dartmouth)
Open House
Dartmouth
$ 749,900
- Type
- Single Family
- Size
- 1,262 SqFt
- Rooms
- 3 Beds + 1 Baths
Royal LePage Atlantic (Dartmouth)
Dartmouth
$ 579,900
- Type
- Single Family
- Size
- 2,300 SqFt
- Rooms
- 4 Beds + 2 Baths
PLUMB LINE REALTY INC. - 12234
Dartmouth
$ 1,039,900
- Type
- Single Family
- Size
- 3,395 SqFt
- Rooms
- 4 Beds + 3.5 Baths
Royal LePage Atlantic
Dartmouth
$ 1,004,900
- Type
- Single Family
- Size
- 3,346 SqFt
- Rooms
- 5 Beds + 3.5 Baths
Royal LePage Atlantic
Dartmouth
$ 600,000
- Type
- Single Family
- Size
- 1,000 SqFt
- Rooms
- 2 Beds + 1.5 Baths
Royal LePage Atlantic
Golf Course
Dartmouth
$ 739,900
- Type
- Single Family
- Size
- 2,268 SqFt
- Rooms
- 4 Beds + 3 Baths
Exit Realty Metro
