
Primary on Main











Address
163 Lakewood Circle, Strathmore, AB
Price
$ 819,000
Property Attributes
- ID#A2303079
- TypeSingle Family
- Listing Status Active
- MunicipalityStrathmore
- CityStrathmore
- AreaLakewood
- NeighbourhoodLakewood
- Postal CodeT1P 2J4
- StyleBungalow
- Year Built2024
- Price$ 819,000
- Bedrooms1+2
- Bathrooms3
- Half Bathrooms0
- Sqr Footage1411
Data Source:
Canadian Real Estate Association (CREA)
Property Description
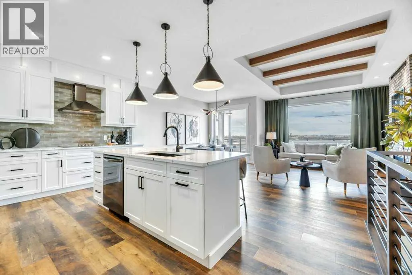
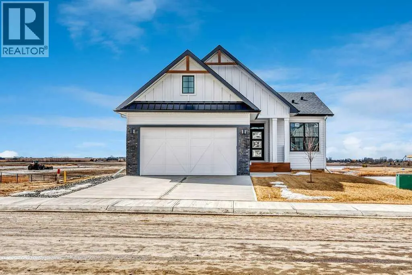
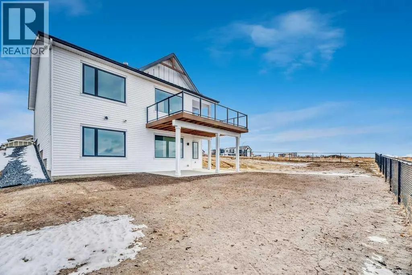
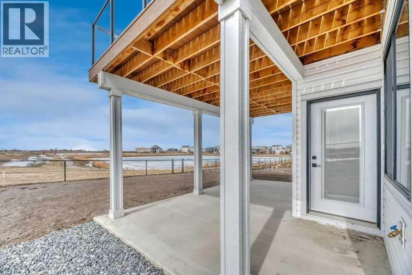
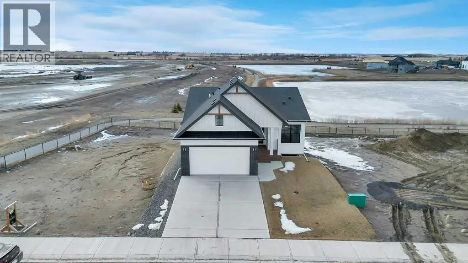
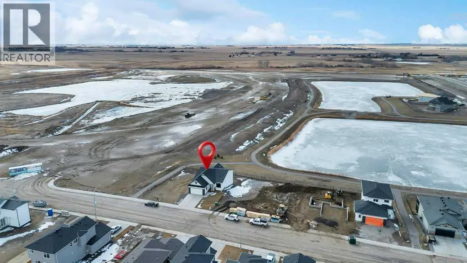
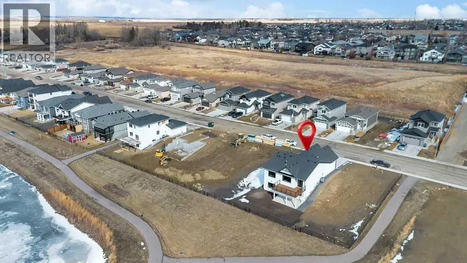
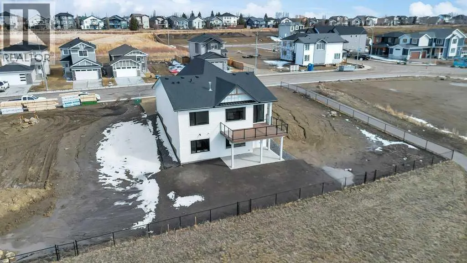
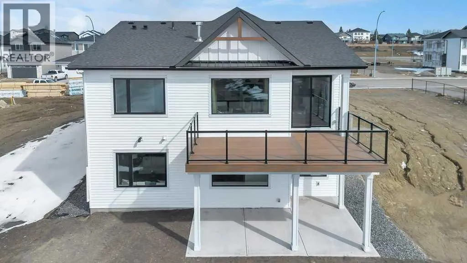
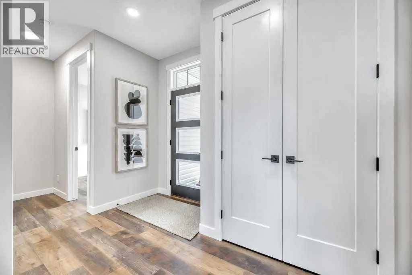
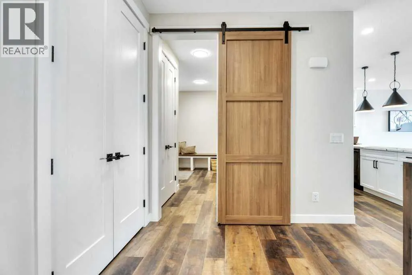
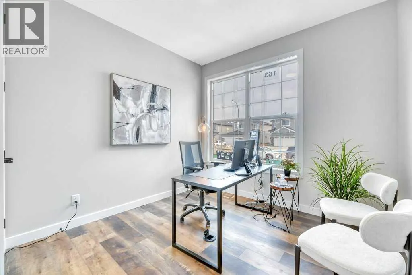
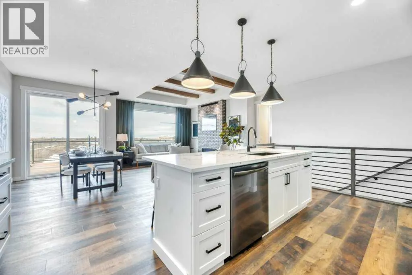
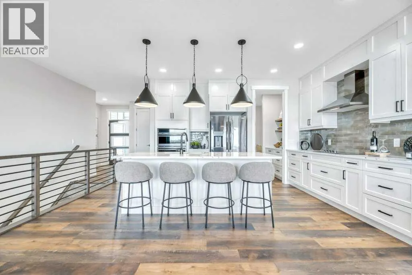
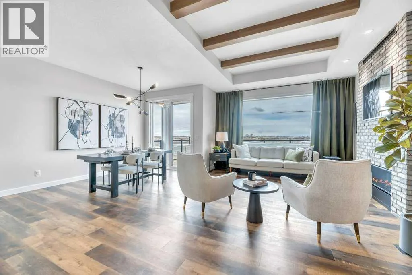
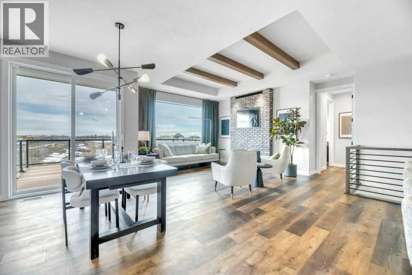
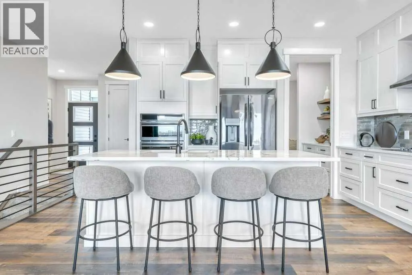
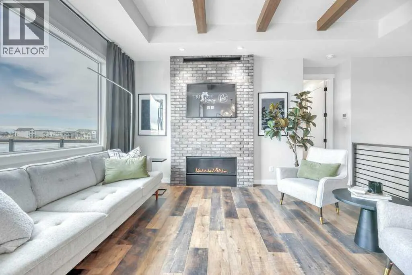
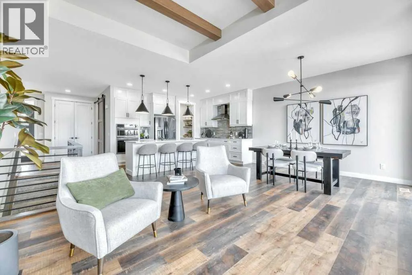
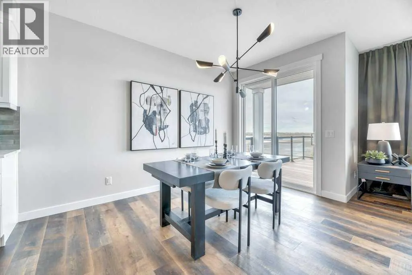
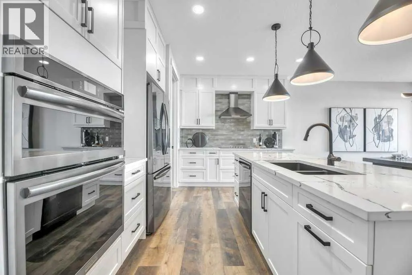
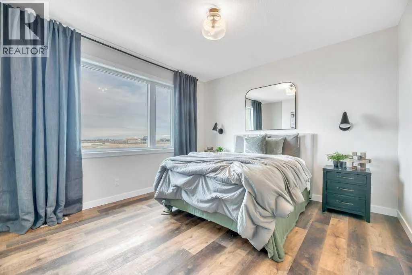
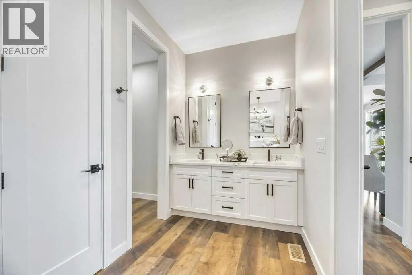
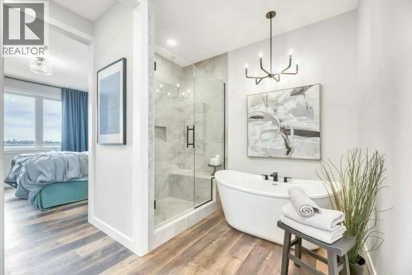
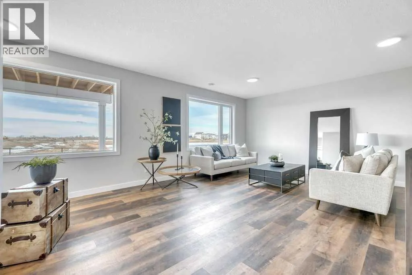
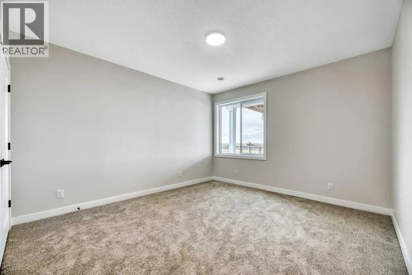
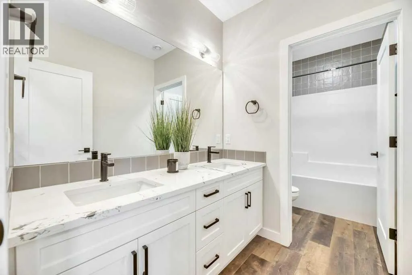
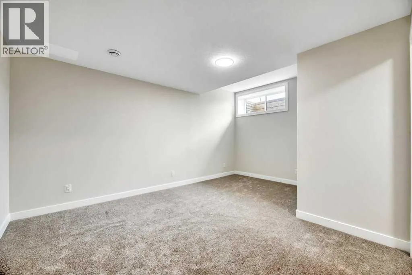
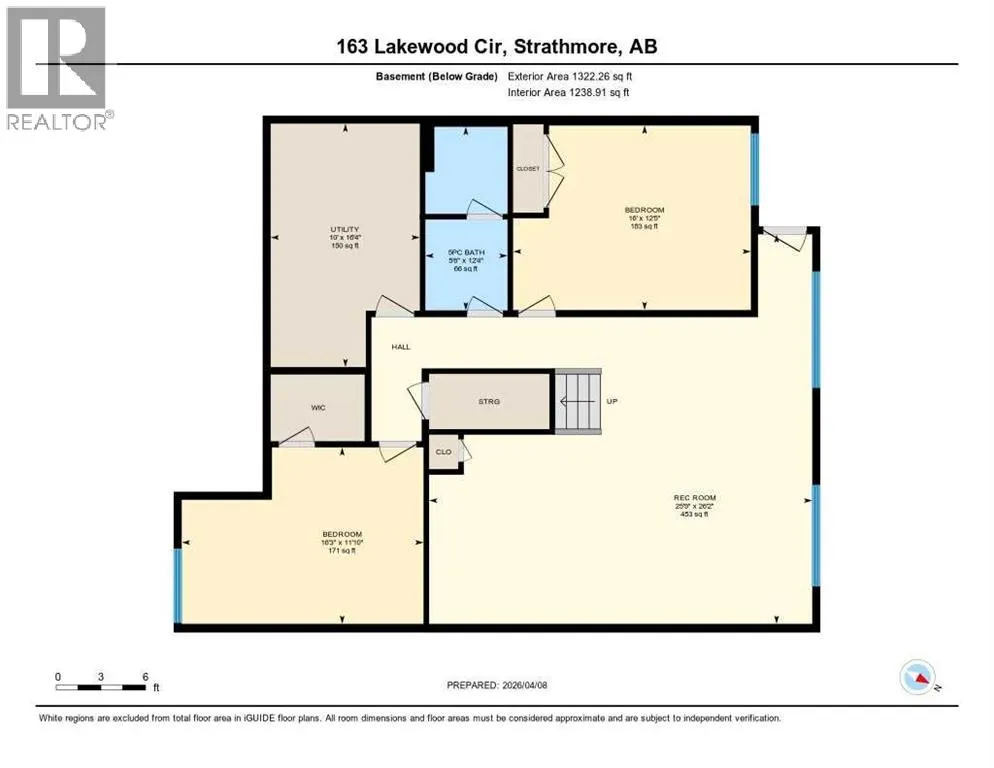
WELCOME HOME--- Thoughtfully designed & Timeless! Check out this CUSTOM BUILT FULLY FINISHED Bungalow Trilogy show home! This home is ready for a family to make it home! From the moment you walk in you are welcomed by all the natural light, and all the views that Lakewood has to offer! Open concept kitchen with tonnes of storage and massive island open to the living room and dining room. Perfect for entertaining! All the details are what take this home to the next level--> CUSTOM there was nothing missed in this curated design from top to bottom! Dining room walks onto the large maintenance free deck that will steal your heart with the views of the pond and the sunsets! The kitchen,dining and living room will capture your attention with the well thought out lighting, and the custom fireplace and the BEAMS!!!- the beams in the living room add extra character and thought! The main floor is complete with walk through pantry, main floor laundry, a huge back porch perfect for busy families! The front room can be used an office or another bedroom. The Primary suite is an oasis - big windows, and a spa like ensuite, and huge walk in closet! Downstairs will not disappoint, 2 huge bedrooms another full bath and a massive family room and games are that walk out to the concrete pad with access to the back yard! Home is complete with Ac! Vinyl plank flooring throughout- upgrades everywhere! Call you Realtor t book your private showing! (id:7434)
General Features
| Property Type | Single Family |
|---|---|
| Zoning Description | R1N |
| CommunityName | Lakewood |
| Amenities | Schools, Shopping |
| Building Appliances | Refrigerator, Cooktop - Electric, Dishwasher, Microwave, Oven - Built-In, Garage door opener |
| Building Architectural Style | Bungalow |
| Building Basement Features | Walk out |
| Building Cooling Type | Central air conditioning |
| Parking Space Total | 4 |
| Foundation Type | Poured Concrete |
| Building Type | House |
| Ownership Type | Freehold |
| Building.StoriesTotal | 1 |
Interior Features
| Building Fireplace Present | True |
|---|---|
| Building Fireplace Total | 1 |
| Building Heating Type | Forced air |
| Basement Development | Finished |
| Basement Type | Full (Finished) |
| Construction Material | Wood frame |
| Construction Style Attachment | Detached |
| Flooring Type | Vinyl |
| Living Area Range | 1411 |
| Bedrooms | 1+2 |
Exterior Features
| Structure | Deck |
|---|---|
| Land Amenities | Schools, Shopping |
| Exterior Finish | Composite Siding |
| Fence Type | Partially fenced |
Room Details
| Room | Dimensions | Level | Flooring | Details |
|---|---|---|---|---|
| 4pc Bathroom | 6.17 Ft x 8.00 Ft | Main level | ||
| 5pc Bathroom | 13.67 Ft x 14.58 Ft | Main level | ||
| Bedroom | 12.42 Ft x 16.00 Ft | Lower level | ||
| Den | 9.92 Ft x 9.58 Ft | Main level | ||
| Dining room | 8.00 Ft x 12.33 Ft | Main level | ||
| Kitchen | 13.67 Ft x 12.00 Ft | Main level | ||
| Living room | 14.08 Ft x 16.42 Ft | Main level | ||
| Other | 13.42 Ft x 8.25 Ft | Main level | ||
| Primary Bedroom | 13.58 Ft x 12.25 Ft | Main level | ||
| Recreational, Games room | 26.17 Ft x 25.75 Ft | Lower level |
Amenities
- Views
- New Construction
- Adult 55+
- Lease To Own
- No Strata Fees
- Furnished
- Primary On Main
- Air Conditioning
- Seller Finance
- Green
- Fixer Upper
- Horse
- Golf
- Fireplace
- Deck
- Garage
- Basement
- Pool

Property vs Single Family Average in T1P 2J4
Price
Year Built
In The Neighbourhood
Just Listed
Regina
$ 444,900
- Type
- Single Family
- Size
- 1,604 SqFt
- Rooms
- 4 Beds + 3 Baths
Coldwell Banker Local Realty
Just Listed
Strathmore
$ 649,000
- Type
- Single Family
- Size
- 1,606 SqFt
- Rooms
- 4 Beds + 3.5 Baths
eXp Realty
Just Listed
Strathmore
$ 700,000
- Type
- Single Family
- Size
- 2,291 SqFt
- Rooms
- 3 Beds + 2.5 Baths
RE/MAX Key
Primary On Main
Regina
$ 379,900
- Type
- Single Family
- Size
- 1,221 SqFt
- Rooms
- 4 Beds + 3 Baths
eXp Realty
Strathmore
$ 549,000
- Type
- Single Family
- Size
- 2,002 SqFt
- Rooms
- 3 Beds + 2.5 Baths
RE/MAX Complete Realty
Primary On Main
Brooks
$ 418,500
- Type
- Single Family
- Size
- 1,254 SqFt
- Rooms
- 5 Beds + 3 Baths
Real Estate Centre
Primary On Main
Regina
$ 399,900
- Type
- Single Family
- Size
- 1,142 SqFt
- Rooms
- 3 Beds + 3 Baths
Boyes Group Realty Inc.
Regina
$ 379,900
- Type
- Single Family
- Size
- 1,064 SqFt
- Rooms
- 4 Beds + 3 Baths
Sutton Group - Results Realty
Primary On Main
Brooks
$ 384,900
- Type
- Single Family
- Size
- 1,344 SqFt
- Rooms
- 3 Beds + 2 Baths
Royal LePage Community Realty
Regina
$ 549,900
- Type
- Single Family
- Size
- 1,605 SqFt
- Rooms
- 4 Beds + 3 Baths
Century 21 Dome Realty Inc.
