
Primary on Main





Address
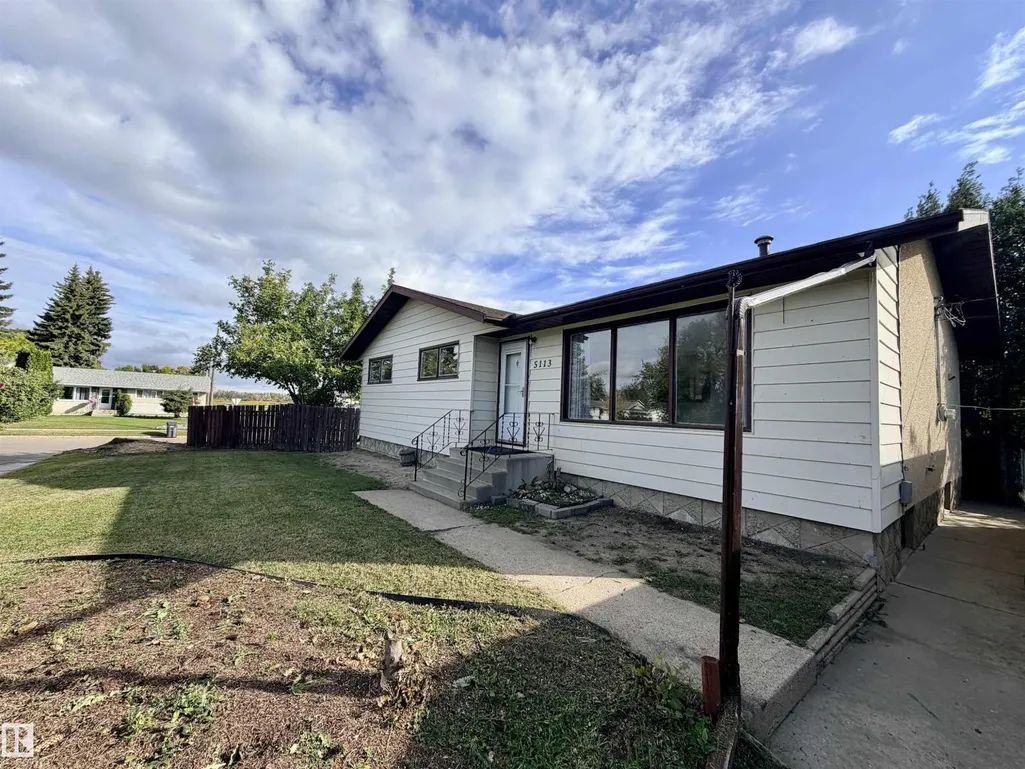
5113 45 St, St. Paul Town, AB
Price
$ 212,900
Property Attributes
- ID#E4508785
- TypeSingle Family
- Listing Status Active
- MunicipalitySt. Paul Town
- CitySt. Paul Town
- AreaSt. Paul Town
- NeighbourhoodSt. Paul Town
- Postal CodeT0A 3A2
- StyleBungalow
- Year Built1968
- Price$ 212,900
- Bedrooms5
- Bathrooms1
- Half Bathrooms0
- Sqr Footage1136
Data Source:
Canadian Real Estate Association (CREA)
Property Description
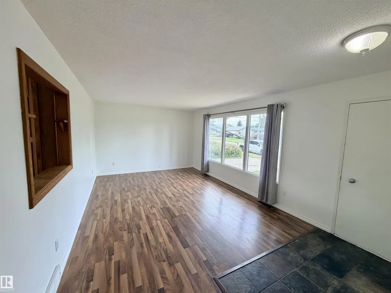
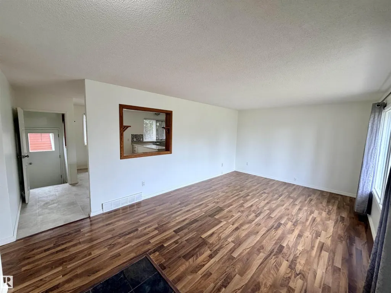
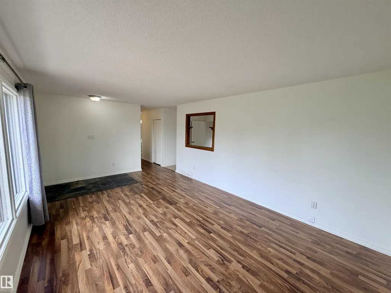
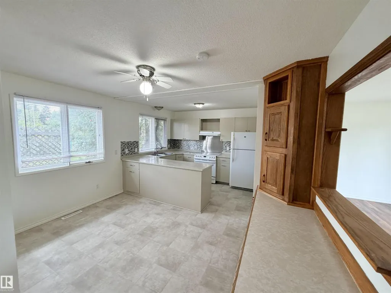
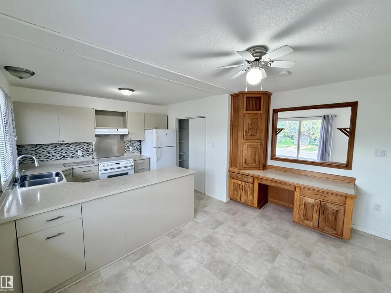
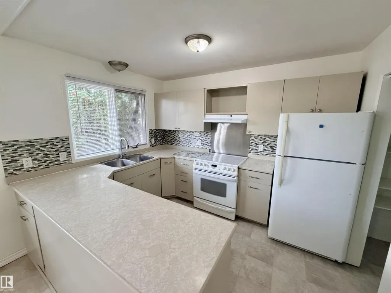
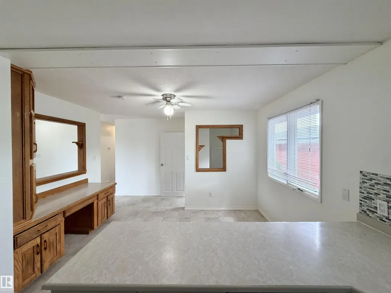
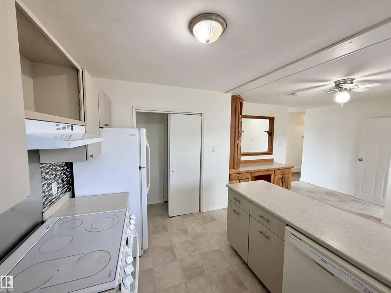
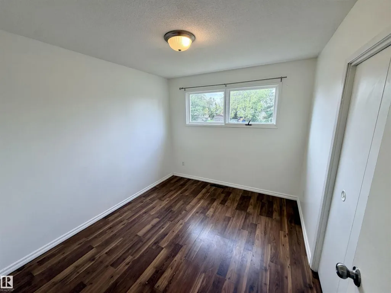
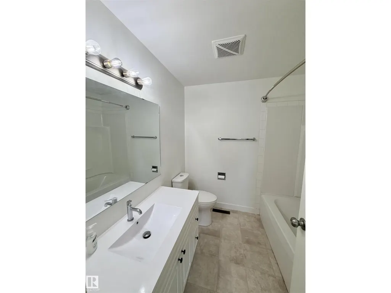
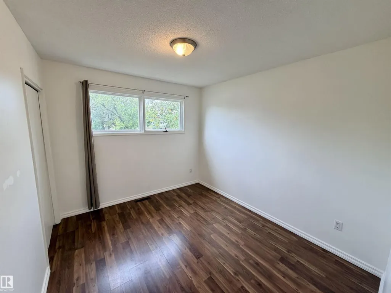
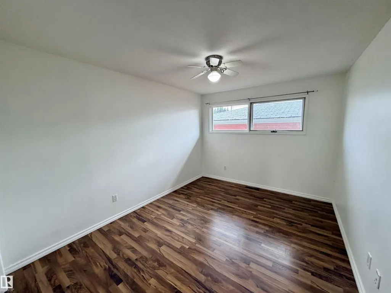
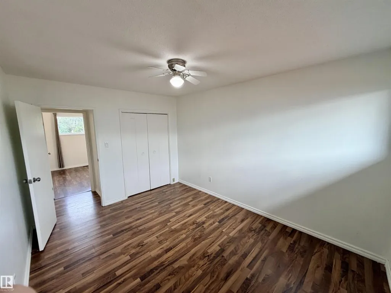
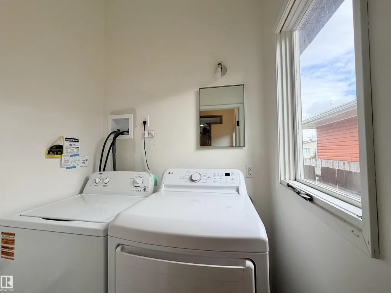
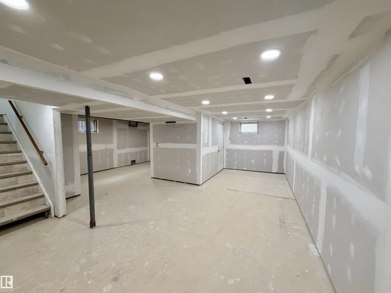
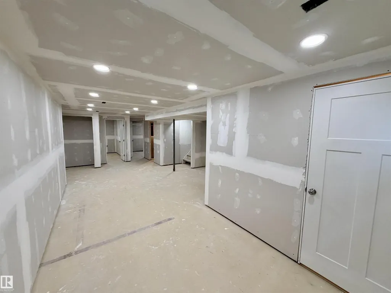
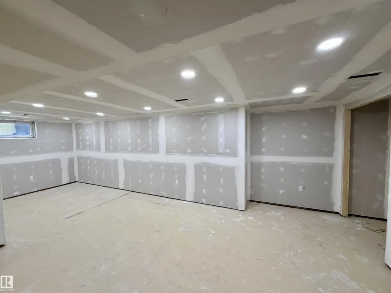
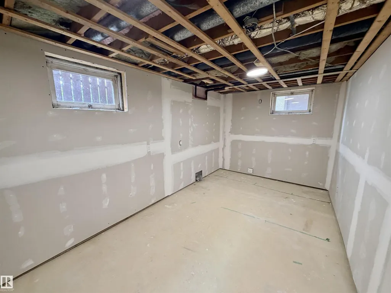
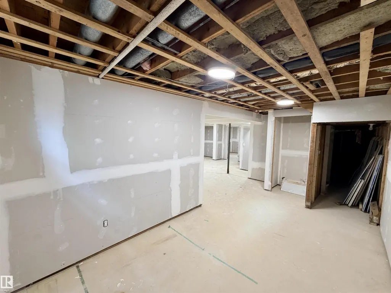
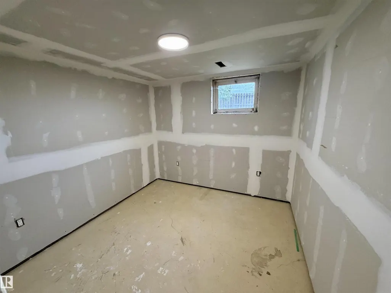
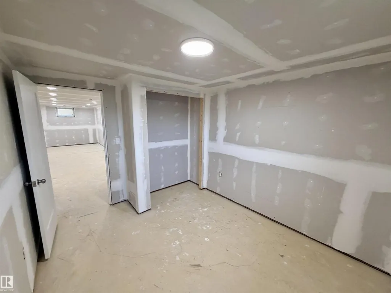
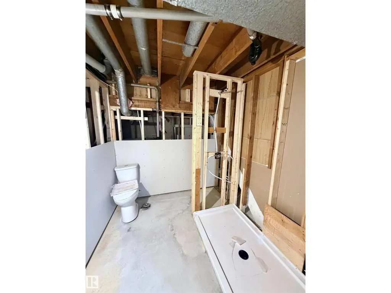
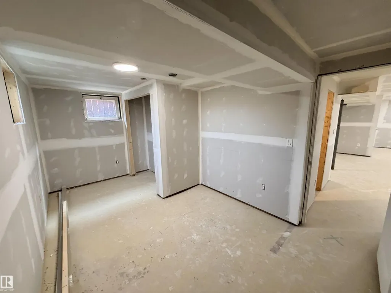
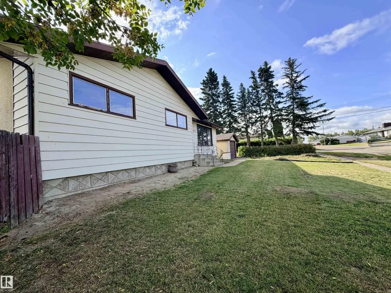
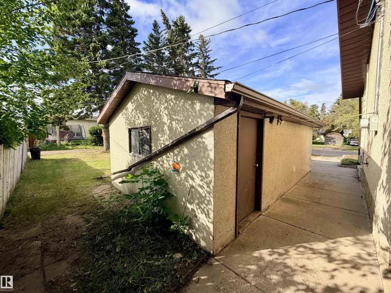
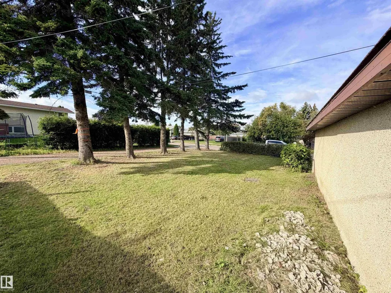
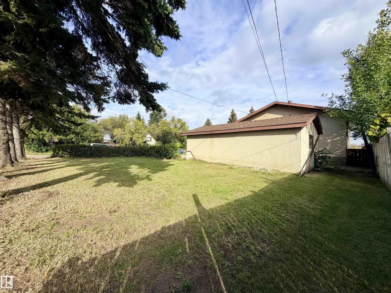
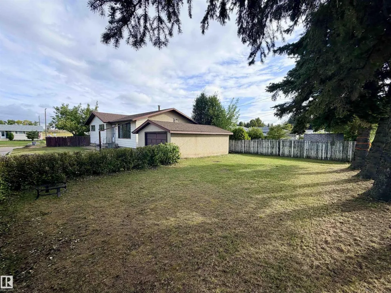
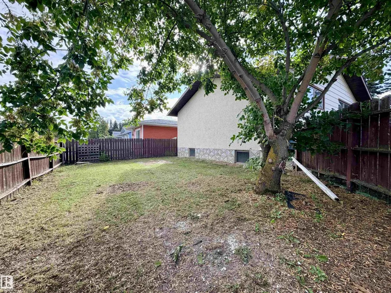
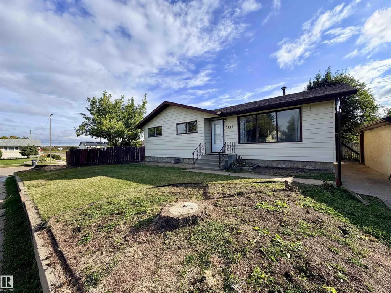
Welcome home to this charming corner-lot gem, bursting with bright, modern colours & ready for its next chapter! Whether you're new to homeownership or growing your investment portfolio, this one checks all the boxes. Inside, you'll love the cozy, functional kitchen & the durable vinyl plank/lino flooring that runs throughout, so busy households can live worry-free. The main floor offers 3 bedrooms, a crisp updated white 4-pc bathroom, and the everyday convenience of main floor laundry. No more hauling baskets up and down the stairs! Downstairs, the partially finished basement is a blank canvas just waiting for your vision. Complete the rec room, the 3 pc bath, the 2 additional bedrooms & more - build equity as you go. Outside, a single detached garage keeps your vehicle protected and gives you room for tools and toys. The location is hard to beat: you're within walking distance to schools and just minutes from Main Street restaurants, fuel, and shopping. (id:7434)
General Features
| Features | Corner Site |
|---|---|
| Property Type | Single Family |
| Neighbourhood | St. Paul Town |
| Amenities | Playground, Schools, Shopping |
| Building Appliances | Dishwasher, Dryer, Garage door opener remote(s), Garage door opener, Hood Fan, Refrigerator, Stove, Washer, Window Coverings, See remarks |
| Building Architectural Style | Bungalow |
| Building Type | House |
| Ownership Type | Freehold |
| Building.StoriesTotal | 1 |
Interior Features
| Building Fireplace Present | False |
|---|---|
| Building Heating Type | Forced air |
| Basement Development | Partially finished |
| Basement Type | Full (Partially finished) |
| Construction Style Attachment | Detached |
| Living Area Range | 1136 |
| Bedrooms | 5 |
Exterior Features
| Land Amenities | Playground, Schools, Shopping |
|---|
Room Details
| Room | Dimensions | Level | Flooring | Details |
|---|---|---|---|---|
| Bedroom 2 | 3.18 m x 2.82 m | Main level | 2.82 m | |
| Bedroom 3 | 3.18 m x 2.82 m | Main level | 2.82 m | |
| Bedroom 4 | 4.89 m x 2.76 m | Basement | 2.76 m | |
| Bedroom 5 | 3.45 m x 2.83 m | Basement | 2.83 m | |
| Dining room | 4.91 m x 2.36 m | Main level | 2.36 m | |
| Kitchen | 3.95 m x 2.54 m | Main level | 2.54 m | |
| Living room | 5.95 m x 3.64 m | Main level | 3.64 m | |
| Primary Bedroom | 3.94 m x 3.04 m | Main level | 3.04 m | |
| Recreation room | 3.29 m x 8.58 m | Basement | 8.58 m |
Amenities
- Views
- New Construction
- Adult 55+
- Lease To Own
- No Strata Fees
- Furnished
- Primary On Main
- Air Conditioning
- Seller Finance
- Green
- Fixer Upper
- Horse
- Golf
- Fireplace
- Deck
- Garage
- Basement
- Pool

Property vs Single Family Average in T0A 3A2
Price
Year Built
In The Neighbourhood
Primary On Main
St. Paul Town
$ 239,900
- Type
- Single Family
- Size
- 1,062 SqFt
- Rooms
- 3 Beds + 1 Baths
Century 21 Poirier Real Estate
Golf Course
St. Paul Town
$ 235,000
- Type
- Single Family
- Size
- 1,141 SqFt
- Rooms
- 4 Beds + 2.5 Baths
Property Plus Realty Ltd.
Primary On Main
St. Paul Town
$ 249,900
- Type
- Single Family
- Size
- 1,063 SqFt
- Rooms
- 6 Beds + 2 Baths
Century 21 Poirier Real Estate
Primary On Main
St. Paul Town
$ 129,900
- Type
- Single Family
- Size
- 1,112 SqFt
- Rooms
- 2 Beds + 1 Baths
MaxWell Riverside Realty
Primary On Main
St. Paul Town
$ 239,900
- Type
- Single Family
- Size
- 1,228 SqFt
- Rooms
- 3 Beds + 2.5 Baths
Century 21 Poirier Real Estate
Golf Course
St. Paul Town
$ 219,900
- Type
- Single Family
- Size
- 1,173 SqFt
- Rooms
- 4 Beds + 2 Baths
Century 21 Poirier Real Estate
Golf Course
St. Paul Town
$ 199,900
- Type
- Single Family
- Size
- 1,077 SqFt
- Rooms
- 4 Beds + 2.5 Baths
Century 21 Poirier Real Estate
St. Paul Town
$ 379,900
- Type
- Single Family
- Size
- 1,804 SqFt
- Rooms
- 5 Beds + 3.5 Baths
Century 21 Poirier Real Estate
Primary On Main
St. Paul Town
$ 299,900
- Type
- Single Family
- Size
- 2,049 SqFt
- Rooms
- 6 Beds + 2.5 Baths
Century 21 Poirier Real Estate
Primary On Main
St. Paul Town
$ 89,900
- Type
- Single Family
- Size
- 1,073 SqFt
- Rooms
- 3 Beds + 1 Baths
Century 21 Poirier Real Estate
Golf Course
St. Paul Town
$ 1,366,000
- Type
- Single Family
- Size
- 4,104 SqFt
- Rooms
- 6 Beds + 5.5 Baths
Century 21 Poirier Real Estate
Golf Course
St. Paul Town
$ 260,000
- Type
- Single Family
- Size
- 1,053 SqFt
- Rooms
- 2 Beds + 1 Baths
Century 21 Poirier Real Estate
Primary On Main
St. Paul Town
$ 112,900
- Type
- Single Family
- Size
- 1,203 SqFt
- Rooms
- 3 Beds + 1 Baths
Century 21 Poirier Real Estate
Primary On Main
St. Paul Town
$ 217,500
- Type
- Single Family
- Size
- 962 SqFt
- Rooms
- 4 Beds + 2 Baths
Century 21 Poirier Real Estate
