
Primary on Main



Address
4538 46 Av, St. Paul Town, AB
Price
$ 239,900
Property Attributes
- ID#E4508928
- TypeSingle Family
- Listing Status Active
- MunicipalitySt. Paul Town
- CitySt. Paul Town
- AreaSt. Paul Town
- NeighbourhoodSt. Paul Town
- Postal CodeT0A 3A3
- StyleBungalow
- Year Built1972
- Price$ 239,900
- Bedrooms3
- Bathrooms1
- Half Bathrooms0
- Sqr Footage1062
Data Source:
Canadian Real Estate Association (CREA)
Property Description
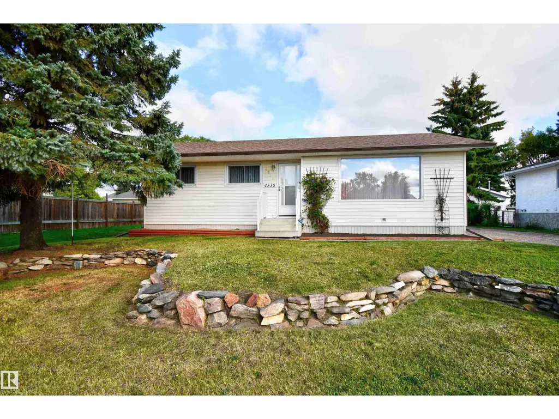
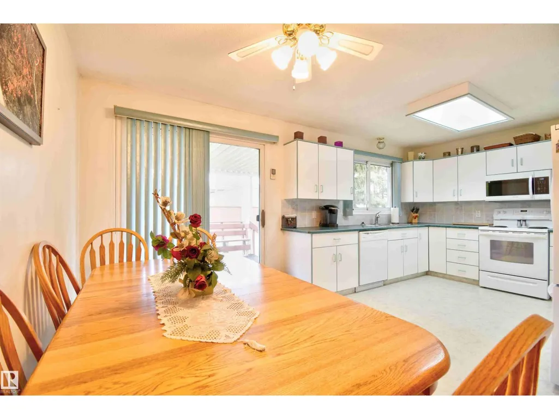
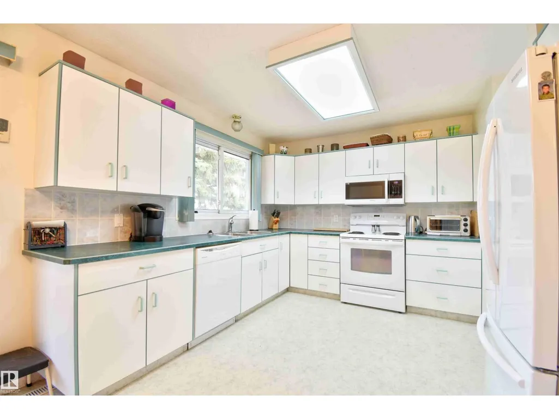
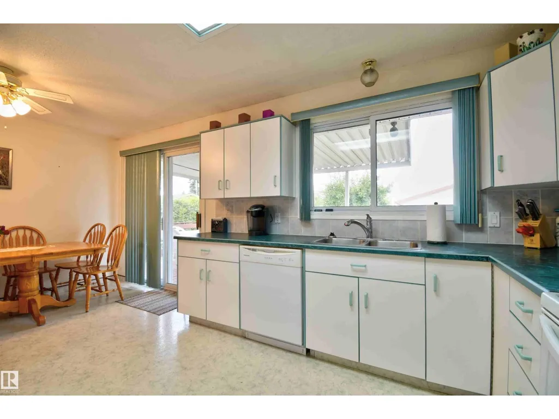
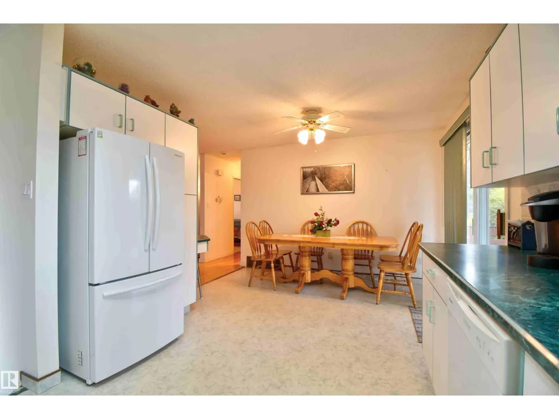
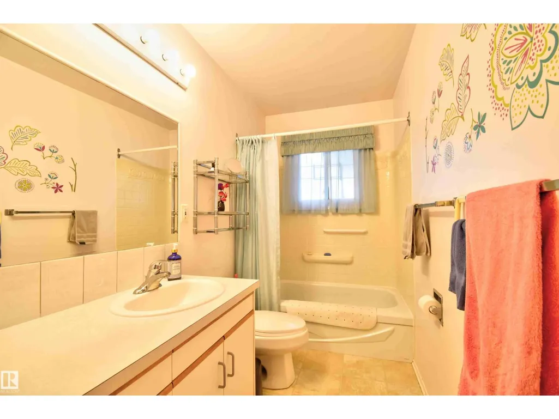
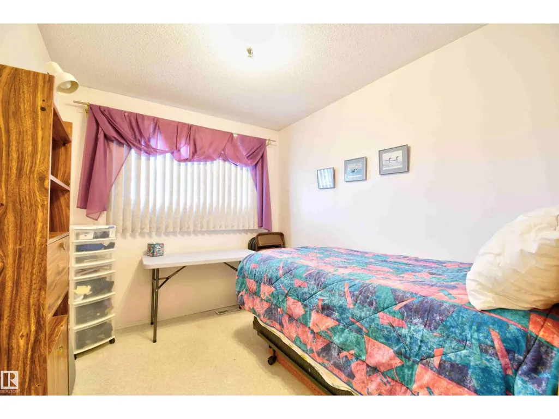
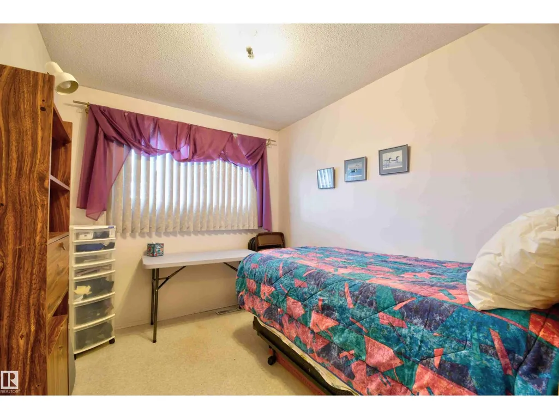
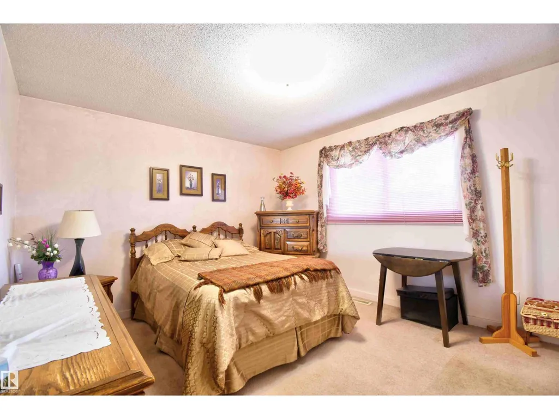
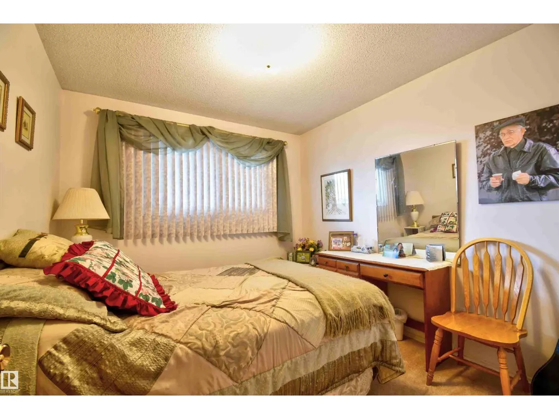
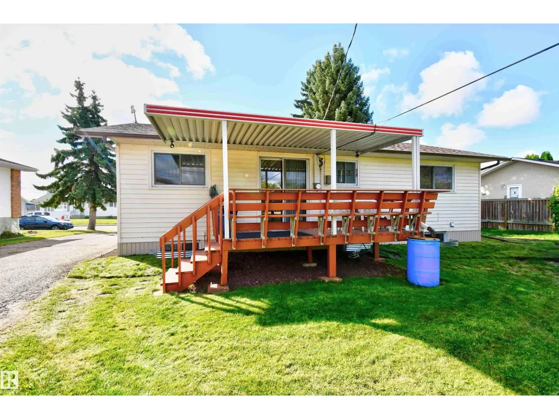
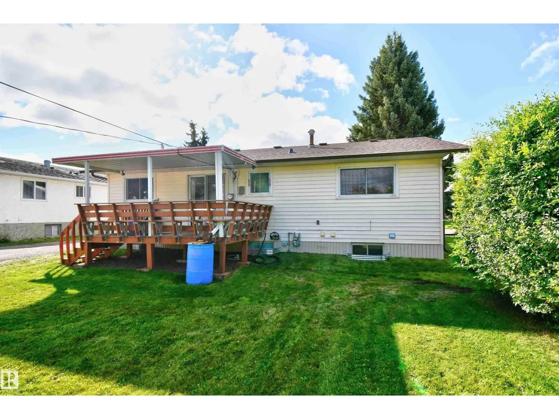
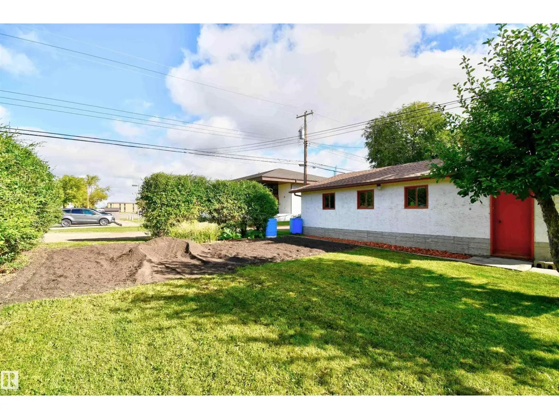
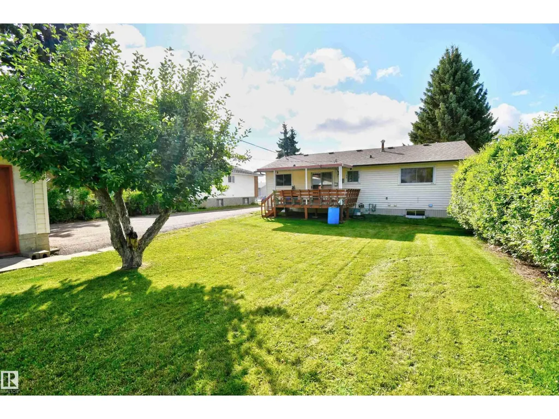
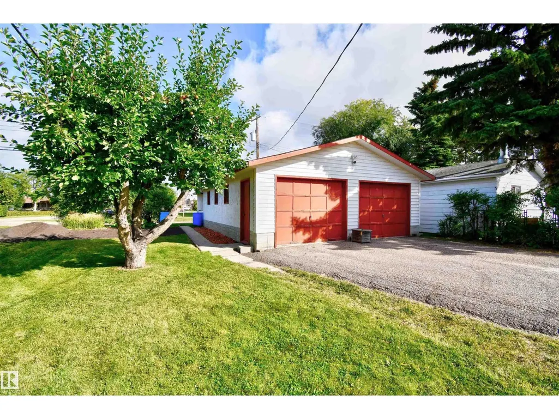
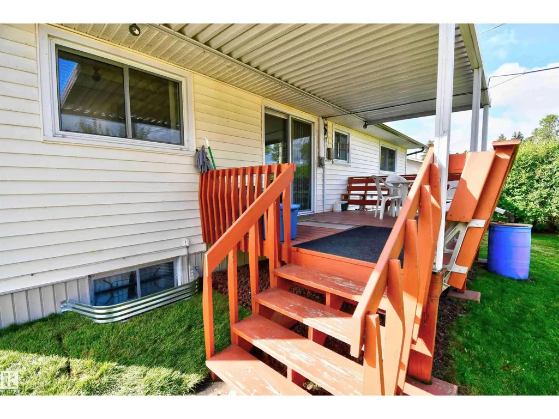
Welcome home to this well-kept bungalow in a family-friendly neighbourhood, just a short walk to school and Lagasse Park. The main floor has 3 bedrooms and a full bath. The bright white eat-in kitchen offers tons of cabinet storage, room for the whole family at the table, and patio doors to the covered back deck for summer entertaining. Hardwood floors run through the south-facing living room, where a large picture window fills the space with natural light. Downstairs is your chance to build equity: bring your ideas and some elbow grease, and finish it to fit your lifestyle. Outside you'll find newer shingles, mature trees, natural landscaping with stone accents, a fruit tree, and a large vegetable garden ready for next season. A detached double garage with plenty of parking rounds out the package. This home has been lovingly maintained and is ready for its next chapter. (id:7434)
General Features
| Features | Lane |
|---|---|
| Property Type | Single Family |
| Neighbourhood | St. Paul Town |
| Amenities | Playground, Schools |
| Building Appliances | Dishwasher, Dryer, Garage door opener remote(s), Garage door opener, Microwave Range Hood Combo, Refrigerator, Stove, Washer, Window Coverings |
| Building Architectural Style | Bungalow |
| Building Type | House |
| Ownership Type | Freehold |
| Building.StoriesTotal | 1 |
Interior Features
| Building Fireplace Present | False |
|---|---|
| Building Heating Type | Forced air |
| Basement Development | Partially finished |
| Basement Type | Full (Partially finished) |
| Construction Style Attachment | Detached |
| Living Area Range | 1062 |
| Bedrooms | 3 |
Exterior Features
| Structure | Deck |
|---|---|
| Land Amenities | Playground, Schools |
| Fence Type | Not fenced |
Room Details
| Room | Dimensions | Level | Flooring | Details |
|---|---|---|---|---|
| Bedroom 2 | 2.79 m x 3.04 m | Main level | 3.04 m | |
| Bedroom 3 | 2.48 m x 3.04 m | Main level | 3.04 m | |
| Kitchen | 3.5 m x 5.53 m | Main level | 5.53 m | |
| Living room | 3.65 m x 6.42 m | Main level | 6.42 m | |
| Primary Bedroom | 3.5 m x 3.93 m | Main level | 3.93 m |
Amenities
- Views
- New Construction
- Adult 55+
- Lease To Own
- No Strata Fees
- Furnished
- Primary On Main
- Air Conditioning
- Seller Finance
- Green
- Fixer Upper
- Horse
- Golf
- Fireplace
- Deck
- Garage
- Basement
- Pool

Property vs Single Family Average in T0A 3A3
Price
Year Built
In The Neighbourhood
Primary On Main
St. Paul Town
$ 212,900
- Type
- Single Family
- Size
- 1,136 SqFt
- Rooms
- 5 Beds + 1 Baths
Century 21 Poirier Real Estate
Golf Course
St. Paul Town
$ 235,000
- Type
- Single Family
- Size
- 1,141 SqFt
- Rooms
- 4 Beds + 2.5 Baths
Property Plus Realty Ltd.
Primary On Main
St. Paul Town
$ 249,900
- Type
- Single Family
- Size
- 1,063 SqFt
- Rooms
- 6 Beds + 2 Baths
Century 21 Poirier Real Estate
Primary On Main
St. Paul Town
$ 129,900
- Type
- Single Family
- Size
- 1,112 SqFt
- Rooms
- 2 Beds + 1 Baths
MaxWell Riverside Realty
Primary On Main
St. Paul Town
$ 239,900
- Type
- Single Family
- Size
- 1,228 SqFt
- Rooms
- 3 Beds + 2.5 Baths
Century 21 Poirier Real Estate
Golf Course
St. Paul Town
$ 219,900
- Type
- Single Family
- Size
- 1,173 SqFt
- Rooms
- 4 Beds + 2 Baths
Century 21 Poirier Real Estate
Golf Course
St. Paul Town
$ 199,900
- Type
- Single Family
- Size
- 1,077 SqFt
- Rooms
- 4 Beds + 2.5 Baths
Century 21 Poirier Real Estate
St. Paul Town
$ 379,900
- Type
- Single Family
- Size
- 1,804 SqFt
- Rooms
- 5 Beds + 3.5 Baths
Century 21 Poirier Real Estate
Primary On Main
St. Paul Town
$ 299,900
- Type
- Single Family
- Size
- 2,049 SqFt
- Rooms
- 6 Beds + 2.5 Baths
Century 21 Poirier Real Estate
Primary On Main
St. Paul Town
$ 89,900
- Type
- Single Family
- Size
- 1,073 SqFt
- Rooms
- 3 Beds + 1 Baths
Century 21 Poirier Real Estate
Golf Course
St. Paul Town
$ 1,366,000
- Type
- Single Family
- Size
- 4,104 SqFt
- Rooms
- 6 Beds + 5.5 Baths
Century 21 Poirier Real Estate
Golf Course
St. Paul Town
$ 260,000
- Type
- Single Family
- Size
- 1,053 SqFt
- Rooms
- 2 Beds + 1 Baths
Century 21 Poirier Real Estate
Primary On Main
St. Paul Town
$ 112,900
- Type
- Single Family
- Size
- 1,203 SqFt
- Rooms
- 3 Beds + 1 Baths
Century 21 Poirier Real Estate
Primary On Main
St. Paul Town
$ 217,500
- Type
- Single Family
- Size
- 962 SqFt
- Rooms
- 4 Beds + 2 Baths
Century 21 Poirier Real Estate
