
Golf Course
Address
8390 Poplar Side Road, Clearview, ON
Price
$ 1,249,000
Property Attributes
- ID#S13695046
- TypeSingle Family
- Listing Status Active
- MunicipalityClearview
- CityClearview
- AreaRural Clearview
- NeighbourhoodRural Clearview
- Postal CodeL9Y 3Y9
- Style
- Price$ 1,249,000
- Bedrooms3
- Bathrooms2
- Half Bathrooms0
Data Source:
Canadian Real Estate Association (CREA)
Property Description
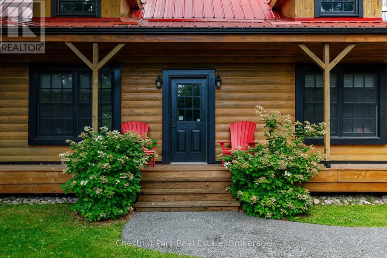
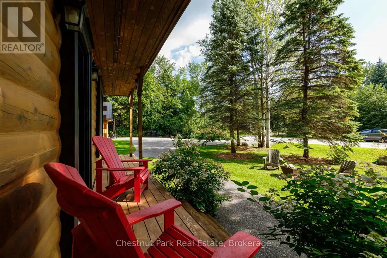
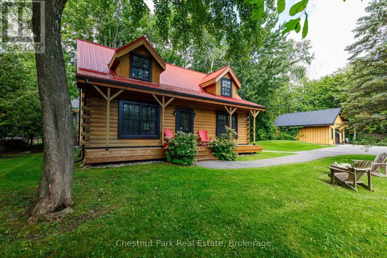
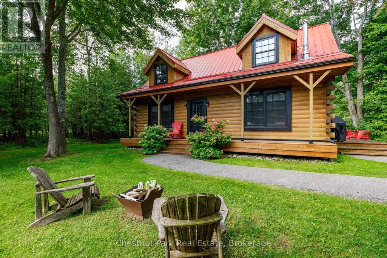
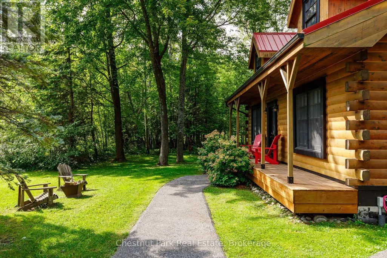
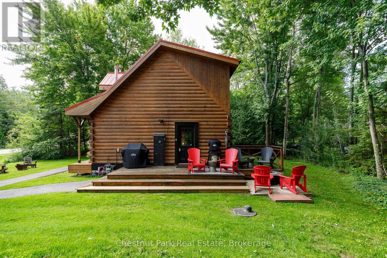
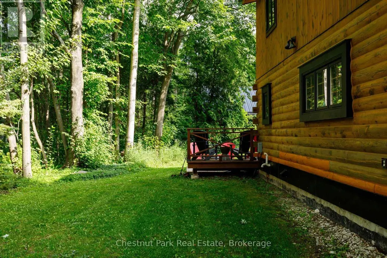
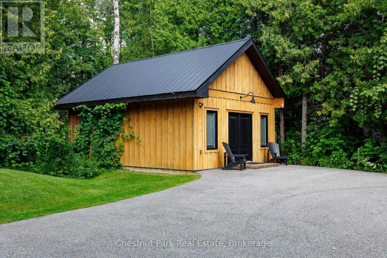
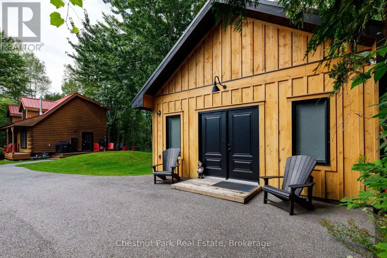
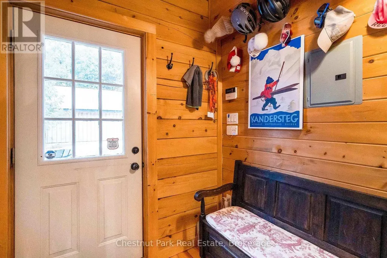
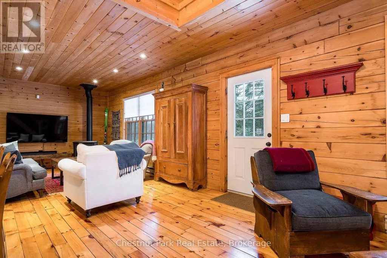
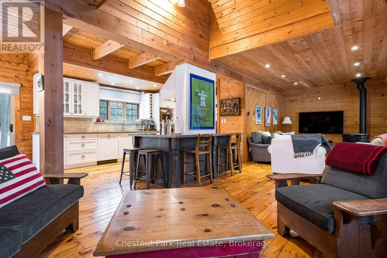
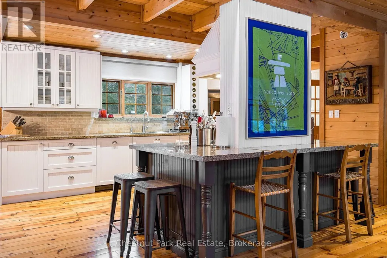
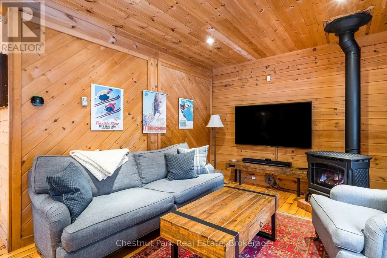
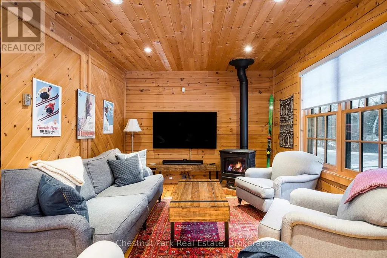
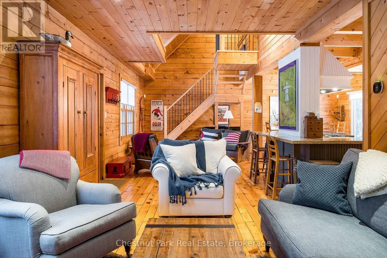
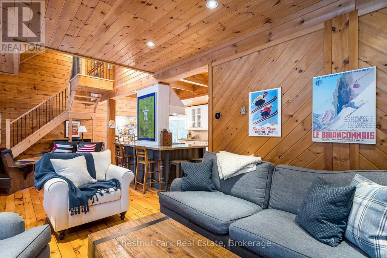
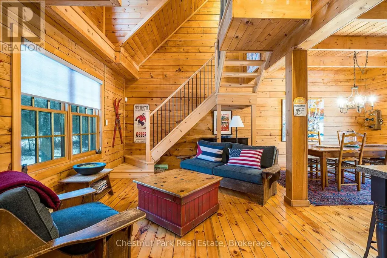
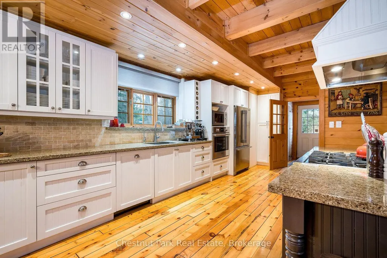
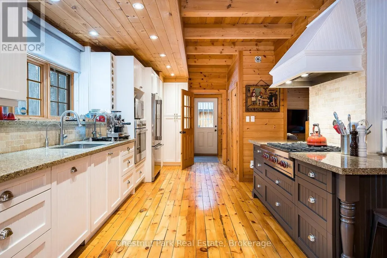
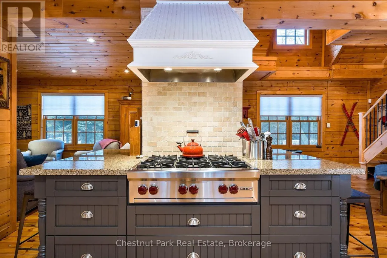
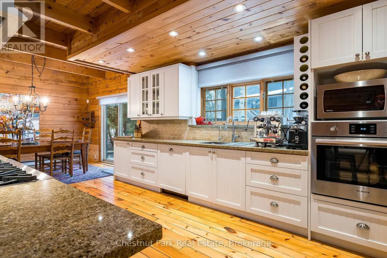
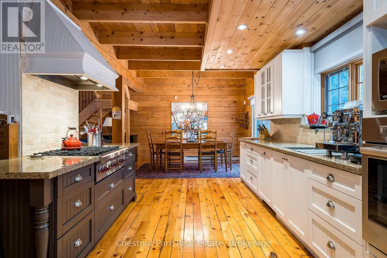
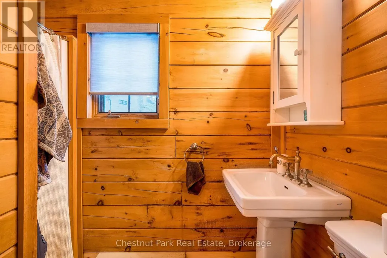
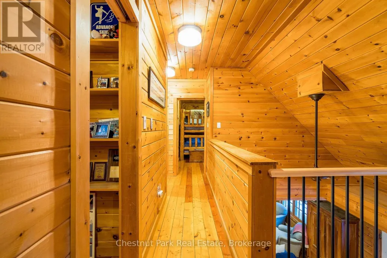
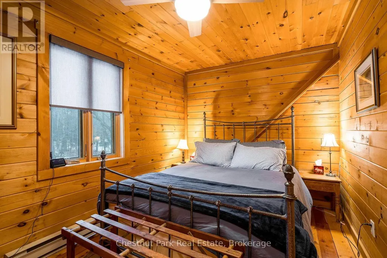
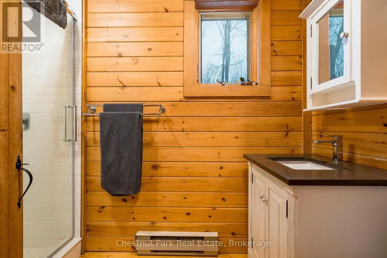
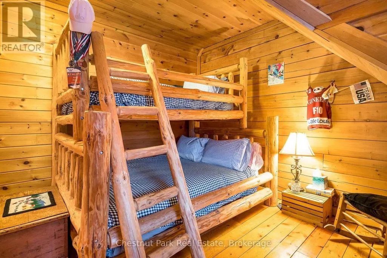
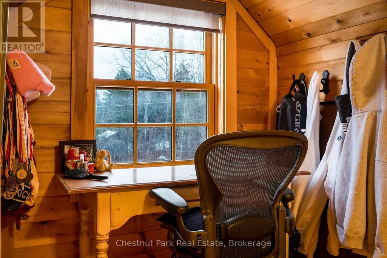
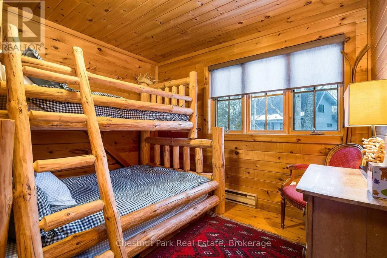
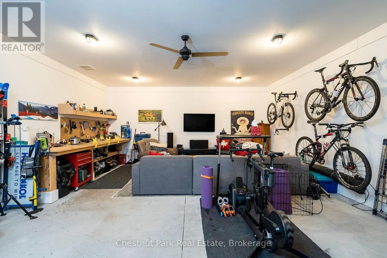
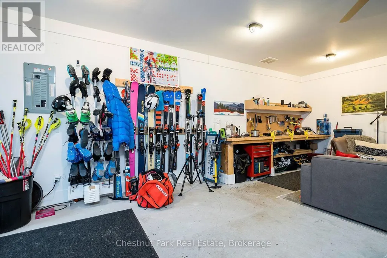
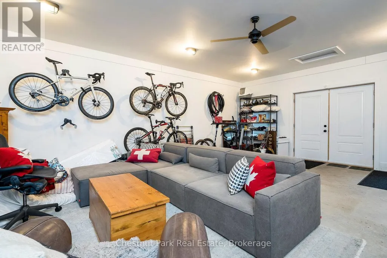
Beautiful log cabin located in the highly desirable neighbourhood of Collingwoodlands. This is the perfect setting for convenient country living just minutes to ski clubs, golf and downtown Collingwood. Fronting on Woodview, this warm and inviting property has both rustic charm and thoughtful updates. Immaculately maintained, the home offers cozy spaces for entertaining, relaxing by the fire, and enjoying the changing seasons. The detached garage provides plenty of room for skis, bikes, golf gear or potential for secondary living quarters. Features include granite countertops and high end appliances (Wolf range). (id:7434)
General Features
| Features | Flat site, Sump Pump |
|---|---|
| Property Type | Single Family |
| Zoning Description | RE-1 |
| CommunityName | Rural Clearview |
| Amenities | Golf Nearby, Hospital, Marina, Schools, Ski area |
| Building Age | 31 to 50 years |
| Building Amenities | Fireplace(s) |
| Building Appliances | Range, Water Heater, Water softener, Water Treatment, Dishwasher, Dryer, Microwave, Oven, Hood Fan, Washer, Refrigerator |
| Location Description | Cross Streets: Woodview Drive. ** Directions: Turn north off Poplar Sideroad. Property driveway off Woodview Drive. |
| Parking Space Total | 6 |
| Foundation Type | Poured Concrete |
| Building Type | House |
| Ownership Type | Freehold |
| Building.StoriesTotal | 2 |
Interior Features
| Building Fireplace Present | True |
|---|---|
| Building Fireplace Total | 1 |
| Building Heating Type | Baseboard heaters |
| Building Heating Fuel | Natural gas |
| Basement Development | Unfinished |
| Basement Type | Crawl space (Unfinished) |
| Construction Style Attachment | Detached |
| Living Area Range | 1500 |
| Bedrooms | 3 |
Exterior Features
| Structure | Deck |
|---|---|
| Land Amenities | Golf Nearby, Hospital, Marina, Schools, Ski area |
| Sewer | Septic System |
| Exterior Finish | Log, Wood |
Room Details
| Room | Dimensions | Level | Flooring | Details |
|---|---|---|---|---|
| Bathroom | 2.54 m x 1.5 m | Main level | 1.5 m | |
| Bedroom 2 | 4.52 m x 4.47 m | Second level | 4.47 m | |
| Bedroom 3 | 4.42 m x 2.57 m | Second level | 2.57 m | |
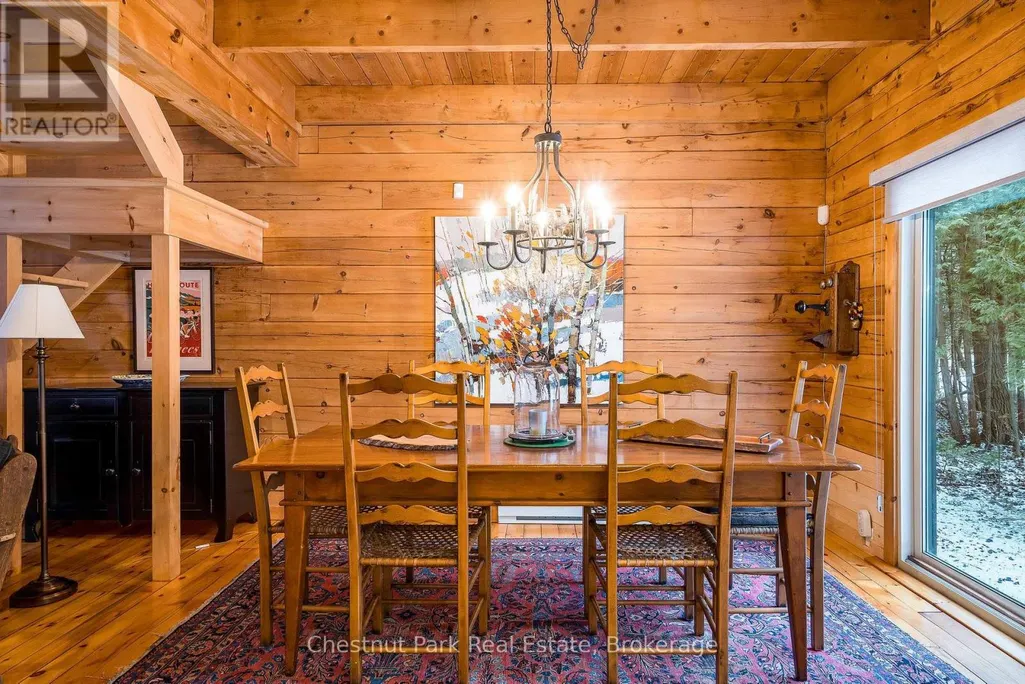
| Dining room | 3.94 m x 3.68 m | Main level | 3.68 m | |
| Kitchen | 5.26 m x 3.66 m | Main level | 3.66 m | |
| Living room | 10.9 m x 3.48 m | Main level | 3.48 m | |
| Primary Bedroom | 3.17 m x 2.62 m | Second level | 2.62 m |
Amenities
- Views
- New Construction
- Adult 55+
- Lease To Own
- No Strata Fees
- Furnished
- Primary On Main
- Air Conditioning
- Seller Finance
- Green
- Fixer Upper
- Horse
- Golf
- Fireplace
- Deck
- Garage
- Basement
- Pool

Property vs Single Family Average in L9Y 3Y9
Price
In The Neighbourhood
Water Views
Clearview
$ 1,350,000
- Type
- Single Family
- Rooms
- 3 Beds + 1 Baths
Sotheby's International Realty Canada
Water Views
Clearview
$ 2,875,000
- Type
- Single Family
- Rooms
- 5 Beds + 3.5 Baths
RE/MAX Four Seasons Realty Limited
Views
Clearview
$ 1,195,000
- Type
- Single Family
- Rooms
- 3 Beds + 2 Baths
Sotheby's International Realty Canada
Primary On Main
Clearview
$ 2,895,000
- Type
- Single Family
- Rooms
- 4 Beds + 2.5 Baths
Sotheby's International Realty Canada
Water Views
Clearview
$ 1,499,999
- Type
- Single Family
- Rooms
- 4 Beds + 3 Baths
Century 21 Millennium Inc.
Water Views
Clearview
$ 3,425,000
- Type
- Single Family
- Rooms
- 4 Beds + 4.5 Baths
RE/MAX Four Seasons Realty Limited
Water Views
Clearview
$ 1,364,000
- Type
- Single Family
- Rooms
- 3 Beds + 2.5 Baths
Royal LePage Locations North
Views
Clearview
$ 1,249,000
- Type
- Single Family
- Rooms
- 6 Beds + 2.5 Baths
RE/MAX Four Seasons Realty Limited
Views
Clearview
$ 1,100,000
- Type
- Single Family
- Rooms
- 3 Beds + 2 Baths
RE/MAX Four Seasons Realty Limited
Water Views
Clearview
$ 4,750
- Type
- Single Family
- Rooms
- 4 Beds + 3.5 Baths
Royal LePage Locations North
Primary On Main
Clearview
$ 829,000
- Type
- Single Family
- Rooms
- 4 Beds + 1.5 Baths
RE/MAX Four Seasons Realty Limited
