
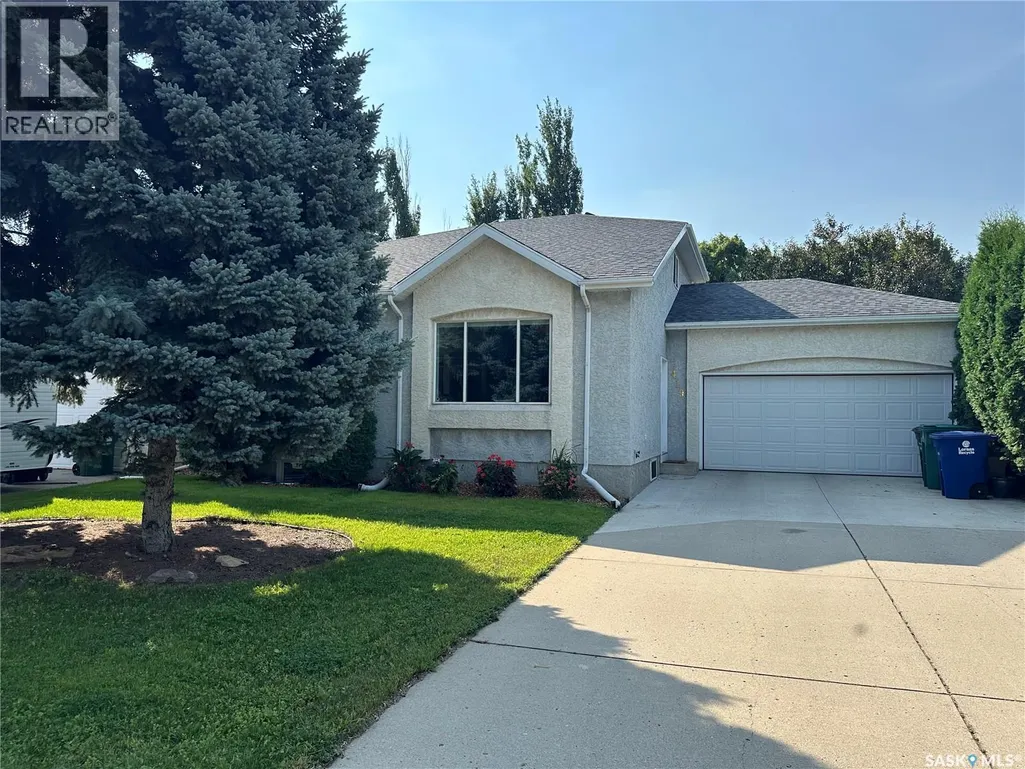
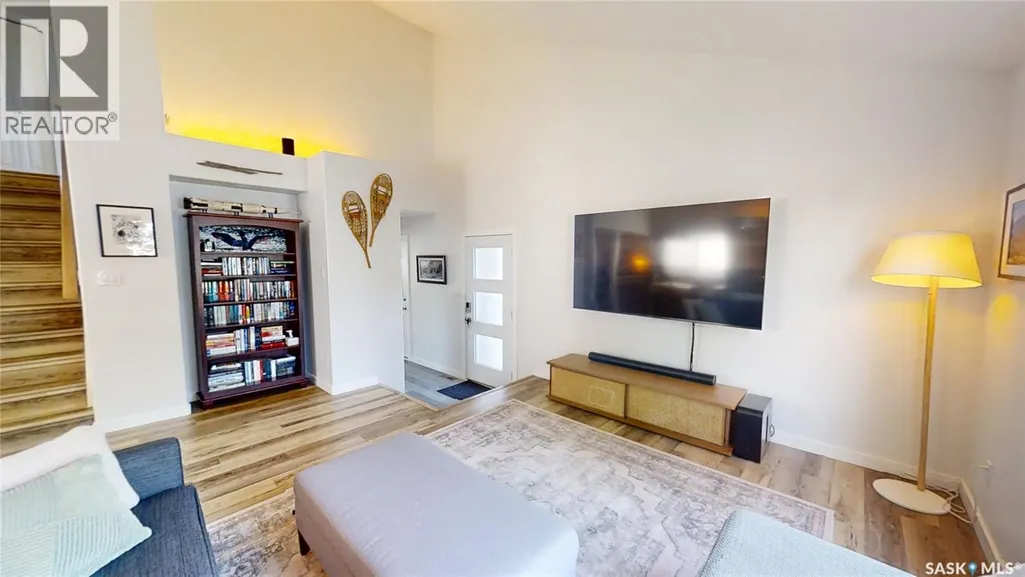
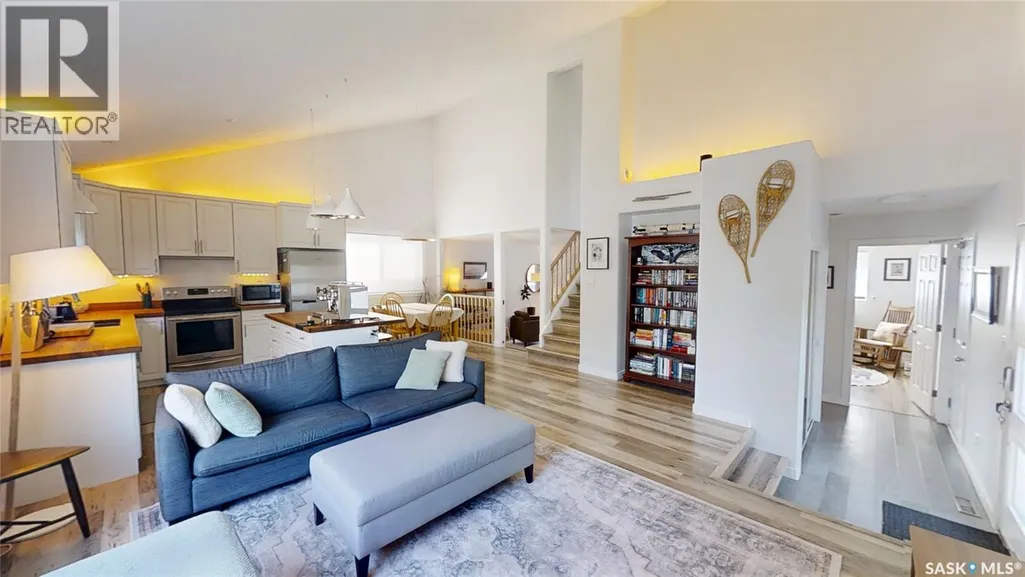
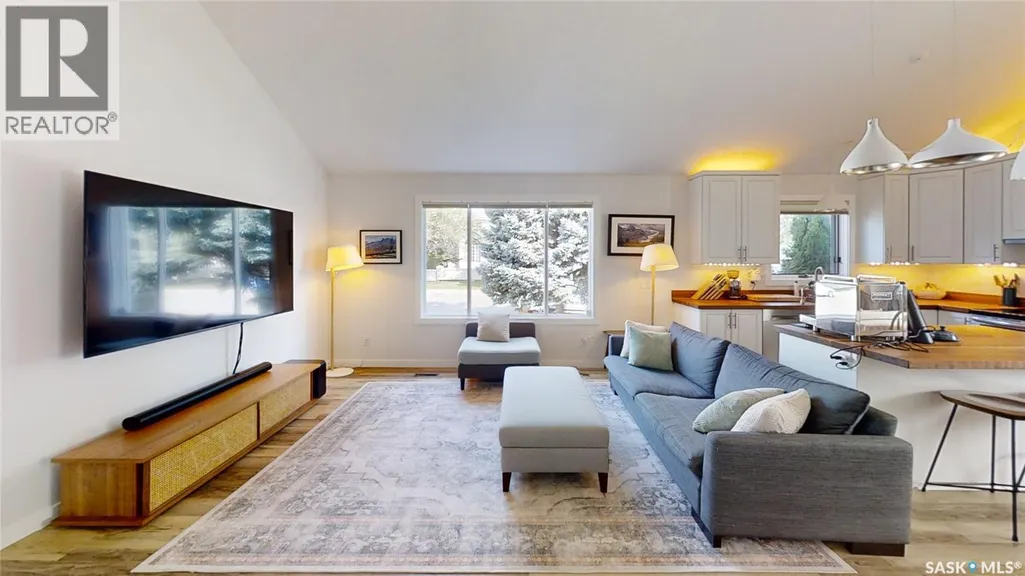
Address
419 Perehudoff Crescent, Saskatoon, SK
Price
$ 514,900
Property Attributes
- ID#SK047291
- TypeSingle Family
- Listing Status Active
- MunicipalitySaskatoon
- CitySaskatoon
- AreaSaskatoon
- NeighbourhoodErindale
- Postal CodeS7N 4H1
- Style2 Level
- Year Built1996
- Price$ 514,900
- Bedrooms4
- Bathrooms3
- Half Bathrooms0
- Sqr Footage1421
Data Source:
Canadian Real Estate Association (CREA)
Property Description
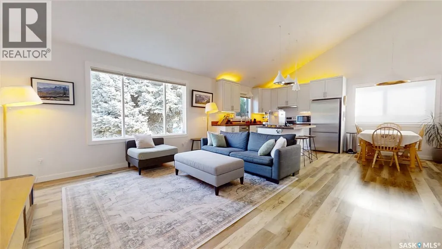
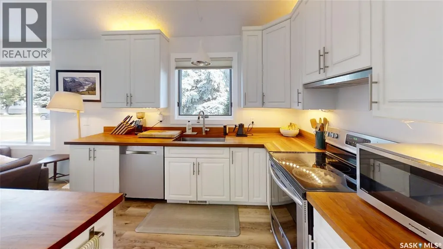
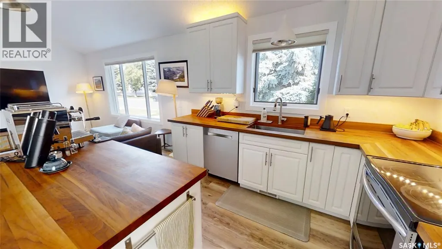
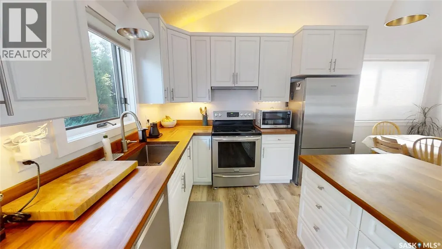
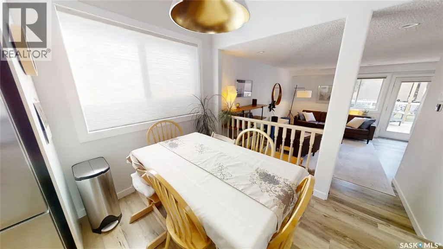
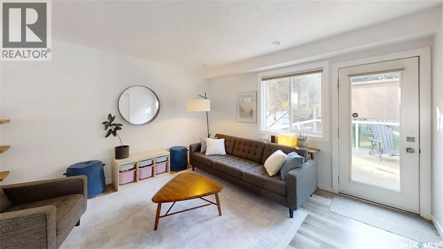
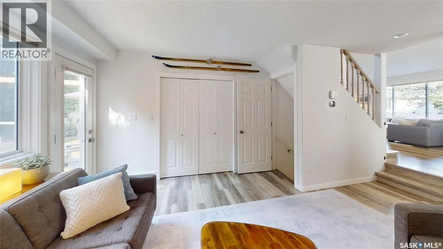
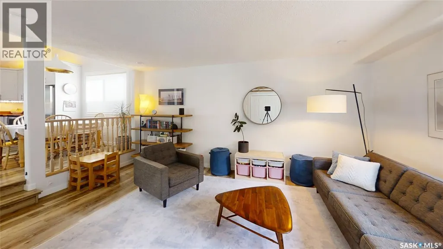
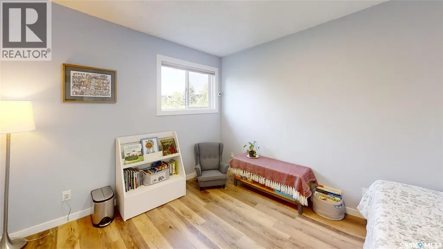
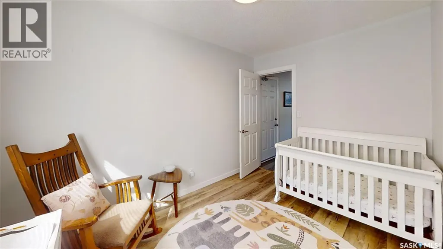
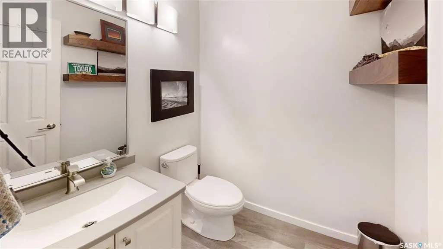
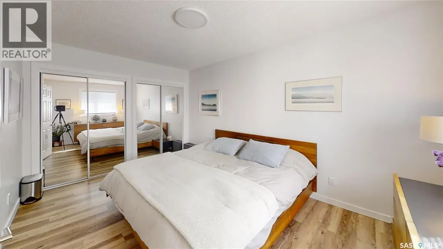
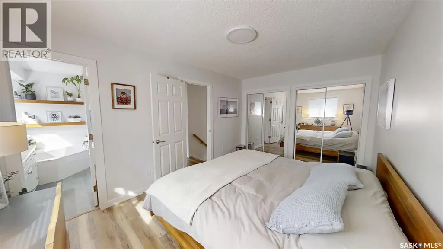
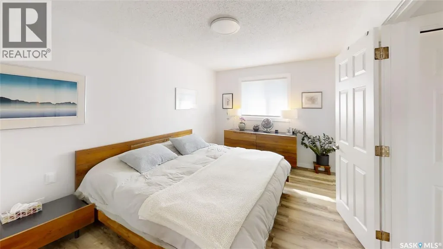
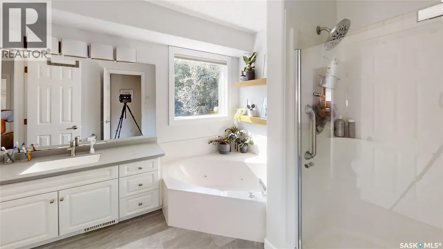
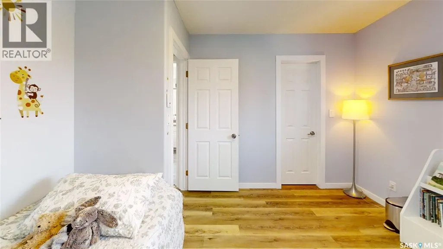
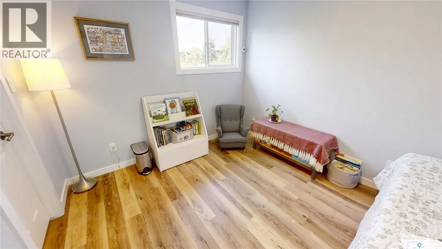
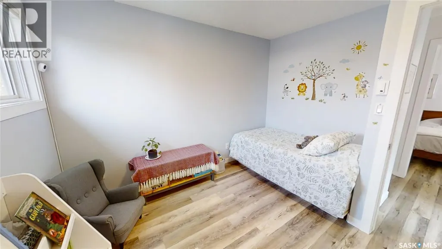
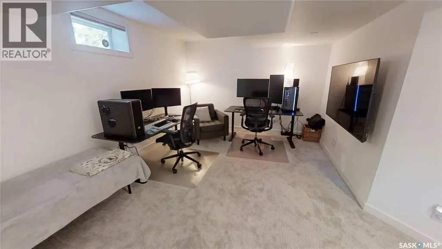
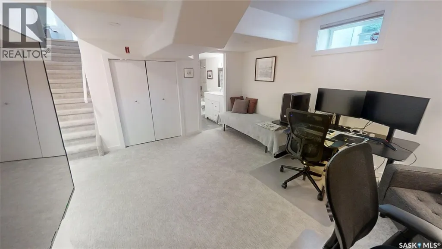
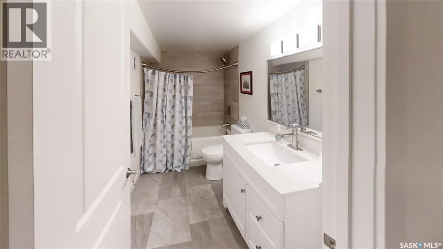
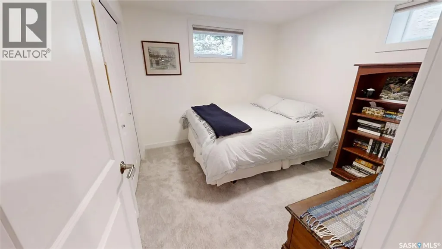
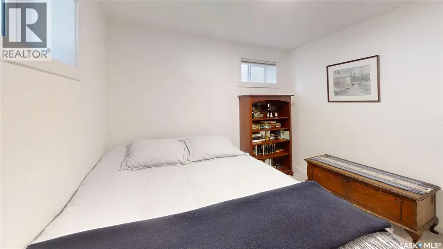
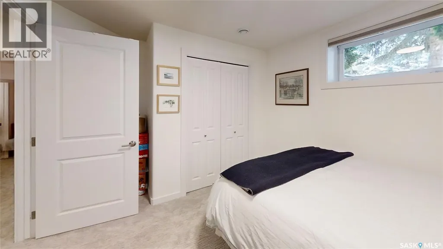
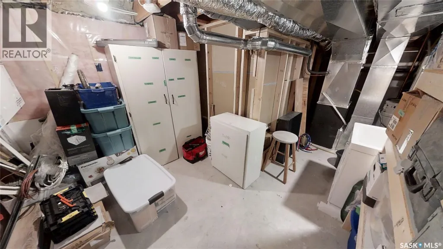
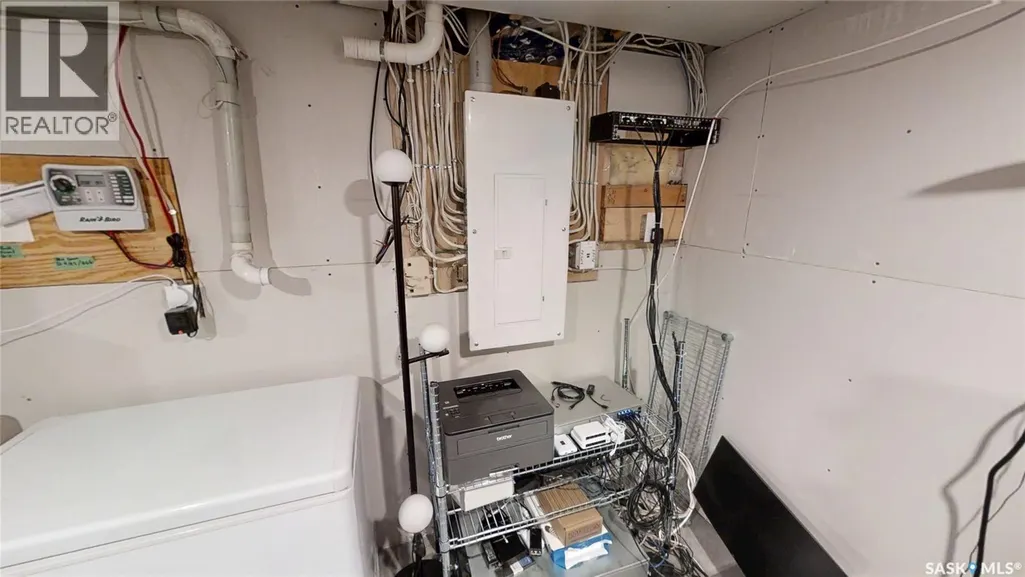
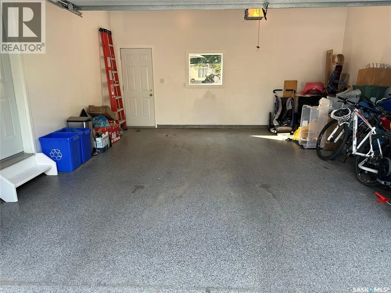
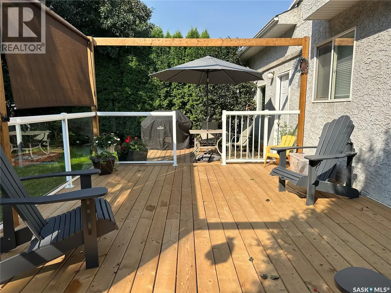
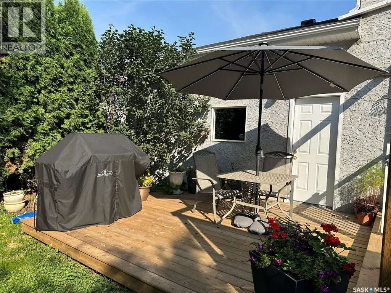
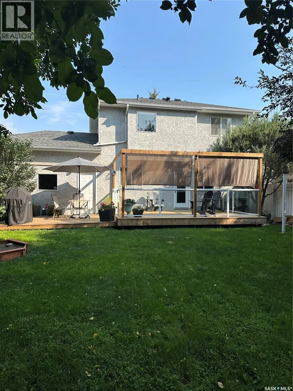
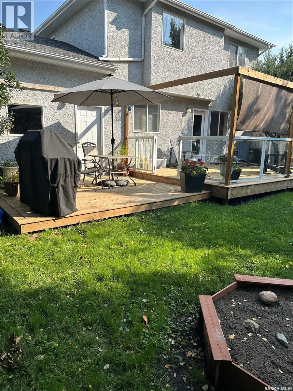
Too busy for DIY weekends? This one is for you!! The professionals have updated shingles and added spray foam insulation/blown insulation in attic and wall between garage and house. (2017). High efficiency furnace, on demand HWT & water softener (2017) Air conditioner (2025), Garage door & polyasparitc flooring (2017), 200 amp service (2024), finished lower level with proper egress bedroom window (2024), updated luxury vinyl plank flooring and carpet (2017 & 2024) Non Maintenance “Caribou” counter tops (2025) Bosch, Frigidaire, Fisher Paykel Appliances (2017) The open concept plan from front to back and on to the updated deck allows for great family entertainment. 4 pc with jet tub and shower. Easy access to shopping and transportation. (id:7434)
General Features
| Features | Treed, Rectangular, Double width or more driveway |
|---|---|
| Property Type | Single Family |
| Neighbourhood | Erindale |
| Building Appliances | Washer, Refrigerator, Dishwasher, Dryer, Freezer, Oven - Built-In, Window Coverings, Garage door opener remote(s) |
| Building Architectural Style | 2 Level |
| Building Cooling Type | Central air conditioning, Air exchanger |
| Building Type | House |
| Ownership Type | Freehold |
| Building.StoriesTotal | 2 |
Interior Features
| Building Fireplace Present | False |
|---|---|
| Building Heating Type | Forced air |
| Building Heating Fuel | Natural gas |
| Construction Style Attachment | Detached |
| Living Area Range | 1421 |
| Bedrooms | 4 |
Exterior Features
| Structure | Deck |
|---|---|
| Landscape Features | Lawn, Underground sprinkler |
| Fence Type | Fence |
Room Details
| Room | Dimensions | Level | Flooring | Details |
|---|---|---|---|---|
| 2pc Bathroom | Measurements not available | Main level | ||
| 4pc Bathroom | Measurements not available | Basement | ||
| Bedroom | 11 ft ,9 in x 7 ft ,11 in | Main level | 7 ft ,11 in | |
| Dining room | 10 ft ,5 in x 0 ft ,8 in | Main level | 0 ft ,8 in | |
| Family room | 17 ft ,5 in x 13 ft ,2 in | Main level | 13 ft ,2 in | |
| Kitchen | 10 ft ,5 in x 9 ft ,8 in | Main level | 9 ft ,8 in | |
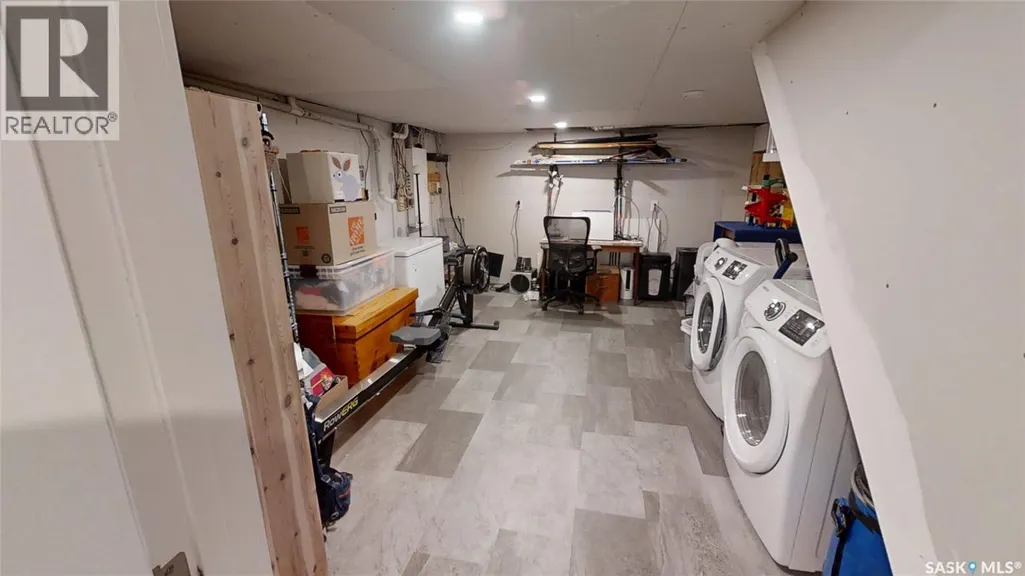
| Laundry room | Measurements not available | Basement | ||
| Living room | 16 ft ,3 in x 14 ft ,11 in | Main level | 14 ft ,11 in | |
| Other | Measurements not available | Basement | ||
| Primary Bedroom | 14 ft ,7 in x 10 ft | Second level | 10 ft |
Amenities
- Views
- New Construction
- Adult 55+
- Lease To Own
- No Strata Fees
- Furnished
- Primary On Main
- Air Conditioning
- Seller Finance
- Green
- Fixer Upper
- Horse
- Golf
- Fireplace
- Deck
- Garage
- Basement
- Pool

Property vs Single Family Average in S7N 4H1
Price
Year Built
In The Neighbourhood
Open House
Mississauga (Erindale)
$ 849,900
- Type
- Single Family
- Rooms
- 5 Beds + 2 Baths
SKYBOUND REALTY
Just Listed
Mississauga (Erindale)
$ 989,777
- Type
- Single Family
- Rooms
- 4 Beds + 3.5 Baths
ROYAL LEPAGE CERTIFIED REALTY
Just Listed
Mississauga (Erindale)
$ 2,950
- Type
- Single Family
- Rooms
- 3 Beds + 1 Baths
RE/MAX REAL ESTATE CENTRE INC.
Mississauga (Erindale)
$ 1,489,000
- Type
- Single Family
- Rooms
- 4 Beds + 2.5 Baths
REMAX YOUR COMMUNITY REALTY
Golf Course
Mississauga (Erindale)
$ 2,699,000
- Type
- Single Family
- Rooms
- 7 Beds + 5.5 Baths
SAM MCDADI REAL ESTATE INC.
Golf Course
Mississauga (Erindale)
$ 975
- Type
- Single Family
- Rooms
- 1 Beds + 1 Baths
ROYAL LEPAGE CERTIFIED REALTY
Open House
Mississauga (Erindale)
$ 2,948,000
- Type
- Single Family
- Rooms
- 5 Beds + 5 Baths
SAM MCDADI REAL ESTATE INC.
Mississauga (Erindale)
$ 919,900
- Type
- Single Family
- Rooms
- 4 Beds + 2 Baths
RE/MAX ULTIMATE REALTY INC.
Golf Course
Mississauga (Erindale)
$ 3,898,000
- Type
- Single Family
- Rooms
- 5 Beds + 5.5 Baths
KELLER WILLIAMS REFERRED URBAN REALTY
Open House
Mississauga (Erindale)
$ 2,148,800
- Type
- Single Family
- Rooms
- 6 Beds + 3.5 Baths
SAM MCDADI REAL ESTATE INC.
