
Golf Course
Address
1429 Dundas Crescent, Mississauga (Erindale), ON
Price
$ 3,898,000
Property Attributes
- ID#W13717176
- TypeSingle Family
- Listing Status Active
- MunicipalityMississauga (Erindale)
- CityMississauga (Erindale)
- AreaErindale
- NeighbourhoodErindale
- Postal CodeL5C 1E8
- Style
- Price$ 3,898,000
- Bedrooms5
- Bathrooms5
- Half Bathrooms1
Data Source:
Canadian Real Estate Association (CREA)
Property Description
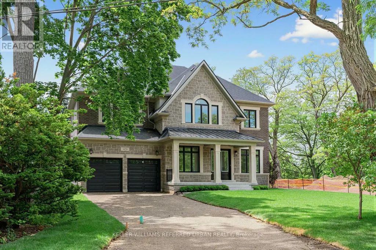
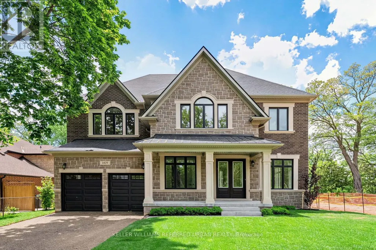
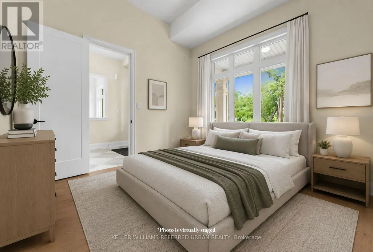
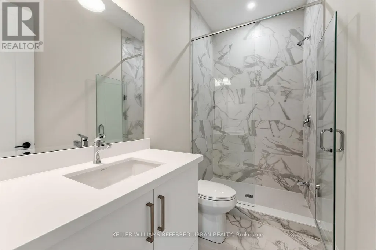
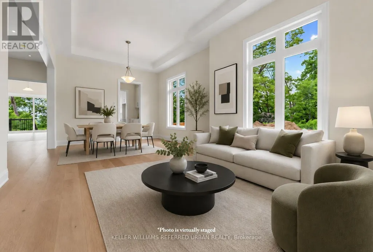
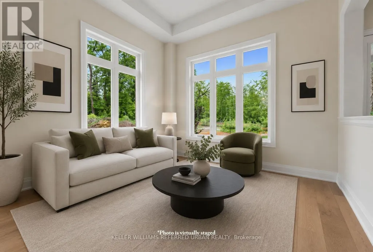
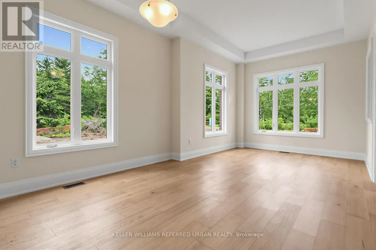
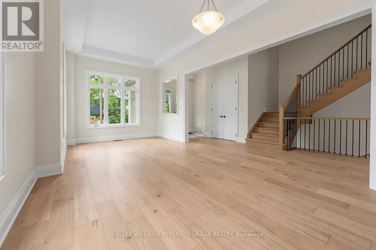
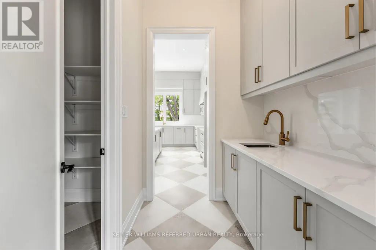
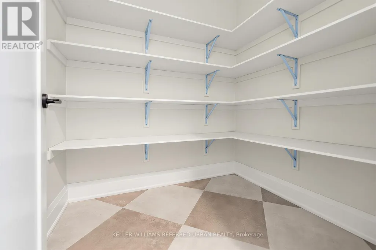
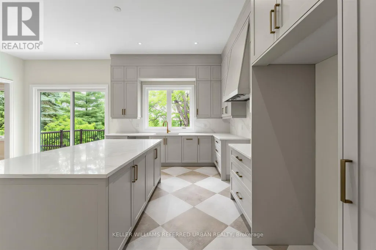
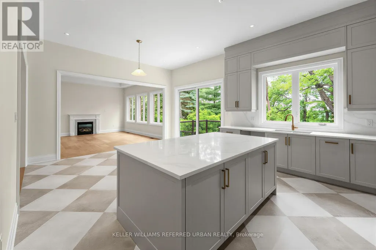
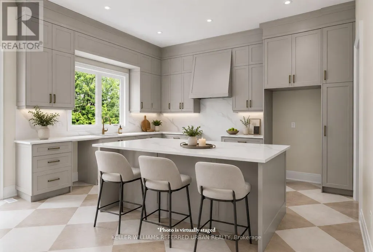
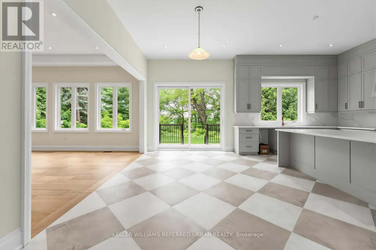
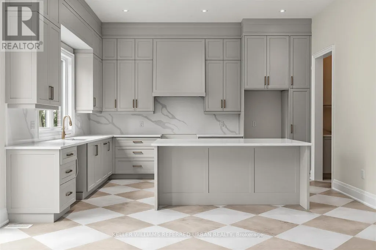
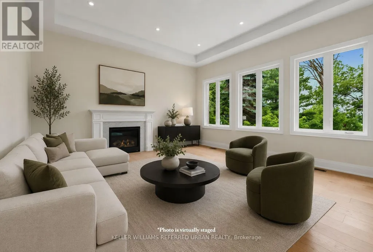
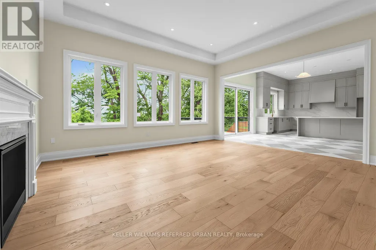
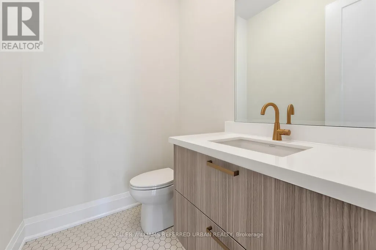
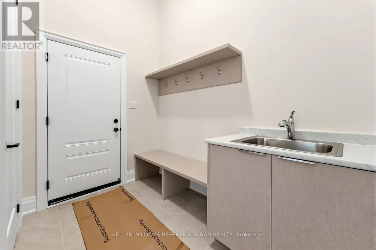
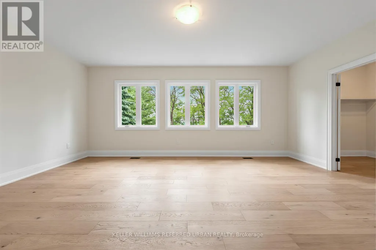
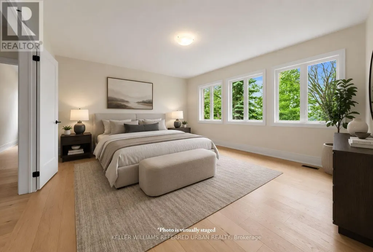
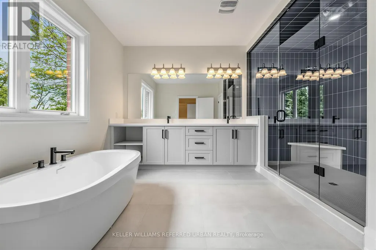
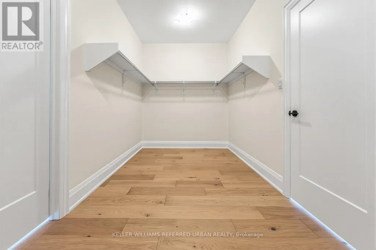
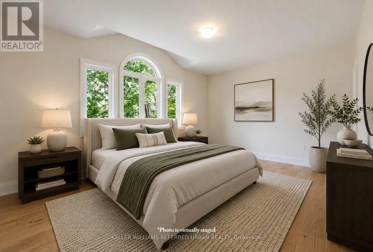
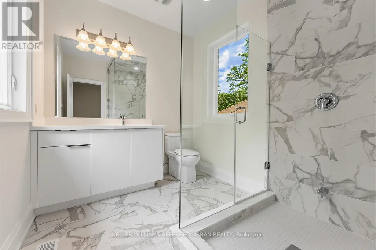
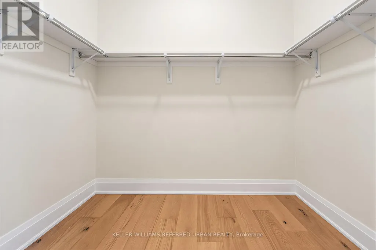
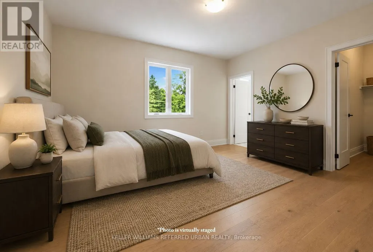
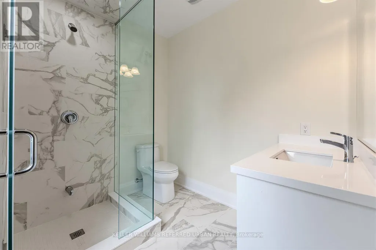
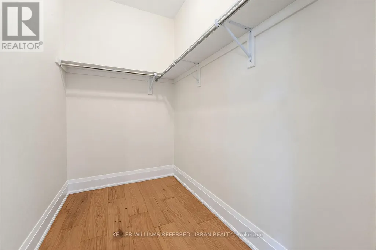
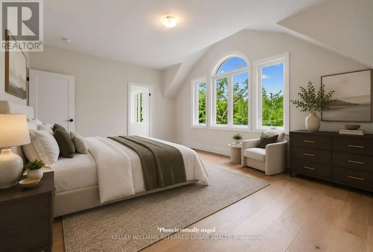
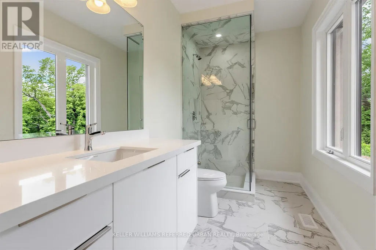
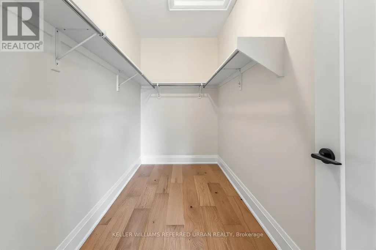
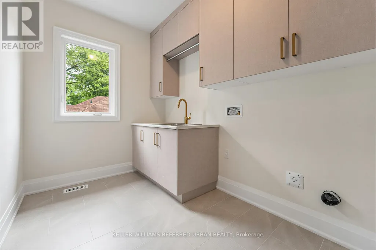
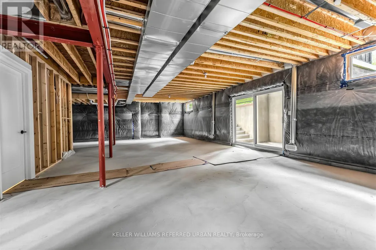
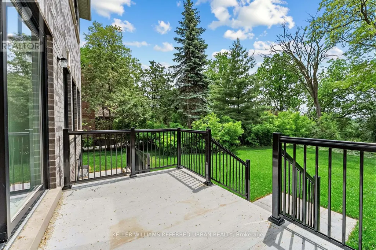
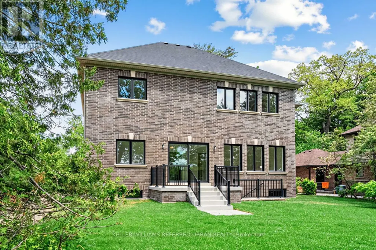
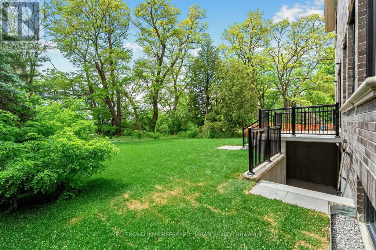
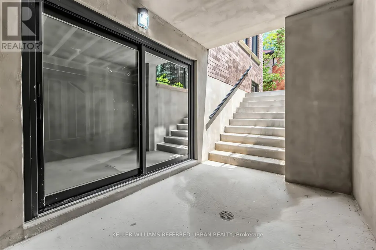
An exceptional opportunity awaits in one of South Mississauga's most coveted natural settings. Nestled beside the expansive beauty of Erindale Park and situated on a private, tree-lined ravine lot at the end of an exclusive dead-end street, this brand-new Tarion warrantied residence offers over 4,000 sq. ft. of refined living space, plus a walk-up basement with endless possibilities.Enjoy direct access to scenic trails, the Credit River, and acres of protected green space while remaining moments from top-rated schools, amenities, and major commuter routes. This impressive all-brick home features soaring 11-foot ceilings on the main floor that flood the interior with natural light, thoughtfully designed luxury finishes throughout, and a rare 3-cartandem garage. A truly exceptional blend of modern luxury and nature-inspired living. (id:7434)
General Features
| Features | Cul-de-sac, Ravine, Level, Carpet Free, Sump Pump, In-Law Suite |
|---|---|
| Community Features | Community Centre |
| Property Type | Single Family |
| CommunityName | Erindale |
| Amenities | Golf Nearby, Park |
| Building Amenities | Fireplace(s), Separate Electricity Meters |
| Building Appliances | Central Vacuum, Water meter |
| Building Basement Features | Walk-up |
| Building Cooling Type | Central air conditioning |
| Location Description | Cross Streets: Erindale Station Rd and Dundas St W. ** Directions: Dundas St W to The Credit Woodlands to Dundas Cres. |
| Parking Space Total | 5 |
| Foundation Type | Poured Concrete |
| Building Type | House |
| Ownership Type | Freehold |
| Building.StoriesTotal | 2 |
Interior Features
| Building Fireplace Present | True |
|---|---|
| Building Heating Type | Forced air |
| Building Heating Fuel | Natural gas |
| Basement Development | Partially finished |
| Basement Type | N/A, N/A (Partially finished) |
| Construction Style Attachment | Detached |
| Living Area Range | 3500 |
| Bedrooms | 5 |
Exterior Features
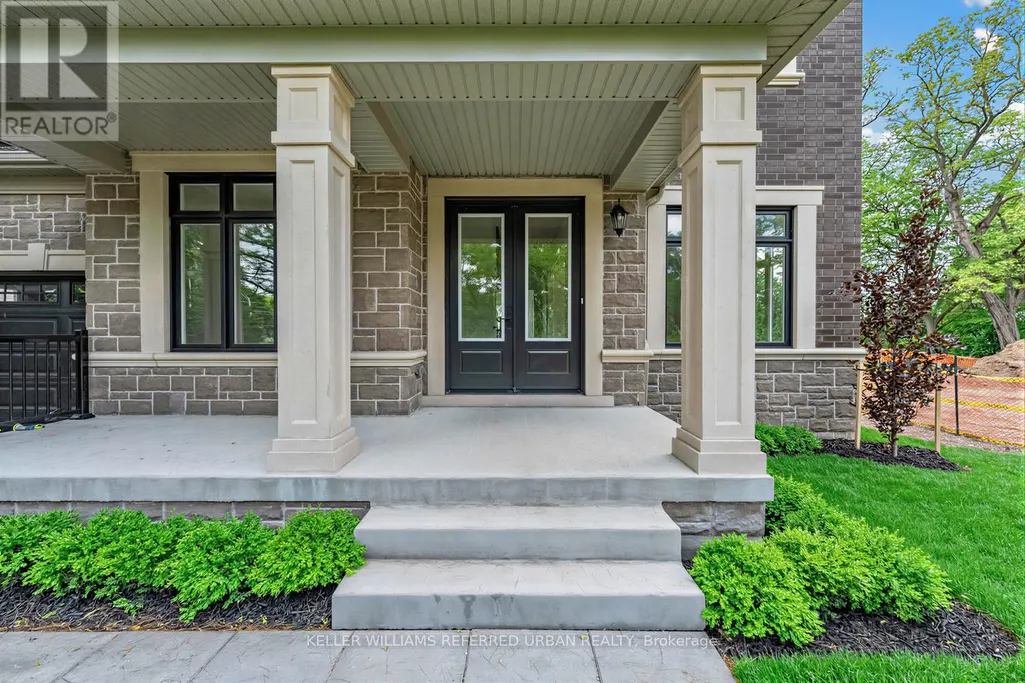
| Structure | Porch |
|---|---|
| Land Amenities | Golf Nearby, Park |
| Sewer | Sanitary sewer |
| Exterior Finish | Brick Veneer, Stone |
Room Details
| Room | Dimensions | Level | Flooring | Details |
|---|---|---|---|---|
| Bedroom 2 | 4.06 m x 5.69 m | Second level | 5.69 m | |
| Bedroom 3 | 4.04 m x 5.44 m | Second level | 5.44 m | |
| Bedroom 4 | 4.67 m x 3.86 m | Second level | 3.86 m | |
| Bedroom 5 | 3.73 m x 3.05 m | Main level | 3.05 m | |
| Dining room | 3.68 m x 3.66 m | Main level | 3.66 m | |
| Eating area | 4.75 m x 3.05 m | Main level | 3.05 m | |
| Family room | 4.75 m x 5.18 m | Main level | 5.18 m | |
| Kitchen | 4.75 m x 3.71 m | Main level | 3.71 m | |
| Living room | 3.2 m x 3.35 m | Main level | 3.35 m | |
| Primary Bedroom | 4.52 m x 6.1 m | Second level | 6.1 m |
Amenities
- Views
- New Construction
- Adult 55+
- Lease To Own
- No Strata Fees
- Furnished
- Primary On Main
- Air Conditioning
- Seller Finance
- Green
- Fixer Upper
- Horse
- Golf
- Fireplace
- Deck
- Garage
- Basement
- Pool

Property vs Single Family Average in L5C 1E8
Price
In The Neighbourhood
Open House
Mississauga (Erindale)
$ 3,670,000
- Type
- Single Family
- Rooms
- 6 Beds + 4.5 Baths
RE/MAX ESCARPMENT REALTY INC.
Open House
Mississauga (Erindale)
$ 849,900
- Type
- Single Family
- Rooms
- 5 Beds + 2 Baths
SKYBOUND REALTY
Just Listed
Mississauga (Erindale)
$ 989,777
- Type
- Single Family
- Rooms
- 4 Beds + 3.5 Baths
ROYAL LEPAGE CERTIFIED REALTY
Just Listed
Mississauga (Erindale)
$ 829,000
- Type
- Single Family
- Rooms
- 4 Beds + 2 Baths
RE/MAX REALTY SERVICES INC.
Just Listed
Mississauga (Erindale)
$ 2,950,000
- Type
- Single Family
- Rooms
- 4 Beds + 4.5 Baths
SAM MCDADI REAL ESTATE INC.
Just Listed
Mississauga (Erindale)
$ 1,440,000
- Type
- Single Family
- Rooms
- 4 Beds + 1.5 Baths
RIGHT AT HOME REALTY, BROKERAGE
Just Listed
Mississauga (Erindale)
$ 1,475,000
- Type
- Single Family
- Rooms
- 4 Beds + 3.5 Baths
RE/MAX REAL ESTATE CENTRE INC.
Just Listed
Mississauga (Erindale)
$ 2,950
- Type
- Single Family
- Rooms
- 3 Beds + 1 Baths
RE/MAX REAL ESTATE CENTRE INC.
Open House
Mississauga (Erindale)
$ 1,399,000
- Type
- Single Family
- Rooms
- 5 Beds + 3.5 Baths
ROYAL LEPAGE REALTY CENTRE
Saskatoon
$ 729,900
- Type
- Single Family
- Size
- 1,993 SqFt
- Rooms
- 4 Beds + 4 Baths
Realty Executives Saskatoon
Waterfront
Mississauga (Erindale)
$ 5,399,000
- Type
- Single Family
- Rooms
- 6 Beds + 5 Baths
GET SOLD REALTY INC.
Mississauga (Erindale)
$ 1,760,000
- Type
- Single Family
- Rooms
- 4 Beds + 2.5 Baths
HOMELIFE LANDMARK REALTY INC.
Mississauga (Erindale)
$ 1,489,000
- Type
- Single Family
- Rooms
- 4 Beds + 2.5 Baths
REMAX YOUR COMMUNITY REALTY
Golf Course
Mississauga (Erindale)
$ 2,699,000
- Type
- Single Family
- Rooms
- 7 Beds + 5.5 Baths
SAM MCDADI REAL ESTATE INC.
